For Sale
3 Hickory Tree Road 1010 #1010
Weston, Toronto, ON
$414,900
1+1Bd
1Ba
750+sqft
1Parking
$553/sqft
CondoMLS# W13853724Listed 2026-10-0226 DOM
Cooling
Central Air
About this home
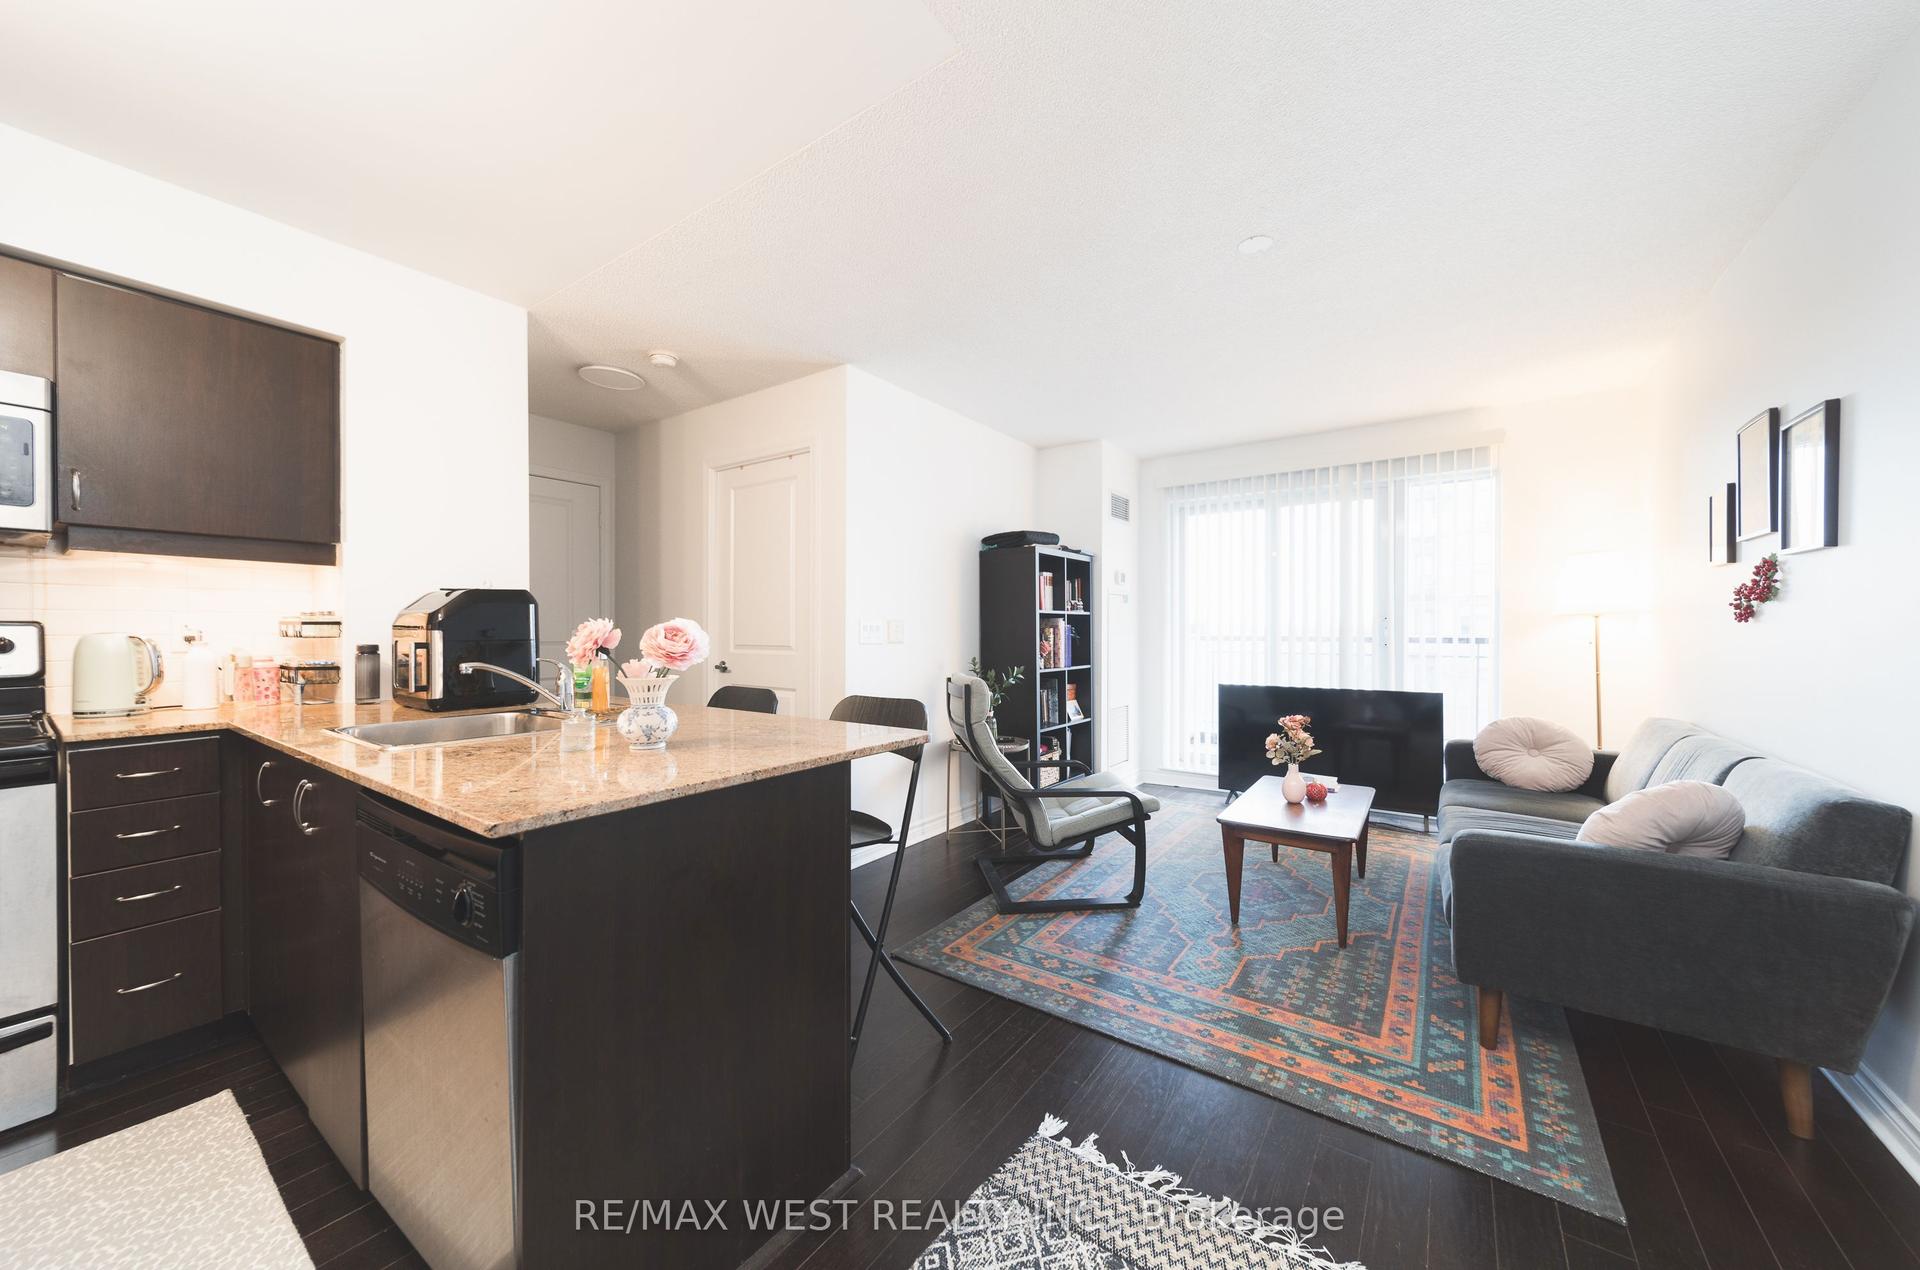
Welcome to Unit 1010 at 3 Hickory Tree Road, Toronto, Picture your mornings in the sun-filled solarium, coffee in hand, before a 5-minute stroll to the UP Express/GO Station. A fully updated suite of over 700 sq ft in the charming Weston Lions Park neighbourhood.The open layout gives you room to live the way you want. The partition has been removed, and it can be reinstalled if you'd like a second bedroom or an enclosed home office. The generous primary bedroom overlooks that bright solarium, a rare find at this price point, and the updated kitchen is ready for everything from weeknight dinners to hosting friends.Come home to underground parking and a private locker, with ample visitor parking for the people you love to have over. Then unwind in the indoor pool or hot tub and take in a beautiful view while you do. Your monthly condo fees include water, hydro, and heat, so you can spend less time budgeting and more time enjoying.Weekend errands, parks, shopping, and the 401 are all just minutes away, and public transit is right at your doorstep. Whether you're buying your first home or adding a smart investment to your portfolio, this is easy, connected living in a neighbourhood that has it all.
Pool
Rooms
Other
| Kitchen | 2.40 × 2.40 m | Laminate Stone Counters Breakfast Bar |
| Living Room | 6.06 × 3.45 m | Laminate Overlooks Dining Picture Window |
| Dining Room | 6.06 × 3.45 m | Laminate Overlooks Living |
| Primary Bedroom | 3.94 × 3.06 m | Laminate 3 Pc Ensuite |
| Solarium | 1.30 × 3.06 m | Laminate Large Window |
Features
- Other
- None
- Central Air
- Apartment
Financials
Annual Taxes
$1,297.03
Estimated Rental Income
Entire property$2,100 – $2,800/mo
Rental yield6.1% – 8.1%
*Estimates based on comparable rentals in the area. Actual income may vary.
Market Data — Toronto
Days on market26 days
Buyer's MarketSeller's Market
Based on active listings in Toronto. Data updates daily.
Demographics — Toronto
Population
2,794,356
Avg Household Income
$102,000
Age Distribution
0-19
19%
20-34
24%
35-49
21%
50-64
19%
65+
17%
Ownership53% own · 47% rent
EnglishMandarinCantoneseTagalogTamil
Getting around
How walkable, bikeable, and transit-friendly this neighbourhood is.
88
/ 100
Walk Score
Very Walkable
74
/ 100
Transit Score
Excellent Transit
63
/ 100
Bike Score
Bikeable
Scores are estimates based on neighbourhood data and are for informational purposes only.
MLS® data courtesy of the Toronto Regional Real Estate Board (TRREB).
The information provided herein must only be used by consumers that have a bona fide interest in the purchase, sale, or lease of real estate and may not be used for any commercial purpose or any other purpose. Listing information is deemed reliable but is not guaranteed accurate by the Toronto Regional Real Estate Board, the listing brokerage, or this website. The trademarks REALTOR®, REALTORS® and the REALTOR® logo are controlled by The Canadian Real Estate Association (CREA) and identify real estate professionals who are members of CREA. MLS®, Multiple Listing Service®, and the associated logos are owned by CREA. Not intended to solicit properties currently listed for sale or buyers under contract.
You may also like
More homes in Toronto
Hand-picked listings with a similar price range and style.
For Sale6 days ago
$449,800
Condo
est. $1,972/mo
17 Barberry Place 1814 #1814, Bayview Village
Toronto, ON
1 bd
1 ba
550
1
MLS# C14106186Harvey Kalles Real Estate Ltd.
WhatsApp Aman
For Sale7 h ago
$379,000
Condo
est. $1,662/mo
1350 York Mills Road 1201 #1201, Parkwoods-Donalda
Toronto, ON
2 bd
1 ba
850
1
MLS# C14123378Royal Lepage Urban Realty
WhatsApp Aman