For Lease
23 Valhalla Inn Road 46 #46
Islington-City Centre West, Toronto, ON
$3,600
3+1Bd
3Ba
1,300+sqft
1Parking
$3/sqft
Condo TownMLS# W13854342Listed 2026-10-0220 DOM
Cooling
Central Air
About this home
Welcome to this stylish and spacious 3-bedroom + den, 2.5-bathroom contemporary townhouse in the Valhalla community in Central Etobicoke. Designed for modern living, this bright home features 9-ft ceilings, an open-concept layout, large windows and a sun-filled main living area with a walk-out to the front patio-perfect for morning coffee, outdoor dining or entertaining.The modern kitchen features stainless steel appliances, quartz countertops, ample cabinetry and a convenient breakfast bar, creating a functional space for both everyday living and entertaining.The spacious bedrooms provide comfortable private retreats, while the versatile den offers an ideal space for a home office, study, nursery or additional living area.Enjoy the convenience of one underground parking space and access to an impressive selection of building amenities, including fitness facilities, saunas, party rooms and a theatre room.Recently purchased full-size washer and dryer are included. A BBQ and outdoor storage box are also provided for the tenant's use and are conveniently located on the patio.Ideally located near Hwy 427, 401, QEW/Gardiner, TTC, shopping, restaurants, Sherway Gardens, Loblaws and Pearson International Airport, this home offers an excellent combination of space, style and convenience.Experience spacious and comfortable townhouse living with modern features, outdoor space, underground parking and a variety of building amenities in a convenient Etobicoke location
Rooms
Main Floor
| Kitchen | 3.50 × 2.45 m | Pantry Granite Counters Laminate |
| Living Room | 6.00 × 3.50 m | Combined w/Dining W/O To Patio Laminate |
| Dining Room | 6.00 × 3.50 m | Combined w/Living W/O To Patio Laminate |
Second Floor
| Primary Bedroom | 3.10 × 2.83 m | 4 Pc Ensuite Walk-In Closet(s) Broadloom |
| Den | 3.44 × 2.89 m | Large Closet Broadloom |
| Laundry | 0.31 × 0.31 m |
Third Floor
| Bedroom 2 | 3.53 × 2.89 m | Walk-In Closet(s) 3 Pc Bath Broadloom |
| Bedroom 3 | 3.53 × 2.83 m | Walk-In Closet(s) Skylight Broadloom |
Features
- None
- Central Air
- 3-Storey
Financials
Estimated Rental Income
Entire property$3,200 – $4,200/mo
Rental yield1066.7% – 1400.0%
*Estimates based on comparable rentals in the area. Actual income may vary.
Market Data — Toronto
Days on market20 days
Buyer's MarketSeller's Market
Based on active listings in Toronto. Data updates daily.
Demographics — Toronto
Population
2,794,356
Avg Household Income
$102,000
Age Distribution
0-19
19%
20-34
24%
35-49
21%
50-64
19%
65+
17%
Ownership53% own · 47% rent
EnglishMandarinCantoneseTagalogTamil
Other rentals like this
Similar rentals in Toronto
Same property type, similar price, similar size — currently for rent.
For Lease8 days ago
$3,600
Condo Town
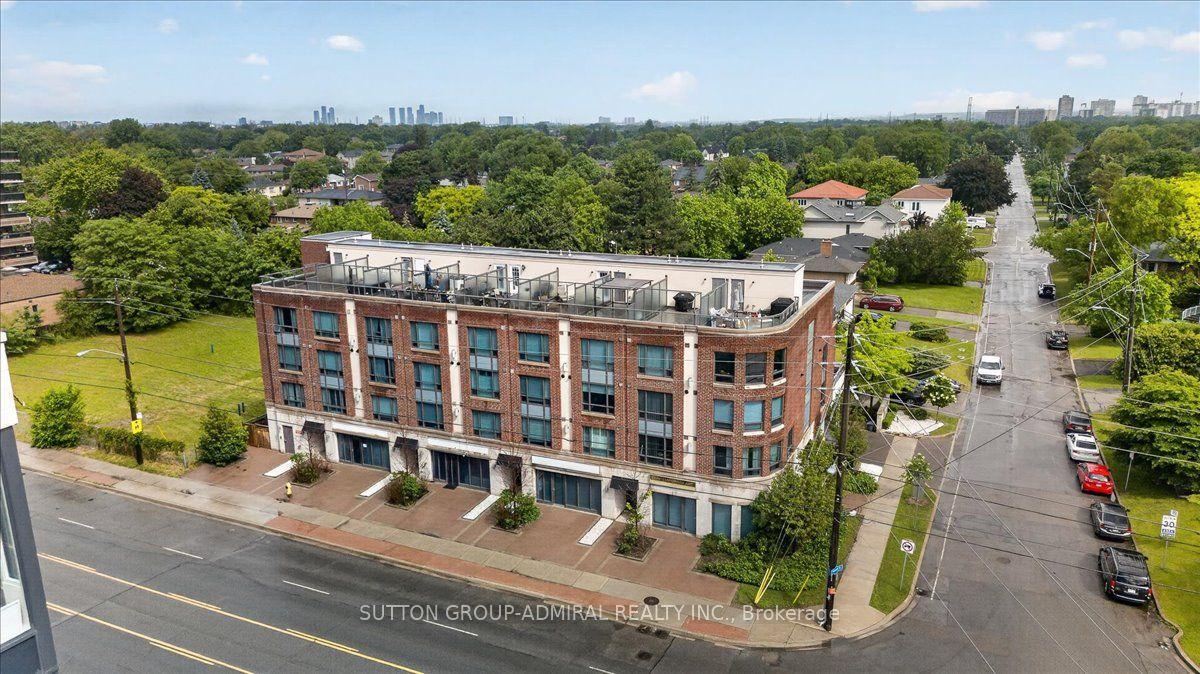
2 Maxwell Street 202 #202, Bathurst Manor
Toronto, ON
3 bd
3 ba
1,700
1
MLS# C14033922Sutton Group-Admiral Realty Inc.
WhatsApp Aman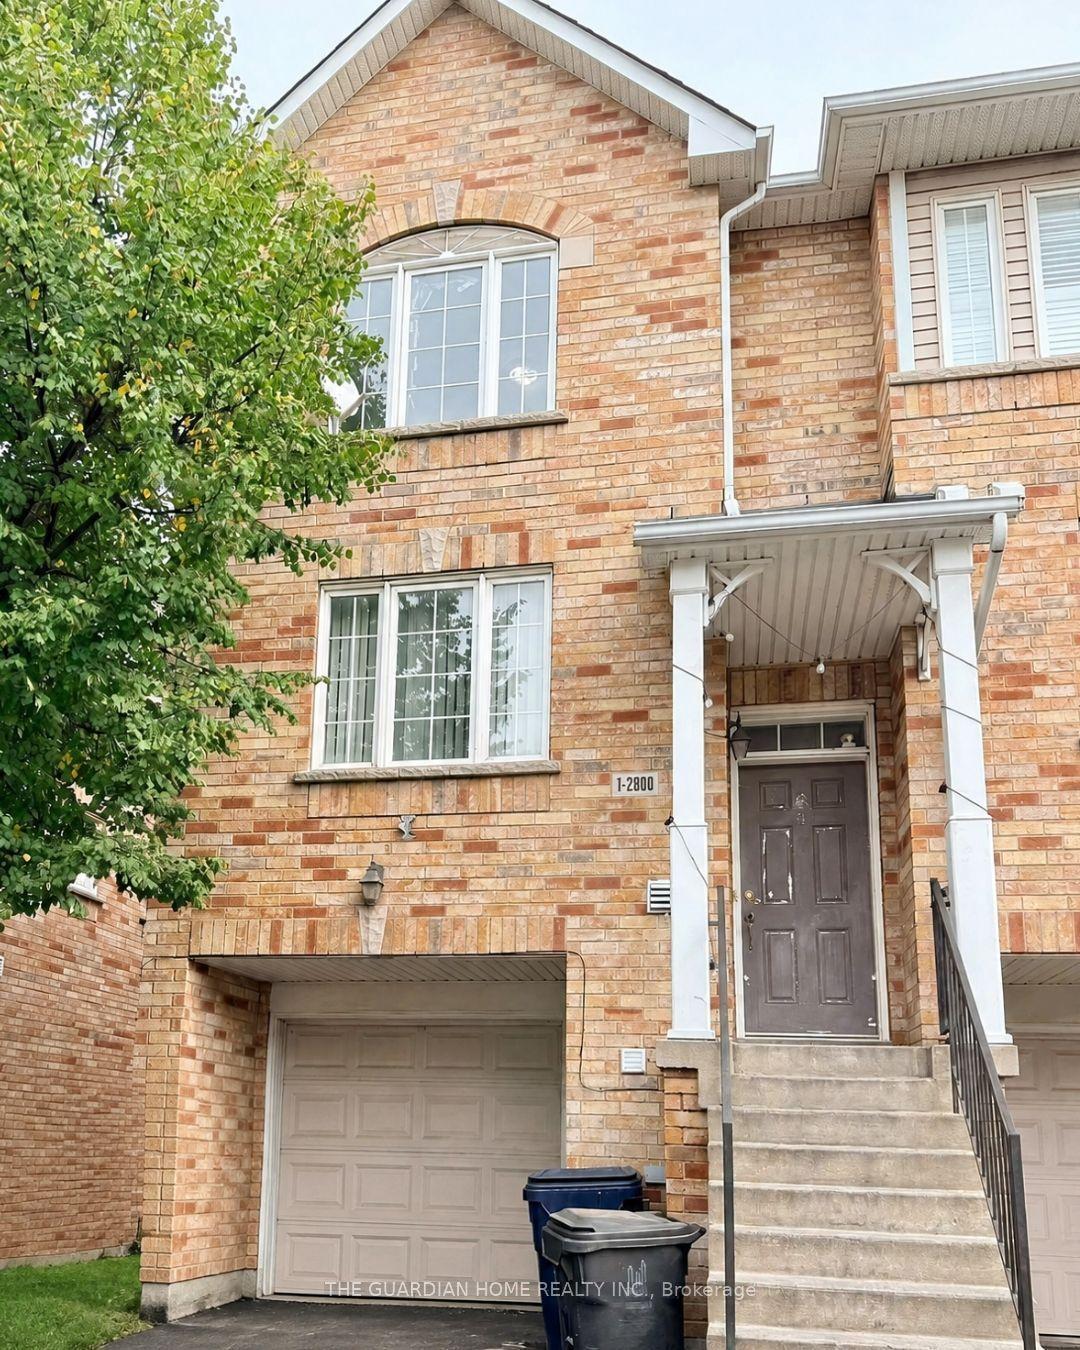
For Lease1 day ago
$3,200
Condo Town
2800 Eglinton Avenue E 1 #1, Eglinton East
Toronto, ON
4 bd
3 ba
1,900
1
MLS# E14103154The Guardian Home Realty Inc.
WhatsApp Aman
Getting around
How walkable, bikeable, and transit-friendly this neighbourhood is.
83
/ 100
Walk Score
Very Walkable
83
/ 100
Transit Score
Excellent Transit
60
/ 100
Bike Score
Bikeable
Scores are estimates based on neighbourhood data and are for informational purposes only.
MLS® data courtesy of the Toronto Regional Real Estate Board (TRREB).
The information provided herein must only be used by consumers that have a bona fide interest in the purchase, sale, or lease of real estate and may not be used for any commercial purpose or any other purpose. Listing information is deemed reliable but is not guaranteed accurate by the Toronto Regional Real Estate Board, the listing brokerage, or this website. The trademarks REALTOR®, REALTORS® and the REALTOR® logo are controlled by The Canadian Real Estate Association (CREA) and identify real estate professionals who are members of CREA. MLS®, Multiple Listing Service®, and the associated logos are owned by CREA. Not intended to solicit properties currently listed for sale or buyers under contract.