For Lease
Just Listed
1196 Tupper Drive
1023 - BE Beaty, Milton, ON
$3,275
3Bd
4Ba
1,750+sqft
4Parking
$2/sqft
TownhouseMLS# W13854370Listed 2026-10-020 DOM
Cooling
Central Air
Basement
Finished
Just listed! New listings in Milton often receive offers within the first week.
About this home
Welcome to this beautifully maintained 3 bedroom, 4 bathroom townhouse in Milton's sought-after Clarke neighbourhood. Freshly painted throughout with new blinds, this home is move-in ready. The bright main level offers a functional layout and a kitchen complete with a walk-in pantry. Upstairs you'll find three generous bedrooms plus a convenient office nook, ideal for working from home or a homework station. The finished basement extends your living space and features an infrared sauna, your own private retreat at the end of the day. The garage is a standout, finished with an epoxy floor, a Level 2 electric vehicle charger, and a private entrance leading directly to the backyard. Outside, enjoy a fully fenced, low-maintenance yard with new concrete, perfect for relaxing or entertaining without the upkeep. Parking for 4 vehicles. Walking distance to parks and schools, and just minutes to Highway 401, shopping, and everyday amenities. A wonderful opportunity for families and commuters alike.
Garage
Rooms
Second Floor
| Primary Bedroom | 3.76 × 5.48 m | 4 Pc Ensuite Walk-In Closet(s) |
| Bedroom 2 | 2.74 × 4.51 m | Double |
| Bedroom 3 | 3.55 × 4.77 m | Double |
| Den | 0.00 × 0.00 m |
Basement
| Recreation | 0.00 × 0.00 m | Sauna |
Other
| Living Room | 3.37 × 5.18 m | W/O To Yard |
| Kitchen | 3.35 × 5.18 m | Overlooks Living Breakfast Area Pantry |
| Room | — |
Features
- None
- Finished
- Central Air
- 2-Storey
Financials
Estimated Rental Income
Entire property$3,200 – $4,800/mo
Basement apartment$1,800 – $2,500/mo
Rental yield1172.5% – 1758.8%
*Estimates based on comparable rentals in the area. Actual income may vary.
Market Data — Milton
Days on market0 days
Buyer's MarketSeller's Market
Based on active listings in Milton. Data updates daily.
Demographics — Milton
Population
132,979
Avg Household Income
$132,000
Age Distribution
0-19
26%
20-34
20%
35-49
26%
50-64
17%
65+
11%
Ownership87% own · 13% rent
EnglishUrduPunjabiArabicHindi
Other rentals like this
Similar rentals in Milton
Same property type, similar price, similar size — currently for rent.
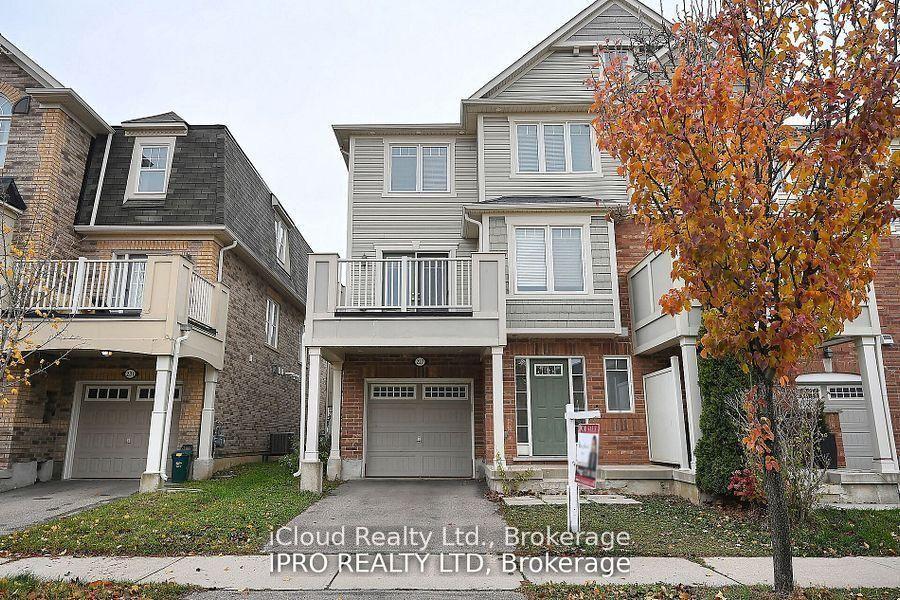
For Lease23 h ago
$2,800
Townhouse
227 Slingsby Landing, 1033 - HA Harrison
Milton, ON
3 bd
2 ba
1,300
2
MLS# W13857328iCloud Realty Ltd.
WhatsApp Aman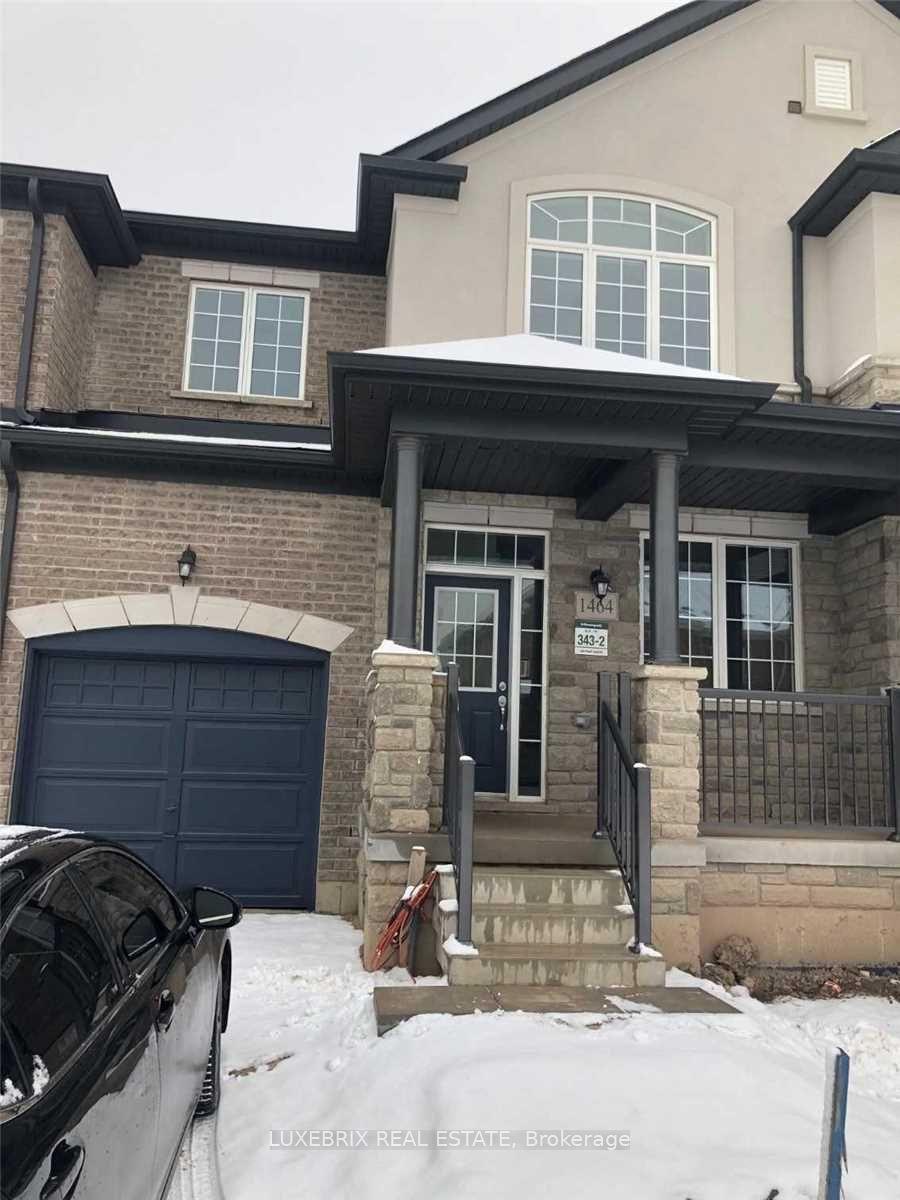
For Lease23 h ago
$3,200
Townhouse
1464 Pratt Heights, 1032 - FO Ford
Milton, ON
3 bd
3 ba
1,750
0.3
MLS# W13857682Luxebrix Real Estate
WhatsApp Aman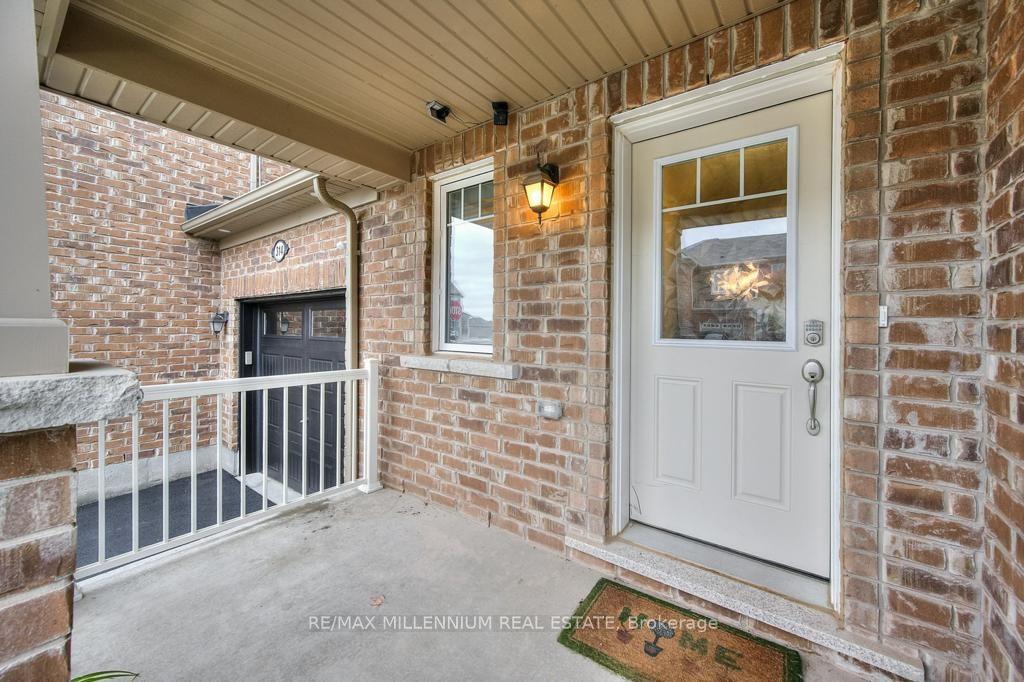
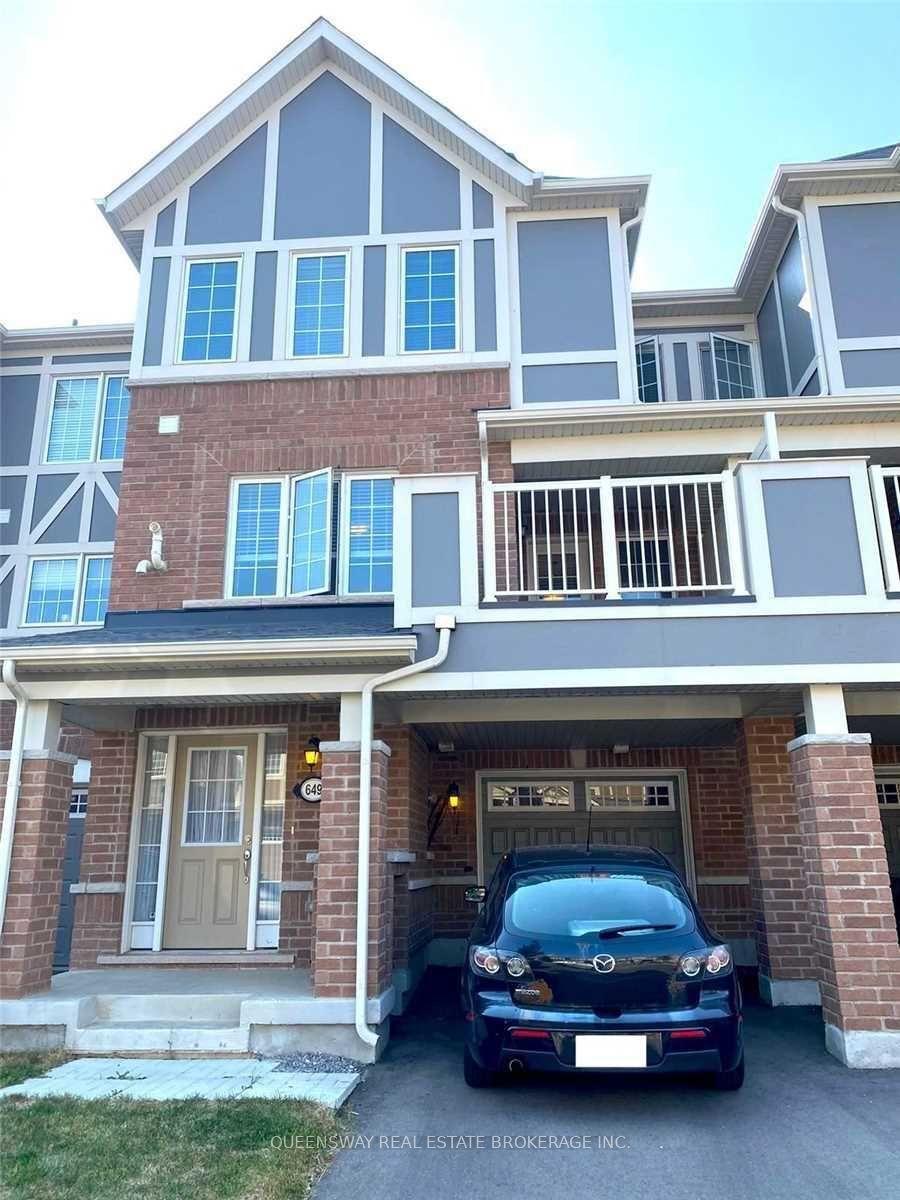
Getting around
How walkable, bikeable, and transit-friendly this neighbourhood is.
63
/ 100
Walk Score
Somewhat Walkable
42
/ 100
Transit Score
Some Transit
51
/ 100
Bike Score
Bikeable
Scores are estimates based on neighbourhood data and are for informational purposes only.
MLS® data courtesy of the Toronto Regional Real Estate Board (TRREB).
The information provided herein must only be used by consumers that have a bona fide interest in the purchase, sale, or lease of real estate and may not be used for any commercial purpose or any other purpose. Listing information is deemed reliable but is not guaranteed accurate by the Toronto Regional Real Estate Board, the listing brokerage, or this website. The trademarks REALTOR®, REALTORS® and the REALTOR® logo are controlled by The Canadian Real Estate Association (CREA) and identify real estate professionals who are members of CREA. MLS®, Multiple Listing Service®, and the associated logos are owned by CREA. Not intended to solicit properties currently listed for sale or buyers under contract.