For Lease
358 Pringle Avenue
1036 - SC Scott, Milton, ON
$4,000
4Bd
3Ba
2,750+sqft
4Parking
36.09 x 88.58 ftlot
$1/sqft
DetachedMLS# W13854738Listed 2026-10-0245 DOM
Cooling
Central Air
Basement
Finished with Walk-Out
On the market for 45 days — longer than average. The seller may be open to negotiation.
About this home
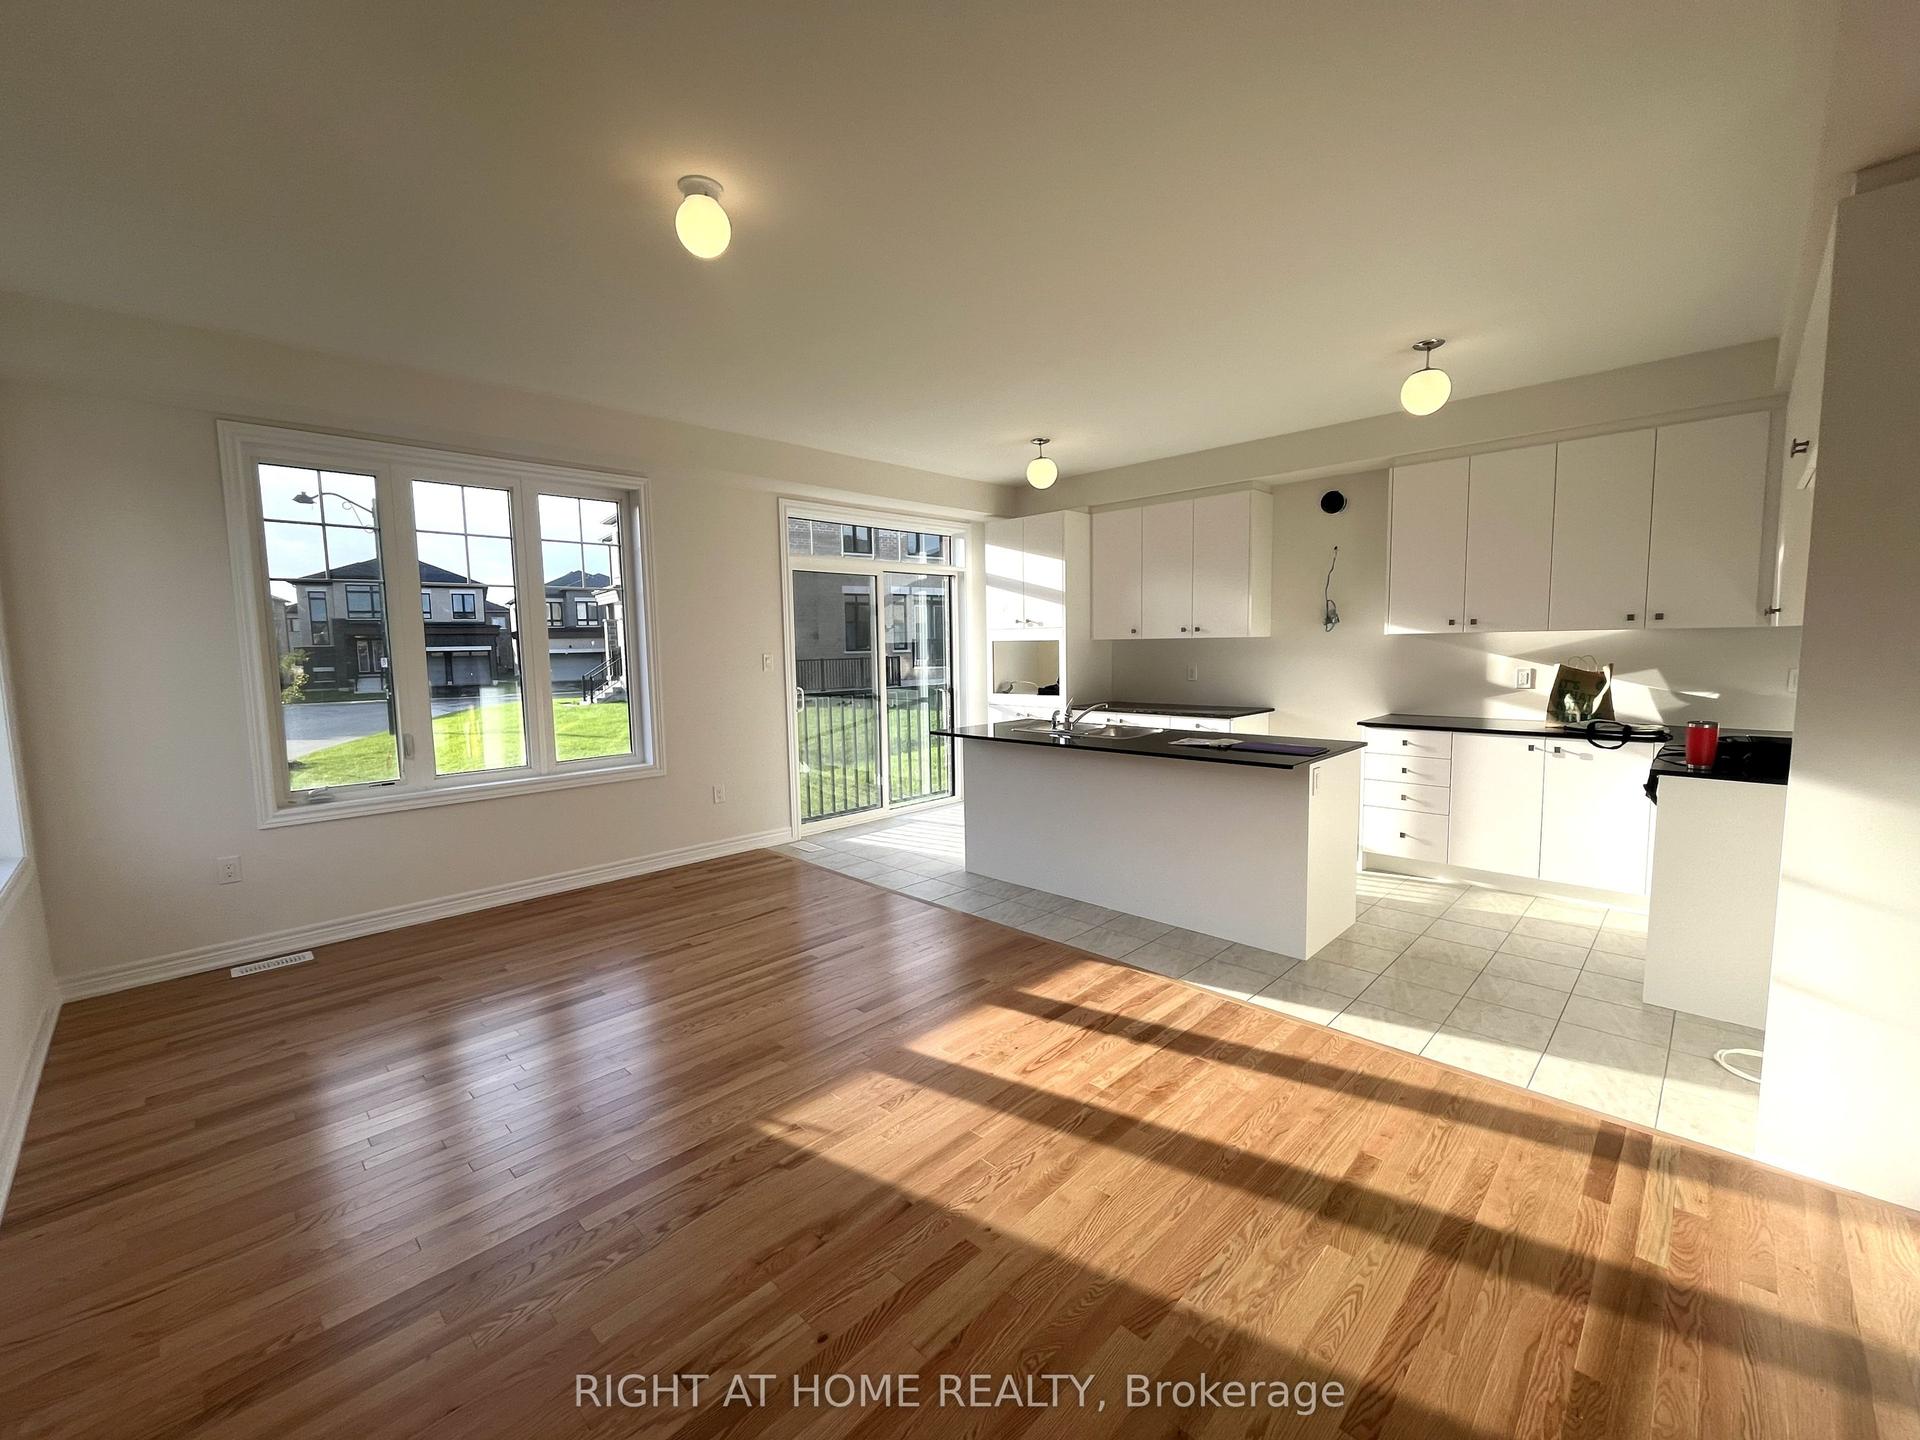
Welcome to the highly sought-after Scott neighborhood, featuring Mattamy's popular Wood Lily model on a premium walkout lot fronting onto scenic escarpment views with no rear neighbors, offering exceptional privacy and tranquility. This stunning home showcases an attractive stone and stucco elevation and is extensively upgraded throughout with elegant interlock detailing that enhances the home's curb appeal. Step inside to discover 9-foot ceilings on main floor with functional and bright layout. The thoughtfully designed open-concept layout seamlessly connects the family room and kitchen, providing the perfect setting for everyday living and entertaining. The oversized eat-in kitchen offers abundant cabinetry and storage, along with a walkout to a spectacular30-foot-wide deck featuring ample seating space for outdoor dining and summer gatherings. Upper floor offers 4 spacious bedrooms and 2 full washrooms. The fully finished walkout basement provides incredible versatility, featuring a spacious lounge and entertainment area, a beautifully designed kitchenette, two additional bedrooms, and a full 3-piece bathroom-ideal for guests, extended family, or multi-generational living. Step outside to your private backyard oasis. The heated inground saltwater pool with waterfall feature is surrounded by professionally landscaped grounds, interlock stonework, and a spacious patio, creating the ultimate retreat for relaxation and entertaining. NOTE: Basement & Backyard access is excluded; which Landlord would like to keep for own occasional use and storage. Basement however won't be rented to third party. Option to include basement & backyard for additional $1000 month.
PoolWalkout
Rooms
Second Floor
| Primary Bedroom | 4.42 × 4.26 m | Hardwood Floor 5 Pc Ensuite Walk-In Closet(s) |
| Bedroom 4 | 6.56 × 3.75 m | Hardwood Floor Combined w/Sitting Closet |
| Bedroom 3 | 4.01 × 3.96 m | Hardwood Floor Walk-In Closet(s) Vaulted Ceiling(s) |
| Bedroom 2 | 3.81 × 3.35 m | Hardwood Floor 5 Pc Ensuite Window |
Basement
| Recreation | 4.42 × 4.42 m | W/O To Pool W/O To Patio B/I Shelves |
| Bedroom | 4.00 × 3.50 m | Closet Window Broadloom |
| Bedroom 5 | 4.00 × 3.96 m | B/I Desk Closet Large Window |
Other
| Family Room | 4.57 × 4.26 m | Hardwood Floor Large Window Open Concept |
| Living Room | 14.67 × 3.35 m | Hardwood Floor Large Window Overlooks Dining |
| Breakfast | 3.91 × 2.48 m | W/O To Deck Large Window Breakfast Bar |
| Dining Room | 3.30 × 3.04 m | Hardwood Floor Large Window Overlooks Living |
| Kitchen | 3.91 × 2.50 m | Granite Counters Stainless Steel Appl Backsplash |
Features
- None
- Finished with Walk-Out
- Central Air
- 2-Storey
Financials
Estimated Rental Income
Entire property$4,000 – $6,500/mo
Basement apartment$1,800 – $2,500/mo
Rental yield1200.0% – 1950.0%
*Estimates based on comparable rentals in the area. Actual income may vary.
Market Data — Milton
Days on market45 days
Buyer's MarketSeller's Market
Based on active listings in Milton. Data updates daily.
Demographics — Milton
Population
132,979
Avg Household Income
$132,000
Age Distribution
0-19
26%
20-34
20%
35-49
26%
50-64
17%
65+
11%
Ownership87% own · 13% rent
EnglishUrduPunjabiArabicHindi
Other rentals like this
Similar rentals in Milton
Same property type, similar price, similar size — currently for rent.
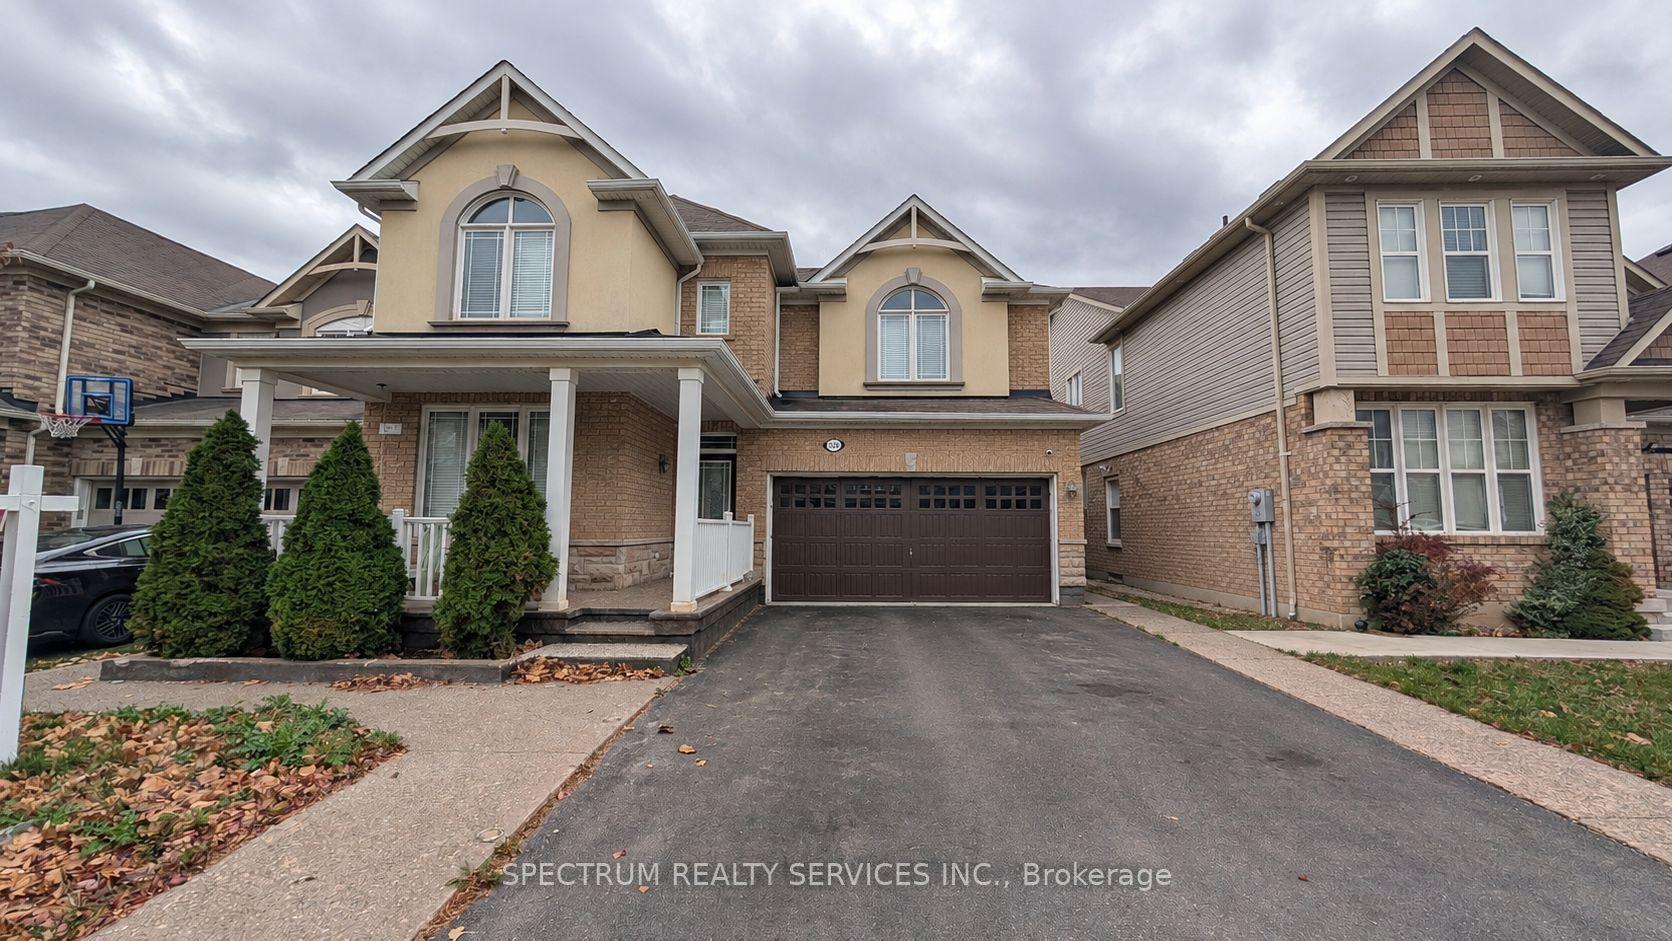
For Lease2 months ago
$3,600
Detached
326 Cochrane Terrace, 1038 - WI Willmott
Milton, ON
4 bd
3 ba
3,250
3
MLS# W13857536Spectrum Realty Services Inc.
WhatsApp Aman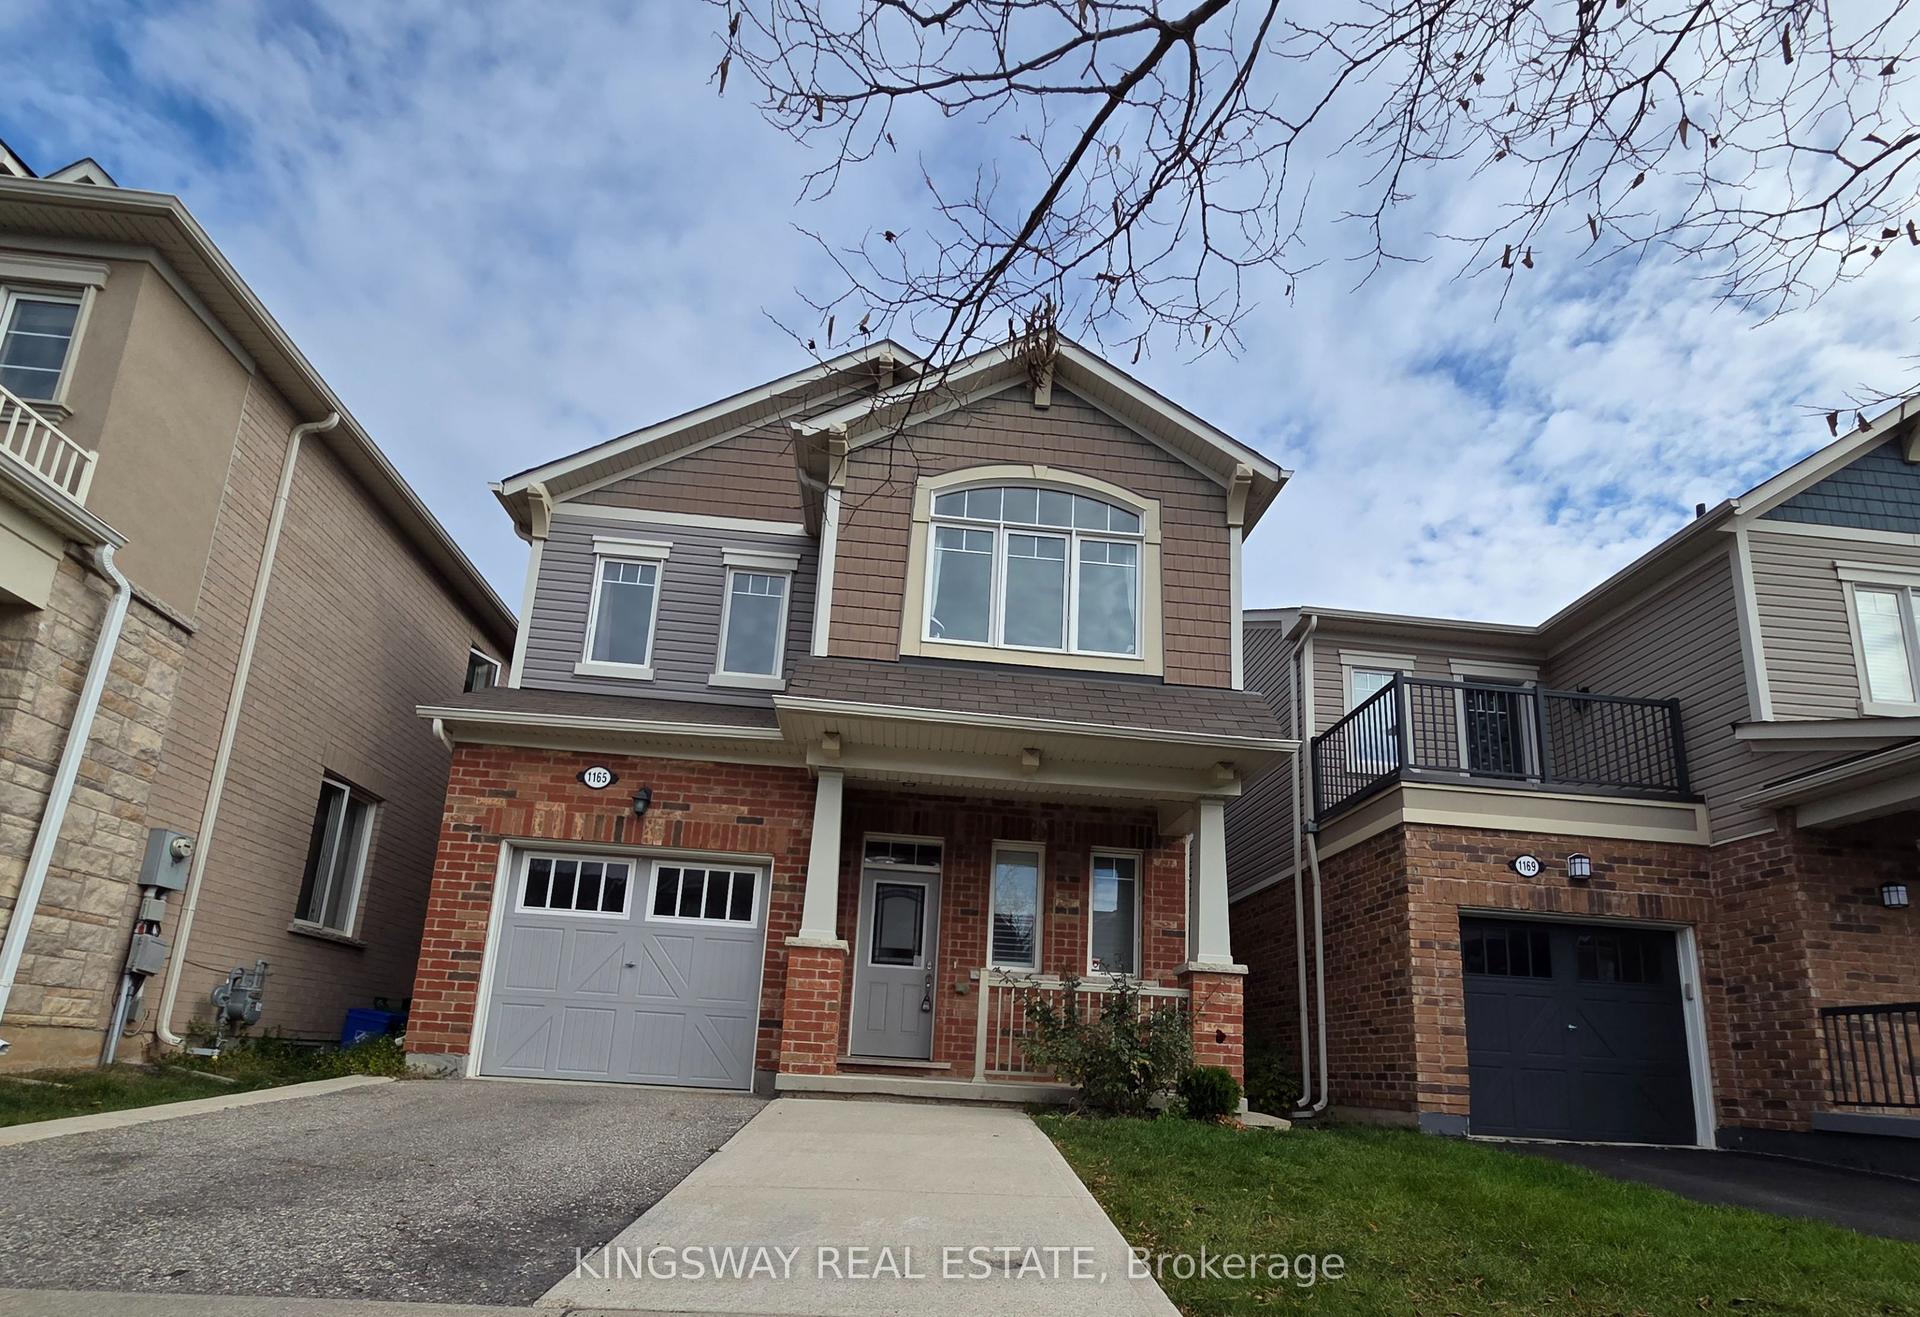
For Lease13 days ago
$3,700
Detached
1165 Biason Circle, 1038 - WI Willmott
Milton, ON
4 bd
3 ba
1,750
3
MLS# W14145766Kingsway Real Estate
WhatsApp Aman
Getting around
How walkable, bikeable, and transit-friendly this neighbourhood is.
63
/ 100
Walk Score
Somewhat Walkable
46
/ 100
Transit Score
Some Transit
45
/ 100
Bike Score
Somewhat Bikeable
Scores are estimates based on neighbourhood data and are for informational purposes only.
MLS® data courtesy of the Toronto Regional Real Estate Board (TRREB).
The information provided herein must only be used by consumers that have a bona fide interest in the purchase, sale, or lease of real estate and may not be used for any commercial purpose or any other purpose. Listing information is deemed reliable but is not guaranteed accurate by the Toronto Regional Real Estate Board, the listing brokerage, or this website. The trademarks REALTOR®, REALTORS® and the REALTOR® logo are controlled by The Canadian Real Estate Association (CREA) and identify real estate professionals who are members of CREA. MLS®, Multiple Listing Service®, and the associated logos are owned by CREA. Not intended to solicit properties currently listed for sale or buyers under contract.