For Sale
2673 Thorn Lodge Drive
Sheridan, Mississauga, ON
$1,199,999
4+2Bd
3Ba
1,300+sqft
5Parking
69.6 x 124.82 ftlot
$923/sqft
DetachedMLS# W13855754Listed 2026-10-0212 DOM
Cooling
Central Air
Basement
Finished
About this home
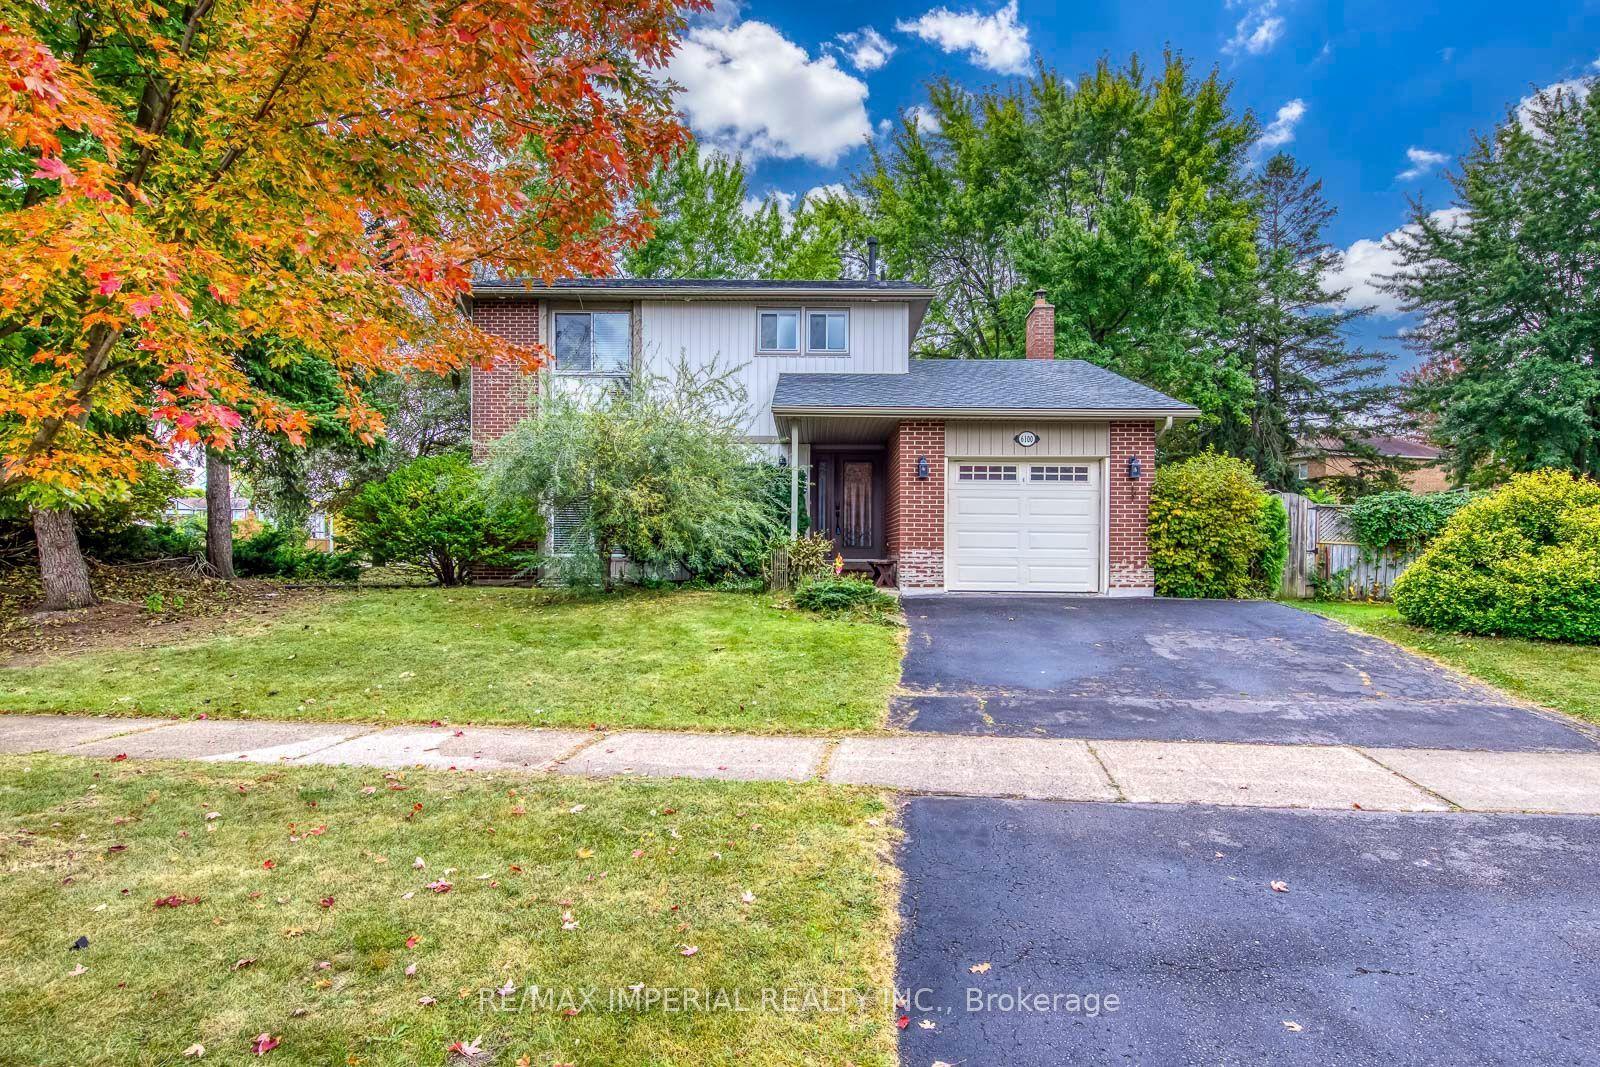
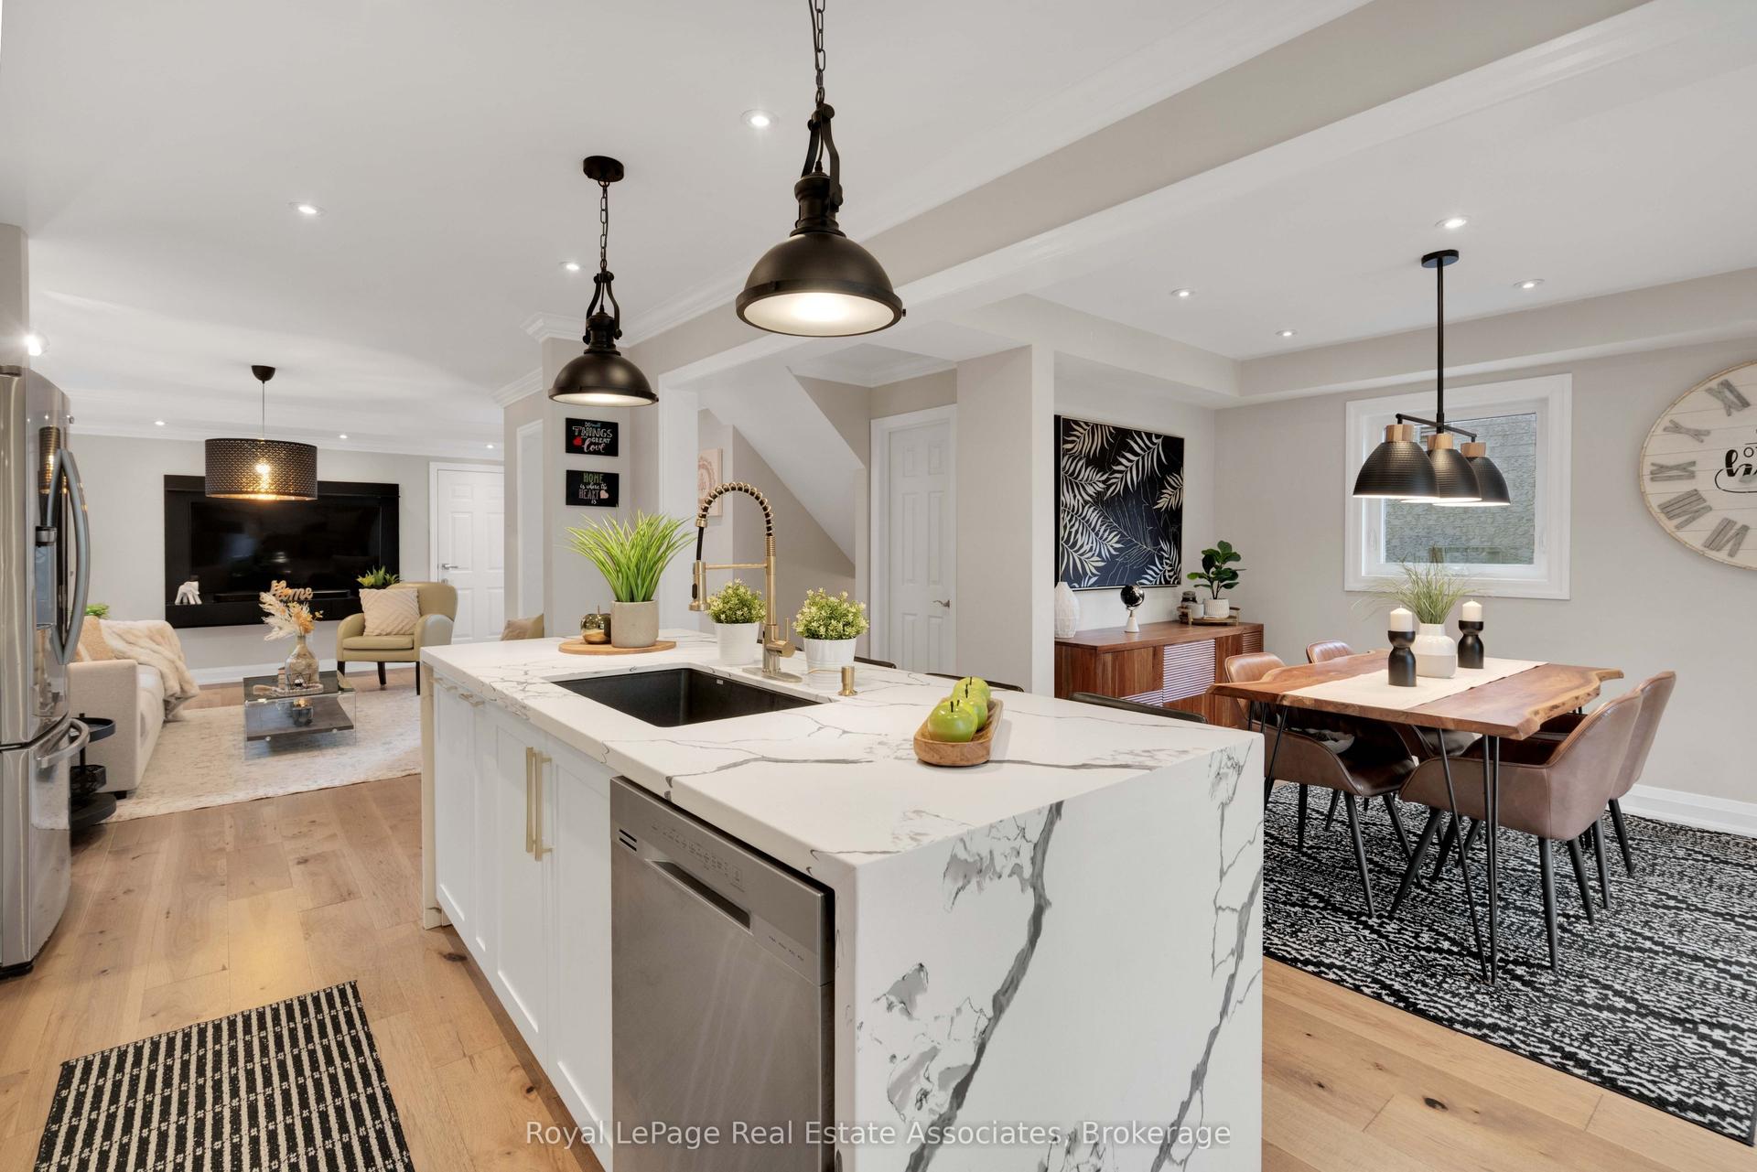
**PRIME CORNER LOT! OVER 2,500 SQ. FT. OF FINISHED LIVING SPACE!** Welcome to this exceptional 4-level sidesplit in highly sought-after Sheridan Homelands, sitting on an impressive **69 x 124 ft. corner lot** with an incredible backyard retreat. **A rare opportunity to own a spacious family home with a pool, hot tub, gazebo, double garage and parking for 3 additional vehicles in one of Mississauga's most established neighbourhoods.** Freshly painted throughout with updated light fixtures, this sun-filled home offers spacious principal rooms, an inviting living and dining area, and a bright eat-in kitchen with a walkout to the backyard. The generous primary bedroom features convenient semi-ensuite access, while the expansive family room showcases a cozy wood-burning fireplace, perfect for relaxing evenings and entertaining. The finished lower level includes two additional bedrooms and versatile space ideal for extended family, guests, a home office, or potential income-generating use. Step outside to your private backyard oasis featuring an above-ground pool, hot tub and gazebo, creating an exceptional setting for summer entertaining and year-round enjoyment. Additional highlights include abundant storage, a double-car garage, and an extra-wide driveway with parking for three additional vehicles. Located in the heart of Sheridan Homelands, close to highly regarded schools, parks, playgrounds, scenic walking trails, Costco, shopping, restaurants, GO Transit, public transit, and major highways including the QEW, 403 and 407. **Don't miss this opportunity to own a premium corner-lot property offering space, flexibility and an incredible backyard lifestyle in one of Mississauga's established family communities.**
PoolGarageWalkoutCorner LotFireplace
Rooms
Main Floor
| Living Room | 5.88 × 3.99 m | Open Concept Bay Window Broadloom |
| Dining Room | 3.24 × 3.20 m | Combined w/Living Broadloom |
| Kitchen | 4.81 × 3.43 m | Walk-Out Eat-in Kitchen Hardwood Floor |
| Breakfast | 4.81 × 3.43 m |
Upper
| Primary Bedroom | 4.47 × 3.55 m | Semi Ensuite Large Closet |
| Bedroom 2 | 4.43 × 3.24 m | |
| Bedroom 3 | 3.19 × 2.84 m |
Lower
| Bedroom | 3.28 × 2.90 m |
Basement
| Bedroom 2 | 3.35 × 2.11 m | |
| Bedroom | 3.35 × 2.11 m | |
| Living Room | 4.75 × 3.43 m |
Features
- Auto Garage Door Remote
- In-Law Suite
- Finished
- Full
- Apartment
- Central Air
- Sidesplit 4
Financials
Annual Taxes
$7,754
Estimated Rental Income
Entire property$4,000 – $6,500/mo
Basement apartment$1,800 – $2,500/mo
Rental yield4.0% – 6.5%
*Estimates based on comparable rentals in the area. Actual income may vary.
Market Data — Mississauga
Days on market12 days
Buyer's MarketSeller's Market
Based on active listings in Mississauga. Data updates daily.
Demographics — Mississauga
Population
717,961
Avg Household Income
$105,000
Age Distribution
0-19
21%
20-34
20%
35-49
21%
50-64
20%
65+
18%
Ownership71% own · 29% rent
EnglishUrduArabicPunjabiPolish
Getting around
How walkable, bikeable, and transit-friendly this neighbourhood is.
70
/ 100
Walk Score
Very Walkable
68
/ 100
Transit Score
Good Transit
66
/ 100
Bike Score
Bikeable
Scores are estimates based on neighbourhood data and are for informational purposes only.
MLS® data courtesy of the Toronto Regional Real Estate Board (TRREB).
The information provided herein must only be used by consumers that have a bona fide interest in the purchase, sale, or lease of real estate and may not be used for any commercial purpose or any other purpose. Listing information is deemed reliable but is not guaranteed accurate by the Toronto Regional Real Estate Board, the listing brokerage, or this website. The trademarks REALTOR®, REALTORS® and the REALTOR® logo are controlled by The Canadian Real Estate Association (CREA) and identify real estate professionals who are members of CREA. MLS®, Multiple Listing Service®, and the associated logos are owned by CREA. Not intended to solicit properties currently listed for sale or buyers under contract.
You may also like
More homes in Mississauga
Hand-picked listings with a similar price range and style.
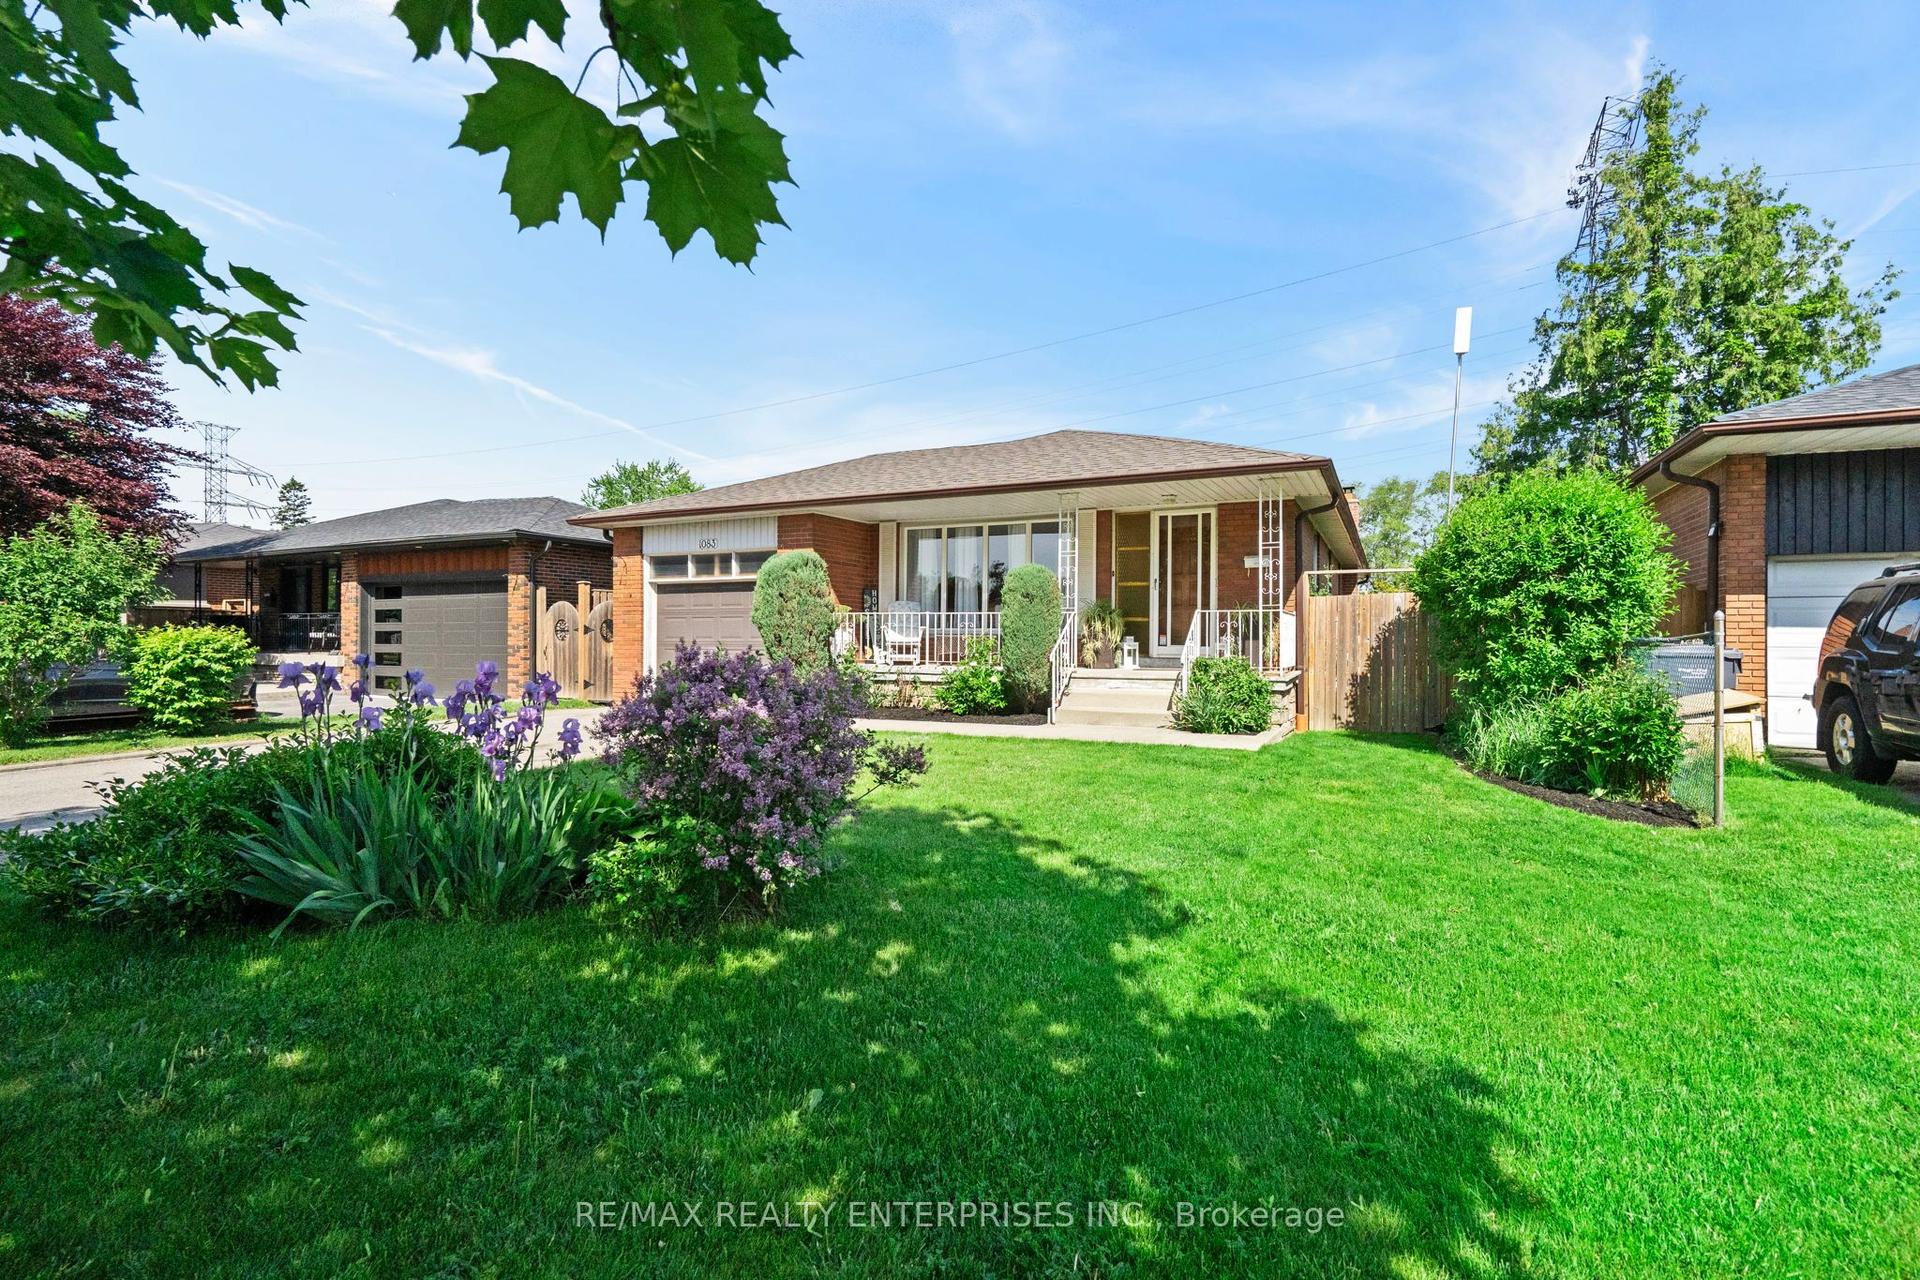
For Sale1 month ago
$1,125,000
Detached
est. $4,932/mo
1083 Melton Drive, Lakeview
Mississauga, ON
3+1 bd
2 ba
1,300
5
MLS# W13735836Re/Max Realty Enterprises Inc.
WhatsApp Aman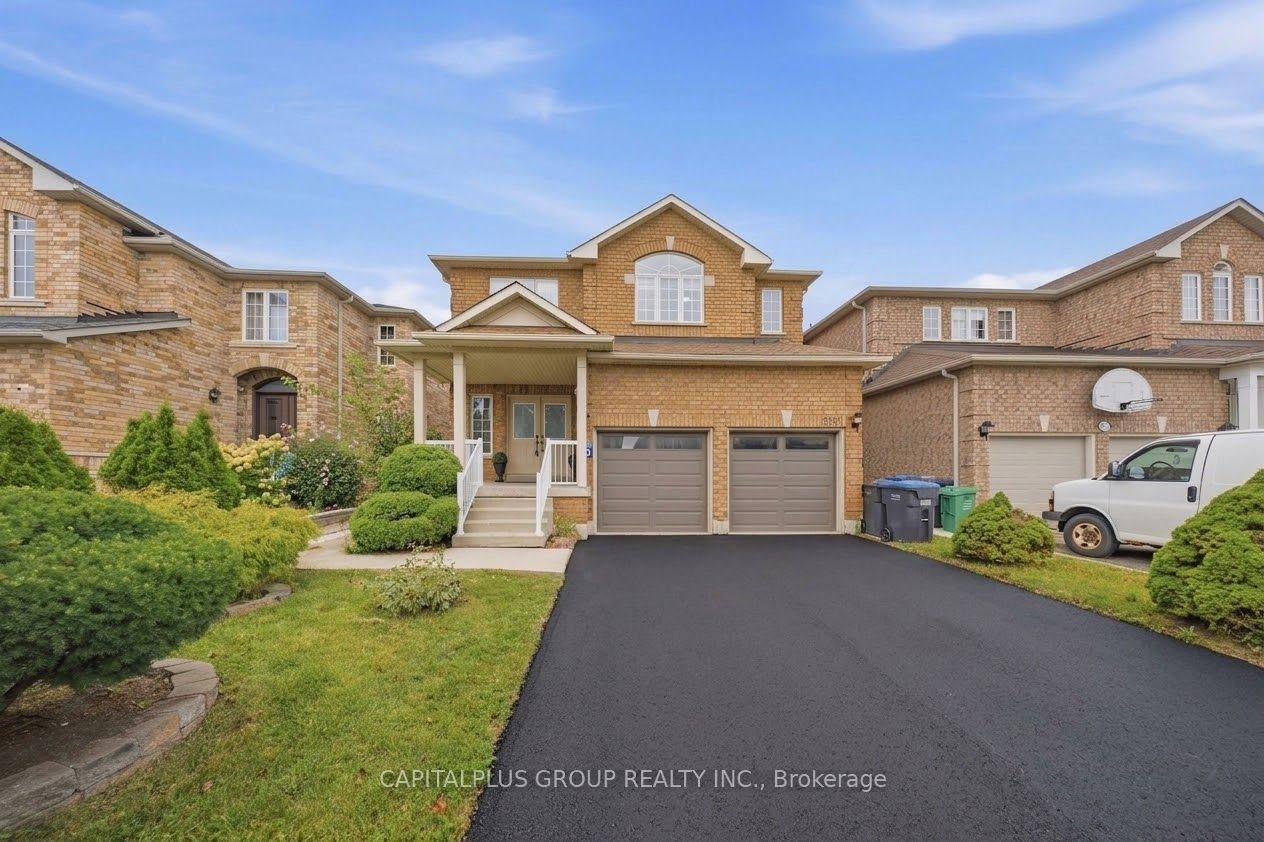
For Sale26 days ago
$1,238,000
Detached
est. $5,427/mo
3287 Crimson King Circle, Lisgar
Mississauga, ON
4+1 bd
4 ba
2,250
6
MLS# W13800464Capitalplus Group Realty Inc.
WhatsApp Aman