For Lease
34 King Street South
Rural Caledon, Caledon, ON
$5,900
3+1Bd
2Ba
2,250+sqft
5Parking
196 x 360 ftlot
$3/sqft
DetachedMLS# W13856008Listed 2026-10-0211 DOM
Heating
Separate Heating Controls
Cooling
Central Air
About this home
Long-term lease available. Take you breath away in the heart of Belfountain village, Caledon. Tucked down an exclusive street you will find a newly renovated, fully furnished, 2200 sq. ft. 3-bedroom, 2-bathroom chalet house, with two living rooms. The top floor primary suite with its own living space and spectacular views over the river. Located on the banks of the Credit River, this inspirational setting is ideally suited for mature families. The updated eat-in kitchen overlooking the river and the two-storey fireplace will truly captivate your attention. Wrap around Deck. Parking for 5 cars. Minutes to Caledon Ski Club, Caledon Trout Club, Golf at TPC Toronto Osprey. Across from Forks of the Credit Provincial Park. Miles of outdoor pursuits await you. Less than 1 hour from Toronto, 45 Minutes to Pearson Airport.
RenovatedFireplace
Rooms
Main Floor
| Kitchen | 3.20 × 3.20 m | Breakfast Bar Overlooks Family Open Concept |
| Dining Room | 3.00 × 3.80 m | Overlooks Ravine Open Concept |
| Great Room | 4.50 × 4.10 m | Cathedral Ceiling(s) Fireplace Skylight |
| Living Room | 4.45 × 4.70 m | Fireplace Overlook Water |
| Study | 4.60 × 3.00 m | Cathedral Ceiling(s) Overlook Water |
| Bedroom | 2.80 × 2.90 m | Closet |
| Bedroom | 3.90 × 3.00 m | Closet |
Second Floor
| Primary Bedroom | 6.30 × 4.30 m | Double Closet Fireplace Skylight |
Features
- Built-In Oven
- Countertop Range
- Separate Heating Controls
- Storage Area Lockers
- Water Heater Owned
- Water Purifier
- Water Softener
- Awnings
- Canopy
- Deck
- Landscaped
- Patio
- Privacy
- Year Round Living
- None
- Central Air
- Contemporary
Financials
Estimated Rental Income
Entire property$3,200 – $4,800/mo
Rental yield650.8% – 976.3%
*Estimates based on comparable rentals in the area. Actual income may vary.
Market Data — Caledon
Days on market11 days
Buyer's MarketSeller's Market
Based on active listings in Caledon. Data updates daily.
Demographics — Caledon
Population
76,581
Avg Household Income
$142,000
Age Distribution
0-19
23%
20-34
16%
35-49
22%
50-64
23%
65+
16%
Ownership90% own · 10% rent
EnglishItalianPunjabiPortugueseTagalog
Other rentals like this
Similar rentals in Caledon
Same property type, similar price, similar size — currently for rent.
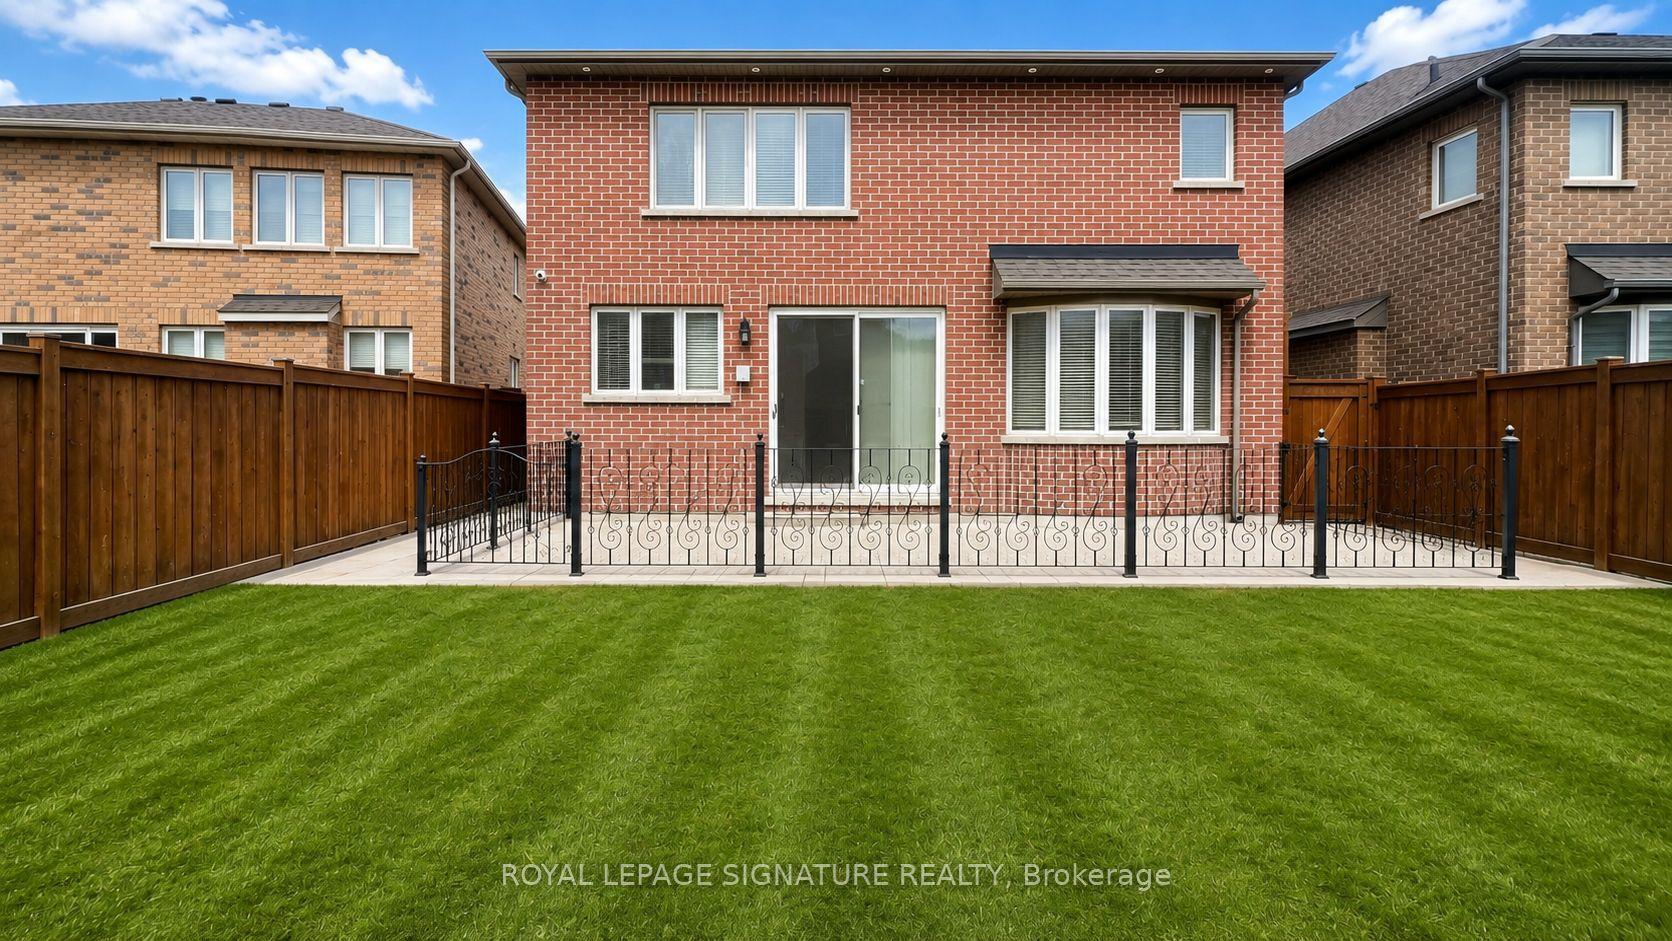
For Lease12 h ago
$5,000
Detached
461 Dougall Avenue, Rural Caledon
Caledon, ON
4+2 bd
5 ba
3,250
6
MLS# W14029102Royal Lepage Signature Realty
WhatsApp Aman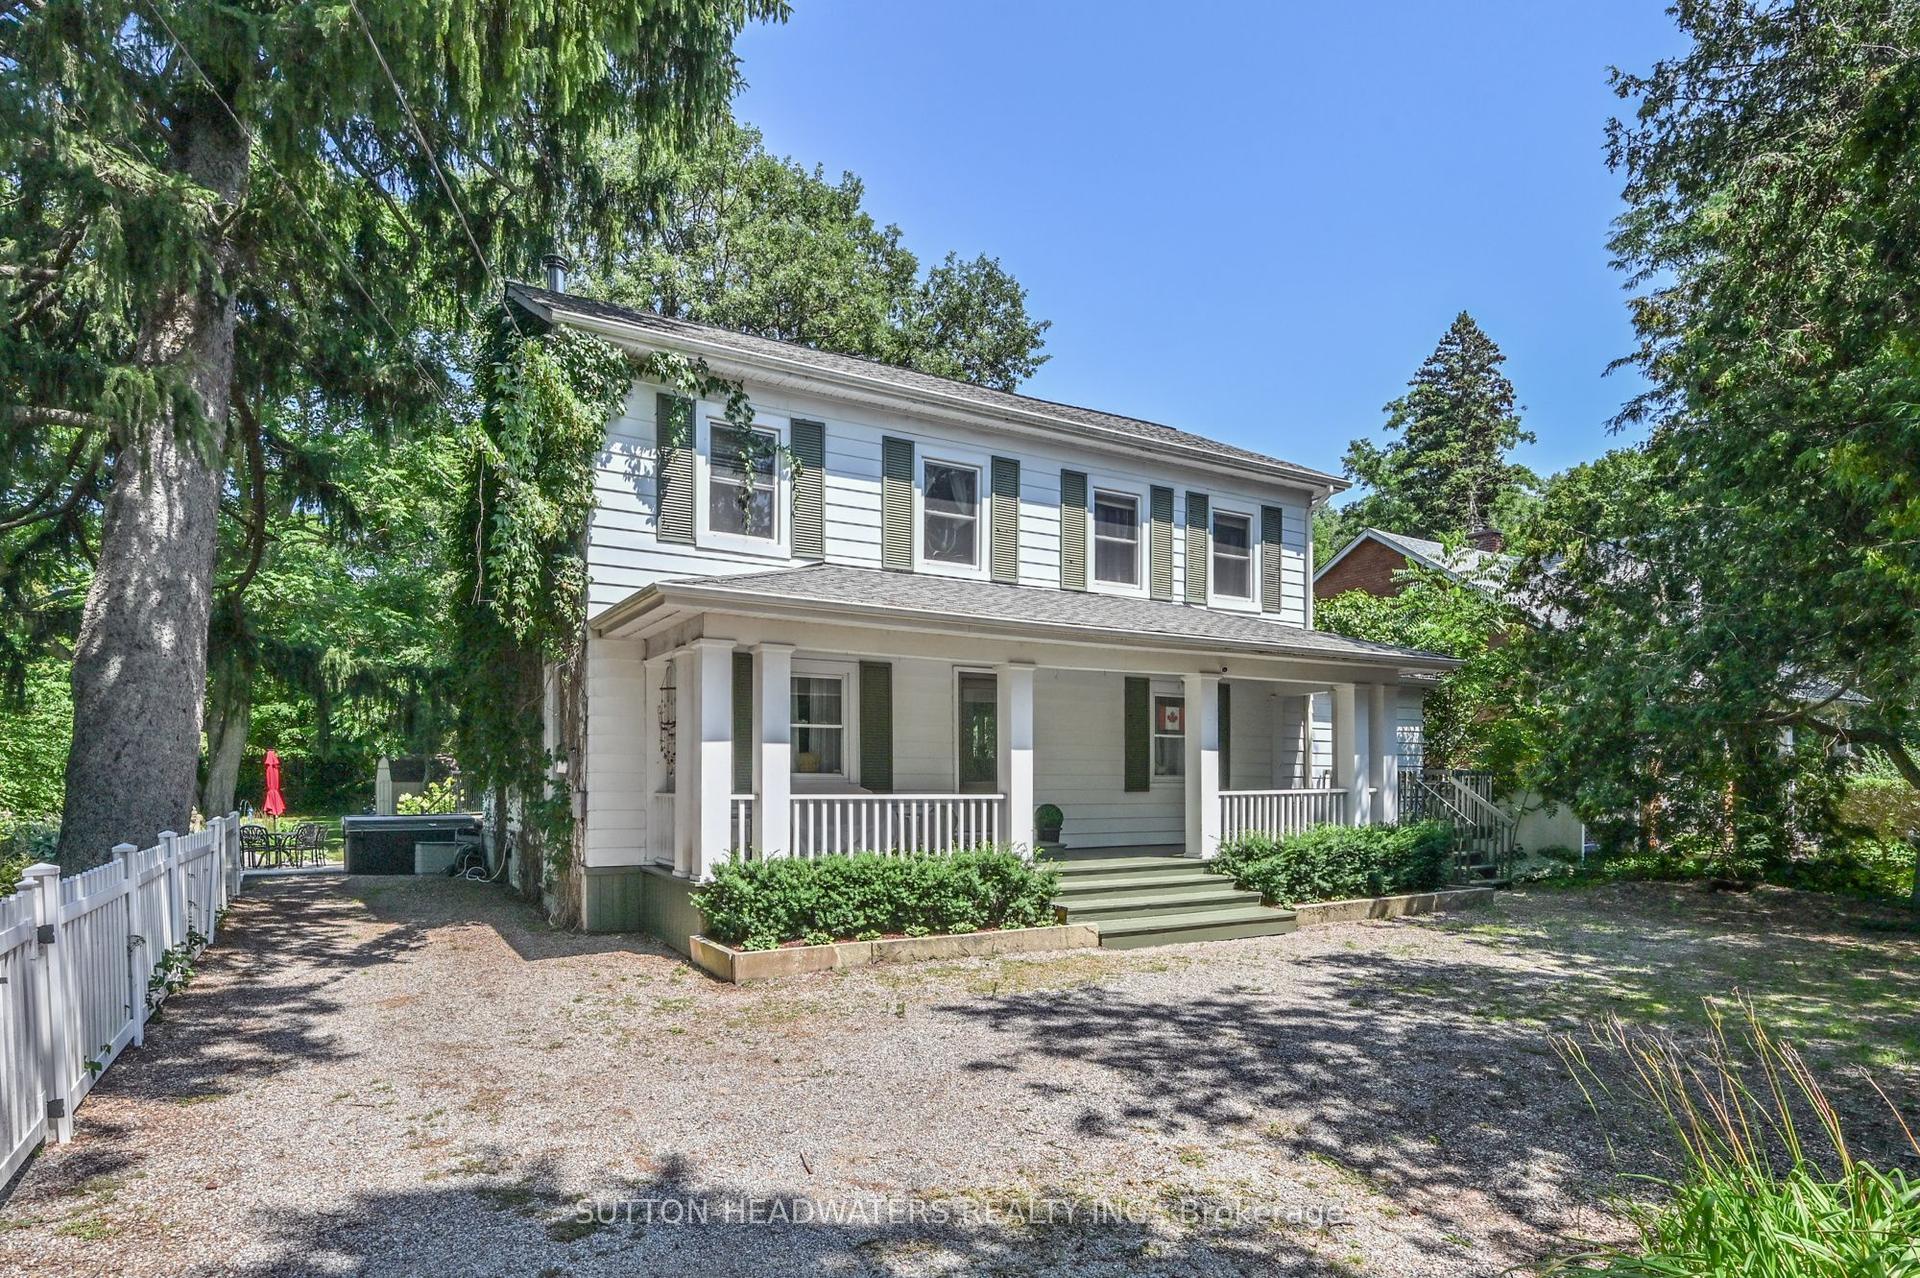
For Lease3 months ago
$5,499
Detached
14427 Creditview Road, Cheltenham
Caledon, ON
4 bd
3 ba
2,250
4
MLS# W13596664Sutton-Headwaters Realty Inc.
WhatsApp Aman
Getting around
How walkable, bikeable, and transit-friendly this neighbourhood is.
61
/ 100
Walk Score
Somewhat Walkable
44
/ 100
Transit Score
Some Transit
41
/ 100
Bike Score
Somewhat Bikeable
Scores are estimates based on neighbourhood data and are for informational purposes only.
MLS® data courtesy of the Toronto Regional Real Estate Board (TRREB).
The information provided herein must only be used by consumers that have a bona fide interest in the purchase, sale, or lease of real estate and may not be used for any commercial purpose or any other purpose. Listing information is deemed reliable but is not guaranteed accurate by the Toronto Regional Real Estate Board, the listing brokerage, or this website. The trademarks REALTOR®, REALTORS® and the REALTOR® logo are controlled by The Canadian Real Estate Association (CREA) and identify real estate professionals who are members of CREA. MLS®, Multiple Listing Service®, and the associated logos are owned by CREA. Not intended to solicit properties currently listed for sale or buyers under contract.