For Lease
Just Listed
180 Maria Street Lower #Lower
Junction Area, Toronto, ON
$2,440
2Bd
2Ba
1,750+sqft
1Parking
27.9 x 136.68 ftlot
$1/sqft
DetachedMLS# W13856528Listed 2026-10-025 DOM
Heating
On Demand Water Heater
Cooling
Central Air
Basement
Finished with Walk-Out
About this home
Come live in this sleek and stylish luxury apartment nestled In The Junction just steps from everything. Back to the studs renovation with high end materials throughout including sono-pan noise cancelling layers AND resilient channel on top of double 5/8 drywall between all floors for peace and privacy. Intelligently designed for a Loft- like atmosphere through High Ceilings, high doorways with solid core doors, multiple large windows and full glass door. Feel the comfort of heated polished concrete floors throughout and Spa Inspired Bathrooms with high end fixtures like wall hung toilets and vanities, deep soaker tubs and rain showers. Every bedroom has its own bathroom and loads of built in closets with closet organizers. Relax in your living room with exposed brick feature wall. Enjoy the green foliage of the largest tree in the west end right in your back yard! Private parking, lovely neighbours and a superb neighbourhood await.
Rooms
Basement
| Kitchen | 3.66 × 5.49 m | B/I Appliances Stone Counters Heated Floor |
| Bedroom | 4.27 × 4.27 m | 4 Pc Ensuite Closet Organizers Heated Floor |
| Bedroom 2 | 4.27 × 4.27 m | 4 Pc Ensuite Walk-In Closet(s) Heated Floor |
| Dining Room | 3.66 × 4.00 m | Heated Floor Large Window Combined w/Kitchen |
| Living Room | 3.66 × 4.00 m | Heated Floor Large Window Combined w/Dining |
Features
- On Demand Water Heater
- Separate Heating Controls
- Storage
- Finished with Walk-Out
- Central Air
- 2-Storey
Financials
Estimated Rental Income
Entire property$2,600 – $3,800/mo
Basement apartment$1,800 – $2,500/mo
Rental yield1278.7% – 1868.9%
*Estimates based on comparable rentals in the area. Actual income may vary.
Market Data — Toronto
Days on market5 days
Buyer's MarketSeller's Market
Based on active listings in Toronto. Data updates daily.
Demographics — Toronto
Population
2,794,356
Avg Household Income
$102,000
Age Distribution
0-19
19%
20-34
24%
35-49
21%
50-64
19%
65+
17%
Ownership53% own · 47% rent
EnglishMandarinCantoneseTagalogTamil
Other rentals like this
Similar rentals in Toronto
Same property type, similar price, similar size — currently for rent.
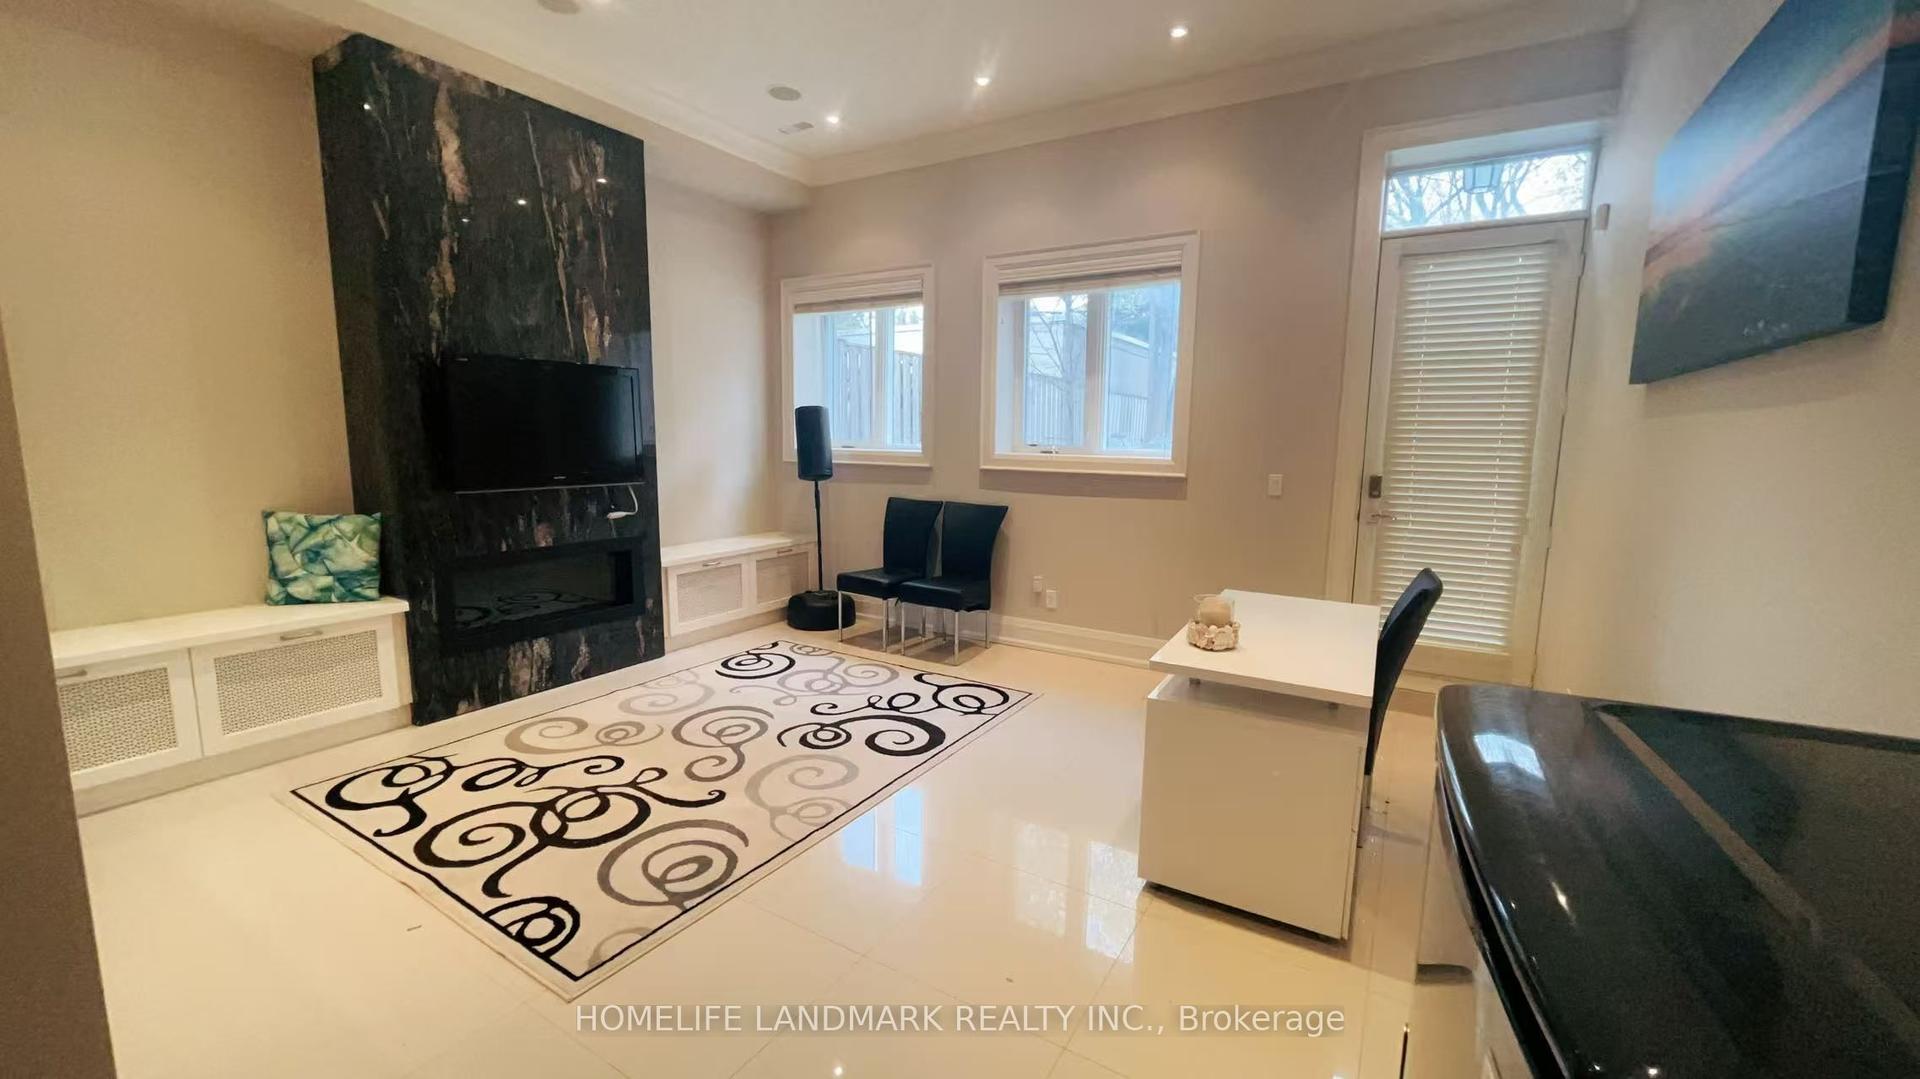
For Lease10 h ago
$2,000
Detached
102 Wanless Avenue Lower #Lower, Lawrence Park North
Toronto, ON
0+1 bd
1 ba
—
0
MLS# C13870038Homelife Landmark Realty Inc.
WhatsApp Aman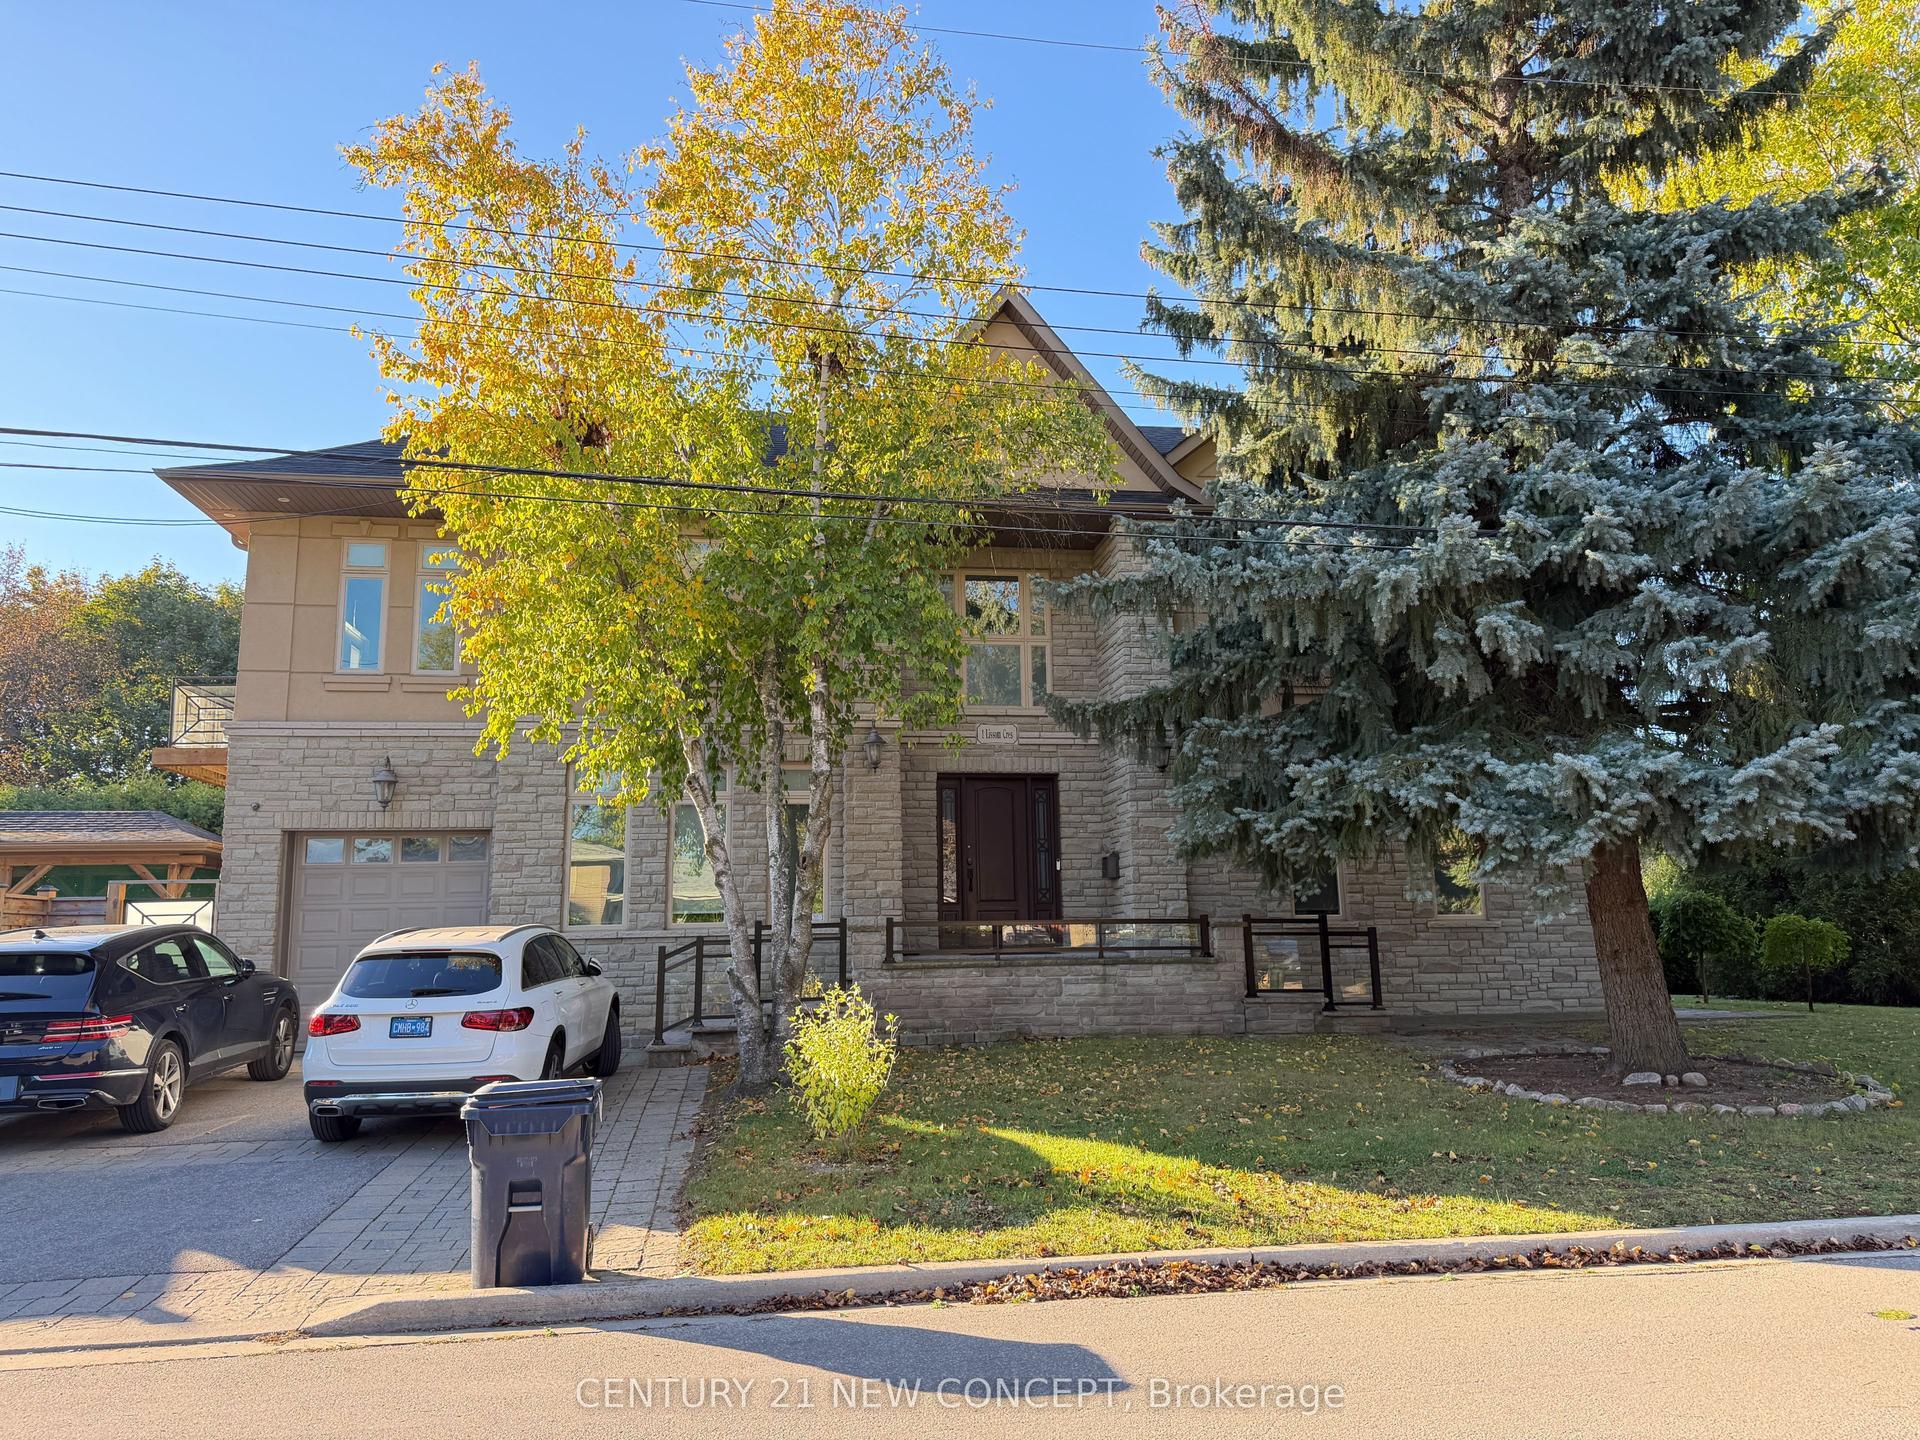
For Lease10 h ago
$2,500
Detached
1 Lissom Crescent Basement #Basement, Newtonbrook West
Toronto, ON
2 bd
1 ba
—
2
MLS# C13870060Century 21 New Concept
WhatsApp Aman
Getting around
How walkable, bikeable, and transit-friendly this neighbourhood is.
66
/ 100
Walk Score
Somewhat Walkable
62
/ 100
Transit Score
Good Transit
60
/ 100
Bike Score
Bikeable
Scores are estimates based on neighbourhood data and are for informational purposes only.
MLS® data courtesy of the Toronto Regional Real Estate Board (TRREB).
The information provided herein must only be used by consumers that have a bona fide interest in the purchase, sale, or lease of real estate and may not be used for any commercial purpose or any other purpose. Listing information is deemed reliable but is not guaranteed accurate by the Toronto Regional Real Estate Board, the listing brokerage, or this website. The trademarks REALTOR®, REALTORS® and the REALTOR® logo are controlled by The Canadian Real Estate Association (CREA) and identify real estate professionals who are members of CREA. MLS®, Multiple Listing Service®, and the associated logos are owned by CREA. Not intended to solicit properties currently listed for sale or buyers under contract.