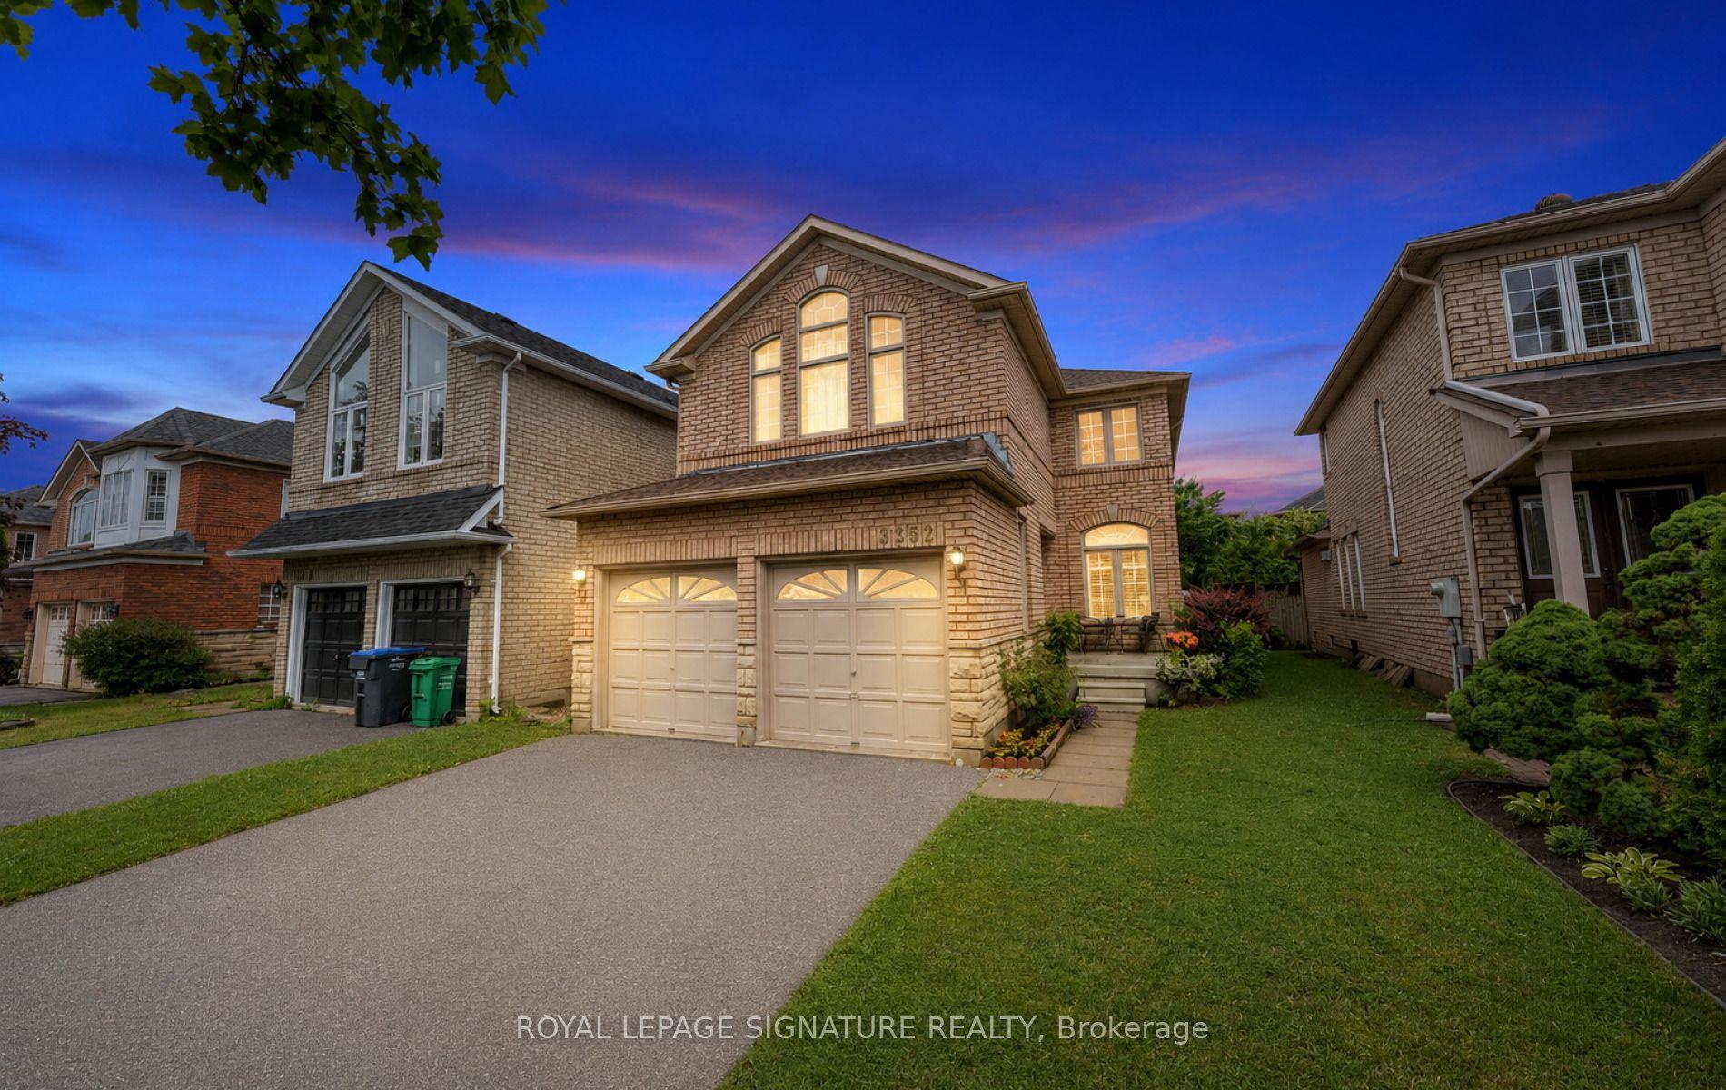
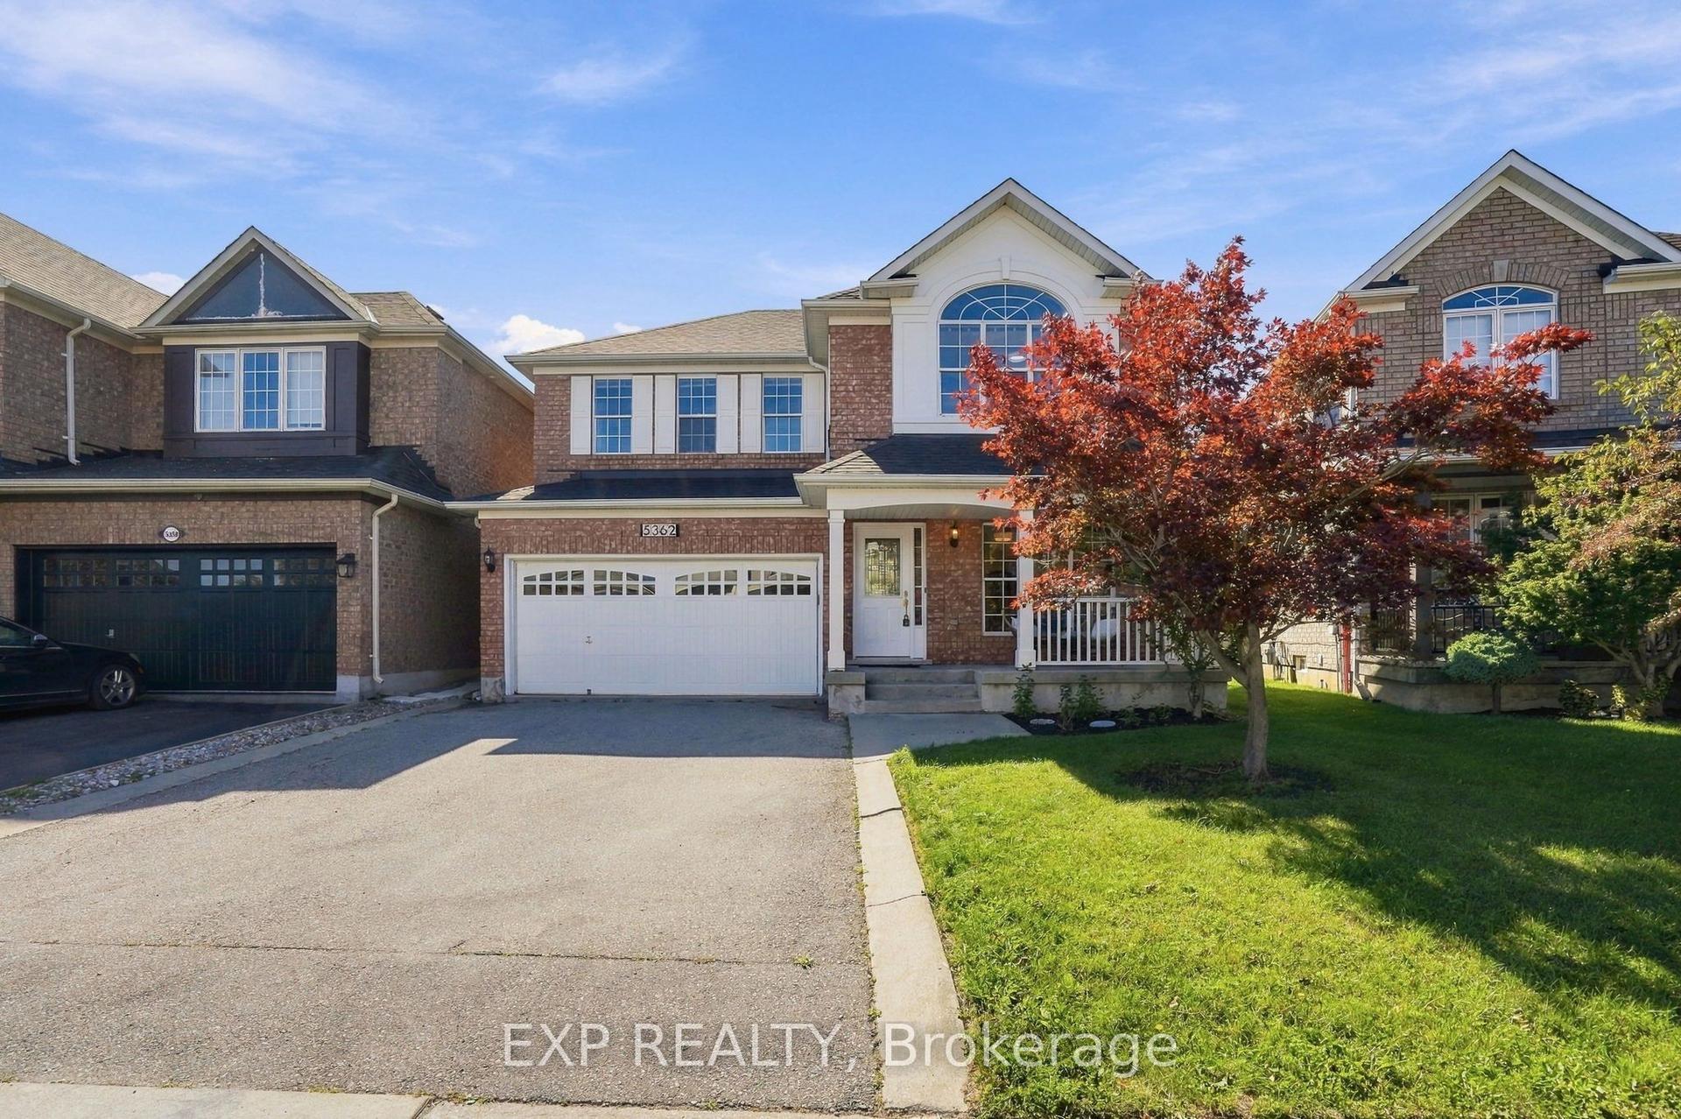
For Sale
Just Listed
3155 Barwell Road
Erin Mills, Mississauga, ON
$1,019,000
4Bd
3Ba
2,250+sqft
5Parking
40.03 x 119.75 ftlot
$453/sqft
DetachedMLS# W13856956Listed 2026-10-021 DOM
Cooling
Central Air
Basement
Unfinished
Just listed! New listings in Mississauga often receive offers within the first week.
About this home
Discover exceptional family living in the heart of sought-after Erin Mills, where this spacious 4-bedroom, 3-bath home is tucked away on a peaceful, mature street while keeping schools, shopping, recreation and major commuter routes within easy reach. Offering approximately 2,100 sq. ft., the home welcomes you with a bright foyer and a functional, flowing floor plan with generous room sizes throughout. Hardwood floors enhance the separate living and dining areas, providing plenty of space for entertaining and family celebrations. At the heart of the home, the updated kitchen features granite counters, a bright bay window and an oversized breakfast area with direct access to the fenced backyard. Just off the kitchen, the comfortable family room is warmed by a wood-burning fireplace and enjoys views of the rear yard, creating an inviting space to unwind. The private outdoor setting offers plenty of room for children to play, summer barbecues and outdoor entertaining. A conveniently located main-floor laundry area, interior entry from the double garage and side-yard access add to the home's everyday practicality. Upstairs are four bright and generously proportioned bedrooms, including a spacious primary bedroom with a walk-through dual closet offering excellent storage. The partially finished lower level is a blank canvas with tremendous possibilities for a recreation area, home office, fitness space or additional family living. Parking is plentiful with an attached two-car garage and double driveway accommodating up to 5 vehicles. Enjoy close proximity to U of T Mississauga, Credit Valley Hospital, Erin Mills Town Centre, parks, trails, tennis courts, Lifetime Athletic Club and highly regarded local schools, with Hwy 403 and Erin Mills Pkwy nearby for convenient commuting. A terrific opportunity to make your home in a well-established Erin Mills community offering the space, setting and location families are looking for!
GarageHardwoodFireplace
Rooms
Main Floor
| Foyer | 0.00 × 0.00 m | Tile Floor Closet |
| Kitchen | 5.10 × 3.30 m | Tile Floor Quartz Counter Eat-in Kitchen |
| Breakfast | 0.00 × 0.00 m | Tile Floor Bay Window W/O To Deck |
| Family Room | 3.40 × 4.30 m | Broadloom W/O To Yard Fireplace |
| Living Room | — | |
| Living Room | 3.10 × 2.60 m | Hardwood Floor Bay Window Formal Rm |
| Dining Room | 3.50 × 2.90 m | Hardwood Floor Formal Rm Picture Window |
| Laundry | 0.00 × 0.00 m | W/O To Yard Laundry Sink |
Second Floor
| Primary Bedroom | 3.10 × 5.50 m | Broadloom 4 Pc Ensuite Double Closet |
| Bedroom 2 | 2.70 × 3.40 m | Broadloom Closet Picture Window |
| Bedroom 3 | 2.90 × 4.30 m | Broadloom Closet Picture Window |
| Bedroom 4 | 2.90 × 3.80 m | Broadloom Closet Picture Window |
Basement
| Recreation | 0.00 × 0.00 m | Broadloom |
| Office | 0.00 × 0.00 m | Broadloom |
Features
- None
- Unfinished
- Central Air
- 2-Storey
Financials
Annual Taxes
$7,030
Estimated Rental Income
Entire property$4,000 – $6,500/mo
Basement apartment$1,800 – $2,500/mo
Rental yield4.7% – 7.7%
*Estimates based on comparable rentals in the area. Actual income may vary.
Market Data — Mississauga
Days on market1 days
Buyer's MarketSeller's Market
Based on active listings in Mississauga. Data updates daily.
Demographics — Mississauga
Population
717,961
Avg Household Income
$105,000
Age Distribution
0-19
21%
20-34
20%
35-49
21%
50-64
20%
65+
18%
Ownership71% own · 29% rent
EnglishUrduArabicPunjabiPolish
Getting around
How walkable, bikeable, and transit-friendly this neighbourhood is.
73
/ 100
Walk Score
Very Walkable
61
/ 100
Transit Score
Good Transit
65
/ 100
Bike Score
Bikeable
Scores are estimates based on neighbourhood data and are for informational purposes only.
MLS® data courtesy of the Toronto Regional Real Estate Board (TRREB).
The information provided herein must only be used by consumers that have a bona fide interest in the purchase, sale, or lease of real estate and may not be used for any commercial purpose or any other purpose. Listing information is deemed reliable but is not guaranteed accurate by the Toronto Regional Real Estate Board, the listing brokerage, or this website. The trademarks REALTOR®, REALTORS® and the REALTOR® logo are controlled by The Canadian Real Estate Association (CREA) and identify real estate professionals who are members of CREA. MLS®, Multiple Listing Service®, and the associated logos are owned by CREA. Not intended to solicit properties currently listed for sale or buyers under contract.
You may also like
More homes in Mississauga
Hand-picked listings with a similar price range and style.
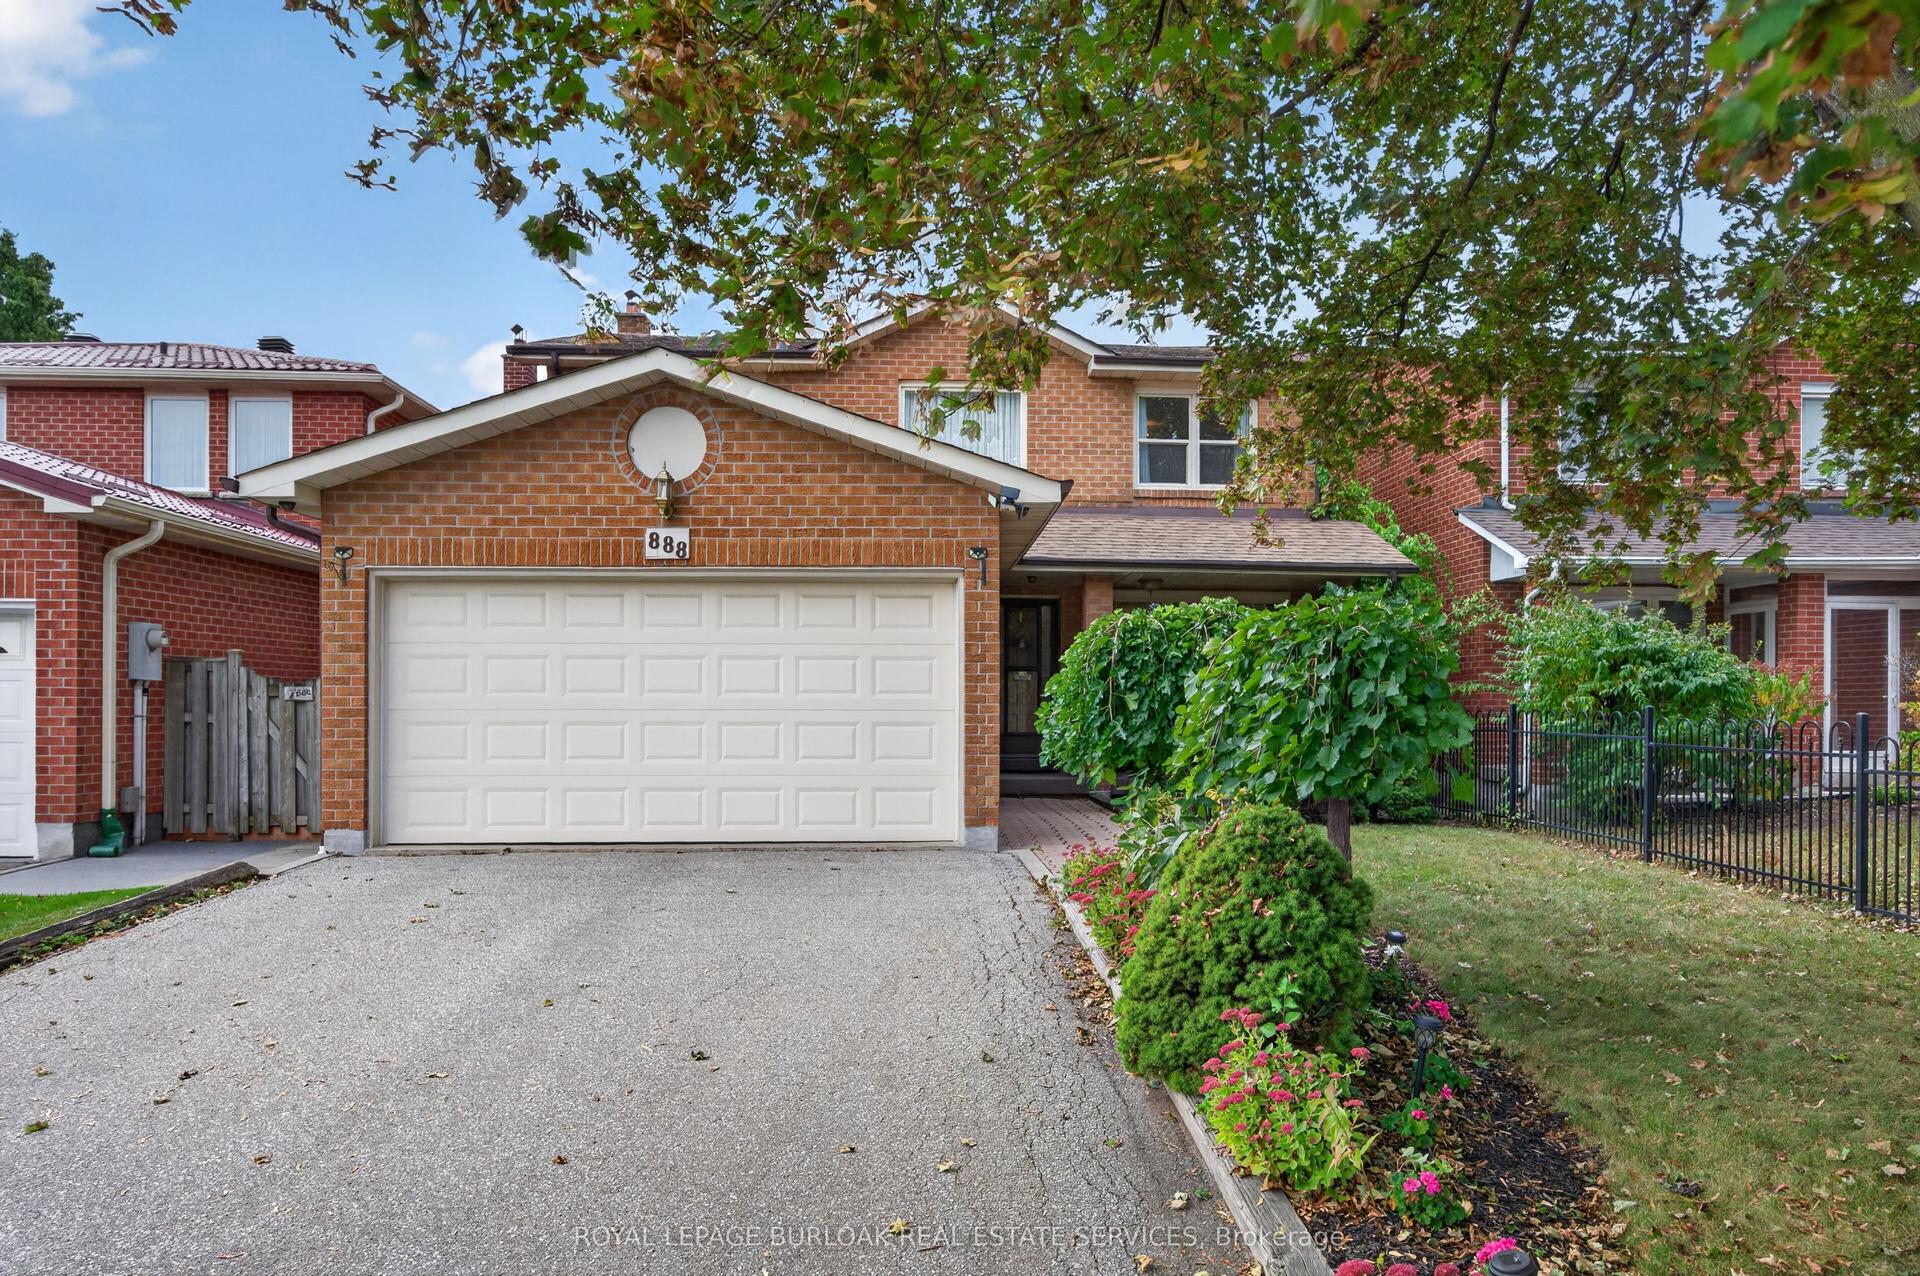
For Sale4 days ago
$1,026,888
Detached
est. $4,502/mo
888 Messenger Meadow Drive, Creditview
Mississauga, ON
3 bd
3 ba
1,750
6
MLS# W13841786Royal Lepage Burloak Real Estate…
WhatsApp Aman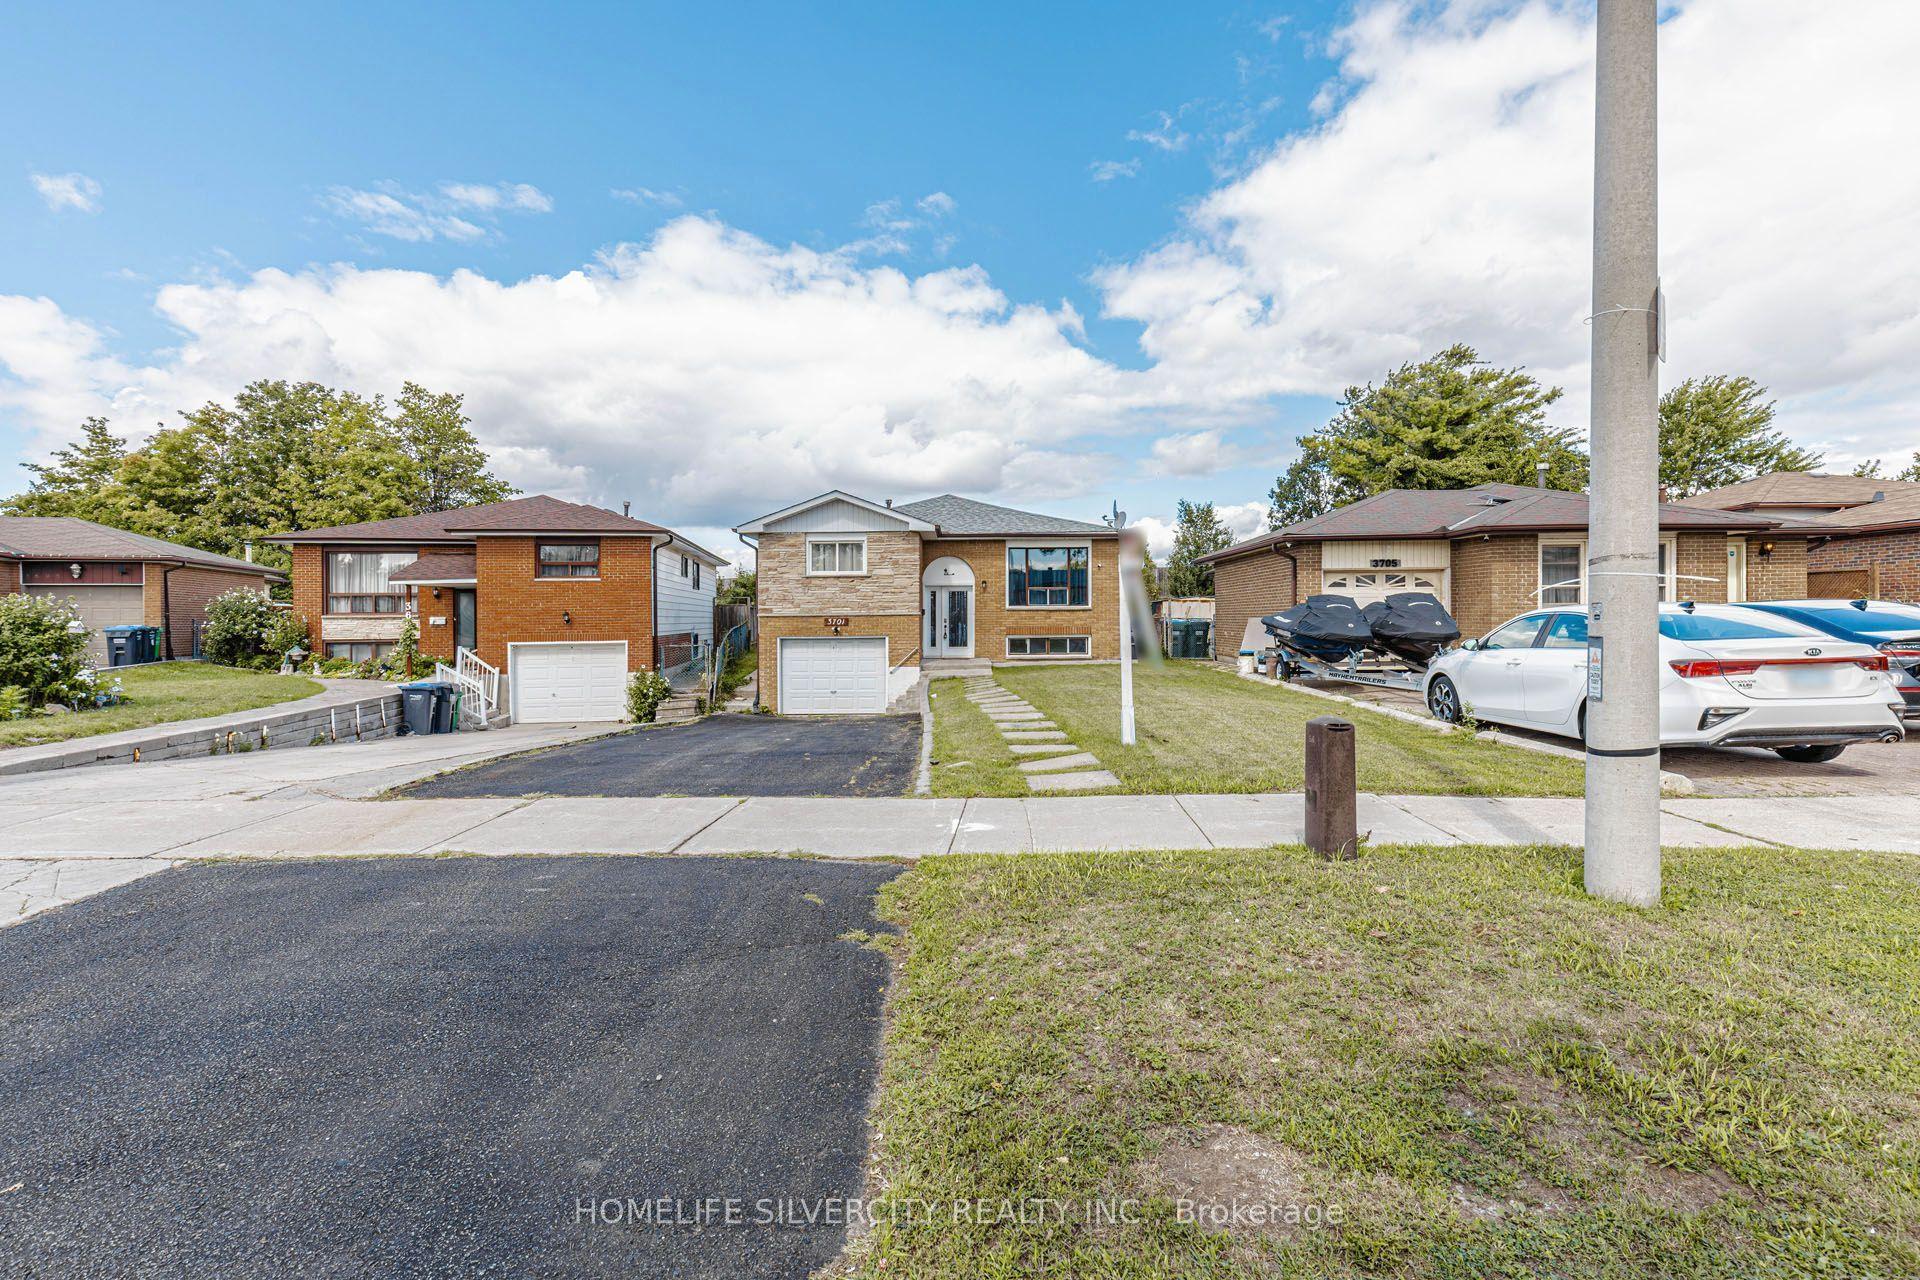
For Sale1 month ago
$875,000
Detached
est. $3,836/mo
3701 Keenan Crescent, Malton
Mississauga, ON
4+3 bd
3 ba
1,300
7
MLS# W13722912Homelife Silvercity Realty Inc.
WhatsApp Aman