For Sale
Just Listed
556 Marlee Avenue 412 #412
Yorkdale-Glen Park, Toronto, ON
$599,900
1+1Bd
2Ba
650+sqft
1Parking
$923/sqft
CondoMLS# W13857022Listed 2026-10-023 DOM
Cooling
Central Air
Just listed! New listings in Toronto often receive offers within the first week.
About this home
Step into refined urban living at The Dylan Condos, a contemporary Midtown Toronto sanctuary perfectly tailored for young professionals. This sun-drenched 1-bedroom + den, 2-bathroom suite pairs effortless functionality with modern design, featuring airy high ceilings, expansive floor-to-ceiling windows, and a seamless open-concept layout filled with natural light. The contemporary-inspired kitchen boasts sleek cabinetry, stainless steel appliances, and generous counter space made for casual weeknight dinners or weekend hosting, while the flexible den offers the ultimate high-speed home office for hybrid work. Retreat to a spacious primary bedroom complemented by two stylish full baths, in-suite laundry, an included parking space, a private storage locker, and dedicated bike parking. Beyond your front door, enjoy resort-style amenities including a state-of-the-art fitness centre, an elegant party room, visitor parking, and professional management-all set in a thriving, walkable neighbourhood just steps from Glencairn and Lawrence West Subway Stations for a quick commute downtown, direct access to the York Beltline Trail for outdoor workouts, and minutes from the world-class shopping at Yorkdale Mall, Allen Road, Highway 401, and the vibrant cafes and local markets along Marlee Avenue.
Rooms
Other
| Living Room | 2.90 × 5.50 m | Combined w/Dining Laminate W/O To Balcony |
| Dining Room | 2.90 × 5.50 m | Combined w/Living Laminate |
| Kitchen | 1.45 × 3.65 m | Open Concept Laminate |
| Primary Bedroom | 2.95 × 3.20 m | Window Laminate Walk-In Closet(s) |
| Den | 2.03 × 2.90 m |
Features
- Auto Garage Door Remote
- Storage
- None
- Central Air
- Apartment
Financials
Annual Taxes
$1
Estimated Rental Income
Entire property$2,100 – $2,800/mo
Rental yield4.2% – 5.6%
*Estimates based on comparable rentals in the area. Actual income may vary.
Market Data — Toronto
Days on market3 days
Buyer's MarketSeller's Market
Based on active listings in Toronto. Data updates daily.
Demographics — Toronto
Population
2,794,356
Avg Household Income
$102,000
Age Distribution
0-19
19%
20-34
24%
35-49
21%
50-64
19%
65+
17%
Ownership53% own · 47% rent
EnglishMandarinCantoneseTagalogTamil
Getting around
How walkable, bikeable, and transit-friendly this neighbourhood is.
85
/ 100
Walk Score
Very Walkable
81
/ 100
Transit Score
Excellent Transit
62
/ 100
Bike Score
Bikeable
Scores are estimates based on neighbourhood data and are for informational purposes only.
MLS® data courtesy of the Toronto Regional Real Estate Board (TRREB).
The information provided herein must only be used by consumers that have a bona fide interest in the purchase, sale, or lease of real estate and may not be used for any commercial purpose or any other purpose. Listing information is deemed reliable but is not guaranteed accurate by the Toronto Regional Real Estate Board, the listing brokerage, or this website. The trademarks REALTOR®, REALTORS® and the REALTOR® logo are controlled by The Canadian Real Estate Association (CREA) and identify real estate professionals who are members of CREA. MLS®, Multiple Listing Service®, and the associated logos are owned by CREA. Not intended to solicit properties currently listed for sale or buyers under contract.
You may also like
More homes in Toronto
Hand-picked listings with a similar price range and style.
For Sale11 h ago
$699,900
Condo
est. $3,068/mo
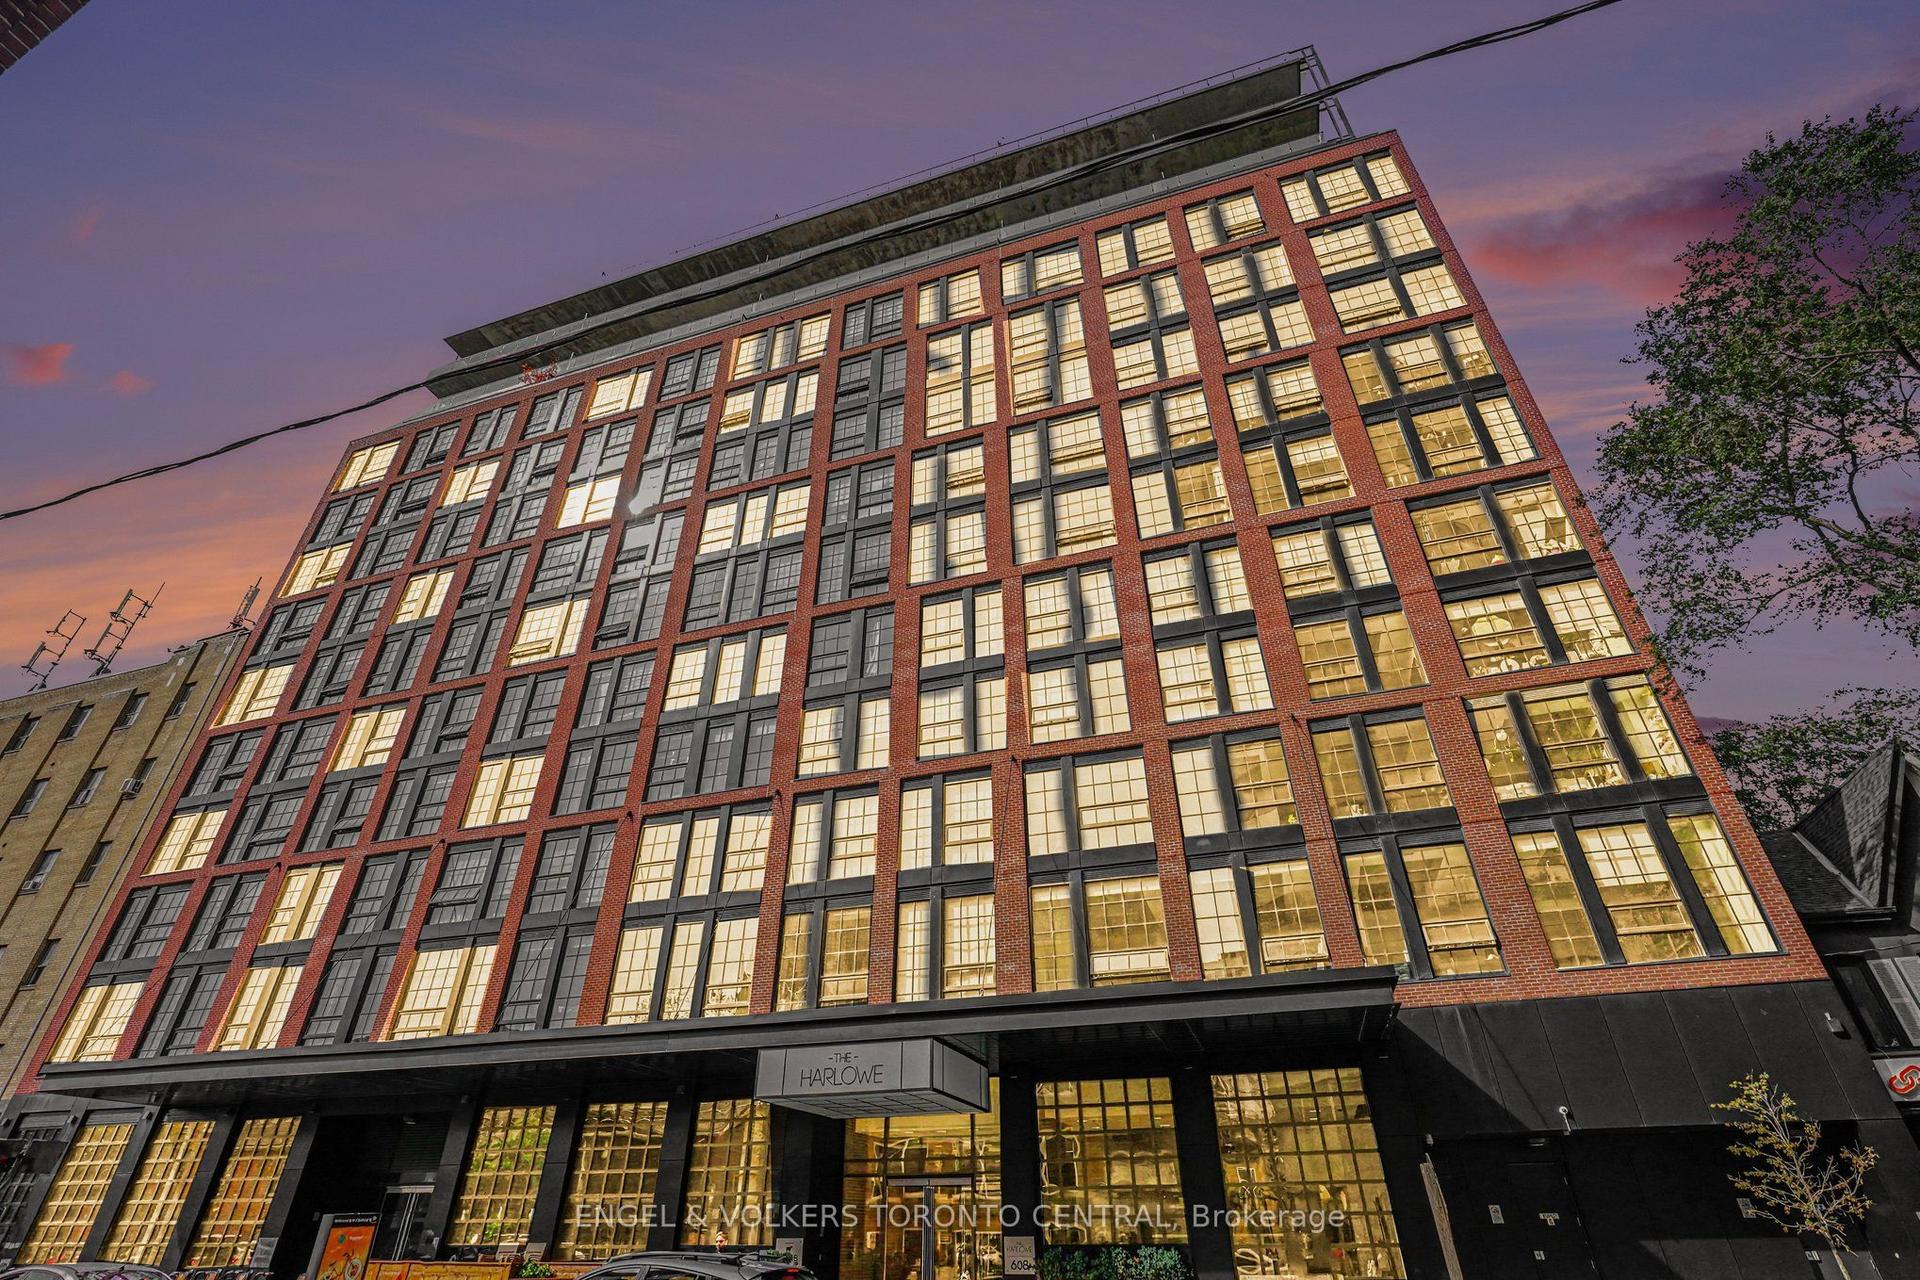
608 Richmond Street W PH7 #PH7, Waterfront Communities C1
Toronto, ON
1 bd
1 ba
750
0
MLS# C13864462Engel & Volkers Toronto Central
WhatsApp Aman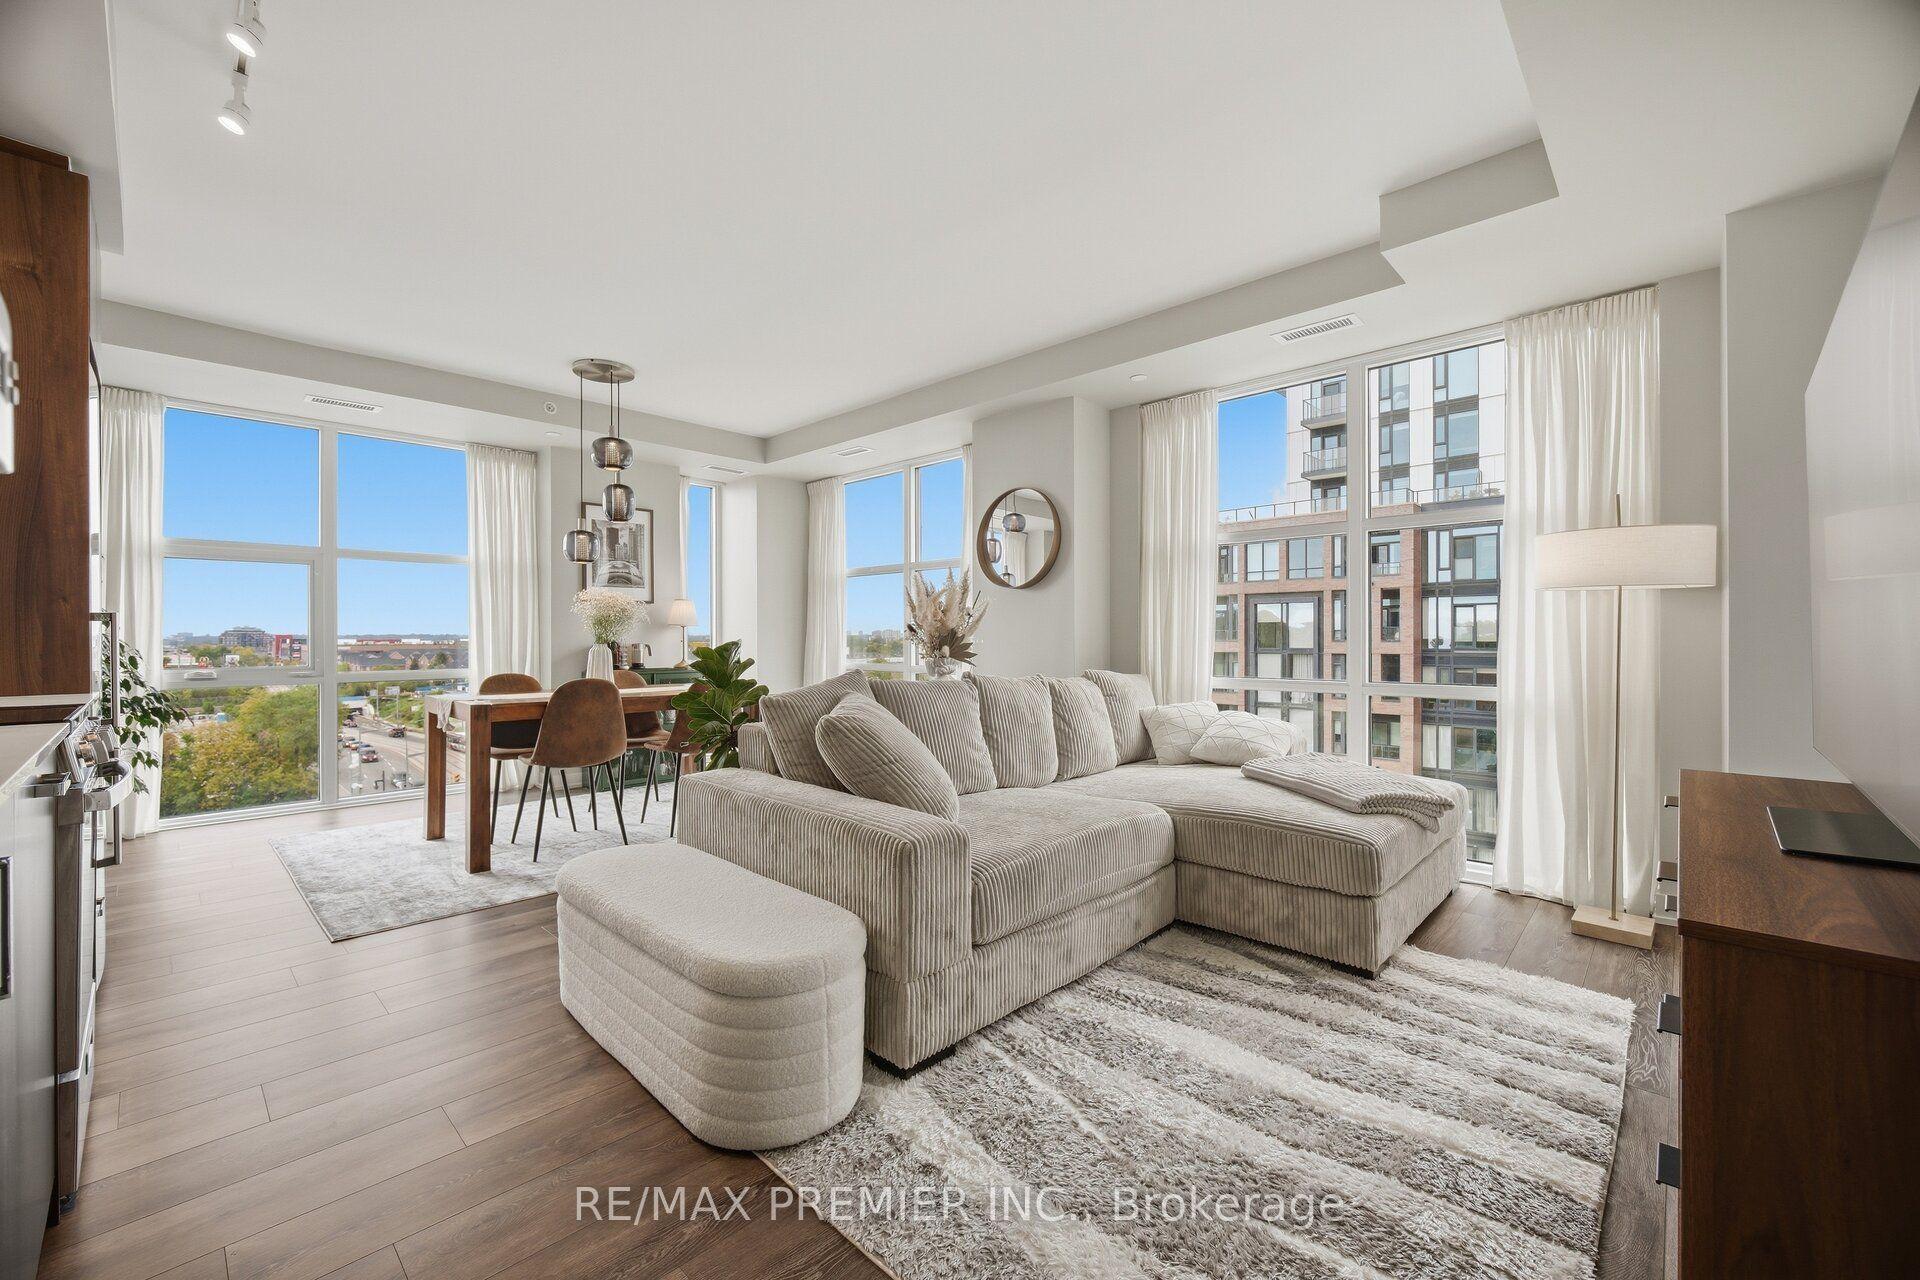
For Sale4 days ago
$699,900
Condo
est. $3,068/mo
1787 St. Clair Avenue W 610 #610, Weston-Pellam Park
Toronto, ON
2 bd
2 ba
850
2
MLS# W13848792Re/Max Premier Inc.
WhatsApp Aman
