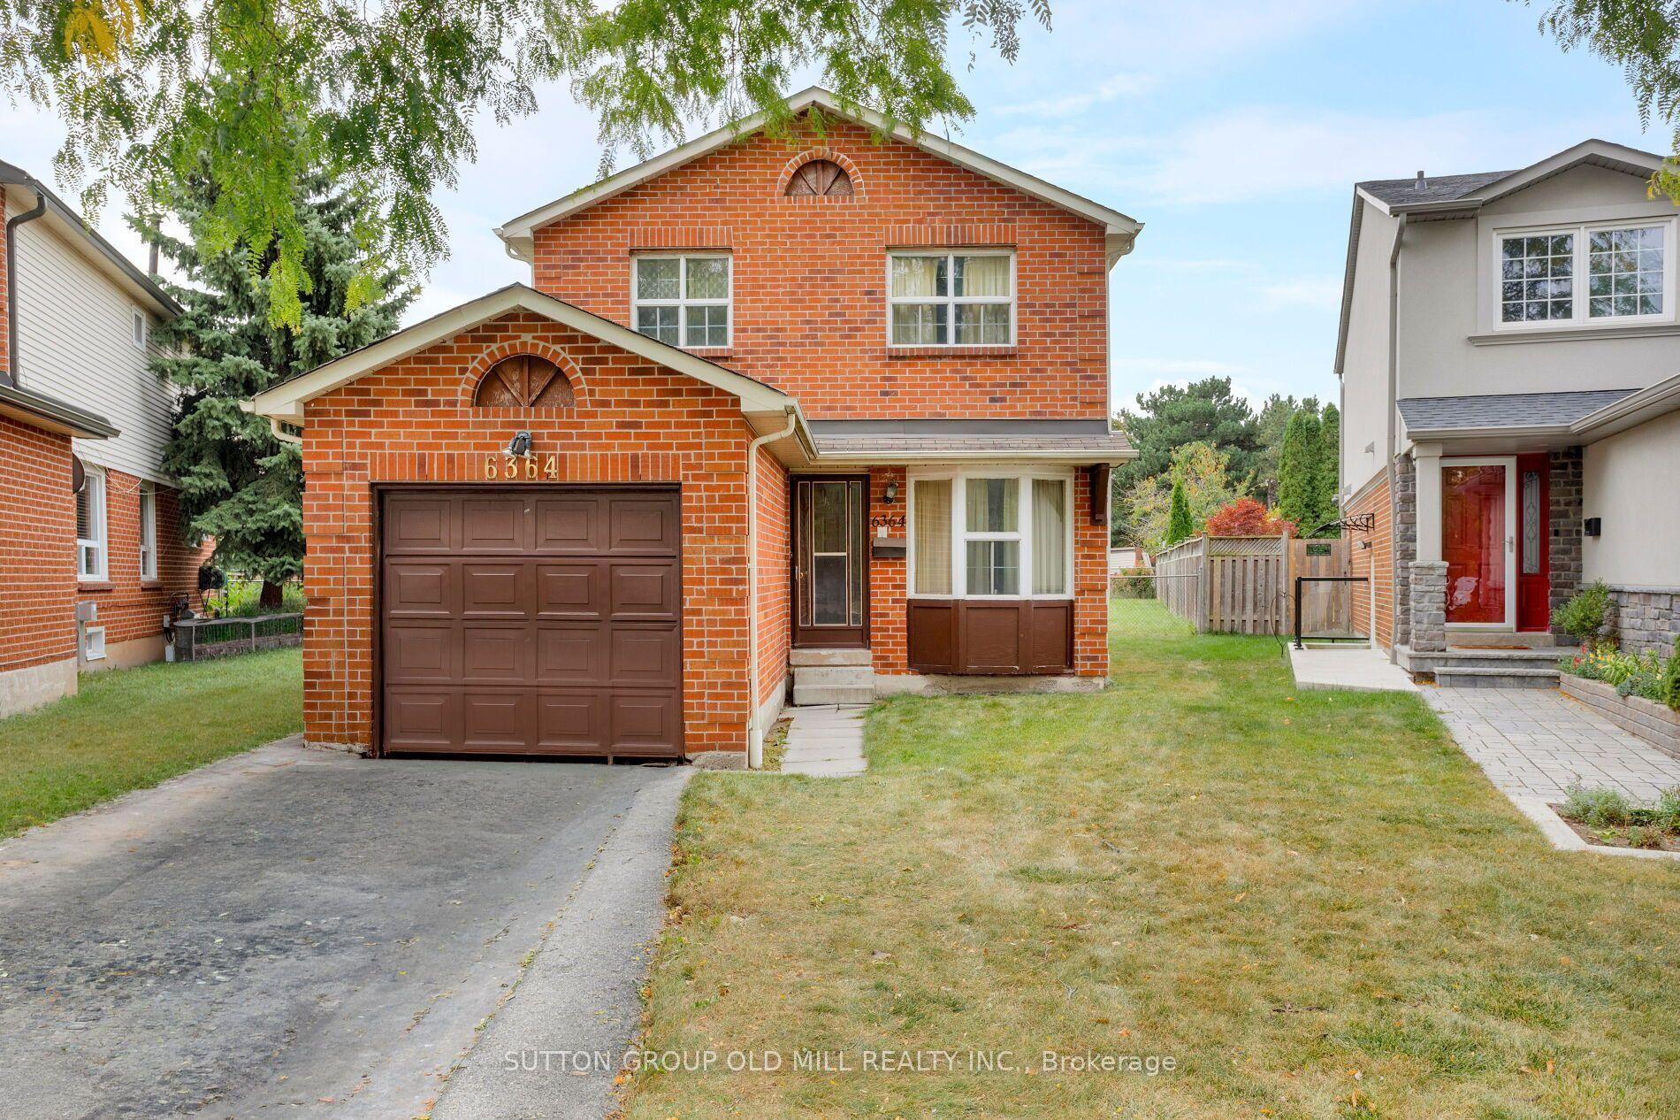
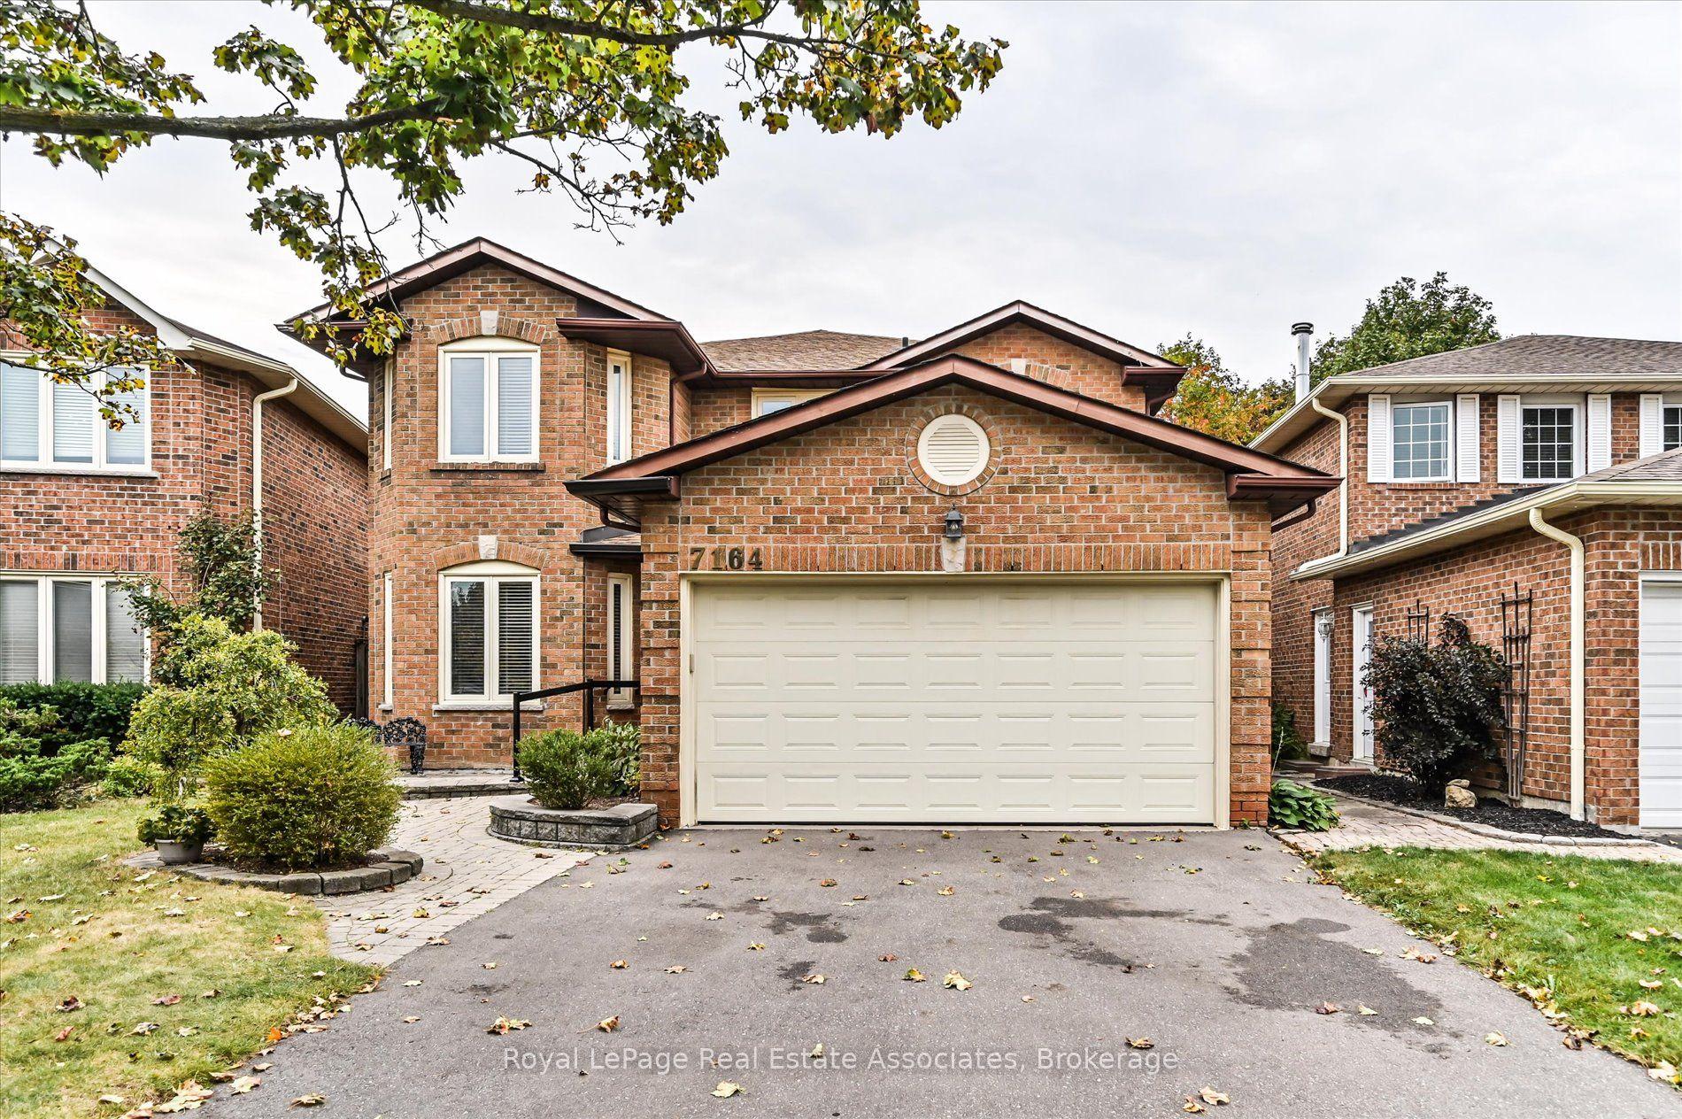
For Sale
Just Listed
7566 Netherwood Road
Malton, Mississauga, ON
$915,000
4Bd
2Ba
1,750+sqft
5Parking
51.07 x 122.26 ftlot
$523/sqft
DetachedMLS# W13857592Listed 2026-10-020 DOM
Basement
Finished
Just listed! New listings in Mississauga often receive offers within the first week.
About this home
Attention Builders, Investors & End Users! An incredible opportunity awaits on a generous 51.07 x 122.26 ft lot in the heart of Malton. Offering four above-grade bedrooms, two bathrooms and a functional multi-level layout, this home is filled with potential for those looking to move in, renovate, invest or create their dream home. A separate side entrance and walkout from the third level, combined with a full kitchen and additional living space on the lower level, offer excellent potential for a secondary or income-producing suite. Freshly painted throughout, with an updated upper-level bathroom featuring porcelain tile and a quartz countertop, plus a renovated lower level with laminate flooring, full kitchen, shower and ample storage. Enjoy a spacious backyard and well-sized lot offering plenty of possibilities. Ideally located close to schools, parks, transit, Malton GO and Pearson International Airport, with convenient access to Highways 427, 407 and 401. A fantastic opportunity to make this property your own! Some photos have been virtually staged.
RenovatedWalkout
Rooms
Main Floor
| Foyer | 1.98 × 2.13 m | Tile Floor Closet |
| Kitchen | 3.33 × 3.81 m | Tile Floor Eat-in Kitchen |
| Breakfast | 2.39 × 3.05 m | Tile Floor Combined w/Kitchen |
| Living Room | 3.68 × 4.27 m | Open Concept Large Window Combined w/Dining |
| Dining Room | 2.82 × 3.15 m | Open Concept Window Combined w/Living |
Upper
| Primary Bedroom | 3.18 × 4.24 m | Hardwood Floor Double Closet Window |
| Bedroom 2 | 3.20 × 3.07 m | Hardwood Floor Closet Window |
| Bedroom 3 | 2.92 × 3.12 m | Hardwood Floor Closet Window |
Lower
| Family Room | 3.23 × 7.37 m | Hardwood Floor Fireplace W/O To Yard |
| Bedroom 4 | 3.58 × 3.12 m | Hardwood Floor Closet Window |
Basement
| Recreation | 3.96 × 7.29 m | Laminate Open Concept Fireplace |
| Cold Room/Cantina | 1.32 × 7.52 m | Concrete Floor |
| Laundry | 2.36 × 3.61 m | Tile Floor Laundry Sink |
| Kitchen | 2.95 × 2.01 m | Tile Floor B/I Appliances |
| Utility Room | 2.36 × 3.61 m | Tile Floor Combined w/Laundry Separate Shower |
Other
| Room | — |
Features
- In-Law Capability
- Finished
- None
- Backsplit 3
Financials
Annual Taxes
$5,324
Estimated Rental Income
Entire property$4,000 – $6,500/mo
Basement apartment$1,800 – $2,500/mo
Rental yield5.2% – 8.5%
*Estimates based on comparable rentals in the area. Actual income may vary.
Market Data — Mississauga
Days on market0 days
Buyer's MarketSeller's Market
Based on active listings in Mississauga. Data updates daily.
Demographics — Mississauga
Population
717,961
Avg Household Income
$105,000
Age Distribution
0-19
21%
20-34
20%
35-49
21%
50-64
20%
65+
18%
Ownership71% own · 29% rent
EnglishUrduArabicPunjabiPolish
Getting around
How walkable, bikeable, and transit-friendly this neighbourhood is.
66
/ 100
Walk Score
Somewhat Walkable
66
/ 100
Transit Score
Good Transit
76
/ 100
Bike Score
Very Bikeable
Scores are estimates based on neighbourhood data and are for informational purposes only.
MLS® data courtesy of the Toronto Regional Real Estate Board (TRREB).
The information provided herein must only be used by consumers that have a bona fide interest in the purchase, sale, or lease of real estate and may not be used for any commercial purpose or any other purpose. Listing information is deemed reliable but is not guaranteed accurate by the Toronto Regional Real Estate Board, the listing brokerage, or this website. The trademarks REALTOR®, REALTORS® and the REALTOR® logo are controlled by The Canadian Real Estate Association (CREA) and identify real estate professionals who are members of CREA. MLS®, Multiple Listing Service®, and the associated logos are owned by CREA. Not intended to solicit properties currently listed for sale or buyers under contract.
You may also like
More homes in Mississauga
Hand-picked listings with a similar price range and style.
For Sale4 days ago
$1,078,880
Detached
est. $4,730/mo
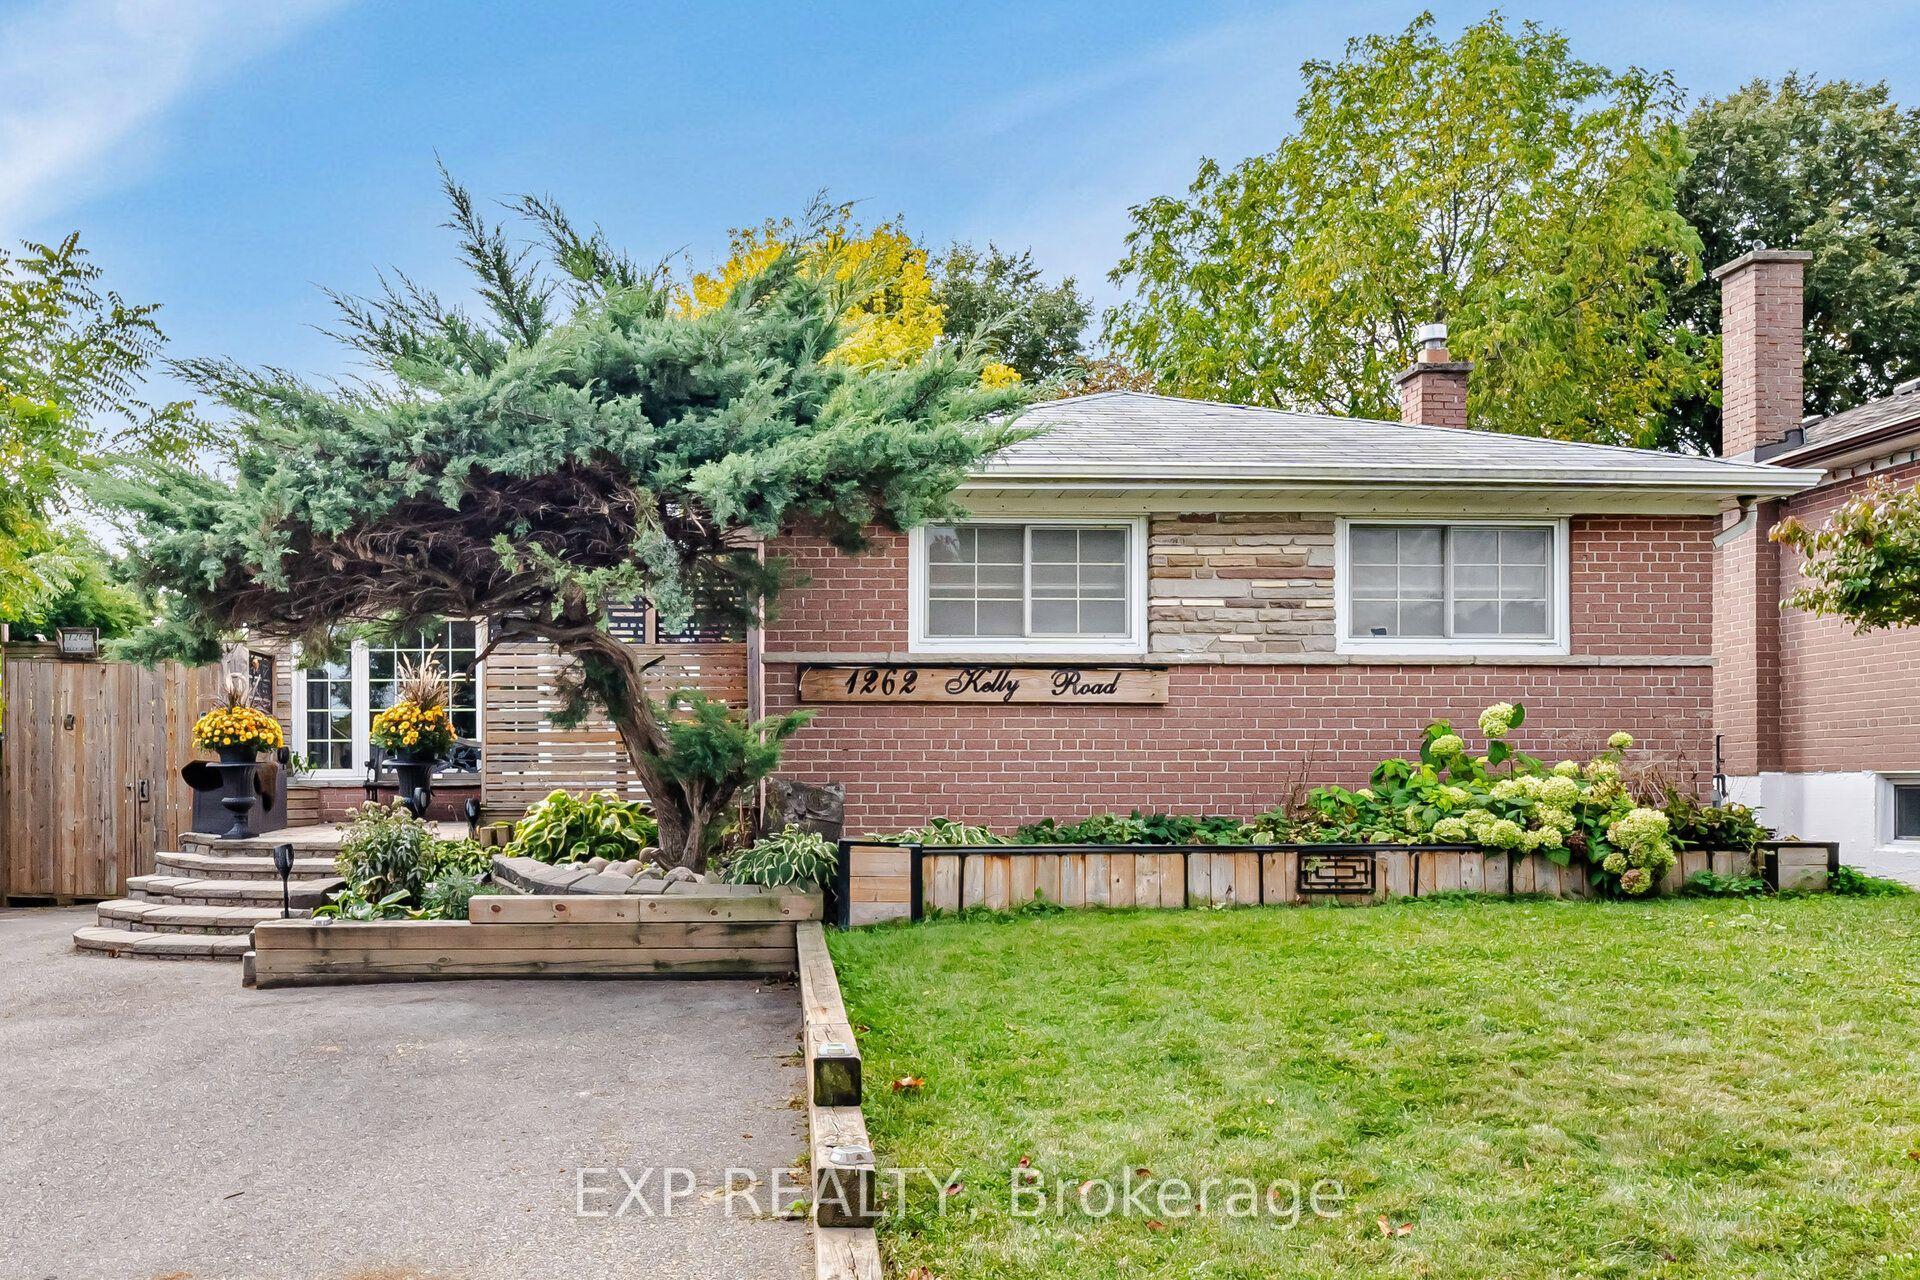
1262 Kelly Road, Clarkson
Mississauga, ON
3+2 bd
2 ba
1,300
4
MLS# W13840634Exp Realty
WhatsApp Aman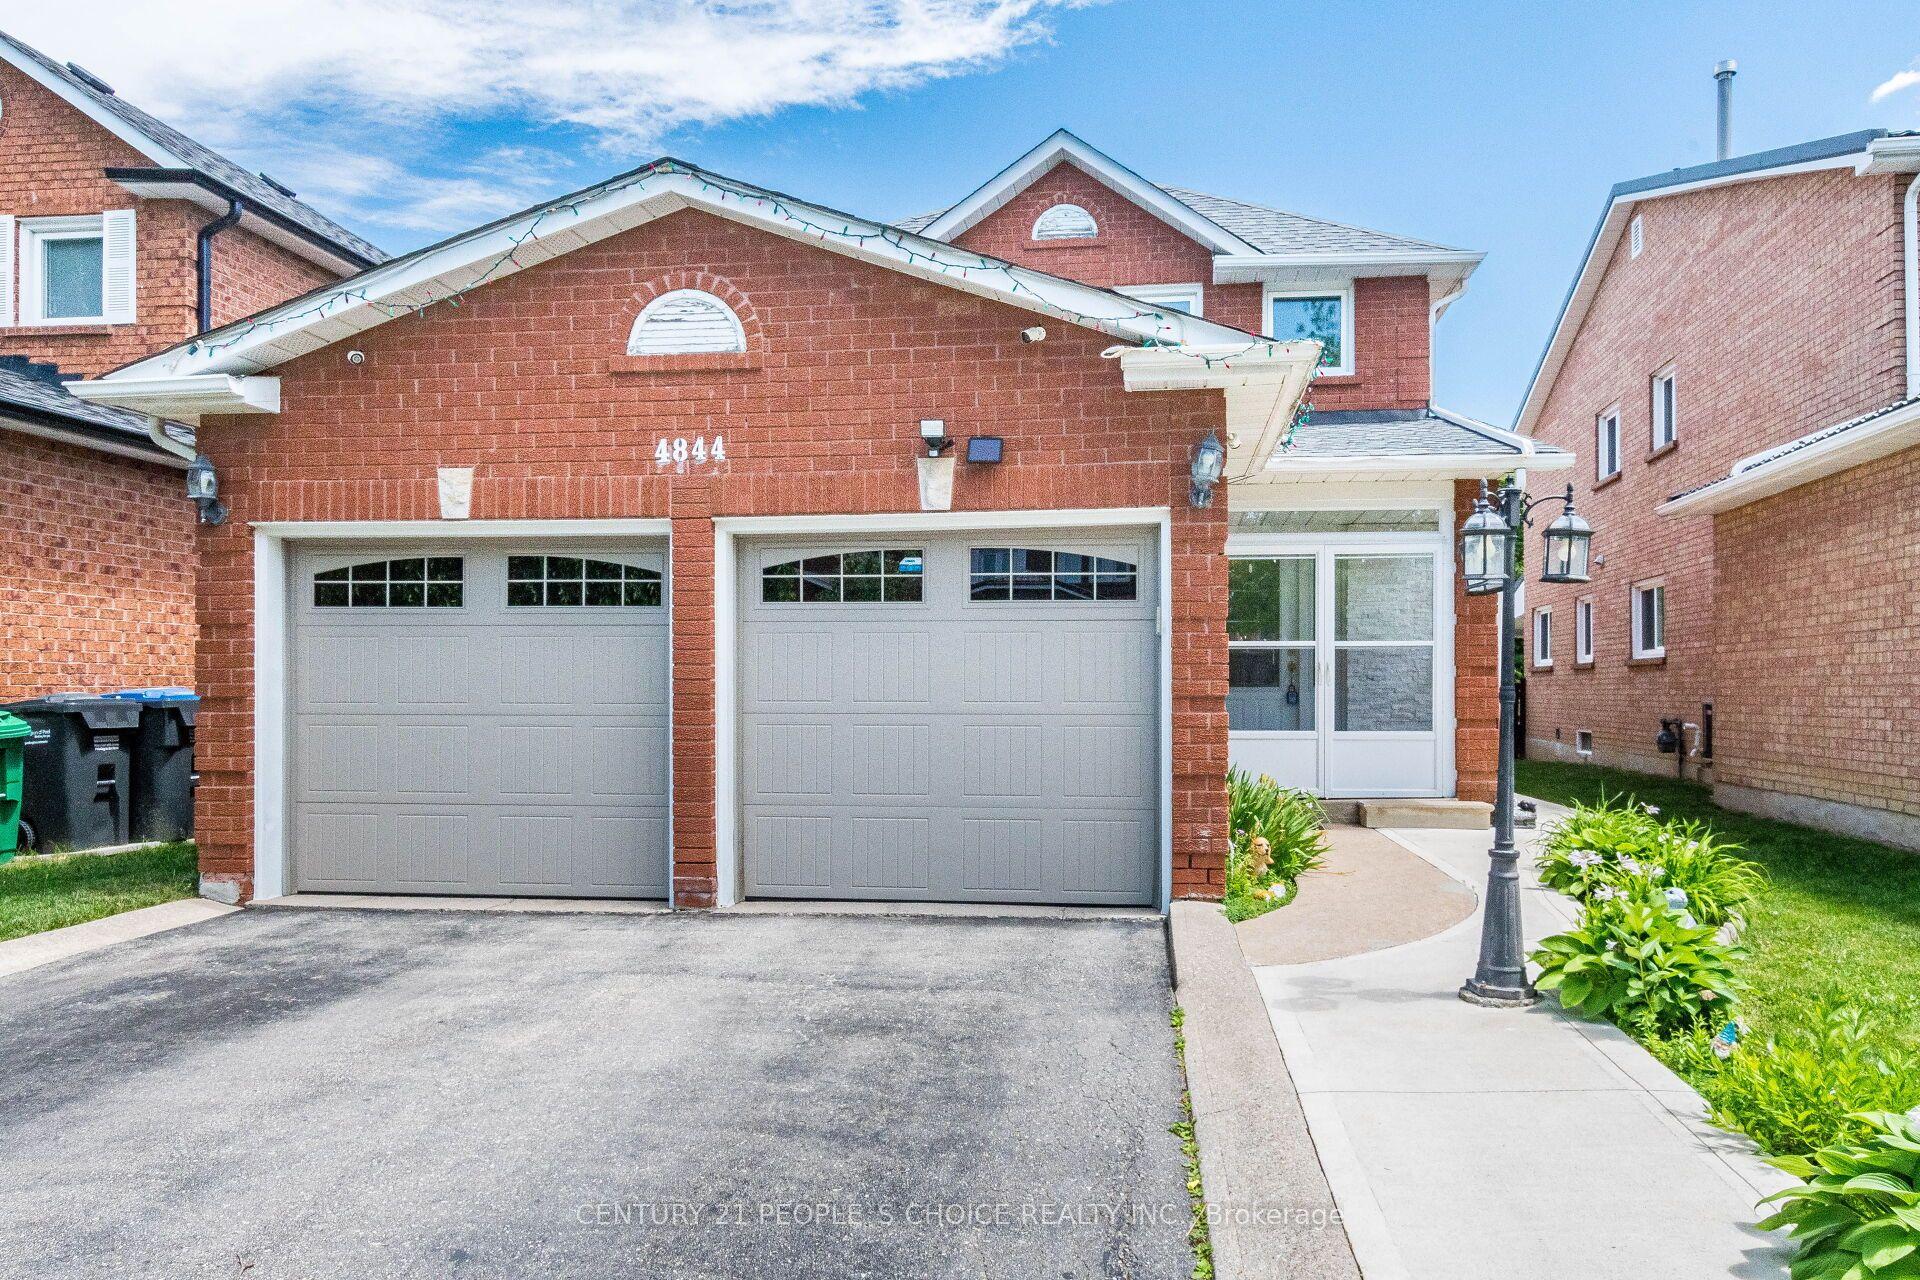
For Sale2 days ago
$999,888
Detached
est. $4,384/mo
4844 Owl Circle, Hurontario
Mississauga, ON
3 bd
4 ba
2,250
4
MLS# W13848710Century 21 People`S Choice Realty…
WhatsApp Aman