For Lease
Just Listed
1506 Pilgrims Way 933 #933
1007 - GA Glen Abbey, Oakville, ON
$2,780
2Bd
1Ba
950+sqft
1Parking
$3/sqft
CondoMLS# W13857950Listed 2026-10-030 DOM
Just listed! New listings in Oakville often receive offers within the first week.
About this home
located in a safe and beautiful community, in the heart of best school district, close to transit, , highway; all amenities are within a quiet well run complex. With almost brand new furnitures, two TVs, desk and shelves, etc, it is ready to move in. Lots of living space, a wood burning fireplace and beautiful spacious balcony overlooking a serene courtyard. Top floor means no one above. primary bedroom is with a huge walk in closet in, ensuite laundry. with one Big storage room inside the unit. Prime parking spot underground close to stairs in the courtyard for maximum convenience and keeping your car dry and snow-free! Everything you need at your fingertips. Truly one of a kind and a well loved home. Pls note: no smoke, no pet.
Fireplace
Rooms
Other
| Dining Room | 2.74 × 2.38 m | Hardwood Floor Open Concept |
| Living Room | 4.17 × 3.96 m | W/O To Balcony Fireplace |
| Kitchen | 2.77 × 2.92 m | Ceramic Floor Stainless Steel Appl Backsplash |
| Primary Bedroom | 3.58 × 3.33 m | Broadloom Walk-In Closet(s) Semi Ensuite |
| Bedroom 2 | 2.99 × 3.05 m | Broadloom Double Closet |
Features
- Other
- None
- Wall Unit(s)
- Apartment
Financials
Estimated Rental Income
Entire property$2,600 – $3,500/mo
Rental yield1122.3% – 1510.8%
*Estimates based on comparable rentals in the area. Actual income may vary.
Market Data — Oakville
Days on market0 days
Buyer's MarketSeller's Market
Based on active listings in Oakville. Data updates daily.
Demographics — Oakville
Population
213,759
Avg Household Income
$152,000
Age Distribution
0-19
22%
20-34
16%
35-49
21%
50-64
22%
65+
19%
Ownership78% own · 22% rent
EnglishMandarinUrduArabicFrench
Other rentals like this
Similar rentals in Oakville
Same property type, similar price, similar size — currently for rent.
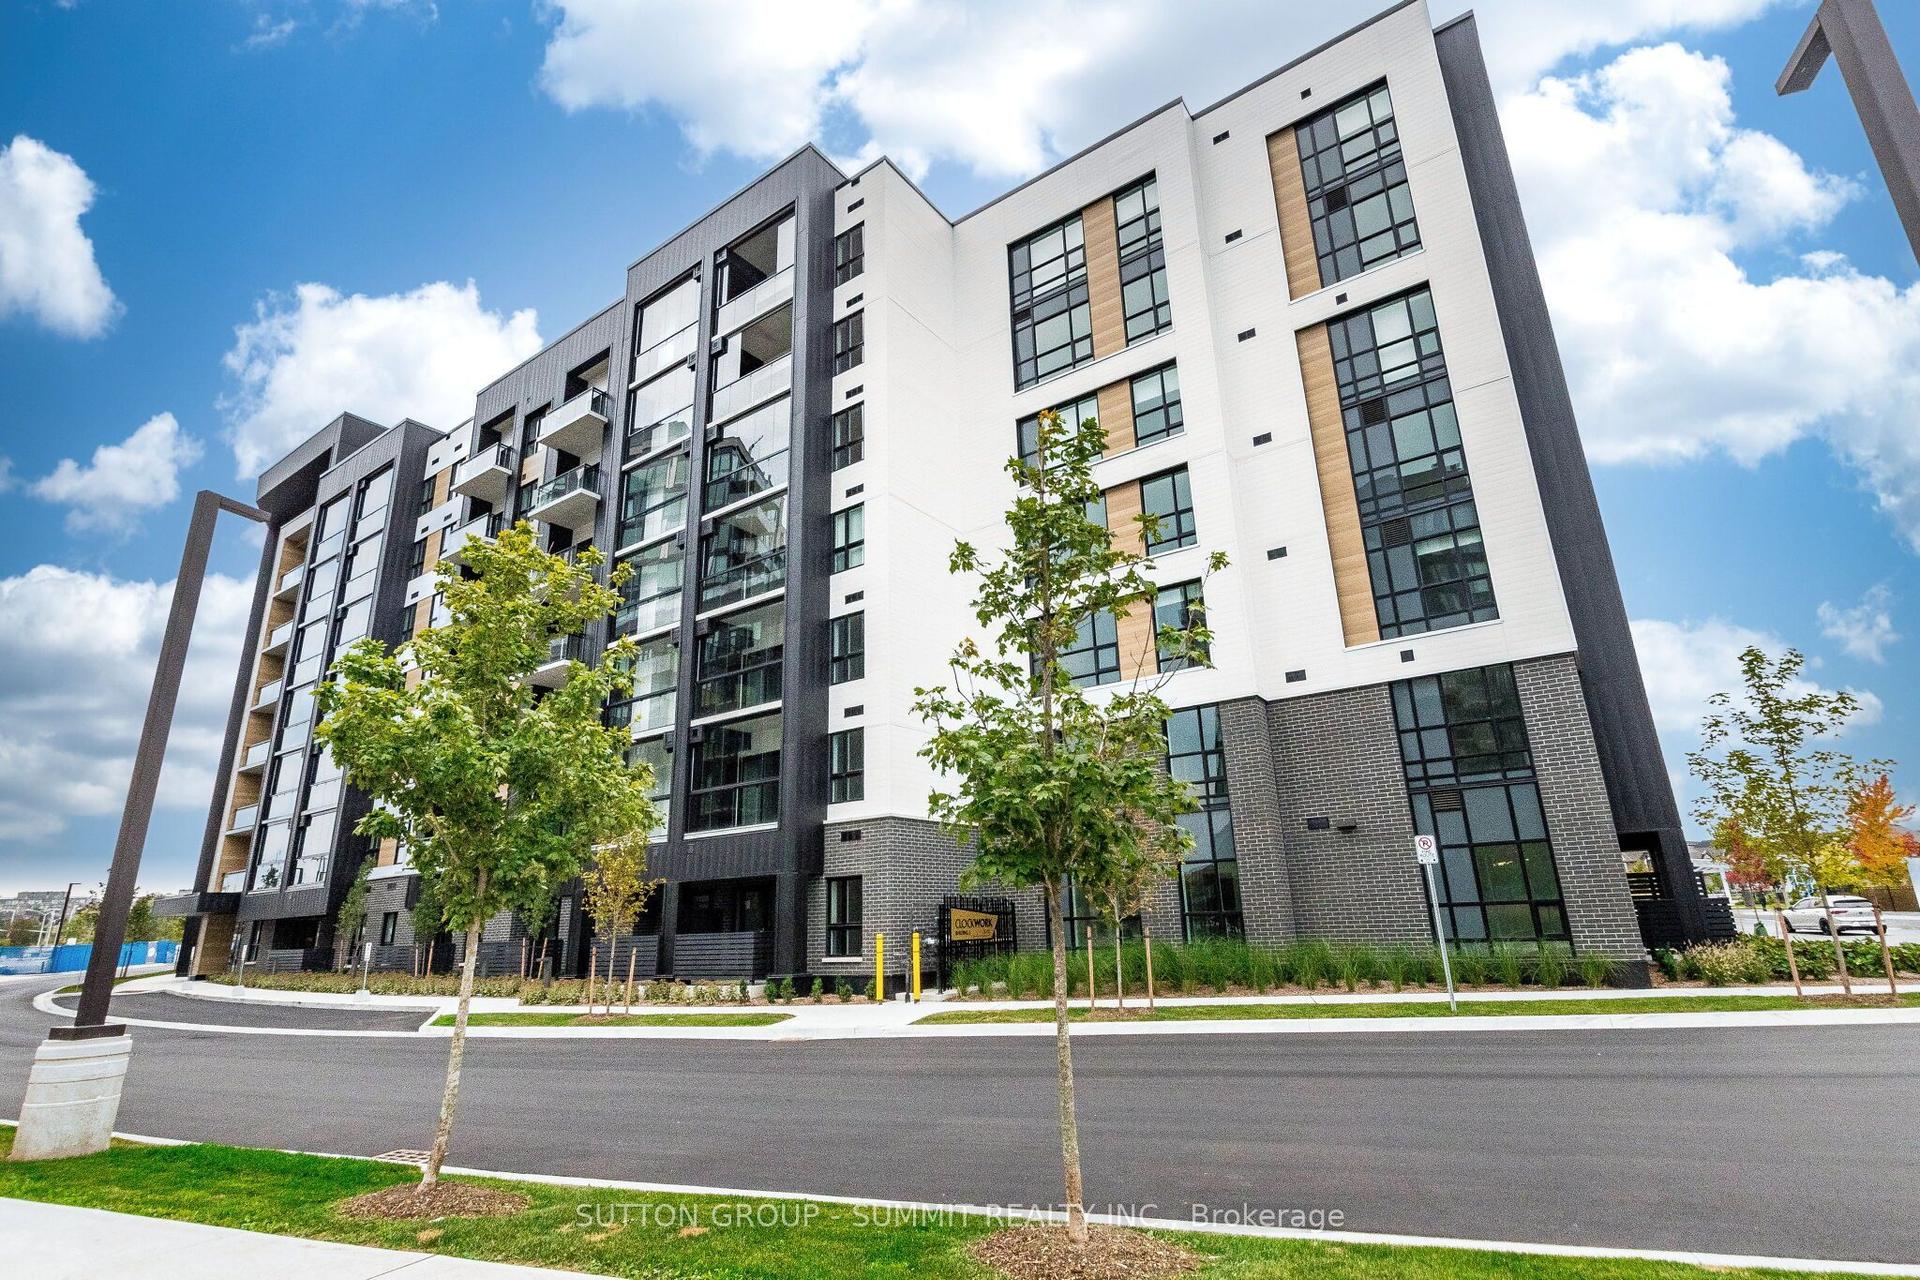
For Lease1 day ago
$2,300
Condo
3008 William Cutmore Boulevard 421 #421, 1010 - JM Joshua Meadows
Oakville, ON
1+1 bd
2 ba
650
1
MLS# W13854556Sutton Group - Summit Realty Inc.
WhatsApp Aman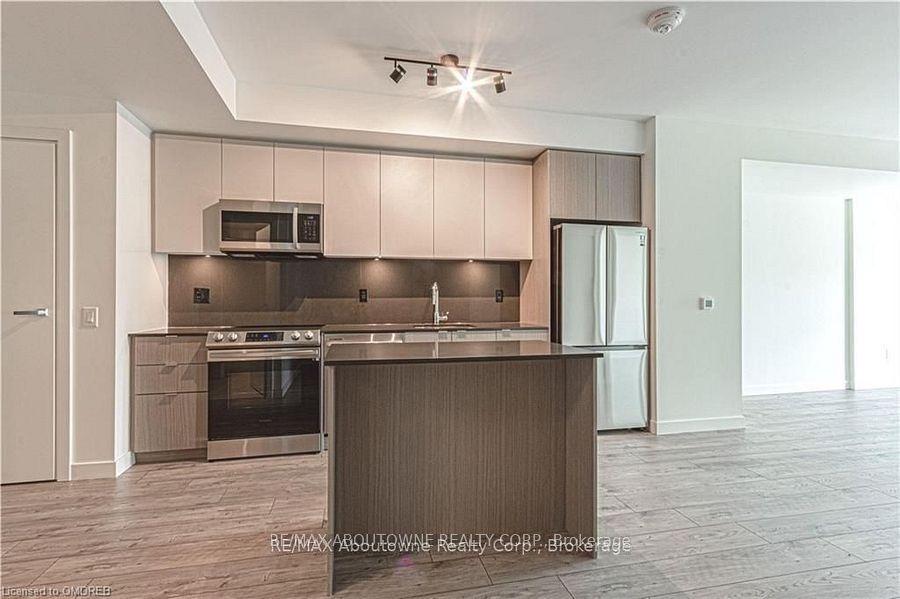
For Lease1 month ago
$2,900
Condo
133 Bronte Road B0416 #B0416, 1001 - BR Bronte
Oakville, ON
1 bd
1 ba
750
1
MLS# W13738614Re/Max Aboutowne Realty Corp.
WhatsApp Aman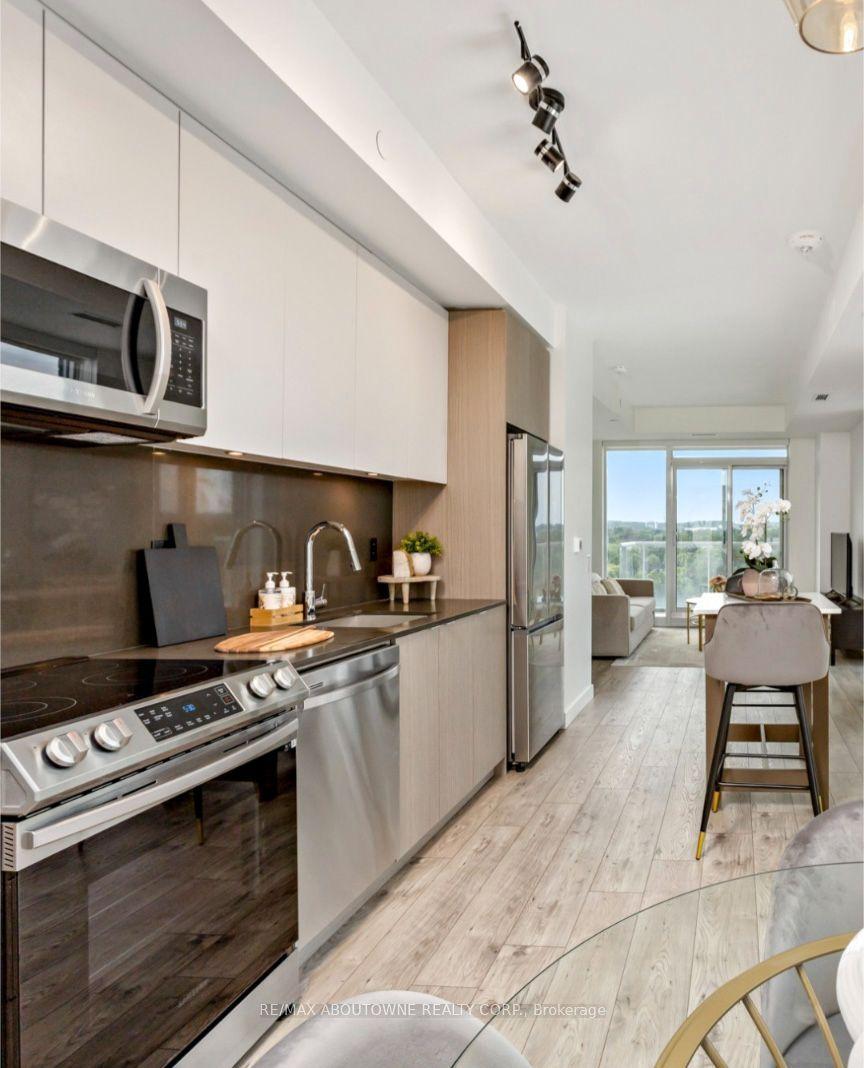

Getting around
How walkable, bikeable, and transit-friendly this neighbourhood is.
77
/ 100
Walk Score
Very Walkable
52
/ 100
Transit Score
Good Transit
52
/ 100
Bike Score
Bikeable
Scores are estimates based on neighbourhood data and are for informational purposes only.
MLS® data courtesy of the Toronto Regional Real Estate Board (TRREB).
The information provided herein must only be used by consumers that have a bona fide interest in the purchase, sale, or lease of real estate and may not be used for any commercial purpose or any other purpose. Listing information is deemed reliable but is not guaranteed accurate by the Toronto Regional Real Estate Board, the listing brokerage, or this website. The trademarks REALTOR®, REALTORS® and the REALTOR® logo are controlled by The Canadian Real Estate Association (CREA) and identify real estate professionals who are members of CREA. MLS®, Multiple Listing Service®, and the associated logos are owned by CREA. Not intended to solicit properties currently listed for sale or buyers under contract.