For Sale
829 Terlin Boulevard
Lorne Park, Mississauga, ON
$1,599,900
3+1Bd
2Ba
1,750+sqft
6Parking
81 x 123.45 ftlot
$914/sqft
DetachedMLS# W13858194Listed 2026-10-039 DOM
Heating
Water Heater
Cooling
Central Air
Basement
Finished
About this home
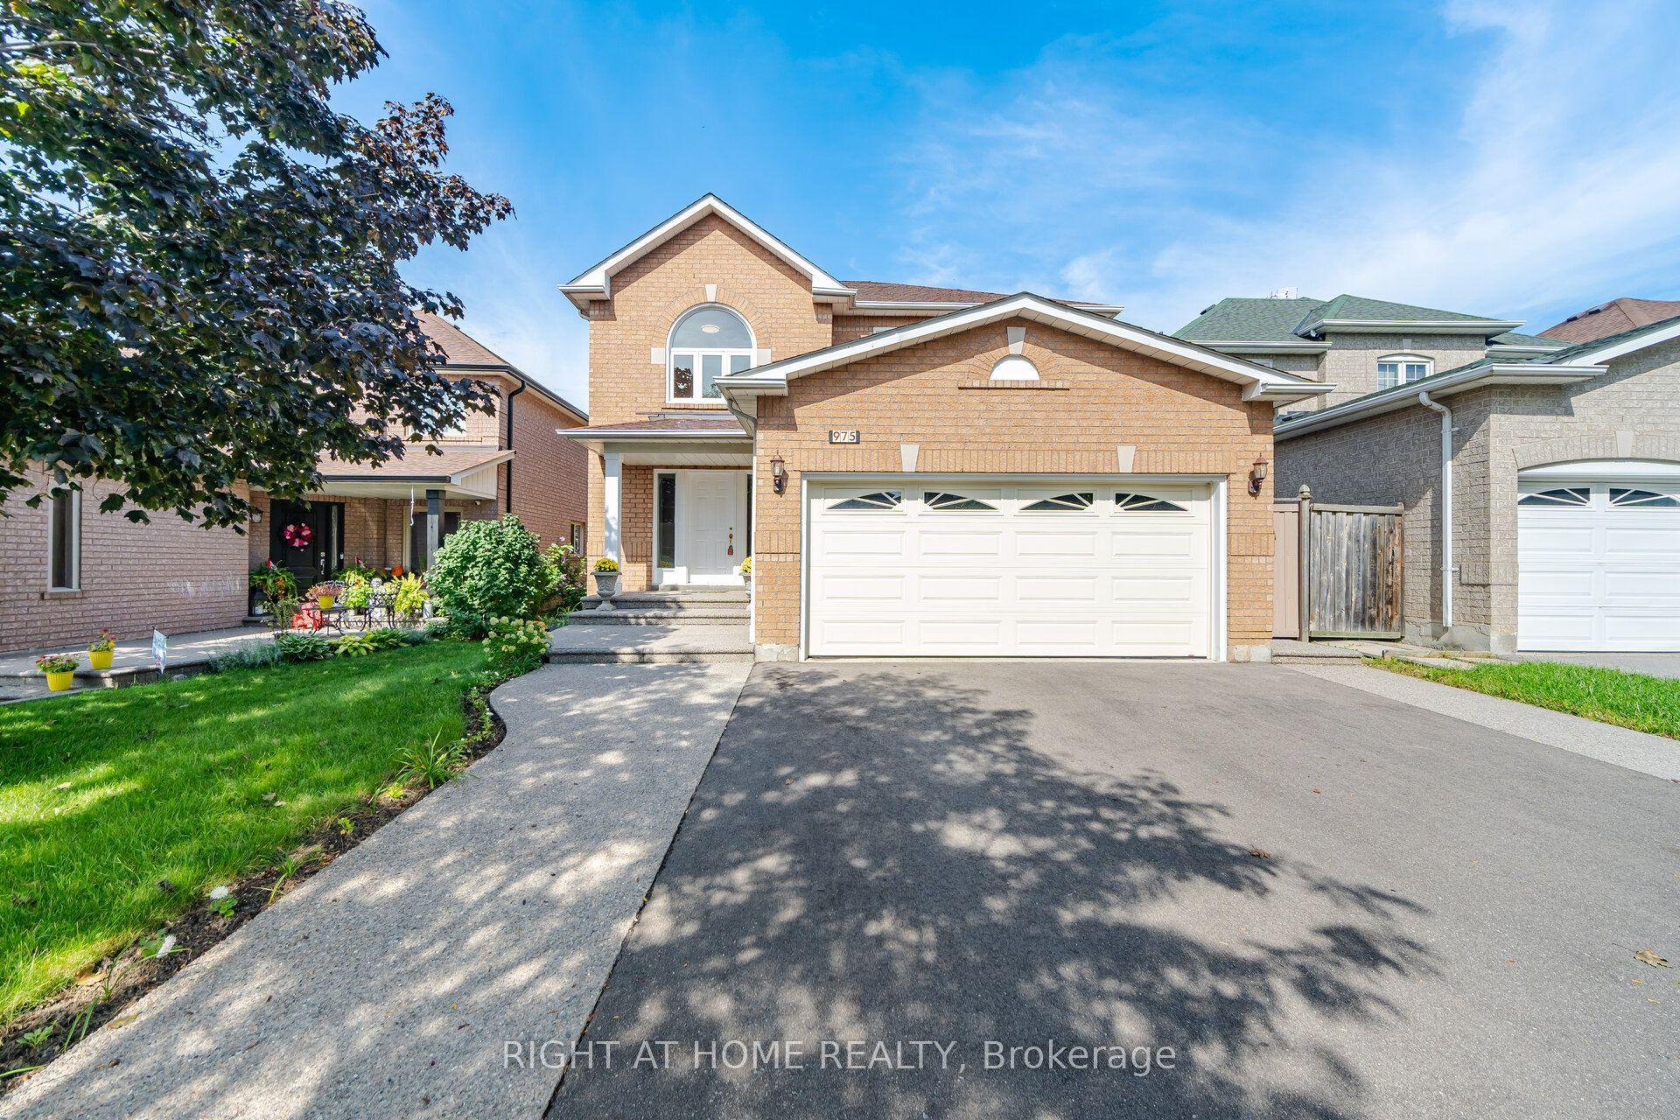
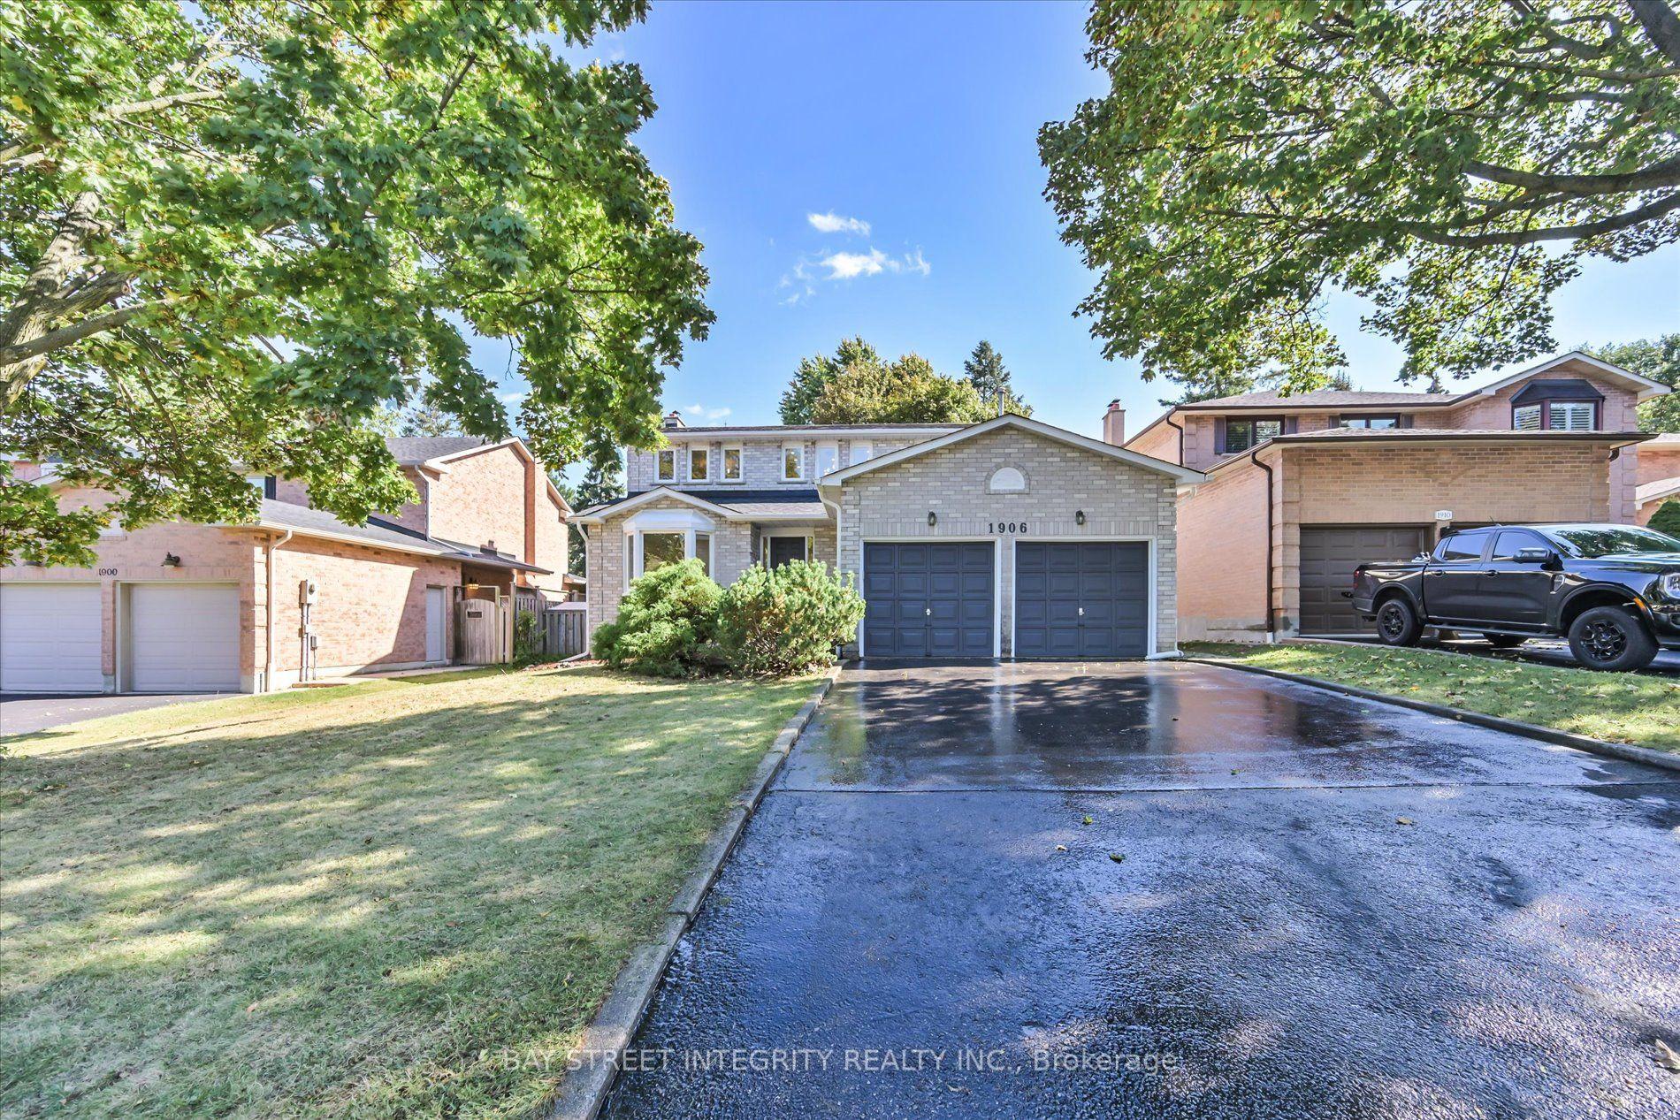
Welcome home! Discover an exceptional opportunity in South Mississauga's coveted Lorne Park enclave, where refined living meets outstanding value. Set on a quiet, tree-lined dead-end street surrounded by distinguished multimillion-dollar residences, this sprawling bungalow offers an enviable lifestyle in a truly family-oriented community. Sun-filled principal rooms feature soaring natural light, rich hardwood flooring throughout the main level, and an inviting open-concept living and dining area with large principal rooms. Three spacious bedrooms and two bathrooms provide comfortable family accommodation, while the expansive recreation room-with billiards table included-offers the perfect setting for relaxed gatherings and memorable evenings. Flexible additional space can be tailored to suit your lifestyle, whether as a home office, gym, studio or hobby area. Step outside to an impressive private backyard complete with a saltwater pool, ideal for summer enjoyment and entertaining. A generous garage adds valuable convenience and storage. Close to Tecumseh Park, St. Luke's, Lorne Park Secondary School, scenic trails and local parks, with quick access to the QEW. A rare chance to enjoy an exclusive South Mississauga address at an exceptional value with a lot size that gives endless opportunity for future growth.
PoolGarageHardwood
Rooms
Main Floor
| Living Room | 5.08 × 4.04 m | Crown Moulding Large Window Hardwood Floor |
| Dining Room | 3.41 × 3.23 m | Wainscoting Large Window Hardwood Floor |
| Kitchen | 4.93 × 3.41 m | Eat-in Kitchen Tile Floor Window |
| Family Room | 5.33 × 3.50 m | Walk-Out Fireplace Overlooks Backyard |
| Primary Bedroom | 4.29 × 3.10 m | Closet 3 Pc Ensuite Overlooks Backyard |
| Bedroom 2 | 4.04 × 3.02 m | Hardwood Floor Closet Window |
| Bedroom 3 | 3.30 × 2.96 m | Closet Hardwood Floor Large Window |
Lower
| Den | 4.28 × 3.91 m | Broadloom Above Grade Window Open Concept |
| Bedroom 4 | 3.91 × 2.78 m | Closet Window Broadloom |
| Recreation | 7.36 × 7.28 m |
Features
- Auto Garage Door Remote
- Carpet Free
- Sump Pump
- Water Heater
- Finished
- Central Air
- Bungalow
Financials
Annual Taxes
$11,000
Estimated Rental Income
Entire property$3,200 – $4,800/mo
Rental yield2.4% – 3.6%
*Estimates based on comparable rentals in the area. Actual income may vary.
Market Data — Mississauga
Days on market9 days
Buyer's MarketSeller's Market
Based on active listings in Mississauga. Data updates daily.
Demographics — Mississauga
Population
717,961
Avg Household Income
$105,000
Age Distribution
0-19
21%
20-34
20%
35-49
21%
50-64
20%
65+
18%
Ownership71% own · 29% rent
EnglishUrduArabicPunjabiPolish
Getting around
How walkable, bikeable, and transit-friendly this neighbourhood is.
77
/ 100
Walk Score
Very Walkable
69
/ 100
Transit Score
Good Transit
75
/ 100
Bike Score
Very Bikeable
Scores are estimates based on neighbourhood data and are for informational purposes only.
MLS® data courtesy of the Toronto Regional Real Estate Board (TRREB).
The information provided herein must only be used by consumers that have a bona fide interest in the purchase, sale, or lease of real estate and may not be used for any commercial purpose or any other purpose. Listing information is deemed reliable but is not guaranteed accurate by the Toronto Regional Real Estate Board, the listing brokerage, or this website. The trademarks REALTOR®, REALTORS® and the REALTOR® logo are controlled by The Canadian Real Estate Association (CREA) and identify real estate professionals who are members of CREA. MLS®, Multiple Listing Service®, and the associated logos are owned by CREA. Not intended to solicit properties currently listed for sale or buyers under contract.
You may also like
More homes in Mississauga
Hand-picked listings with a similar price range and style.
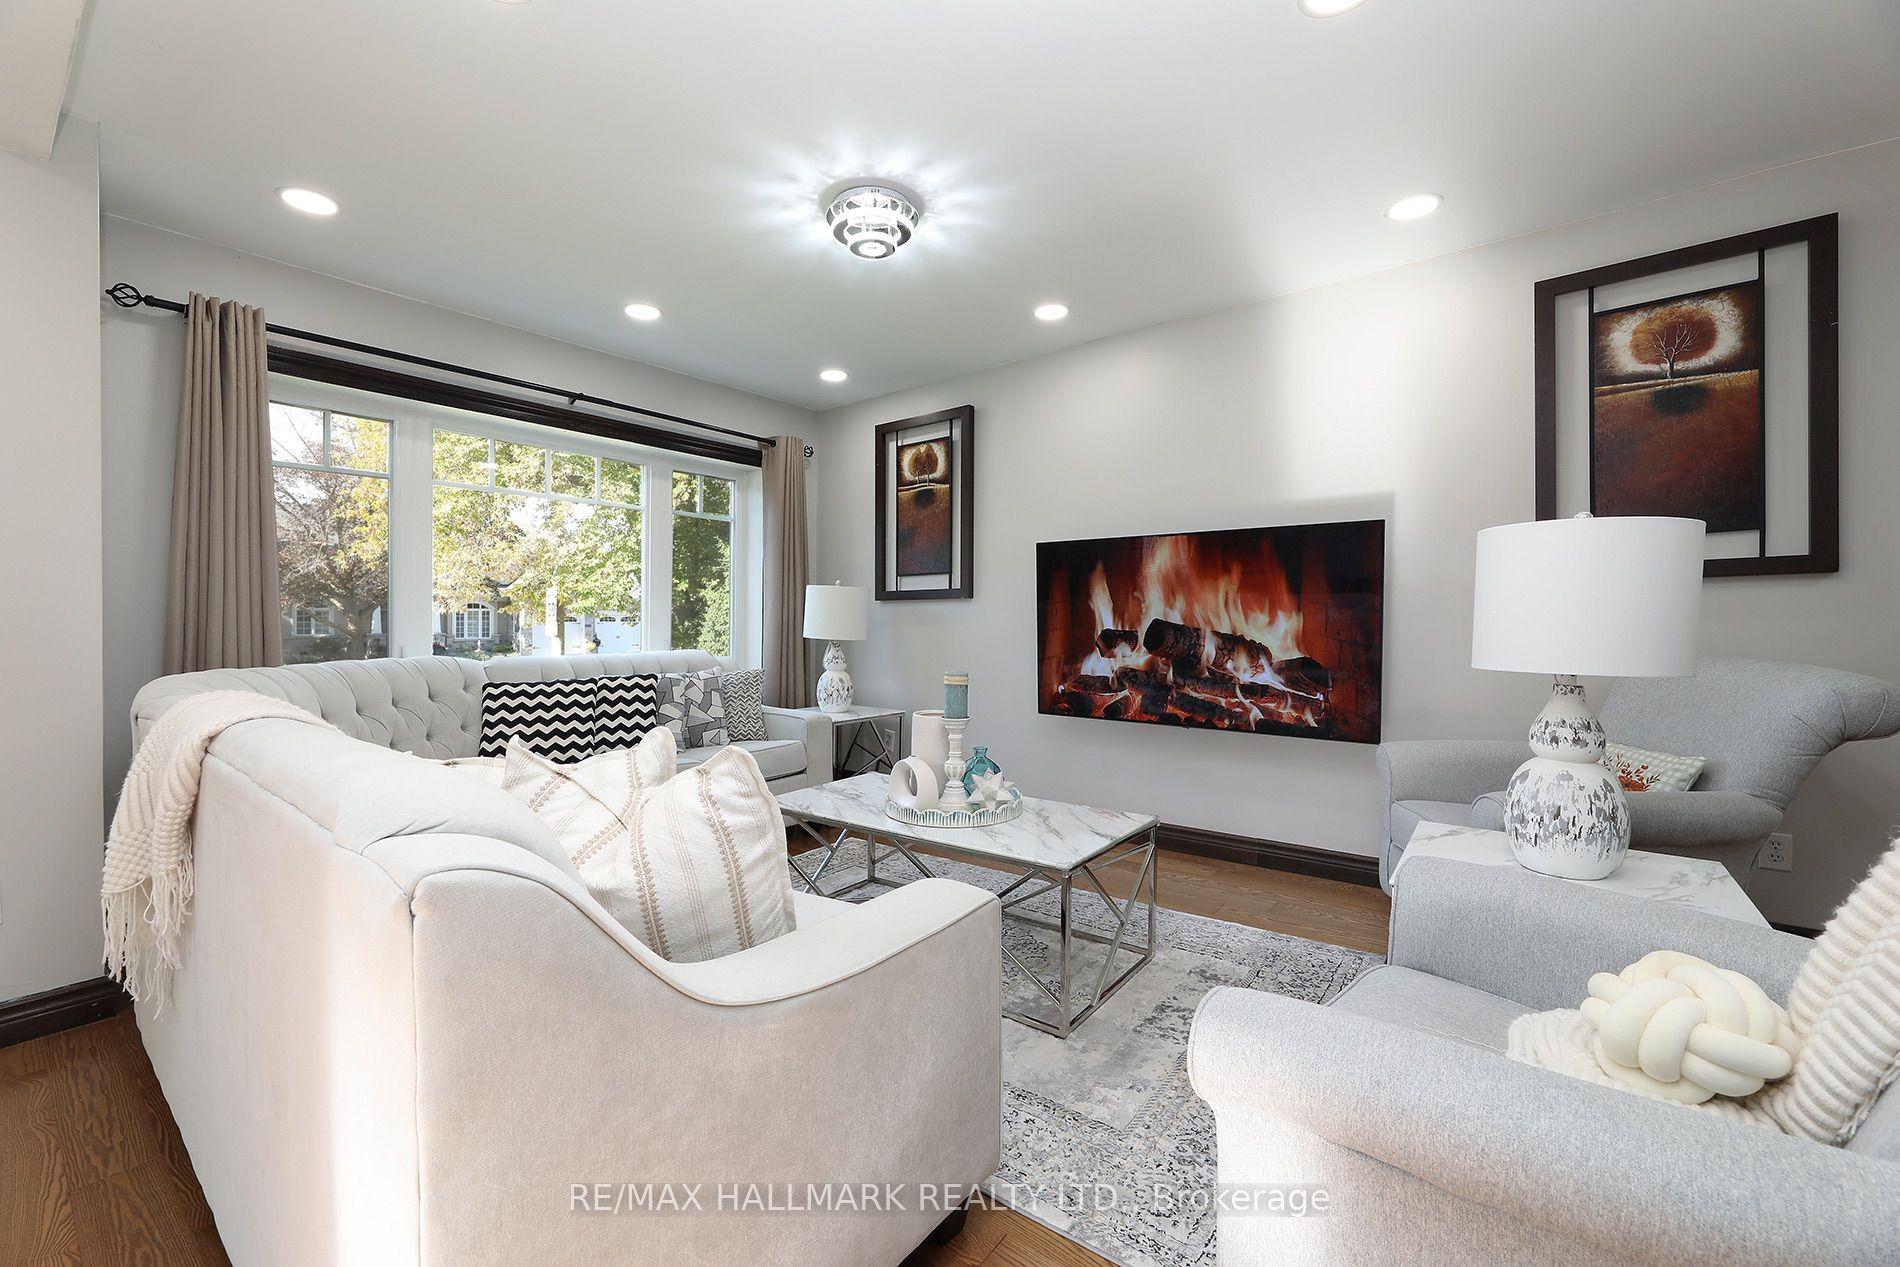
For Sale14 days ago
$1,200,000
Detached
est. $5,261/mo
11 Brookside Drive, Streetsville
Mississauga, ON
3+2 bd
2 ba
1,750
10
MLS# W13835686Re/Max Hallmark Realty Ltd.
WhatsApp Aman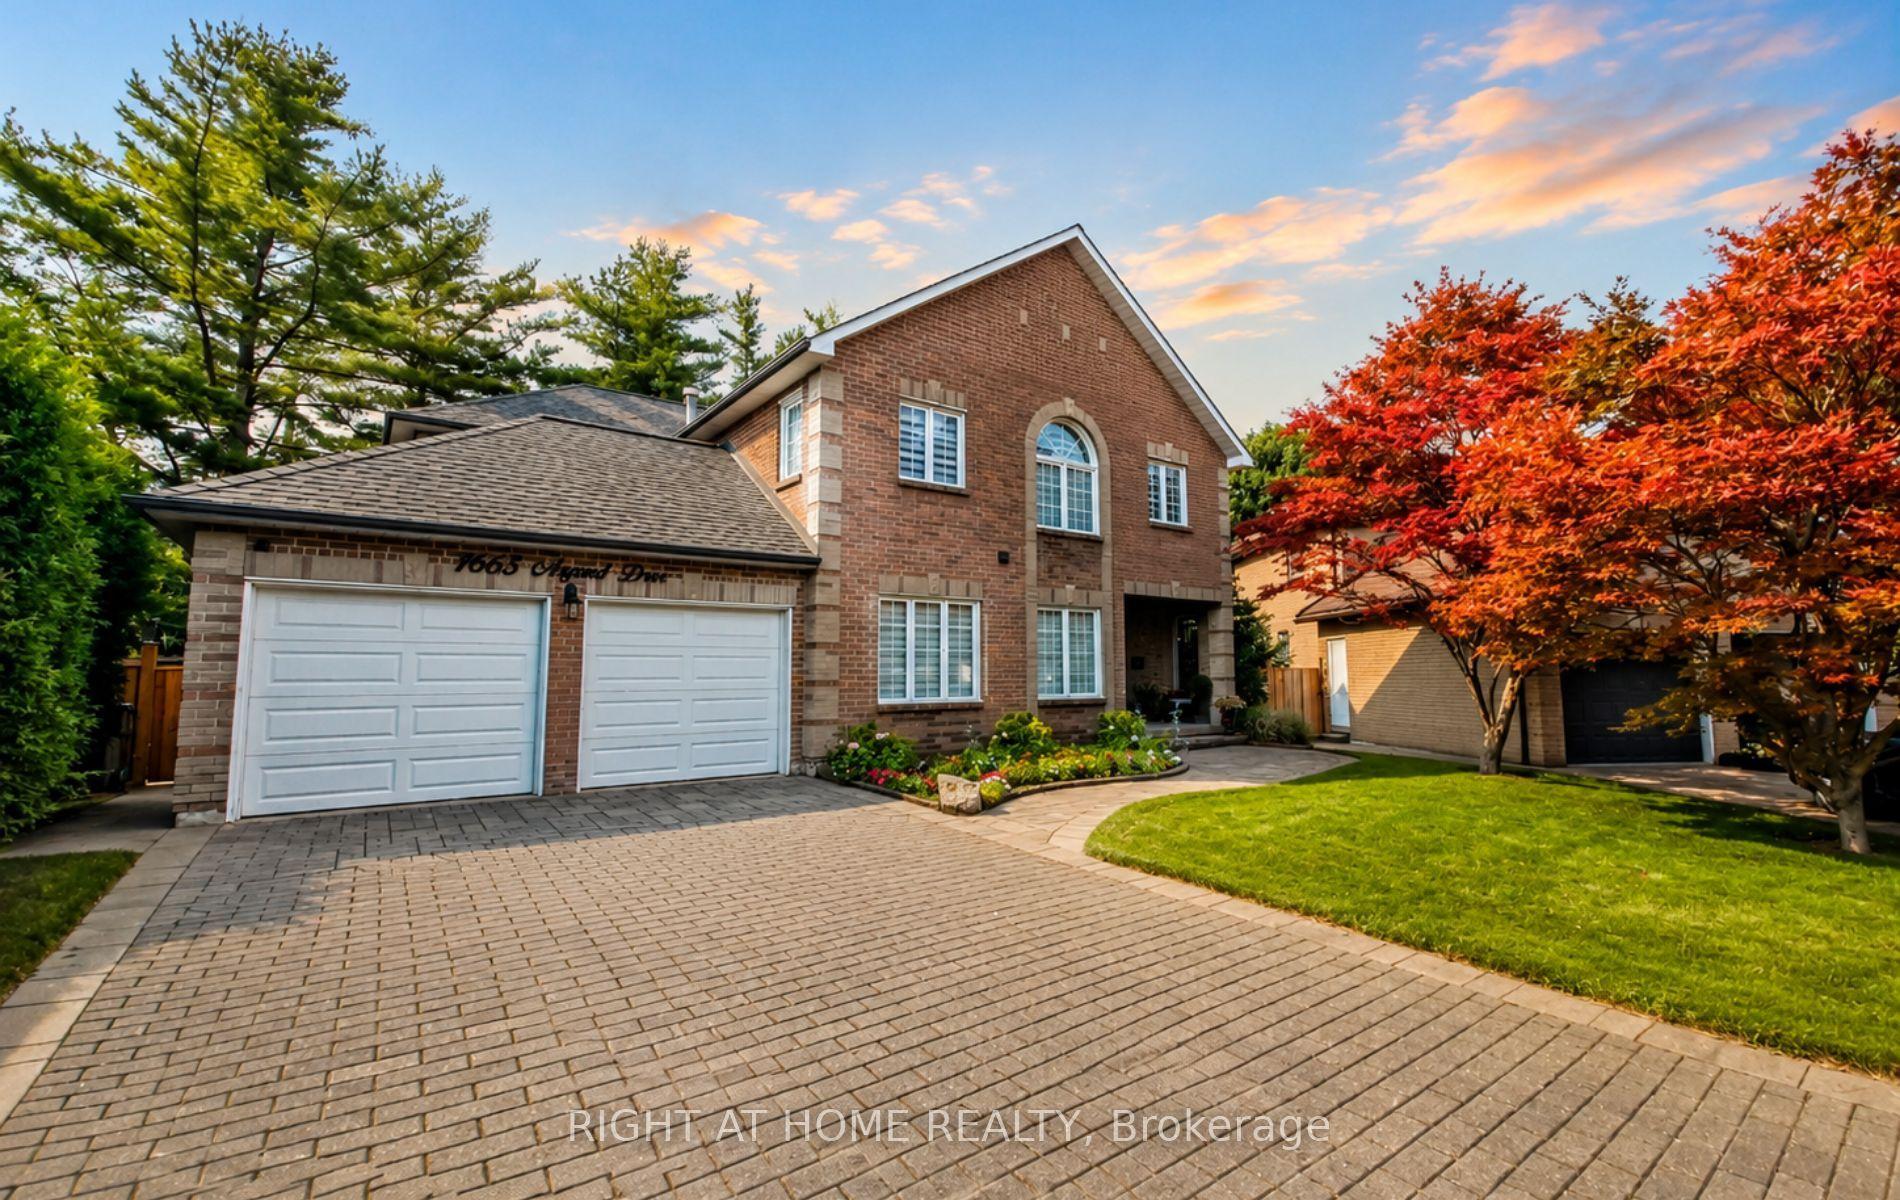
For Sale3 months ago
$1,749,900
Detached
est. $7,672/mo
1665 Asgard Drive, Lakeview
Mississauga, ON
4+2 bd
4 ba
3,250
6
MLS# W13610204Right At Home Realty
WhatsApp Aman