For Lease
Just Listed
714 The West Mall 1907 #1907
Eringate-Centennial-West Deane, Toronto, ON
$2,200
1+1Bd
1Ba
950+sqft
1Parking
$2/sqft
CondoMLS# W13858244Listed 2026-10-030 DOM
Cooling
Central Air
Just listed! New listings in Toronto often receive offers within the first week.
About this home
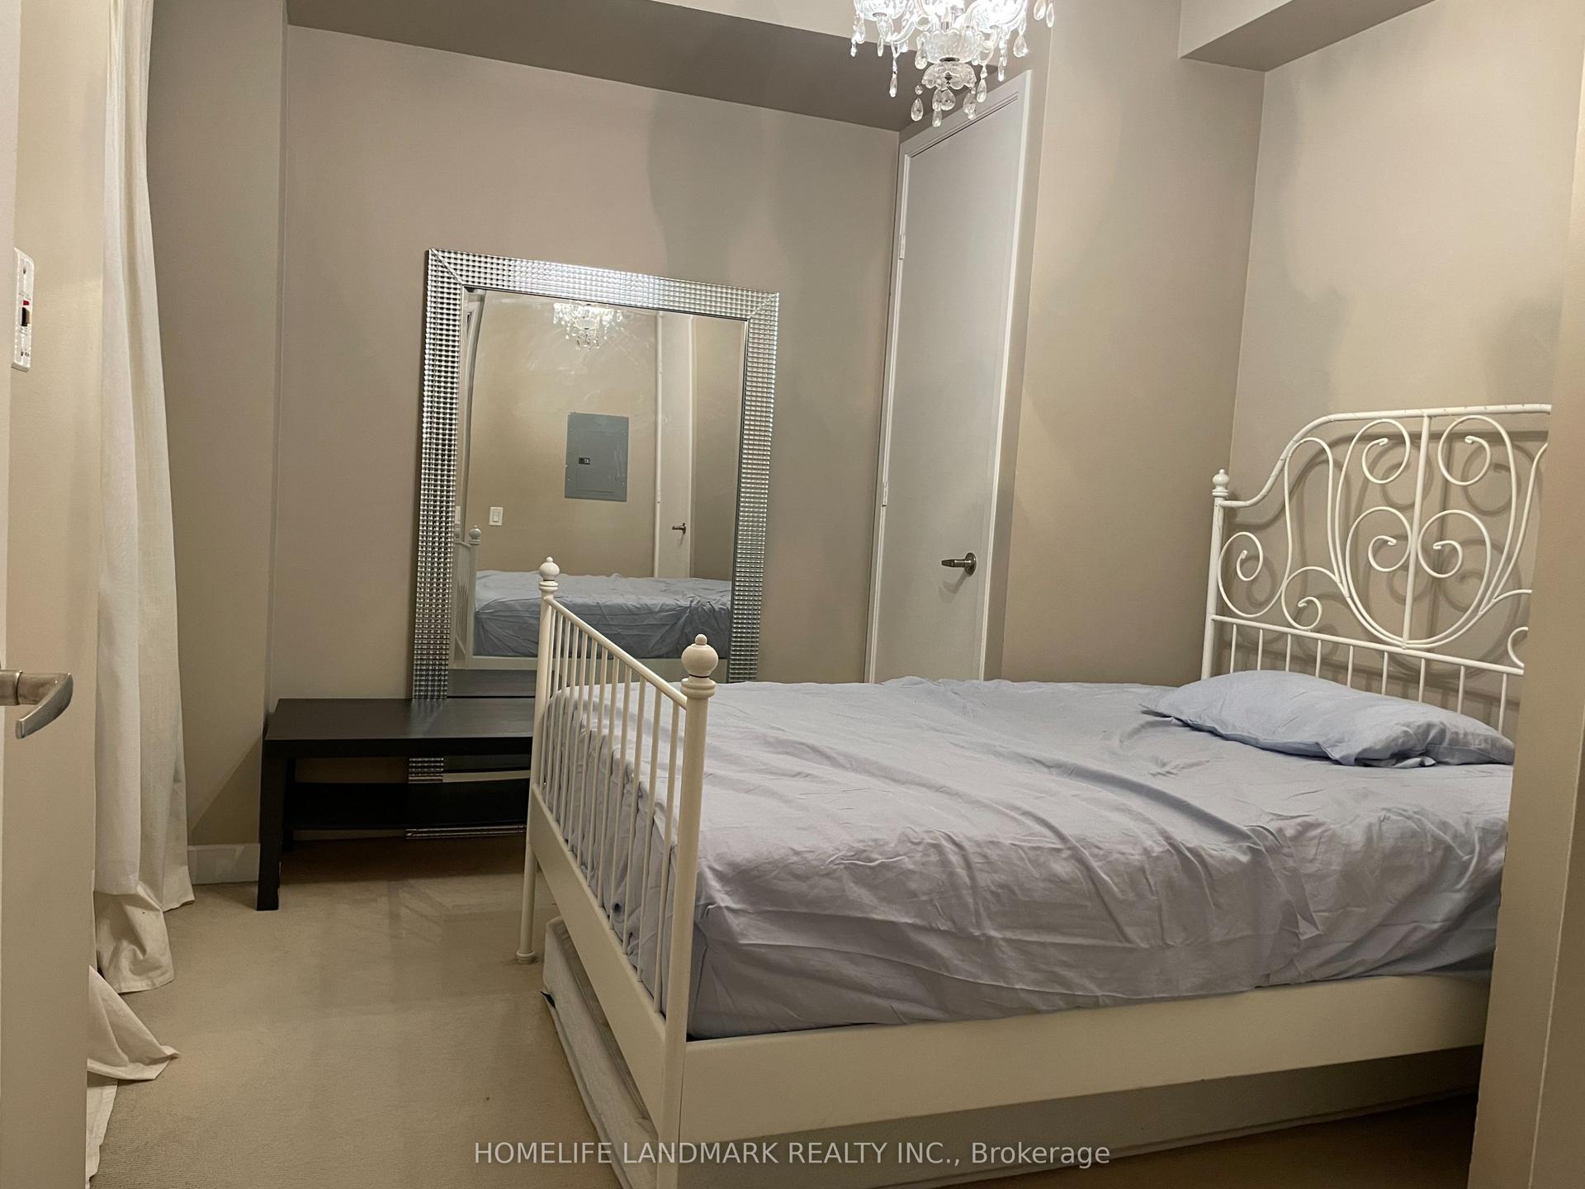
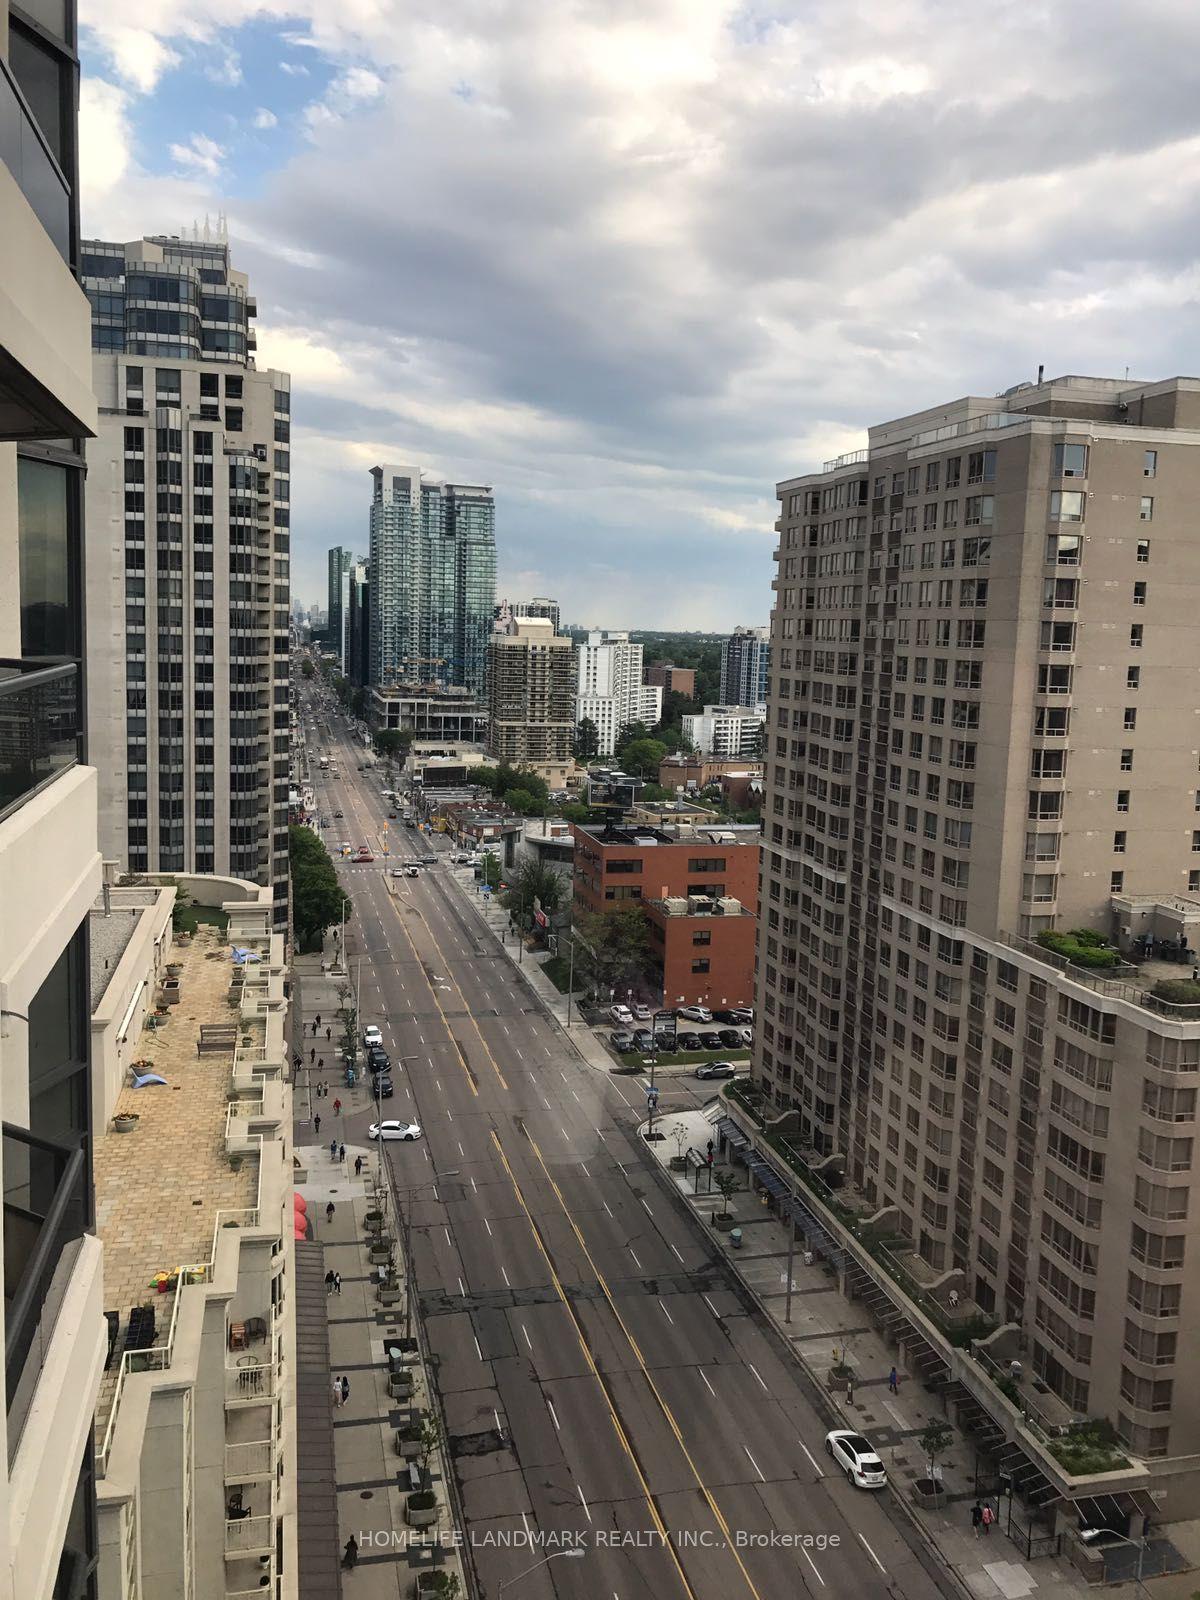
Spacious and well-proportioned 935 sq. ft. 1-bedroom plus den condominium with an enclosed balcony and desirable south-west exposure, providing an abundance of natural light throughout the day. A welcoming foyer leads to a generous eat-in kitchen with built-in dishwasher and a bright, open-concept living and dining area with walk-out to a large private enclosed balcony. Glass balcony panels can be opened to enjoy fresh air while extending the living space. The bright primary bedroom features his-and-hers closets, while an additional hallway closet provides excellent storage. Ensuite laundry includes a new front-loading washer and dryer for added convenience. The versatile den, complete with a window, can easily serve as a second bedroom, home office or creative space. The suite includes one underground parking space and one locker, with cable and internet also included. The Buckingham has undergone a number of thoughtful improvements designed to enhance the building and provide long-term value for residents. Recent upgrades include a new driveway, lobby entrance and canopy, along with new heating and cooling fan coils. Additional improvements in recent years have included updates to the lobby, corridors, balconies, windows and security systems. Residents also have access to excellent gym facilities for a modest annual fee. Ideally located with convenient access to Highways 400, 401, 403, 410, 427 and the QEW, as well as quick connections to major airports. TTC service is available at the door with connections to Kipling Subway Station and GO Transit, while MiWay transit to Mississauga is also nearby. Close to Wellsworth Park and School, Centennial Park and Centennial Park Golf Centre, this is a spacious, well-connected home in a convenient Etobicoke location.
Rooms
Main Floor
| Living Room | 5.63 × 3.61 m | Parquet W/O To Balcony SW View |
| Dining Room | 3.39 × 2.68 m | Parquet Mirrored Walls Open Concept |
| Kitchen | 3.71 × 3.16 m | Ceramic Floor Eat-in Kitchen B/I Dishwasher |
| Primary Bedroom | 5.48 × 4.57 m | Parquet His and Hers Closets SW View |
| Den | 3.57 × 2.53 m | Parquet Large Window SW View |
| Sunroom | 3.44 × 2.49 m | Balcony Enclosed SW View |
| Foyer | 1.82 × 1.22 m | Ceramic Floor Open Concept SW View |
Features
- None
- Central Air
- Apartment
Financials
Estimated Rental Income
Entire property$2,100 – $2,800/mo
Rental yield1145.5% – 1527.3%
*Estimates based on comparable rentals in the area. Actual income may vary.
Market Data — Toronto
Days on market0 days
Buyer's MarketSeller's Market
Based on active listings in Toronto. Data updates daily.
Demographics — Toronto
Population
2,794,356
Avg Household Income
$102,000
Age Distribution
0-19
19%
20-34
24%
35-49
21%
50-64
19%
65+
17%
Ownership53% own · 47% rent
EnglishMandarinCantoneseTagalogTamil
Other rentals like this
Similar rentals in Toronto
Same property type, similar price, similar size — currently for rent.
For Lease1 day ago
$2,300
Condo
85 E Bloor Street E 1501 #1501, Church-Yonge Corridor
Toronto, ON
1 bd
1 ba
250
0
MLS# C13855352Homelife Landmark Realty Inc.
WhatsApp Aman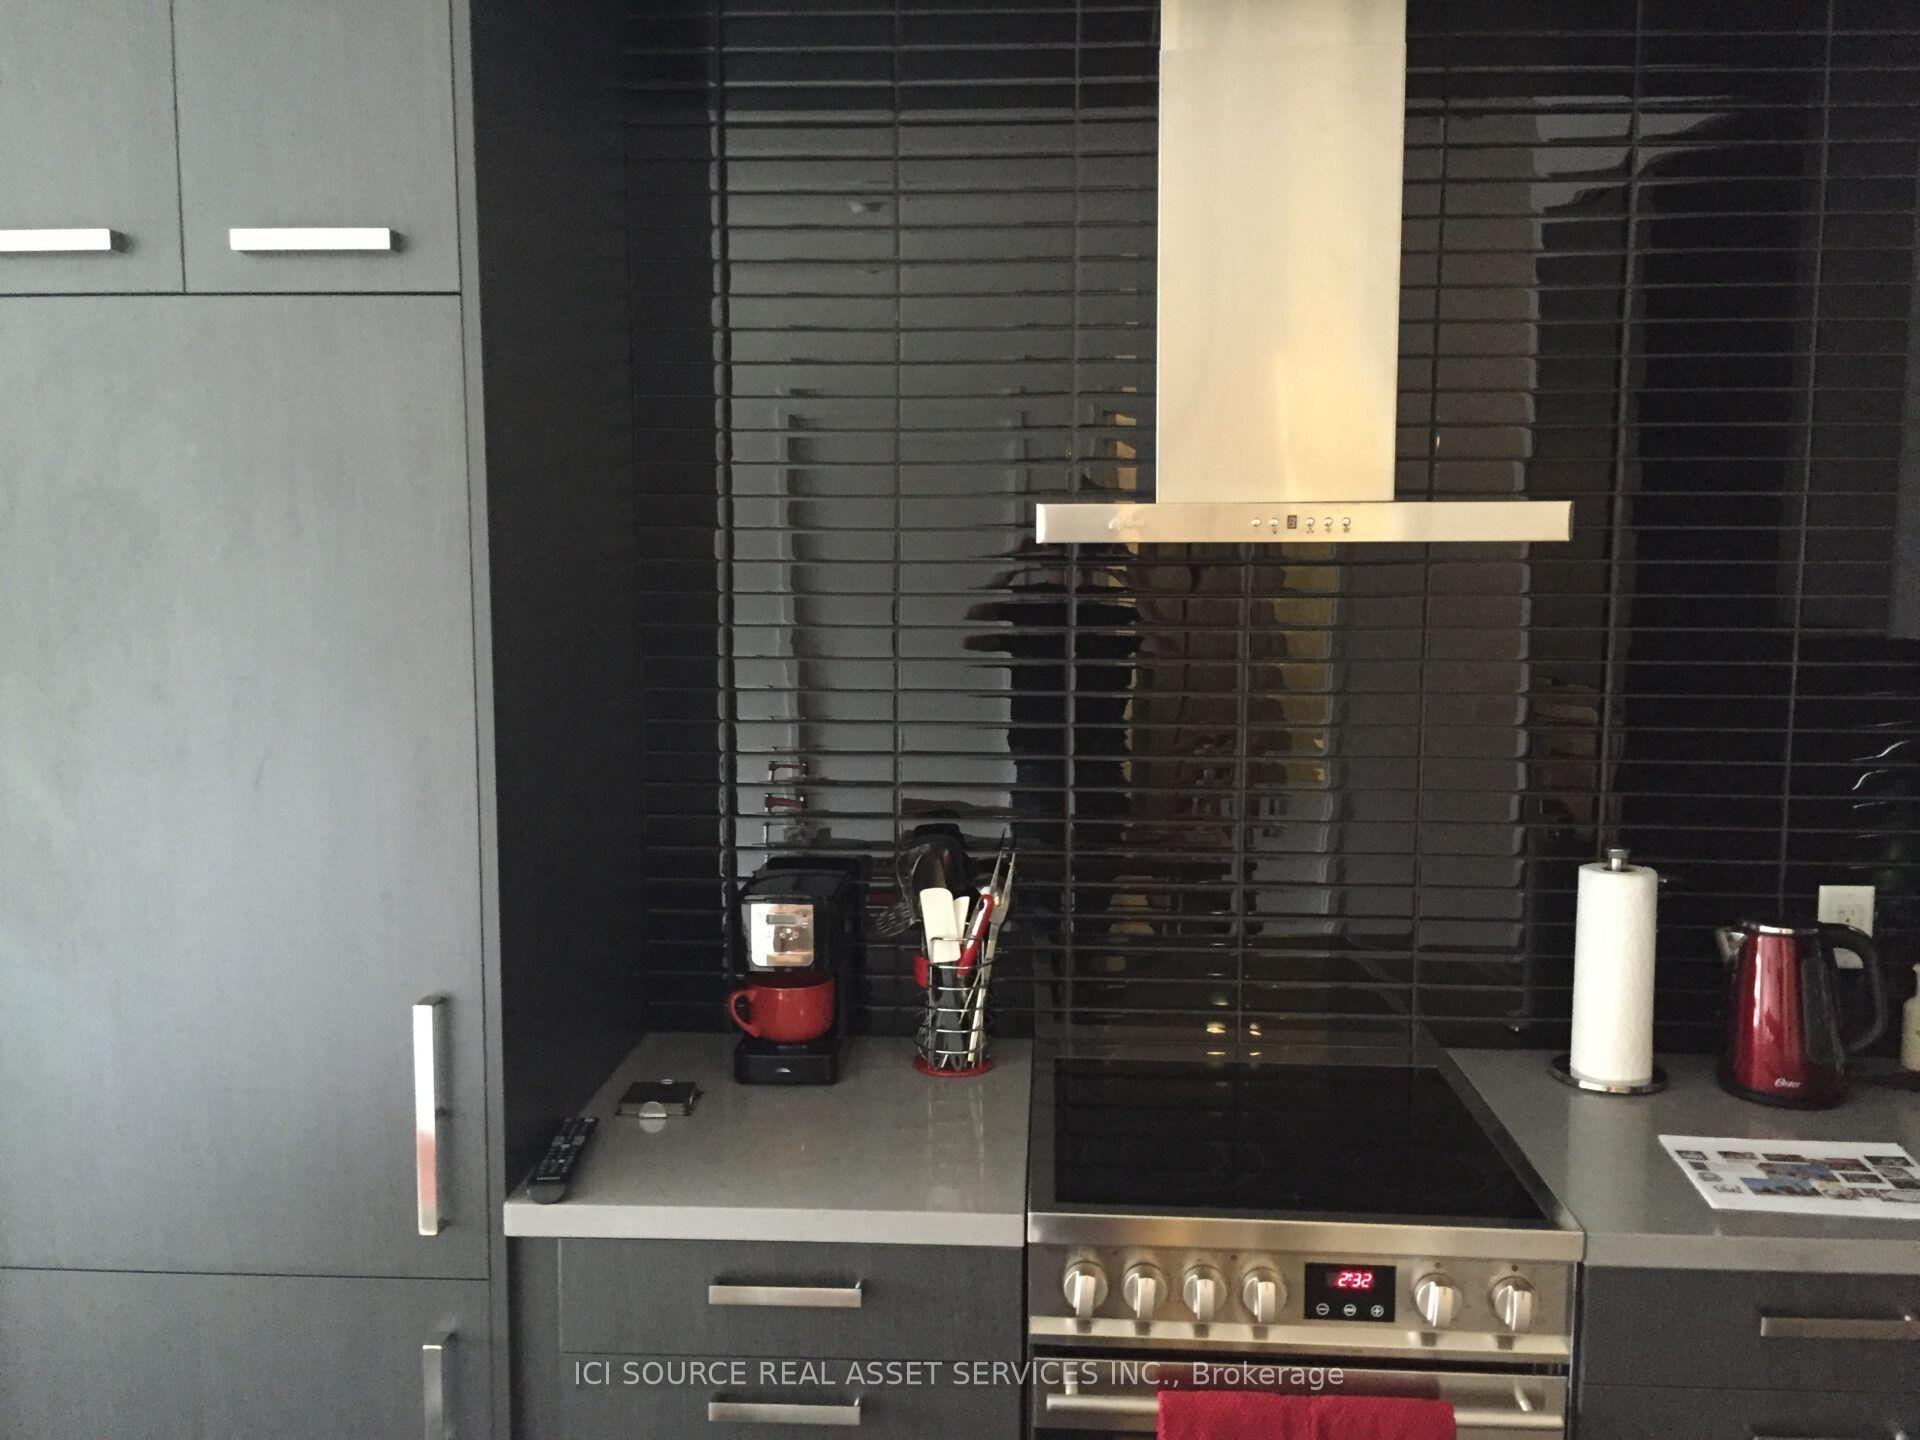
For Lease2 h ago
$2,350
Condo
120 Bayview Avenue N222 #N222, Waterfront Communities C8
Toronto, ON
1+1 bd
1 ba
650
0
MLS# C13858220Ici Source Real Asset Services In…
WhatsApp Aman
Getting around
How walkable, bikeable, and transit-friendly this neighbourhood is.
88
/ 100
Walk Score
Very Walkable
76
/ 100
Transit Score
Excellent Transit
69
/ 100
Bike Score
Bikeable
Scores are estimates based on neighbourhood data and are for informational purposes only.
MLS® data courtesy of the Toronto Regional Real Estate Board (TRREB).
The information provided herein must only be used by consumers that have a bona fide interest in the purchase, sale, or lease of real estate and may not be used for any commercial purpose or any other purpose. Listing information is deemed reliable but is not guaranteed accurate by the Toronto Regional Real Estate Board, the listing brokerage, or this website. The trademarks REALTOR®, REALTORS® and the REALTOR® logo are controlled by The Canadian Real Estate Association (CREA) and identify real estate professionals who are members of CREA. MLS®, Multiple Listing Service®, and the associated logos are owned by CREA. Not intended to solicit properties currently listed for sale or buyers under contract.