For Lease
Just Listed
3900 Confederation Parkway 309 #309
City Centre, Mississauga, ON
$2,300
1+1Bd
1Ba
550+sqft
1Parking
$4/sqft
CondoMLS# W13858264Listed 2026-10-030 DOM
Cooling
Central Air
Just listed! New listings in Mississauga often receive offers within the first week.
About this home
Welcome to M City, A Landmark Development Redefining Urban Living And Enhancing Mississauga's Skyline. The Luxury Condo Is Ideally Located In Downtown Mississauga. This 1+Den Suite Features Soaring TEN FEET & SIX INCHES (10.5 Feet Height) Smooth Ceilings. 583 sq. ft. + 133 sq. ft. Den With Sliding Door. Floor To Ceiling Windows. Laminate Flooring. Two Upgraded Frameless Mirrored Closets. Custom Designed Kitchen Cabinetry. 2-Storey Lobby With Hotel-Style Lounge Area, Fitness Centre, Steam Room, Game Room, Outdoor Saltwater Pool, Splash Pad & Kids Playground, BBQ & Grill Station, Patio and Lounge, Seasonal Outdoor Skating Rink & Guest Suites. Steps To Square One, Sheridan College, Celebration Square, Living Arts Centre, City Hall, Public Transit And Major Highways. Building Control Through 1Valet Smartapp, Equipped With Smart Home Package Including Smart Lock & Thermostat. Included 1 Parking Spot.
Pool
Rooms
Other
| Living Room | 5.80 × 2.80 m | Combined w/Dining Mirrored Closet W/O To Balcony |
| Dining Room | 0.00 × 0.00 m | Combined w/Kitchen Window Floor to Ceiling LED Lighting |
| Kitchen | 0.00 × 0.00 m | Open Concept Modern Kitchen Stainless Steel Appl |
| Bedroom | 3.49 × 2.70 m | Window Floor to Ceiling Mirrored Closet Laminate |
| Den | 2.99 × 1.89 m | Sliding Doors Laminate |
| Laundry | 0.00 × 0.00 m | Ceramic Floor |
Features
- Carpet Free
- None
- Central Air
- Apartment
Financials
Estimated Rental Income
Entire property$2,100 – $2,800/mo
Rental yield1095.7% – 1460.9%
*Estimates based on comparable rentals in the area. Actual income may vary.
Market Data — Mississauga
Days on market0 days
Buyer's MarketSeller's Market
Based on active listings in Mississauga. Data updates daily.
Demographics — Mississauga
Population
717,961
Avg Household Income
$105,000
Age Distribution
0-19
21%
20-34
20%
35-49
21%
50-64
20%
65+
18%
Ownership71% own · 29% rent
EnglishUrduArabicPunjabiPolish
Other rentals like this
Similar rentals in Mississauga
Same property type, similar price, similar size — currently for rent.
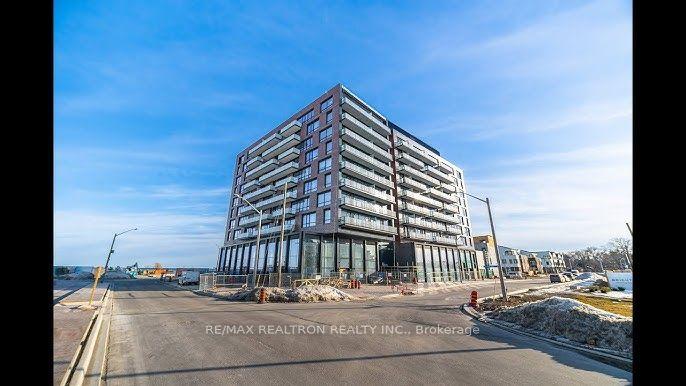
For Lease8 days ago
$2,250
Condo
251 Masonry Way 407 #407, Port Credit
Mississauga, ON
1 bd
1 ba
550
1
MLS# W13829626Re/Max Realtron Realty Inc.
WhatsApp AmanFor Lease2 h ago
$2,250
Condo
4065 Confederation Parkway 505 #505, City Centre
Mississauga, ON
1 bd
1 ba
550
1
MLS# W13857976Homelife Landmark Realty Inc.
WhatsApp Aman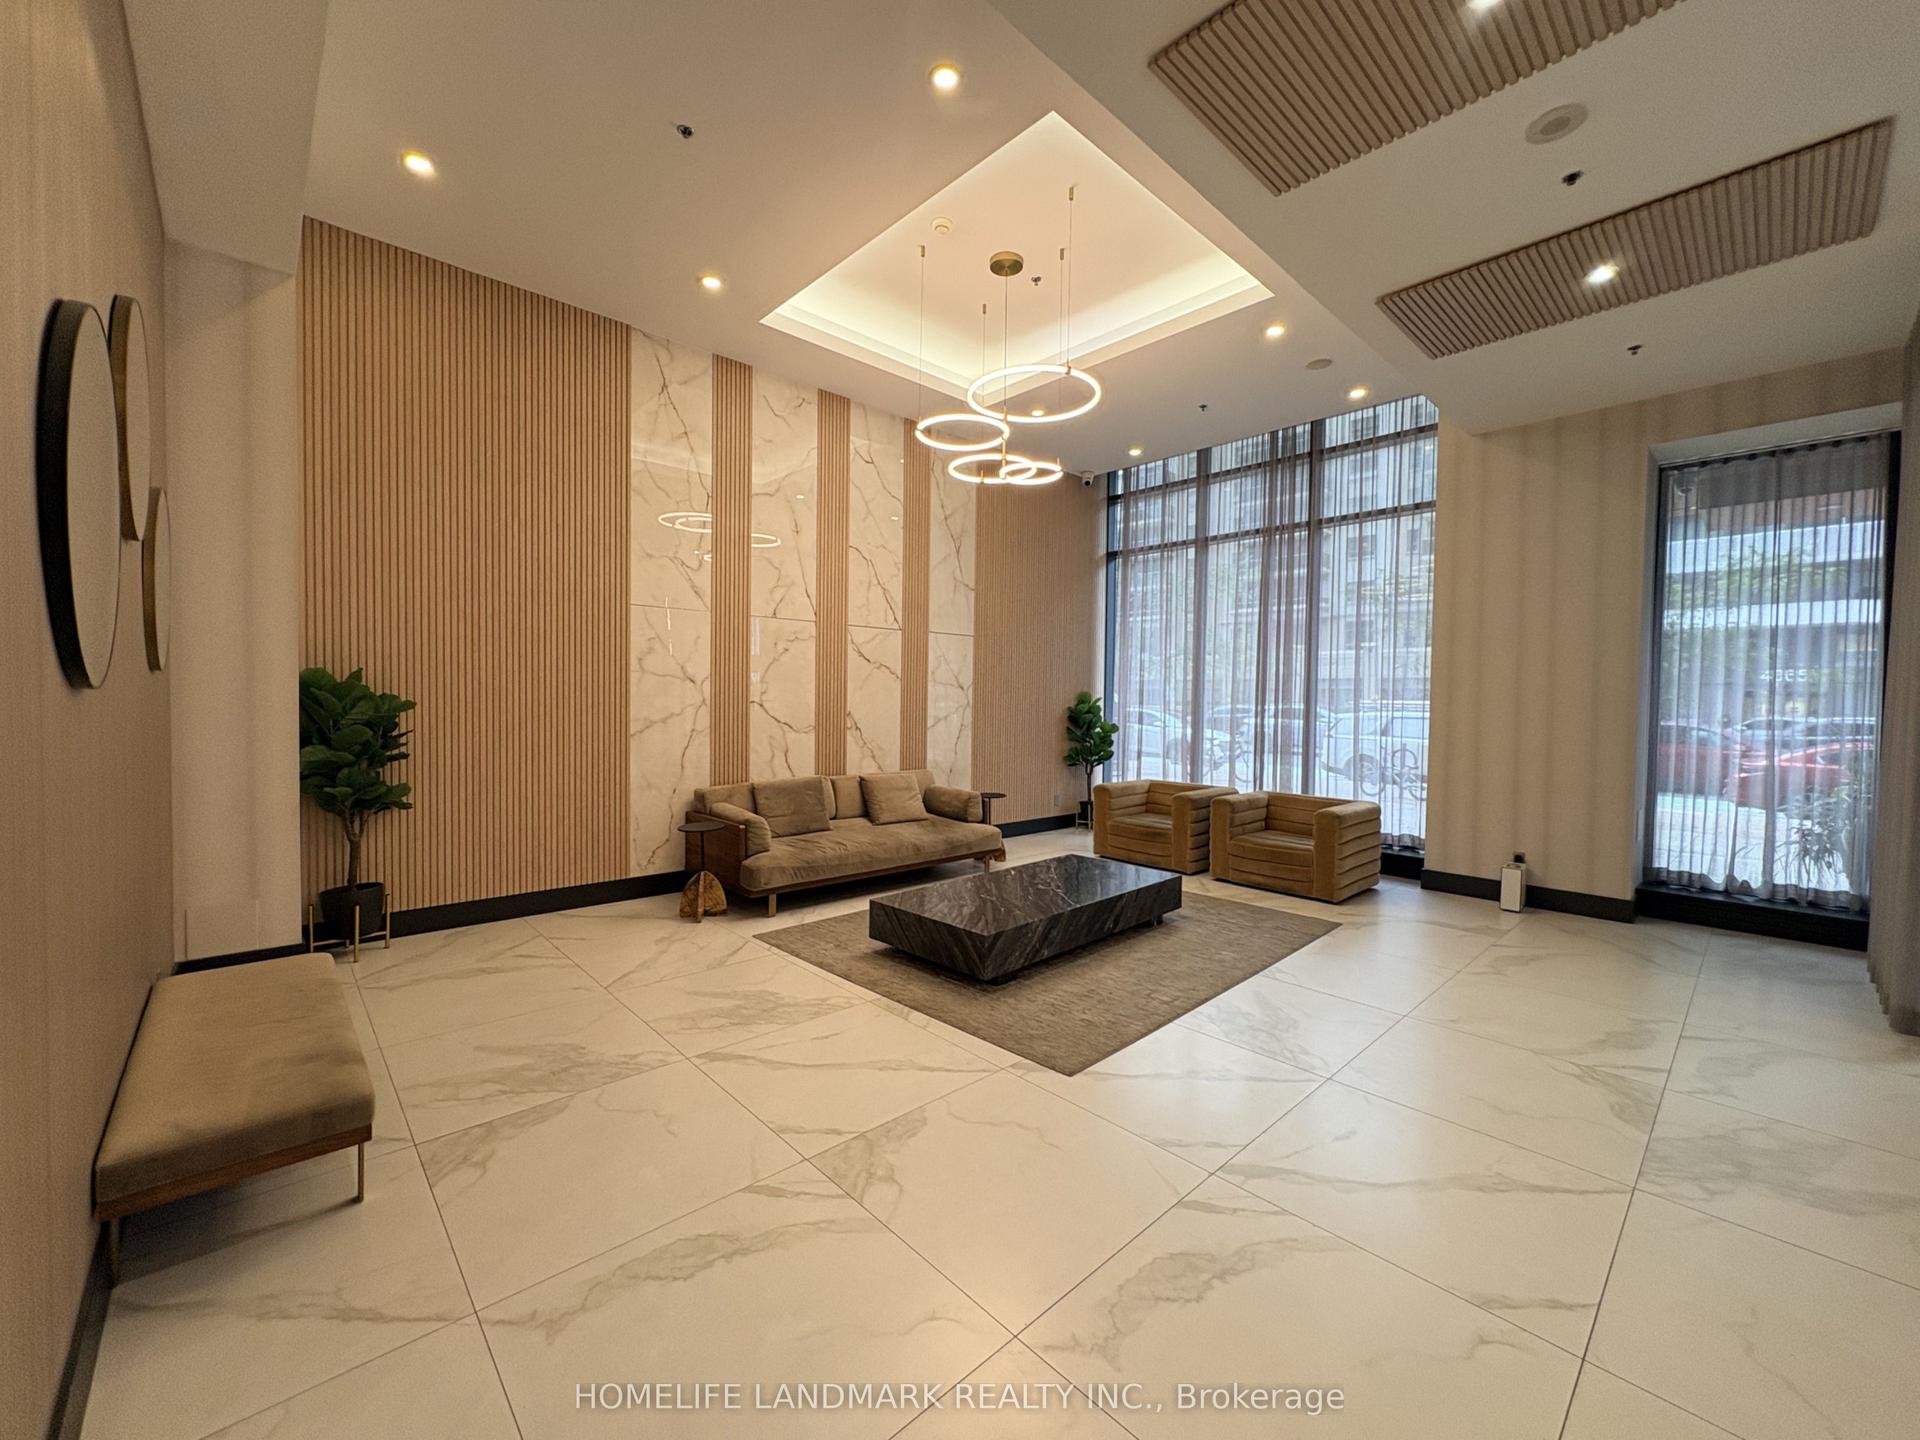
Getting around
How walkable, bikeable, and transit-friendly this neighbourhood is.
84
/ 100
Walk Score
Very Walkable
84
/ 100
Transit Score
Excellent Transit
61
/ 100
Bike Score
Bikeable
Scores are estimates based on neighbourhood data and are for informational purposes only.
MLS® data courtesy of the Toronto Regional Real Estate Board (TRREB).
The information provided herein must only be used by consumers that have a bona fide interest in the purchase, sale, or lease of real estate and may not be used for any commercial purpose or any other purpose. Listing information is deemed reliable but is not guaranteed accurate by the Toronto Regional Real Estate Board, the listing brokerage, or this website. The trademarks REALTOR®, REALTORS® and the REALTOR® logo are controlled by The Canadian Real Estate Association (CREA) and identify real estate professionals who are members of CREA. MLS®, Multiple Listing Service®, and the associated logos are owned by CREA. Not intended to solicit properties currently listed for sale or buyers under contract.