65 Connolly Crescent
About this home
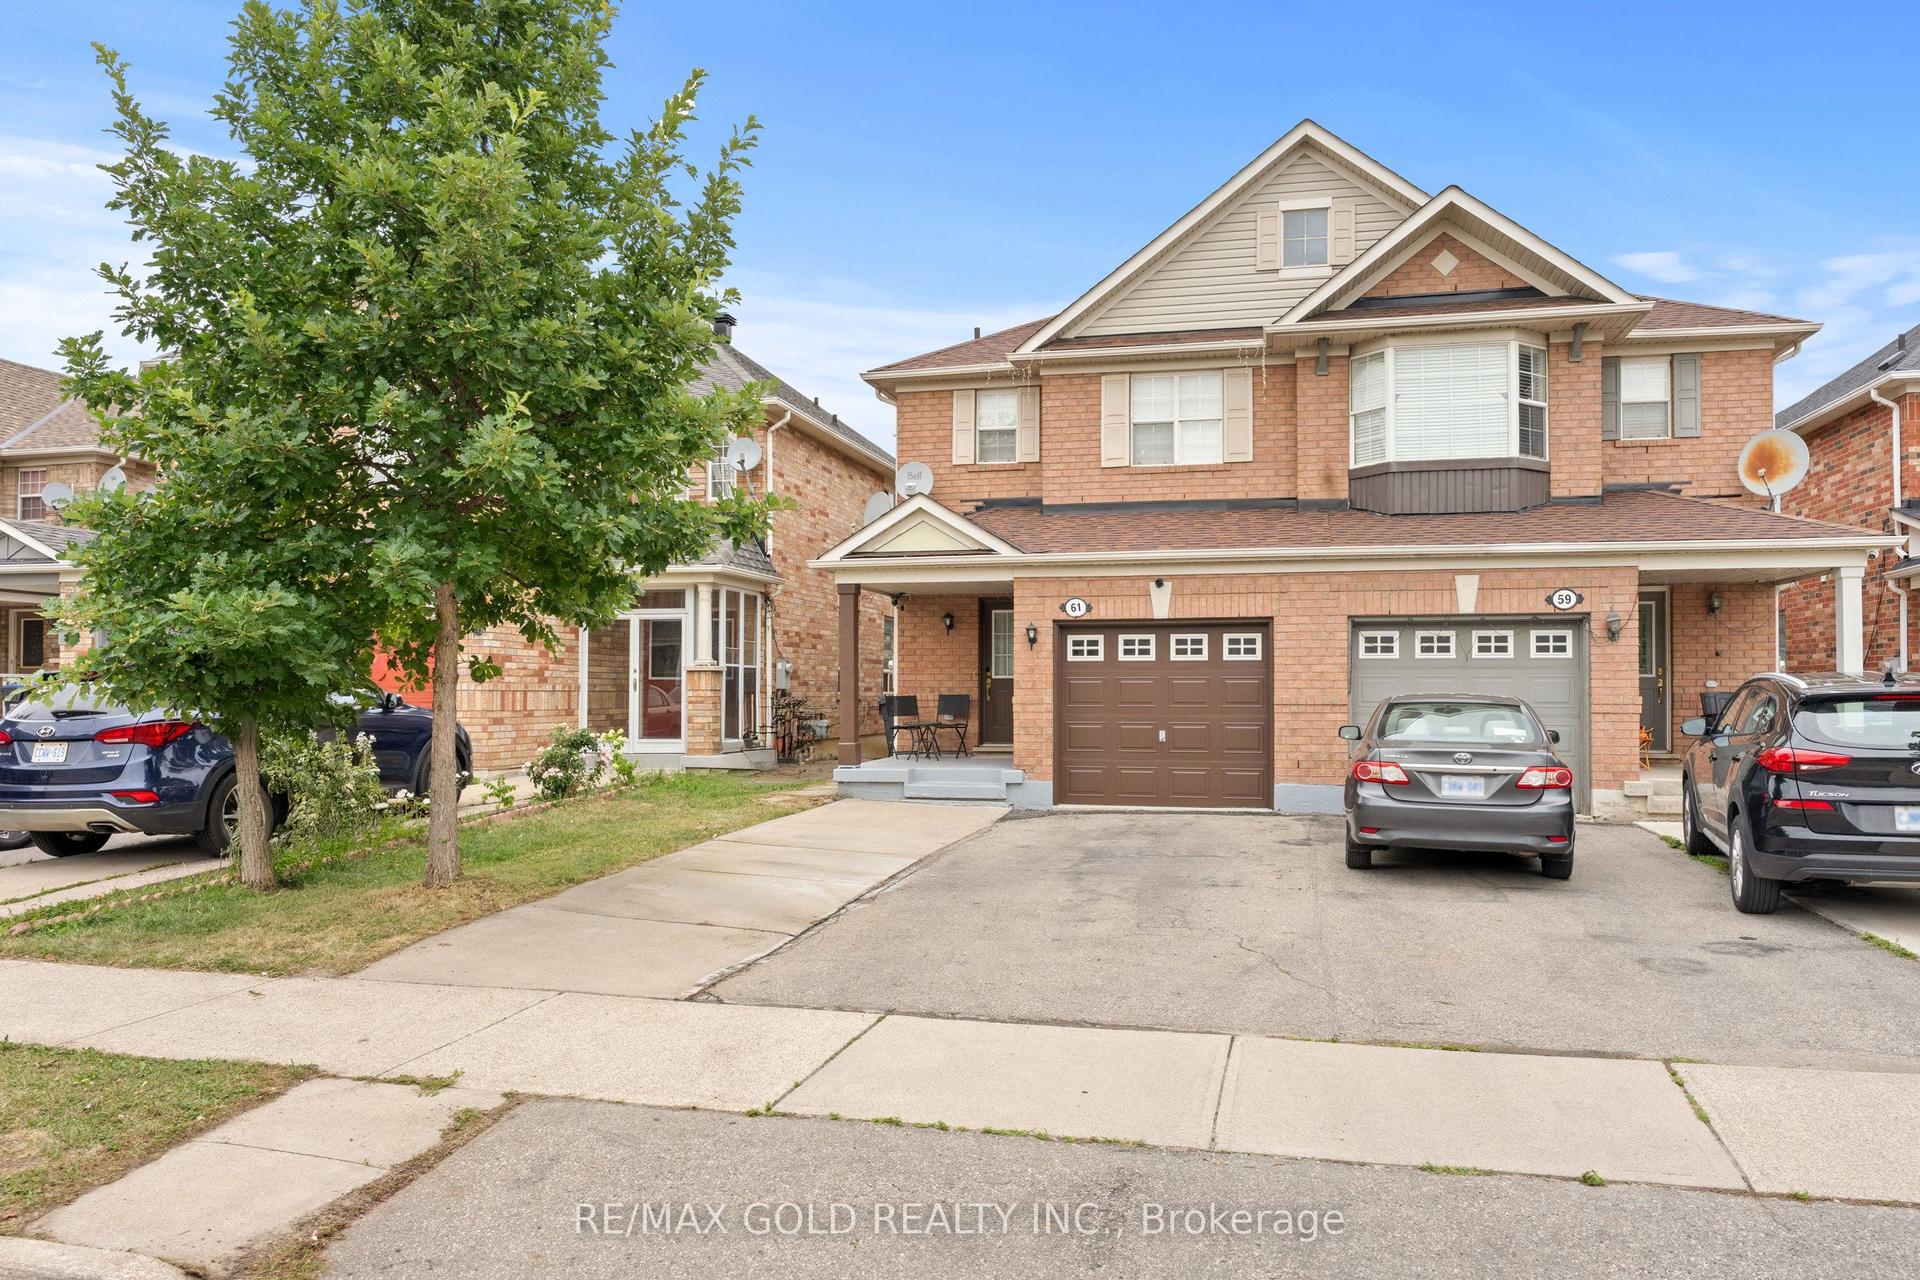
Fantastic Opportunity On A Premium Corner Lot! This Well-Maintained Semi-Detached Home 1,877 Sq. Ft. In the Desirable Sandringham-Wellington Community of Brampton. Highly Functional Living Space, Features 3+1 bedrooms and 4 bathrooms fully finished basement featuring a second kitchen, a bedroom, and full bath. The main floor features a bright and practical layout with a combined living and dining room, along with a separate, cozy family room with a gas fireplace. The kitchen includes a large breakfast area with a convenient walk-out to the backyard. Upstairs, you will find 3 large-sized bedrooms and two full bathrooms. The generous primary bedroom features a 5-piece ensuite and a walk-in closet, while the sizable third bedroom also enjoys its own walk-in closet, W/Out to balcony and shares the main 4-piece bathroom. The fully finished basement offers excellent extended living space, completed with a family room, full kitchen, 1 bedroom, and a 4-piece bathroom. This corner-lot property is complete with a single garage and a 3-car driveway for a total of 4 parking spaces. Located close to schools, parks, shopping, and Hwy 410. incredible potential!
Rooms
| Living Room | 3.60 × 4.88 m | Combined w/Dining Hardwood Floor Large Window |
| Dining Room | 3.88 × 4.88 m | Combined w/Living Hardwood Floor Open Concept |
| Family Room | 3.35 × 4.15 m | Gas Fireplace Hardwood Floor Open Concept |
| Kitchen | 3.20 × 3.00 m | Breakfast Area Ceramic Floor W/O To Patio |
| Breakfast | 3.20 × 2.74 m | Overlooks Family Ceramic Floor W/O To Yard |
| Primary Bedroom | 4.57 × 3.66 m | 5 Pc Ensuite Broadloom Walk-In Closet(s) |
| Bedroom 2 | 3.05 × 3.66 m | Window Broadloom Closet |
| Bedroom 3 | 3.60 × 4.57 m | W/O To Balcony Broadloom Walk-In Closet(s) |
| Family Room | 0.01 × 0.01 m | Window Laminate |
| Kitchen | 0.01 × 0.01 m | Window Tile Floor |
| Bedroom | 0.01 × 0.01 m | Window Laminate Closet |
| Bathroom | 0.01 × 0.01 m | 4 Pc Bath |
| Laundry | 0.01 × 0.01 m |
Features
- Other
- Porch
- Finished
- Central Air
- 2-Storey
Financials
Estimated Rental Income
*Estimates based on comparable rentals in the area. Actual income may vary.
Market Data — Brampton
Based on active listings in Brampton. Data updates daily.
Demographics — Brampton
Getting around
How walkable, bikeable, and transit-friendly this neighbourhood is.
Scores are estimates based on neighbourhood data and are for informational purposes only.
MLS® data courtesy of the Toronto Regional Real Estate Board (TRREB).
The information provided herein must only be used by consumers that have a bona fide interest in the purchase, sale, or lease of real estate and may not be used for any commercial purpose or any other purpose. Listing information is deemed reliable but is not guaranteed accurate by the Toronto Regional Real Estate Board, the listing brokerage, or this website. The trademarks REALTOR®, REALTORS® and the REALTOR® logo are controlled by The Canadian Real Estate Association (CREA) and identify real estate professionals who are members of CREA. MLS®, Multiple Listing Service®, and the associated logos are owned by CREA. Not intended to solicit properties currently listed for sale or buyers under contract.
More homes in Brampton
Hand-picked listings with a similar price range and style.