For Sale
Just Listed
48 McRoberts Avenue
Corso Italia-Davenport, Toronto, ON
$1,249,900
3+1Bd
3Ba
1,300+sqft
1Parking
19.23 x 132.19 ftlot
$961/sqft
Semi-DetachedMLS# W13859084Listed 2026-10-034 DOM
Cooling
Central Air
About this home
Welcome to 48 McRoberts -a warm and inviting home ready to move in for the Holidays. This turn key property is nestled in charming Corso Italia on a Family-filled street, steps away from Earlscourt Park, the St Clair streetcar, Dark Horse Coffee shop and Tre Mari bakery. This large 1406sf semi has a bright open-concept main floor with a generous living and dining room. The sun-filled kitchen features granite countertops with endless prep space, a charming eat-in area and a big pantry. Walkout to a landscaped backyard with an elevated porch, lower level patio perfect for entertaining, and dedicated Astroturf Area for the kids. Upstairs you'll find three well-proportioned bedrooms, each with thoughtfully designed closet space and the primary suite fitting a king sized bed comfortably. The fully-renovated basement has 8ft ceilings and oversized windows, offering incredible versatility with separate side entrance & a self-contained Apartment/In-law suite. With three bathrooms, plenty of storage space, an extra laneway parking spot and the potential to expand the garage to fit two cars, this home is where families grow, entertain and settle in***Bonus: ***New UP EXPRESS STATION Coming to St.Clair & Old Weston Rd with 15 Minute Direct Service to Union Station***See Interactive Virtual Tour***
GarageRenovatedWalkoutIn-law Suite
Rooms
Main Floor
| Living Room | 4.59 × 4.25 m | Combined w/Dining Laminate Open Concept |
| Dining Room | 4.25 × 3.44 m | Open Concept Laminate 2 Pc Bath |
| Kitchen | 4.13 × 3.39 m | W/O To Porch Granite Counters Stainless Steel Appl |
Second Floor
| Primary Bedroom | 3.43 × 3.39 m | Large Closet Large Window Overlooks Backyard |
| Bedroom 2 | 3.12 × 2.79 m | Hardwood Floor Closet Window |
| Bedroom 3 | 4.13 × 3.59 m | Hardwood Floor Overlooks Frontyard Large Closet |
| Bathroom | 2.12 × 0.93 m | 4 Pc Bath Tile Floor Window |
Basement
| Great Room | 2.63 × 2.56 m | Laminate Open Concept 3 Pc Bath |
| Kitchen | 4.13 × 2.79 m | Large Window Stainless Steel Appl Laminate |
| Bedroom | 4.13 × 3.59 m | Large Window Closet Broadloom |
| Laundry | 4.13 × 3.44 m | Large Window Laundry Sink |
| Utility Room | 4.13 × 2.06 m | Above Grade Window |
Features
- In-Law Suite
- Porch
- Apartment
- Separate Entrance
- Central Air
- 2-Storey
Financials
Annual Taxes
$4,741.98
Estimated Rental Income
Entire property$3,200 – $4,800/mo
Basement apartment$1,800 – $2,500/mo
Rental yield3.1% – 4.6%
*Estimates based on comparable rentals in the area. Actual income may vary.
Market Data — Toronto
Days on market4 days
Buyer's MarketSeller's Market
Based on active listings in Toronto. Data updates daily.
Demographics — Toronto
Population
2,794,356
Avg Household Income
$102,000
Age Distribution
0-19
19%
20-34
24%
35-49
21%
50-64
19%
65+
17%
Ownership53% own · 47% rent
EnglishMandarinCantoneseTagalogTamil
Getting around
How walkable, bikeable, and transit-friendly this neighbourhood is.
72
/ 100
Walk Score
Very Walkable
70
/ 100
Transit Score
Excellent Transit
60
/ 100
Bike Score
Bikeable
Scores are estimates based on neighbourhood data and are for informational purposes only.
MLS® data courtesy of the Toronto Regional Real Estate Board (TRREB).
The information provided herein must only be used by consumers that have a bona fide interest in the purchase, sale, or lease of real estate and may not be used for any commercial purpose or any other purpose. Listing information is deemed reliable but is not guaranteed accurate by the Toronto Regional Real Estate Board, the listing brokerage, or this website. The trademarks REALTOR®, REALTORS® and the REALTOR® logo are controlled by The Canadian Real Estate Association (CREA) and identify real estate professionals who are members of CREA. MLS®, Multiple Listing Service®, and the associated logos are owned by CREA. Not intended to solicit properties currently listed for sale or buyers under contract.
You may also like
More homes in Toronto
Hand-picked listings with a similar price range and style.
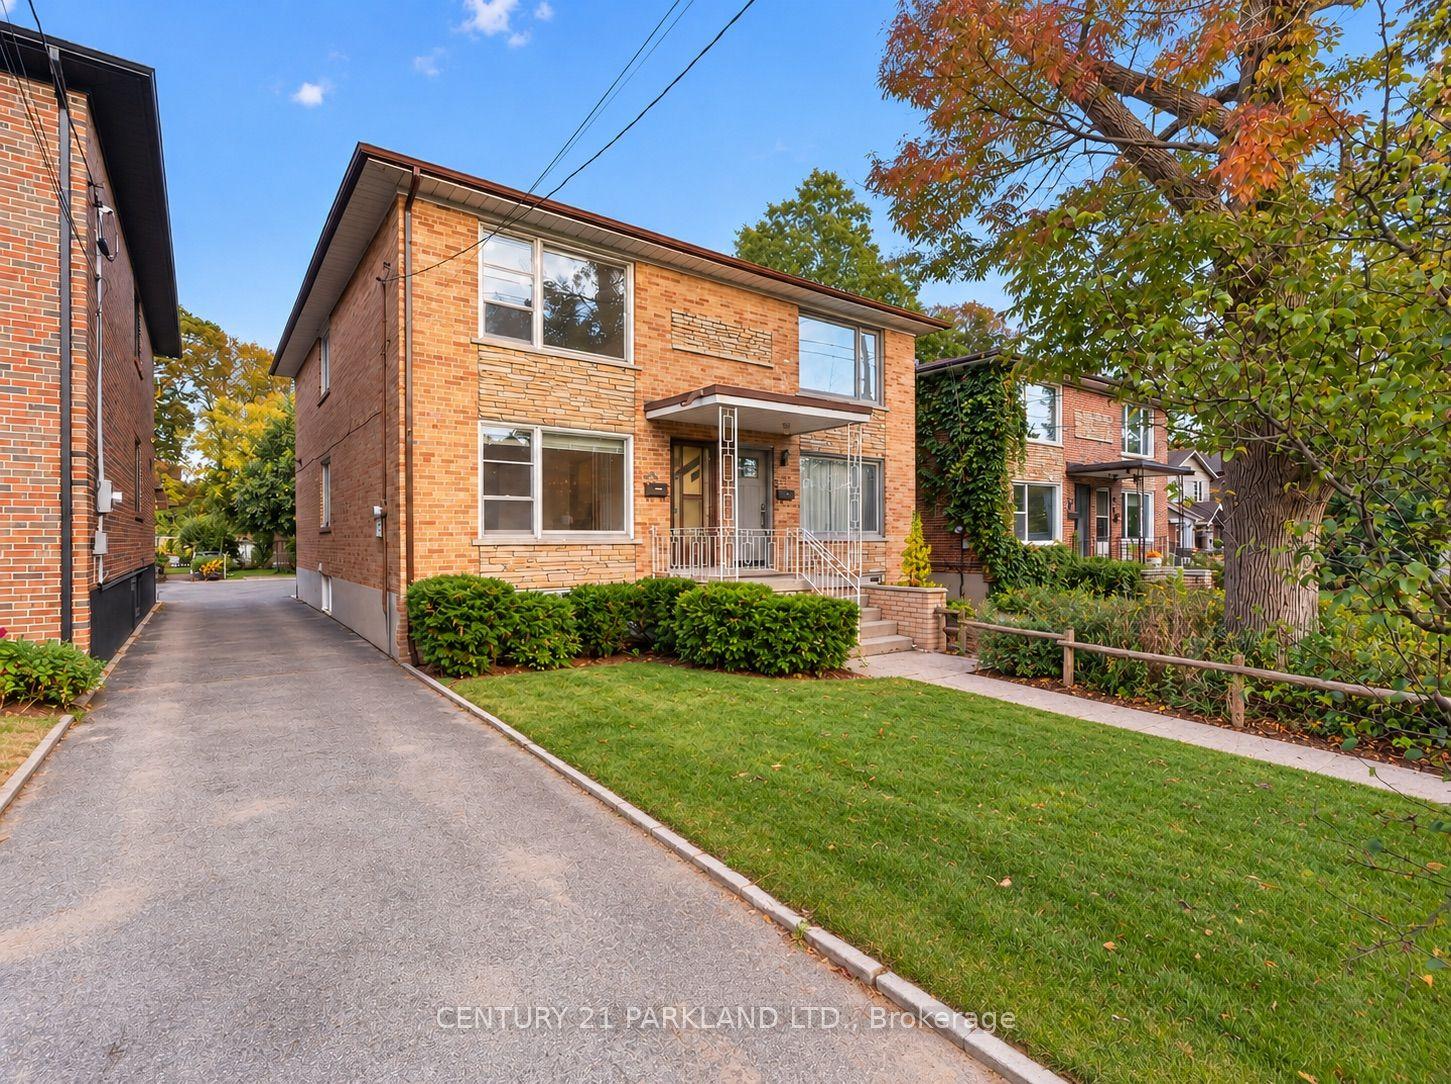
For Sale8 h ago
$1,098,000
Semi-Detached
est. $4,814/mo
85 Victoria Park Avenue, Birchcliffe-Cliffside
Toronto, ON
3 bd
2 ba
1,300
2
MLS# E13870006Century 21 Parkland Ltd.
WhatsApp Aman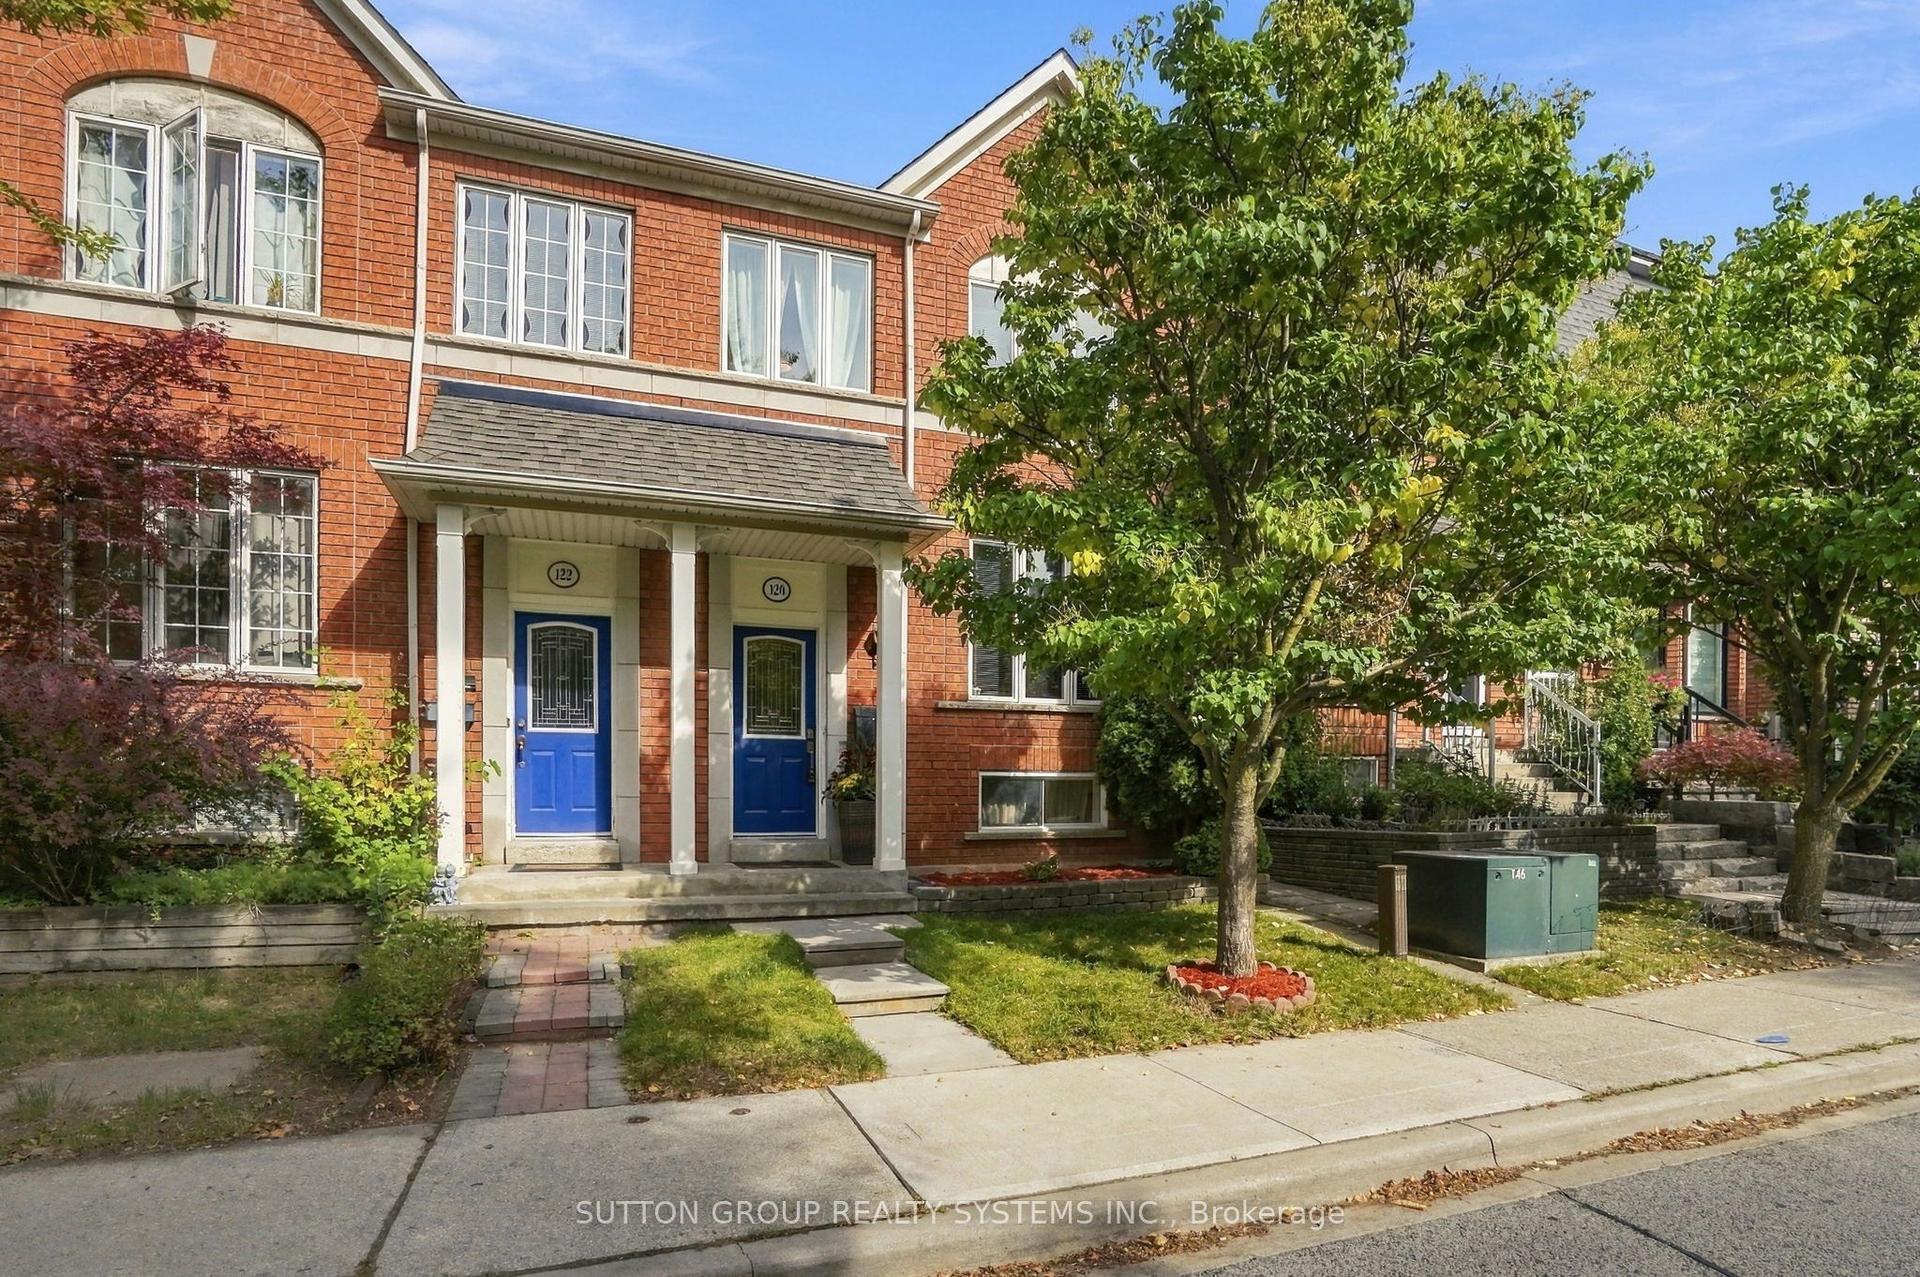
For Sale14 days ago
$998,000
Semi-Detached
est. $4,375/mo
120 Tarragona Boulevard, Junction Area
Toronto, ON
3+2 bd
4 ba
1,300
2
MLS# W13818254Sutton Group Realty Systems Inc.
WhatsApp Aman
