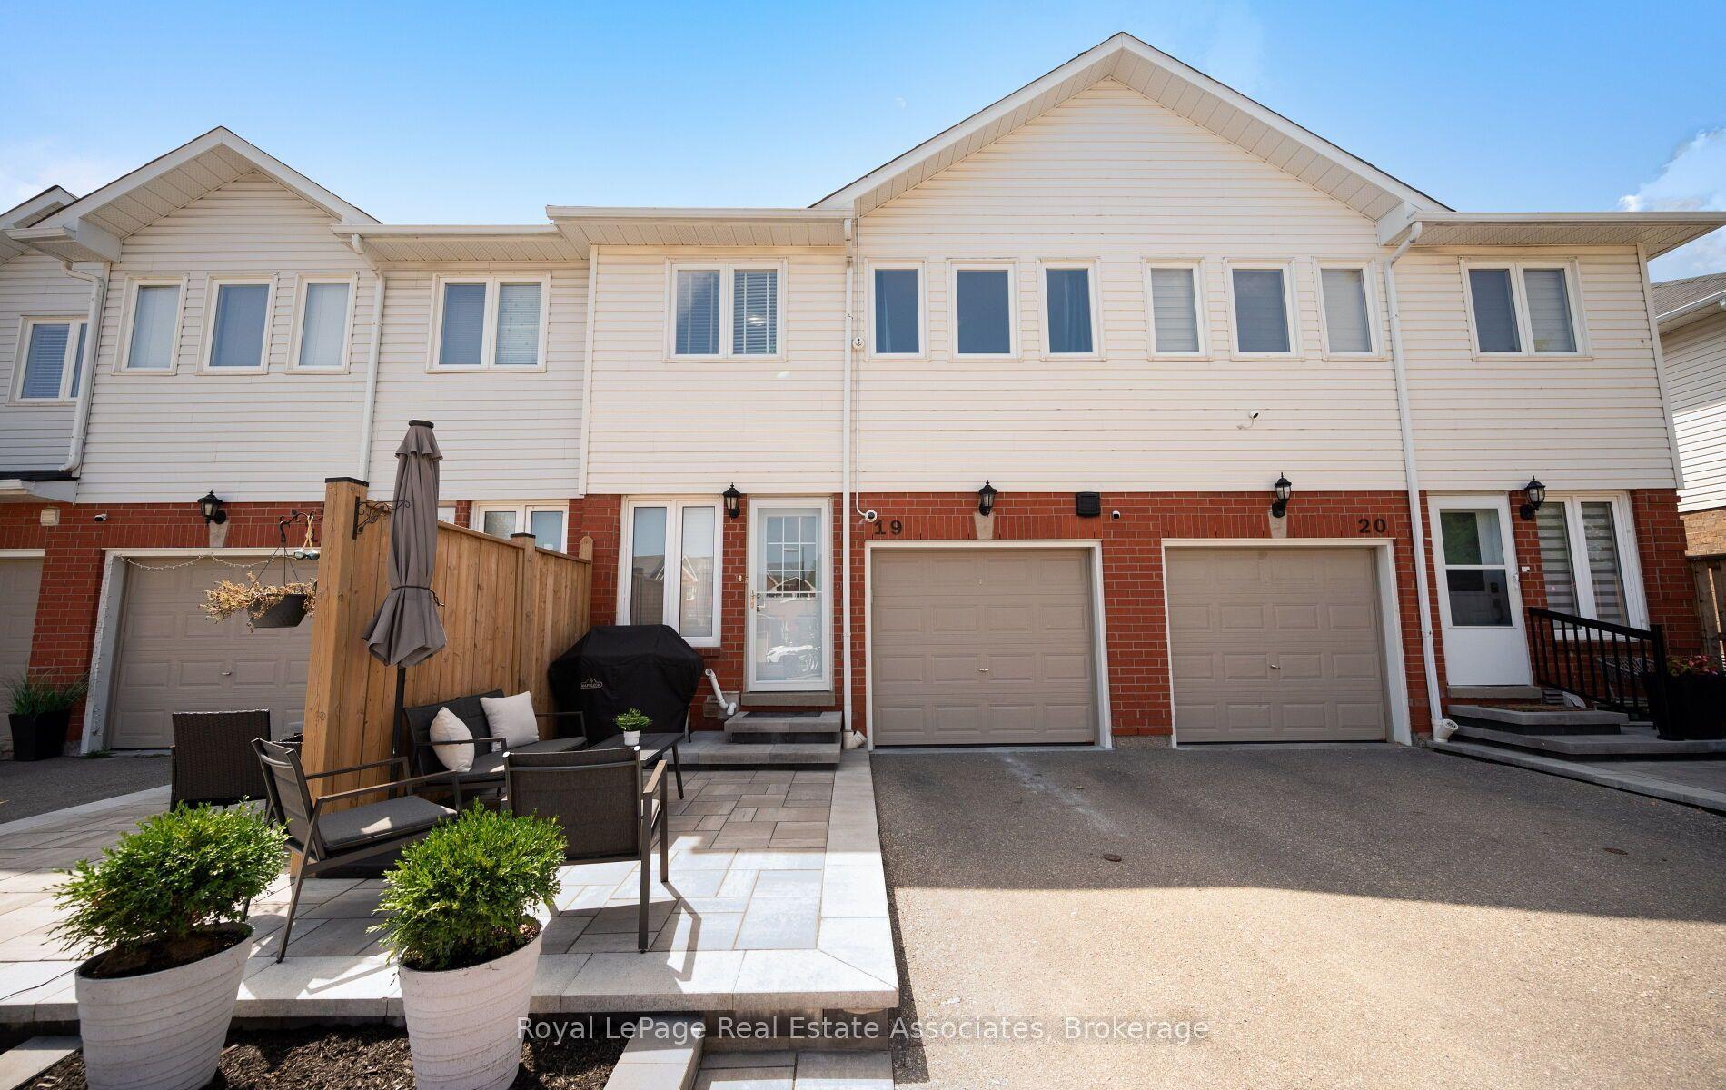
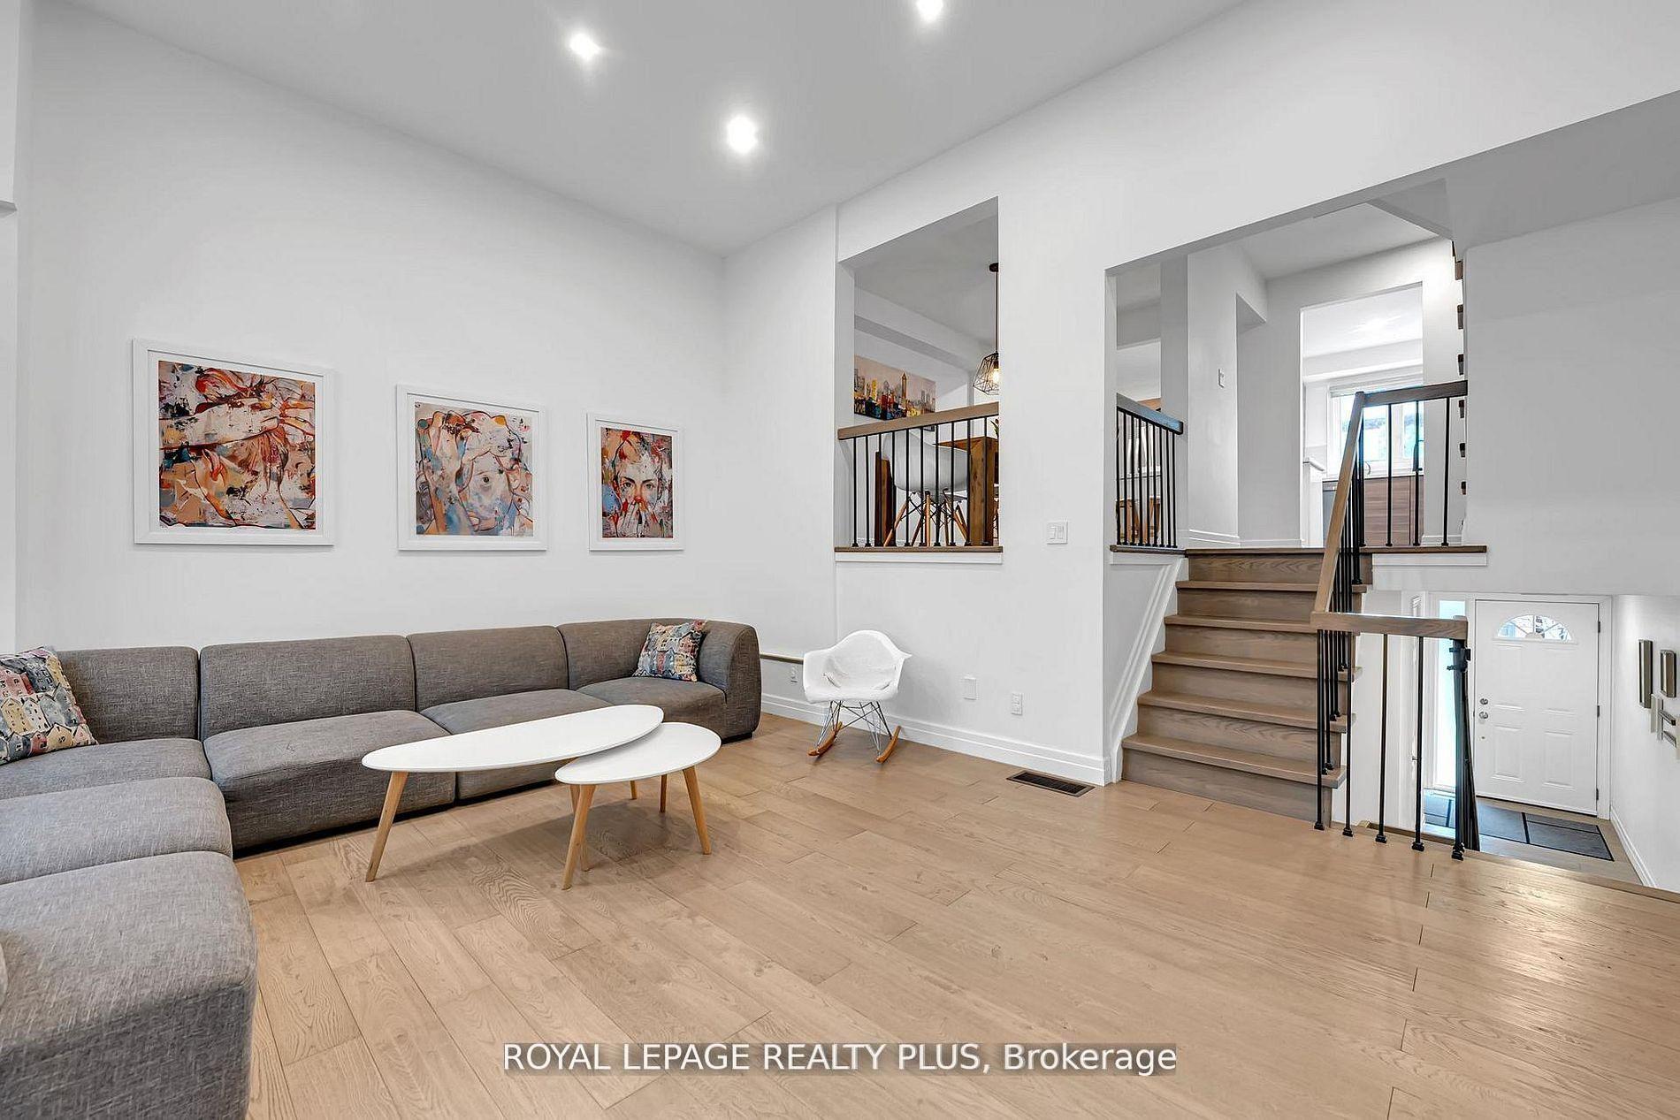
For Sale
Just Listed
Open House Sun 18–20
6035 Bidwell Trail 47 #47
East Credit, Mississauga, ON
$835,000
3Bd
3Ba
1,700+sqft
2Parking
$491/sqft
Condo TownMLS# W13859124Listed 2026-10-031 DOM
Cooling
Central Air
Basement
Unfinished
Just listed! New listings in Mississauga often receive offers within the first week.
About this home
<<< Beautiful Large Townhome, **End Unit** in High Demand Neighborhood>>> 1735 sq.ft. Very Functional Layout, This Home Situated in Well Managed Complex, LOW Maintainence Fee. <<< Unit Freshly Painted in Neutral Color>>>, Large Open Foyer, "Convenient Main Floor Laundry with Direct Inside Access to the Garage.". Great Floor Plan, Evenly Layout Spacious Bedrooms with Large Windows. <<< Primary Bedroom features Double Door Entry with Upgraded Ensuite Bath with Separate Shower. Beautiful Townhome With Covered Front Porch <<< Hardwd Thru-Out Lv/Din/Bdrms, Family-Size Eat-In Kitchen <<< Great Location: Close To Heartland Centre, Golf Course, Schools, Parks, Shopping, Community Centre & Major Hwys, 401/407 & Short Walk To Local Transit <<< This Beautiful Home Offering Quiet Suburban Living with Everyday Convenience! Don't Miss This Opportunity! Must See!
Garage
Rooms
Main Floor
| Living Room | 6.18 × 3.29 m | Hardwood Floor Combined w/Dining |
| Dining Room | 6.17 × 3.28 m | Hardwood Floor Combined w/Living |
| Kitchen | 5.88 × 2.74 m | Ceramic Floor Backsplash Eat-in Kitchen |
| Breakfast | 5.88 × 2.74 m | Ceramic Floor Combined w/Kitchen W/O To Yard |
| Breakfast | 3.15 × 2.65 m | Ceramic Floor W/O To Deck |
Second Floor
| Primary Bedroom | 5.05 × 3.35 m | Hardwood Floor 4 Pc Ensuite Walk-In Closet(s) |
| Bedroom 2 | 4.75 × 3.04 m | Hardwood Floor Large Window Large Closet |
| Bedroom 3 | 4.26 × 2.77 m | Hardwood Floor Large Window Large Closet |
Basement
| Living Room | 3.05 × 2.45 m | Ceramic Floor 3 Pc Bath |
| Bedroom | 3.25 × 2.65 m | Laminate Above Grade Window |
| Bedroom | 3.25 × 2.45 m | Laminate |
Features
- Carpet Free
- Unfinished
- Central Air
- 2-Storey
Financials
Annual Taxes
$5,232.81
Estimated Rental Income
Entire property$3,200 – $4,200/mo
Rental yield4.6% – 6.0%
*Estimates based on comparable rentals in the area. Actual income may vary.
Market Data — Mississauga
Days on market1 days
Buyer's MarketSeller's Market
Based on active listings in Mississauga. Data updates daily.
Demographics — Mississauga
Population
717,961
Avg Household Income
$105,000
Age Distribution
0-19
21%
20-34
20%
35-49
21%
50-64
20%
65+
18%
Ownership71% own · 29% rent
EnglishUrduArabicPunjabiPolish
Getting around
How walkable, bikeable, and transit-friendly this neighbourhood is.
90
/ 100
Walk Score
Walker's Paradise
76
/ 100
Transit Score
Excellent Transit
59
/ 100
Bike Score
Bikeable
Scores are estimates based on neighbourhood data and are for informational purposes only.
MLS® data courtesy of the Toronto Regional Real Estate Board (TRREB).
The information provided herein must only be used by consumers that have a bona fide interest in the purchase, sale, or lease of real estate and may not be used for any commercial purpose or any other purpose. Listing information is deemed reliable but is not guaranteed accurate by the Toronto Regional Real Estate Board, the listing brokerage, or this website. The trademarks REALTOR®, REALTORS® and the REALTOR® logo are controlled by The Canadian Real Estate Association (CREA) and identify real estate professionals who are members of CREA. MLS®, Multiple Listing Service®, and the associated logos are owned by CREA. Not intended to solicit properties currently listed for sale or buyers under contract.
You may also like
More homes in Mississauga
Hand-picked listings with a similar price range and style.
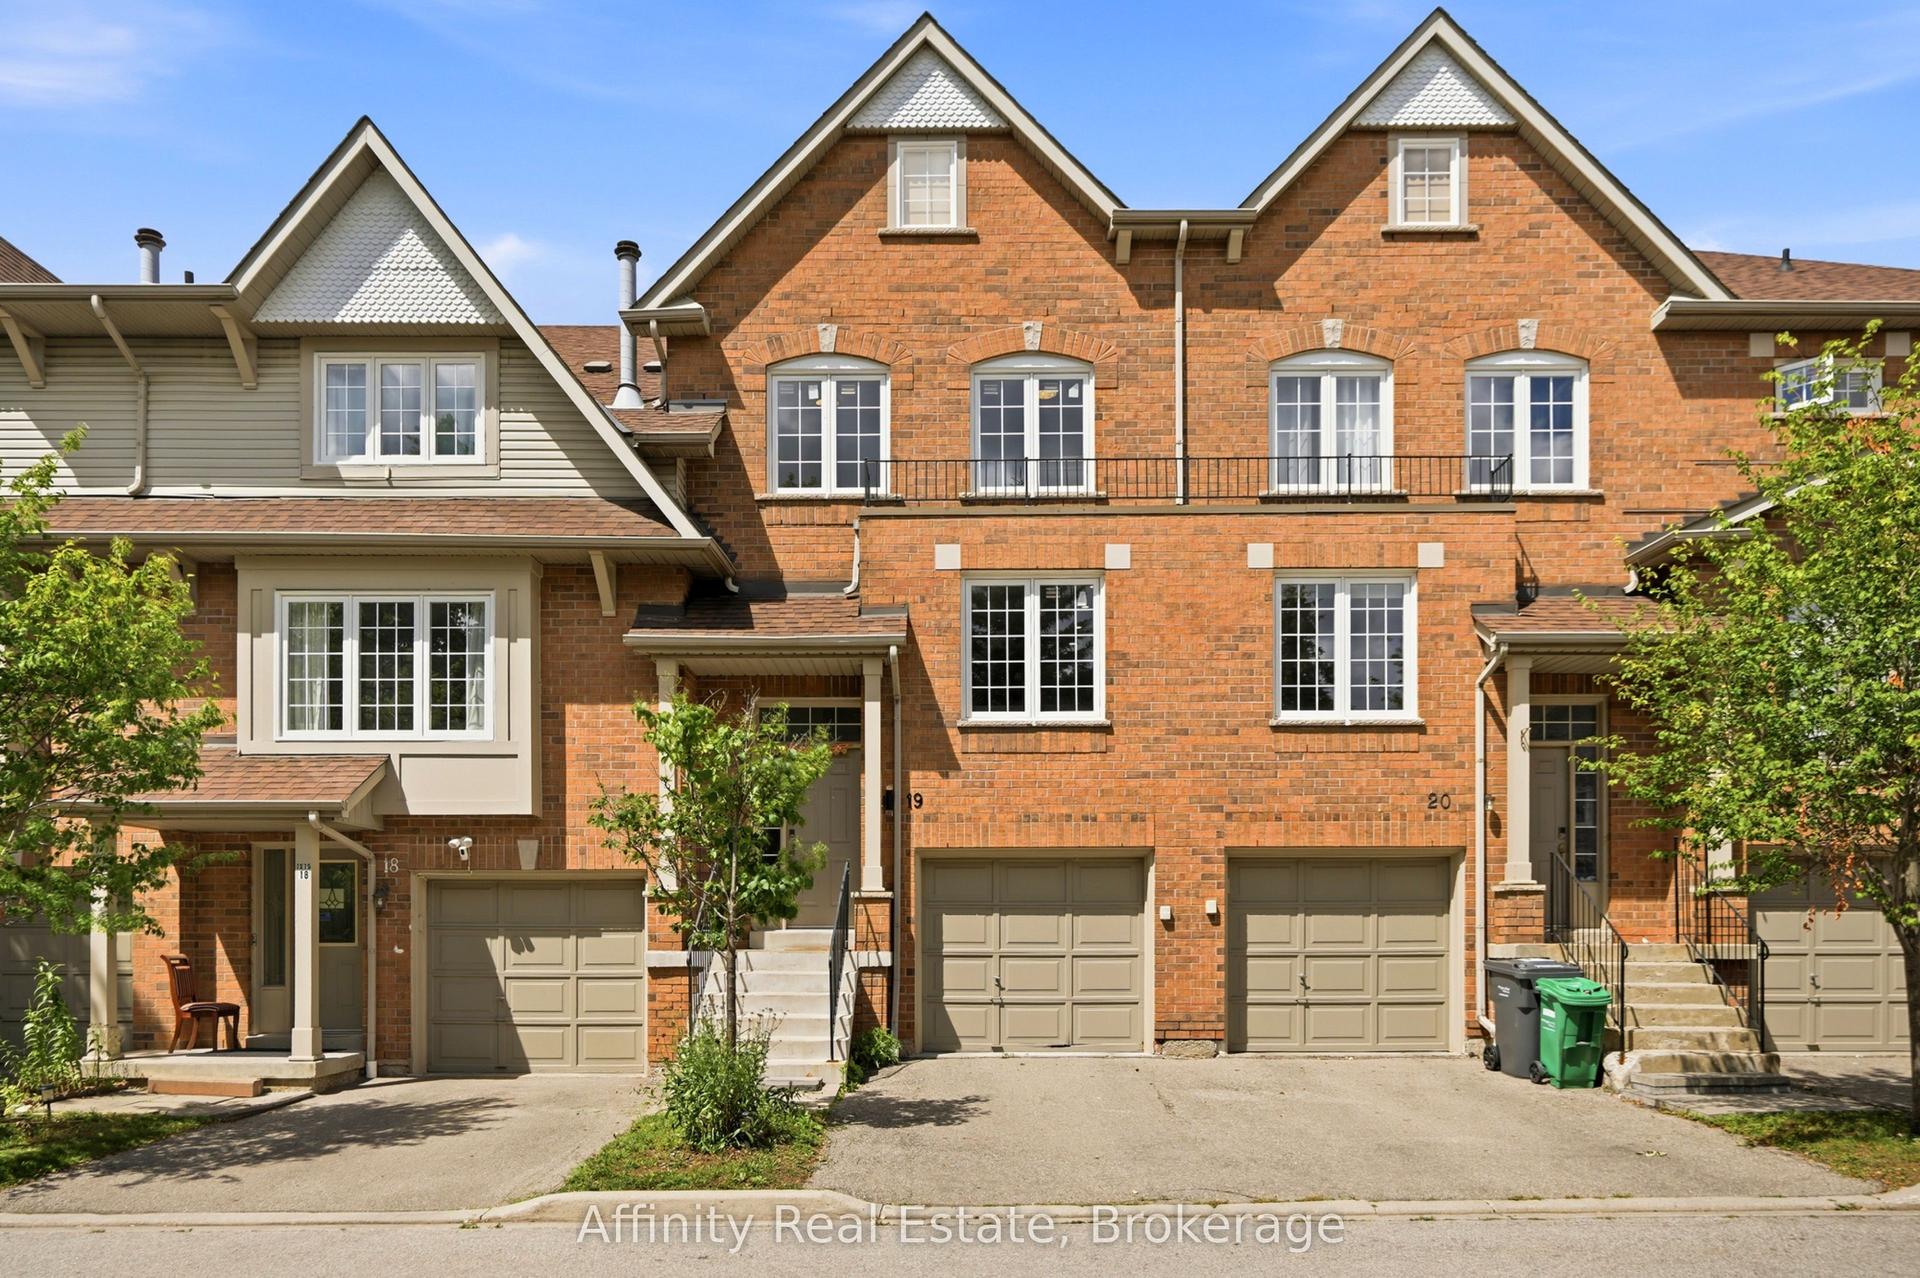
For Sale1 month ago
$799,999
Condo Town
est. $3,507/mo
1575 South Parade Court 19 #19, East Credit
Mississauga, ON
3 bd
4 ba
1,700
2
MLS# W13702490Affinity Real Estate
WhatsApp Aman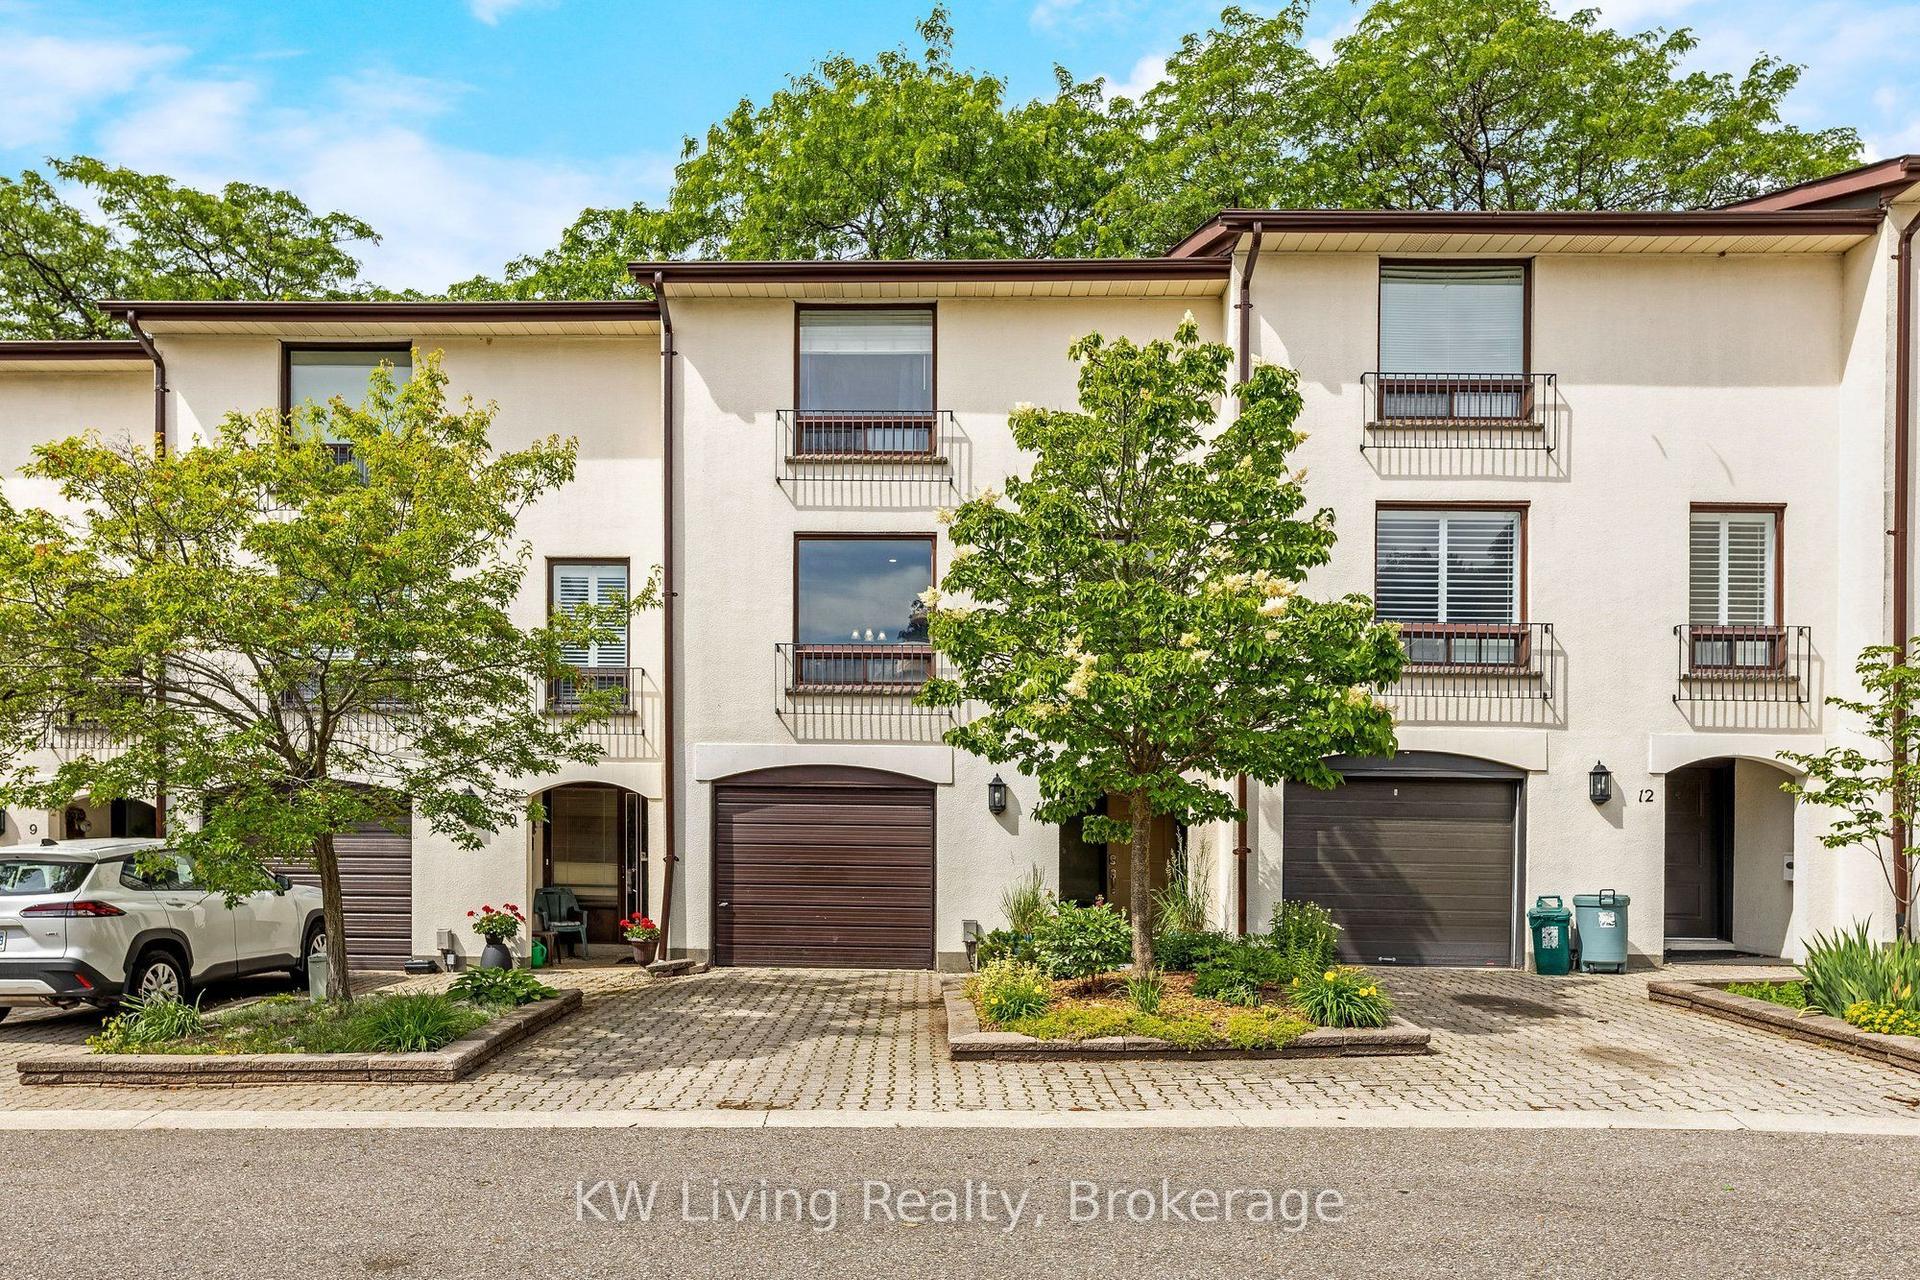
For Sale26 days ago
$699,999
Condo Town
est. $3,069/mo
6679 Shelter Bay Road 11 #11, Meadowvale
Mississauga, ON
3 bd
3 ba
1,500
2
MLS# W13754720KW Living Realty
WhatsApp Aman