For Lease
Just Listed
2993 Gulfstream Way
Meadowvale, Mississauga, ON
$3,250
3Bd
3Ba
1,750+sqft
5Parking
30.34 x 132.73 ftlot
$2/sqft
DetachedMLS# W13859244Listed 2026-10-031 DOM
Cooling
Central Air
Basement
Finished
Just listed! New listings in Mississauga often receive offers within the first week.
About this home
Welcome to this beautifully renovated home in an unbeatable location, in the highly sought-after Meadowvale neighbourhood. Step inside to a bright, modern space that has been thoughtfully upgraded throughout, featuring a newer kitchen with sleek appliances, elegant finishes, and hardwood flooring on the main level. Move-in ready, this home delivers both style and comfort.The functional layout offers 3 spacious bedrooms and 3 bathrooms, ideal for families or professionals seeking space and convenience. The chef-inspired kitchen is a true highlight, complete with stainless steel appliances including a wine fridge, and ample cabinetry. The open-concept design flows seamlessly into the dining and living areas-perfect for everyday living and entertaining.Enjoy exclusive use of a private, fully fenced backyard with a large covered deck-an ideal setting for morning coffee, summer BBQs, or relaxing evenings outdoors.Located in a prime area just minutes to Lisgar GO Station, Hwy 401, Toronto Premium Outlets, Pearson Airport, and SmartCentres Mississauga. Walking distance to everyday essentials including Walmart, Longo's, Superstore, Home Depot, banks, coffee shops, and more. Surrounded by top-rated schools such as Edenwood Middle School and Meadowvale Secondary School, along with nearby parks, trails, and the Meadowvale Community Centre. Please note this is for the Main and 2nd Floor Only.
RenovatedHardwood
Rooms
Main Floor
| Living Room | 6.71 × 3.35 m | Laminate Combined w/Dining Large Window |
| Dining Room | 6.71 × 3.35 m | Laminate Large Window Combined w/Living |
| Kitchen | 5.49 × 2.90 m | Ceramic Floor Stainless Steel Appl W/O To Yard |
| Powder Room | 1.75 × 0.91 m | Window Ceramic Floor |
| Laundry | 0.76 × 0.69 m |
Second Floor
| Primary Bedroom | 5.18 × 2.90 m | Broadloom His and Hers Closets 2 Pc Ensuite |
| Bedroom 2 | 4.12 × 2.74 m | Laminate Double Closet Window |
| Bedroom 3 | 3.05 × 3.05 m | Broadloom Double Closet Window |
| Bathroom | 2.72 × 1.52 m | Ceramic Floor 4 Pc Bath Window |
Other
| Room | — |
Features
- None
- Finished
- Separate Entrance
- Central Air
- 2-Storey
Financials
Estimated Rental Income
Entire property$3,200 – $4,800/mo
Rental yield1181.5% – 1772.3%
*Estimates based on comparable rentals in the area. Actual income may vary.
Market Data — Mississauga
Days on market1 days
Buyer's MarketSeller's Market
Based on active listings in Mississauga. Data updates daily.
Demographics — Mississauga
Population
717,961
Avg Household Income
$105,000
Age Distribution
0-19
21%
20-34
20%
35-49
21%
50-64
20%
65+
18%
Ownership71% own · 29% rent
EnglishUrduArabicPunjabiPolish
Other rentals like this
Similar rentals in Mississauga
Same property type, similar price, similar size — currently for rent.
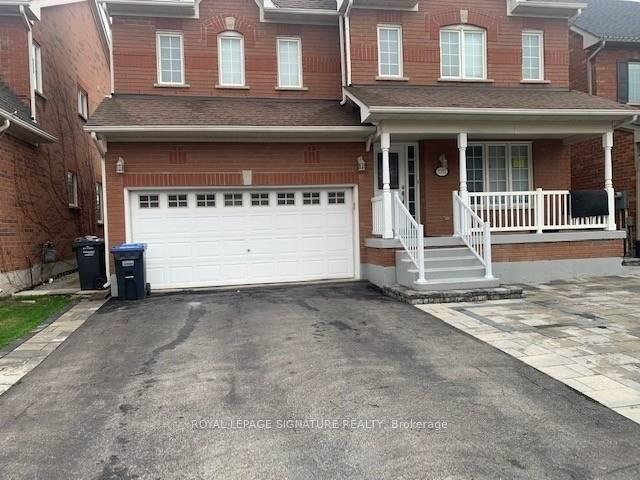
For Lease8 h ago
$3,300
Detached
7092 Walworth Court Upper #Upper, Meadowvale Village
Mississauga, ON
3 bd
3 ba
1,750
3
MLS# W13859934Royal Lepage Signature Realty
WhatsApp Aman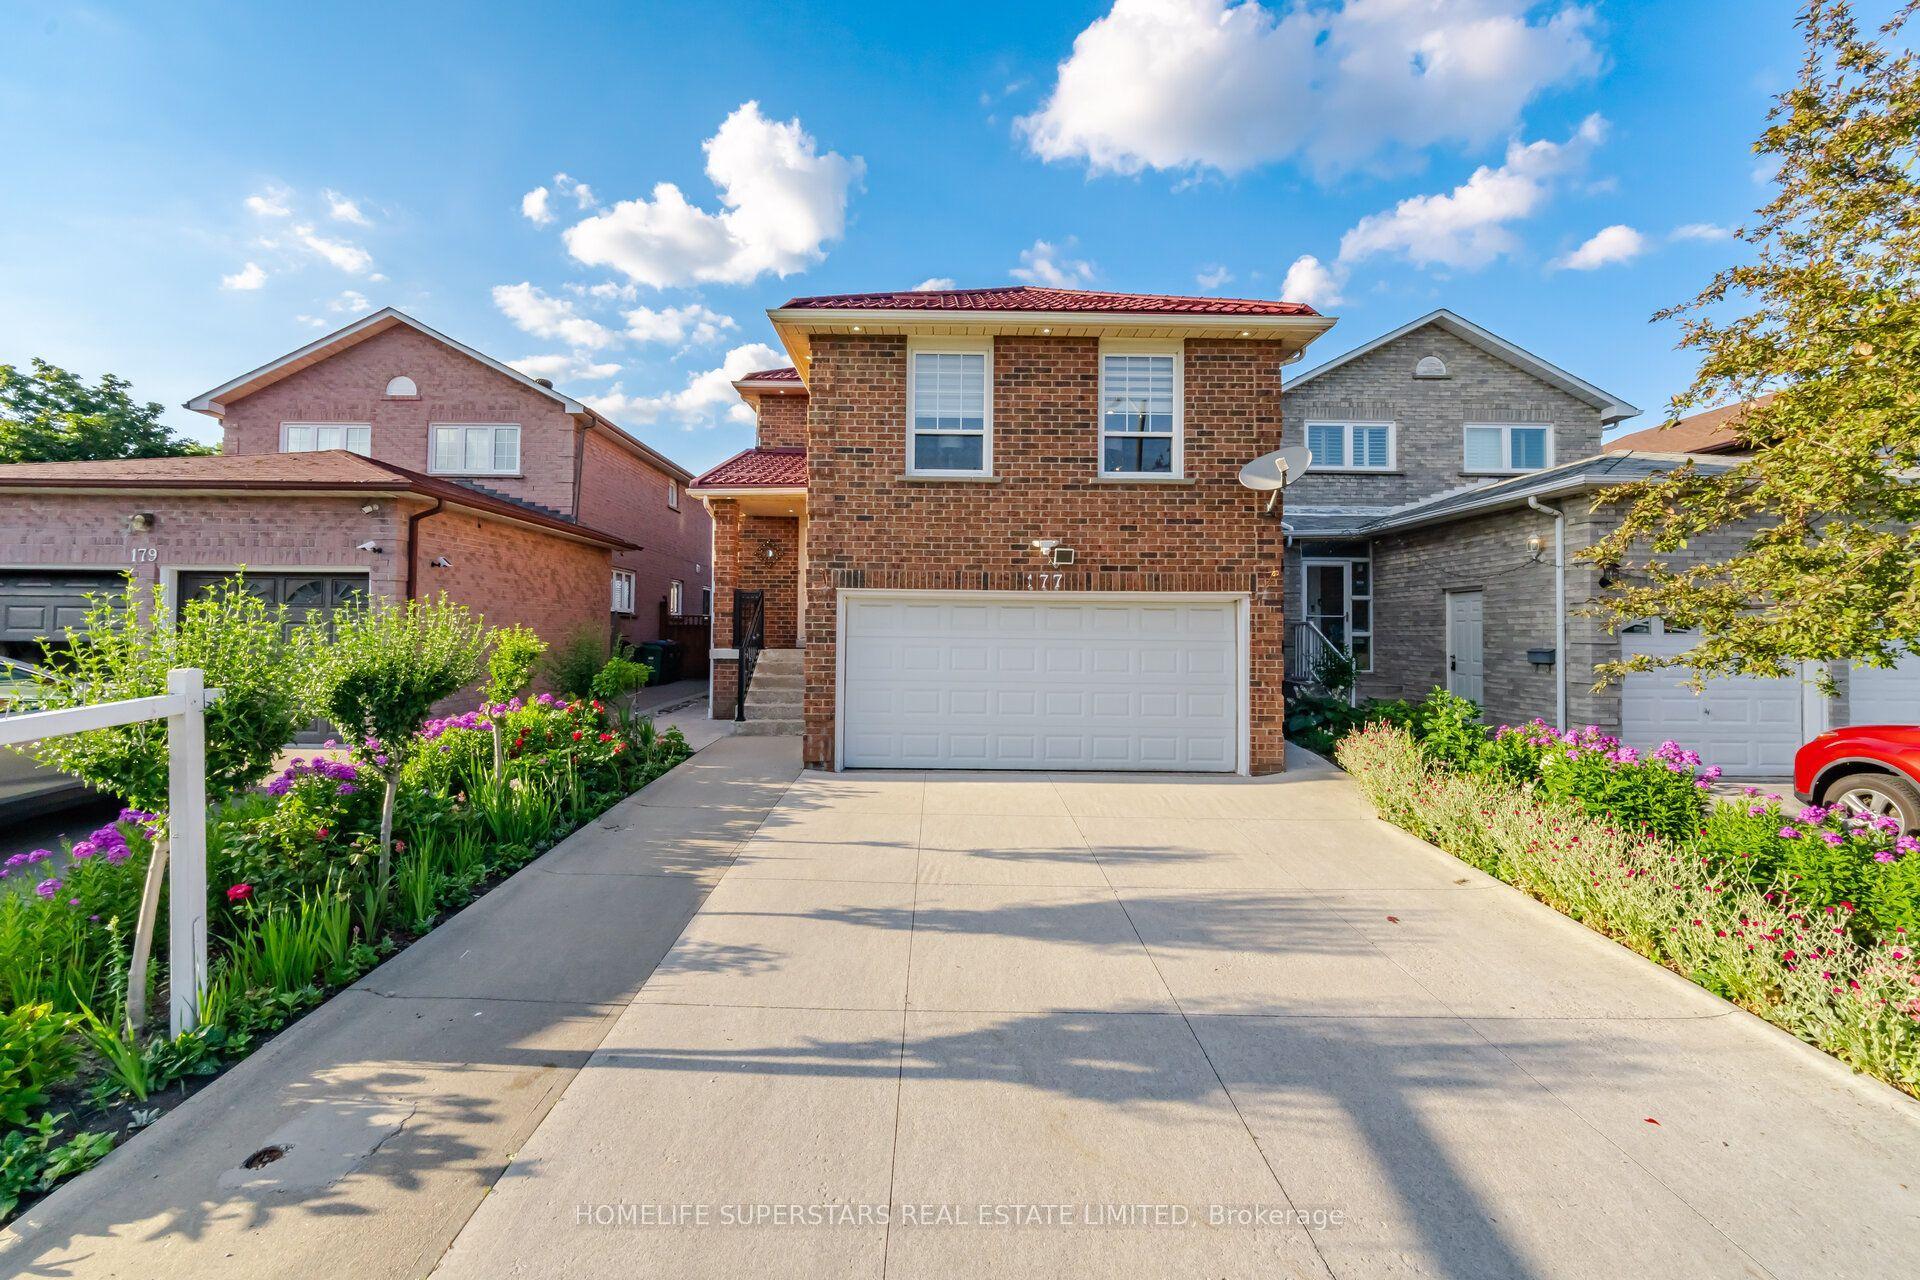
For Lease8 h ago
$3,975
Detached
177 Surbray Grove, Fairview
Mississauga, ON
3 bd
4 ba
2,250
4
MLS# W13859714Homelife Superstars Real Estate L…
WhatsApp Aman
Getting around
How walkable, bikeable, and transit-friendly this neighbourhood is.
78
/ 100
Walk Score
Very Walkable
64
/ 100
Transit Score
Good Transit
70
/ 100
Bike Score
Very Bikeable
Scores are estimates based on neighbourhood data and are for informational purposes only.
MLS® data courtesy of the Toronto Regional Real Estate Board (TRREB).
The information provided herein must only be used by consumers that have a bona fide interest in the purchase, sale, or lease of real estate and may not be used for any commercial purpose or any other purpose. Listing information is deemed reliable but is not guaranteed accurate by the Toronto Regional Real Estate Board, the listing brokerage, or this website. The trademarks REALTOR®, REALTORS® and the REALTOR® logo are controlled by The Canadian Real Estate Association (CREA) and identify real estate professionals who are members of CREA. MLS®, Multiple Listing Service®, and the associated logos are owned by CREA. Not intended to solicit properties currently listed for sale or buyers under contract.