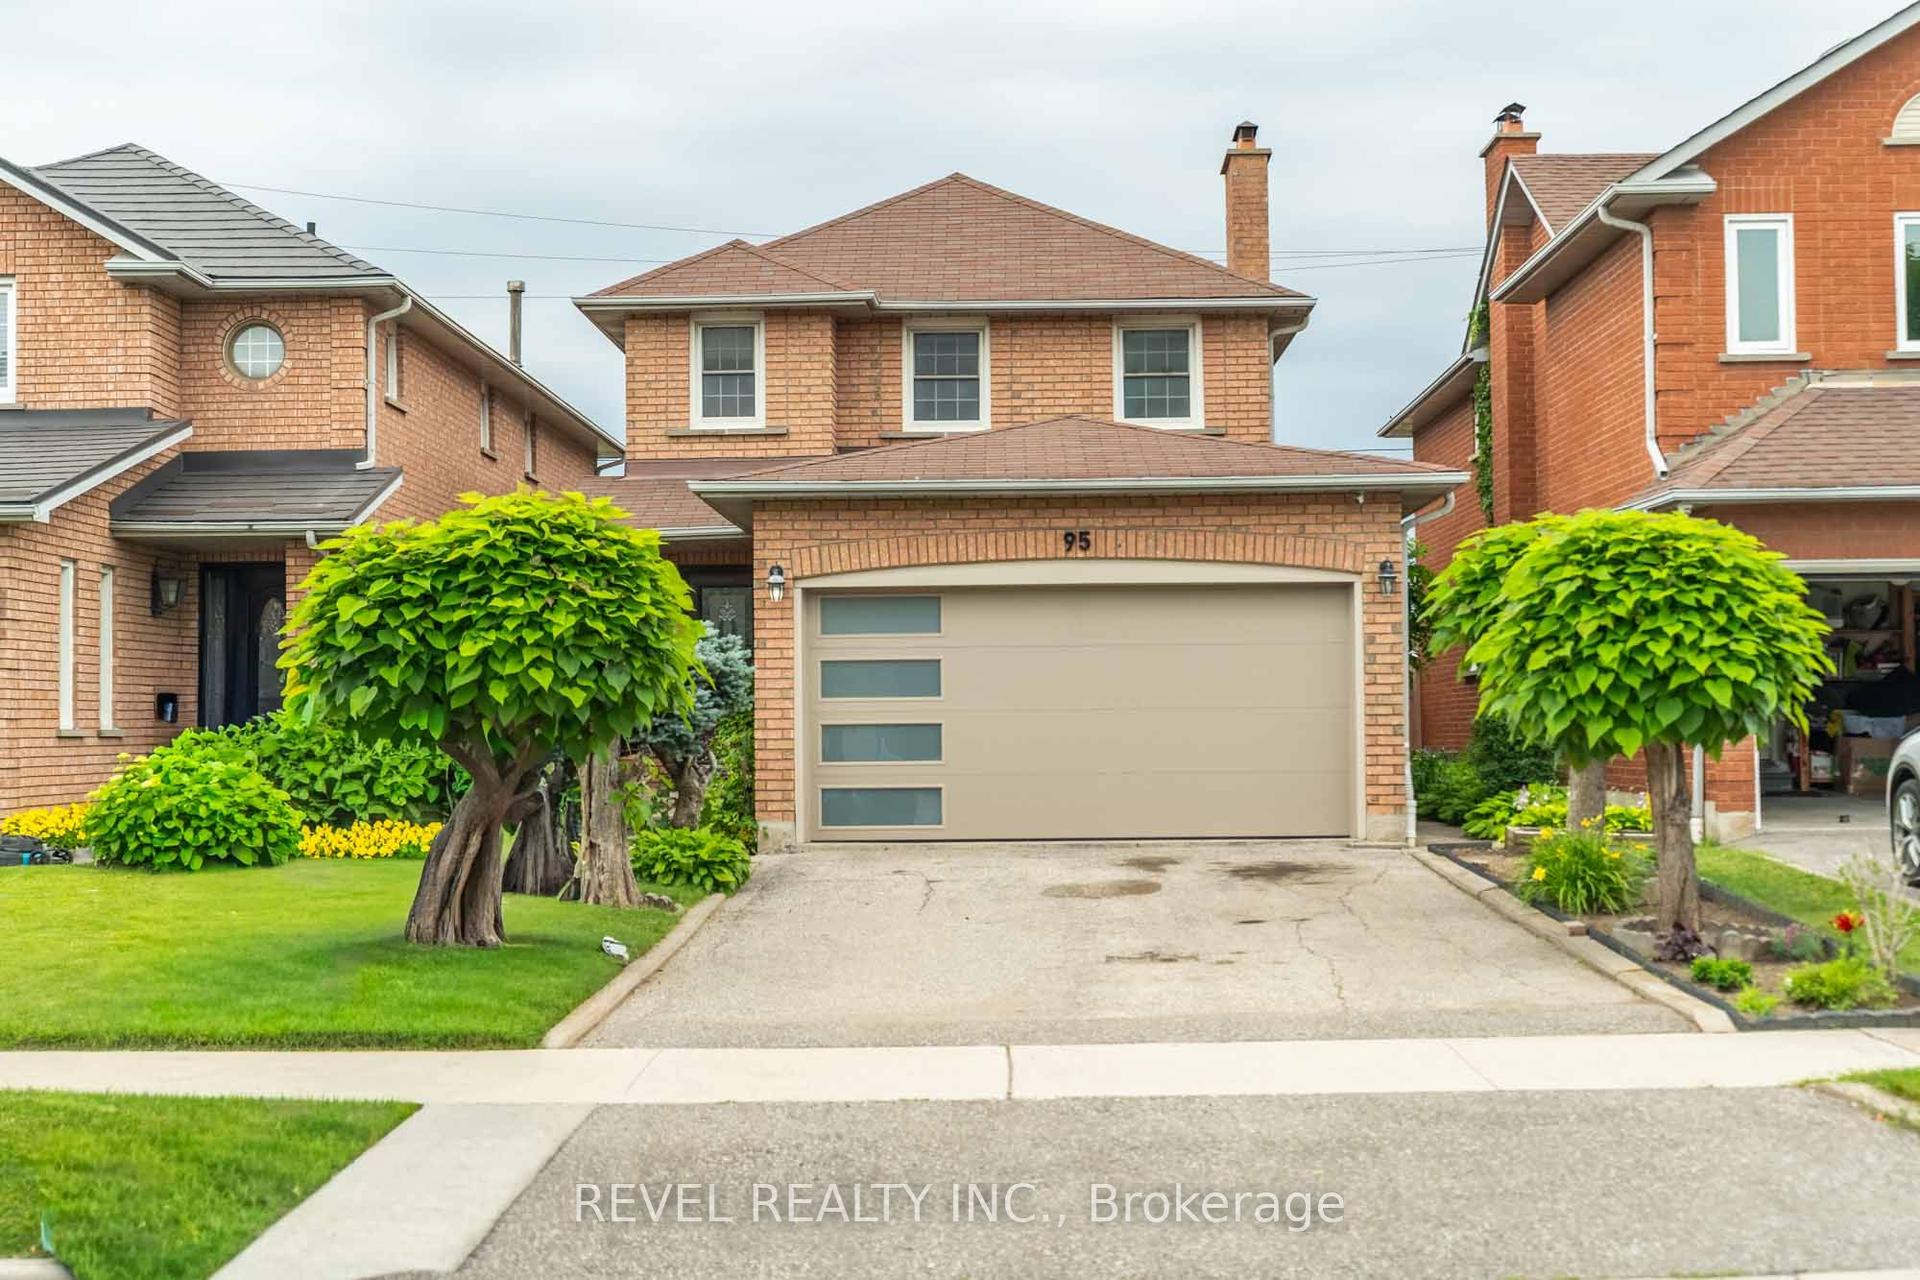
For Sale
Just Listed
Open House Sun 18–20
465 Maple Leaf Drive
Maple Leaf, Toronto, ON
$1,299,000
3+1Bd
2Ba
1,300+sqft
4Parking
42.5 x 130 ftlot
$999/sqft
DetachedMLS# W13859546Listed 2026-10-040 DOM
Cooling
Central Air
Basement
Finished with Walk-Out
Just listed! New listings in Toronto often receive offers within the first week.
About this home
Welcome to your dream home! A Stunning Renovated Brick Bungalow with Income Potential! This beautifully upgraded 3-bedroom detached brick bungalow offers the perfect blend of modern luxury, functional design, and incredible income potential. Situated in a highly accessible neighborhood, this turn-key property is perfect for growing families and savvy investors alike. Seamless flow between the living and dining rooms-perfect for entertaining. Gourmet Modern Kitchen: equipped with sleek quartz countertops, a double sink, and a breakfast bar for casual dining. Premium Finishes: gleaming hardwood floors and elegant crown molding. Three generous bedrooms, each featuring double closets for ample storage. A dedicated main-floor laundry. Fully finished walk-out 1 bedroom basement apartment with a separate entrance as well as own laundry facility. Great space for an Income Earner or an In-Law Suite. This home also, features a coveted walk-out to a beautiful, covered patterned cement deck. Private driveway with space for 3 vehicles, plus a detached 1 car garage. Low-maintenance covered cement deck, perfect for year-round outdoor enjoyment. Unbeatable location & transit commuter's paradise with easy, rapid access to Highway 401. Direct bus to the Eglinton subway station. Neighborhood amenities include minutes away from a major hospital, premier shopping districts, parks, and top-tier schools.
GarageRenovatedBasement AptHardwoodIn-law Suite
Rooms
Basement
| Kitchen | 4.40 × 3.28 m | Ceramic Floor Ceramic Backsplash Pot Lights |
| Recreation | 5.35 × 3.10 m | Laminate Combined w/Kitchen Open Concept |
| Bedroom 4 | 5.50 × 3.40 m | Ceramic Floor Closet Pot Lights |
| Office | 3.65 × 3.25 m | Ceramic Floor Pass Through Picture Window |
| Laundry | 2.50 × 2.50 m | Ceramic Floor Closet Large Window |
Other
| Foyer | 2.80 × 1.93 m | Hardwood Floor Double Closet Double Doors |
| Kitchen | 4.80 × 2.85 m | Hardwood Floor Quartz Counter Modern Kitchen |
| Living Room | 4.00 × 3.20 m | Hardwood Floor Combined w/Dining Pot Lights |
| Dining Room | 4.00 × 3.55 m | Hardwood Floor Combined w/Living Open Concept |
| Primary Bedroom | 3.90 × 3.00 m | Hardwood Floor Double Closet Overlooks Backyard |
| Bedroom 2 | 3.00 × 3.00 m | Hardwood Floor Double Closet Large Window |
| Bedroom 3 | 2.95 × 2.75 m | Hardwood Floor Double Closet Overlooks Backyard |
Features
- Primary Bedroom - Main Floor
- Apartment
- Finished with Walk-Out
- Separate Entrance
- Central Air
- Bungalow
Financials
Annual Taxes
$4,933.81
Estimated Rental Income
Entire property$3,200 – $4,800/mo
Basement apartment$1,800 – $2,500/mo
Rental yield3.0% – 4.4%
*Estimates based on comparable rentals in the area. Actual income may vary.
Market Data — Toronto
Days on market0 days
Buyer's MarketSeller's Market
Based on active listings in Toronto. Data updates daily.
Demographics — Toronto
Population
2,794,356
Avg Household Income
$102,000
Age Distribution
0-19
19%
20-34
24%
35-49
21%
50-64
19%
65+
17%
Ownership53% own · 47% rent
EnglishMandarinCantoneseTagalogTamil
Getting around
How walkable, bikeable, and transit-friendly this neighbourhood is.
71
/ 100
Walk Score
Very Walkable
71
/ 100
Transit Score
Excellent Transit
75
/ 100
Bike Score
Very Bikeable
Scores are estimates based on neighbourhood data and are for informational purposes only.
MLS® data courtesy of the Toronto Regional Real Estate Board (TRREB).
The information provided herein must only be used by consumers that have a bona fide interest in the purchase, sale, or lease of real estate and may not be used for any commercial purpose or any other purpose. Listing information is deemed reliable but is not guaranteed accurate by the Toronto Regional Real Estate Board, the listing brokerage, or this website. The trademarks REALTOR®, REALTORS® and the REALTOR® logo are controlled by The Canadian Real Estate Association (CREA) and identify real estate professionals who are members of CREA. MLS®, Multiple Listing Service®, and the associated logos are owned by CREA. Not intended to solicit properties currently listed for sale or buyers under contract.
You may also like
More homes in Toronto
Hand-picked listings with a similar price range and style.
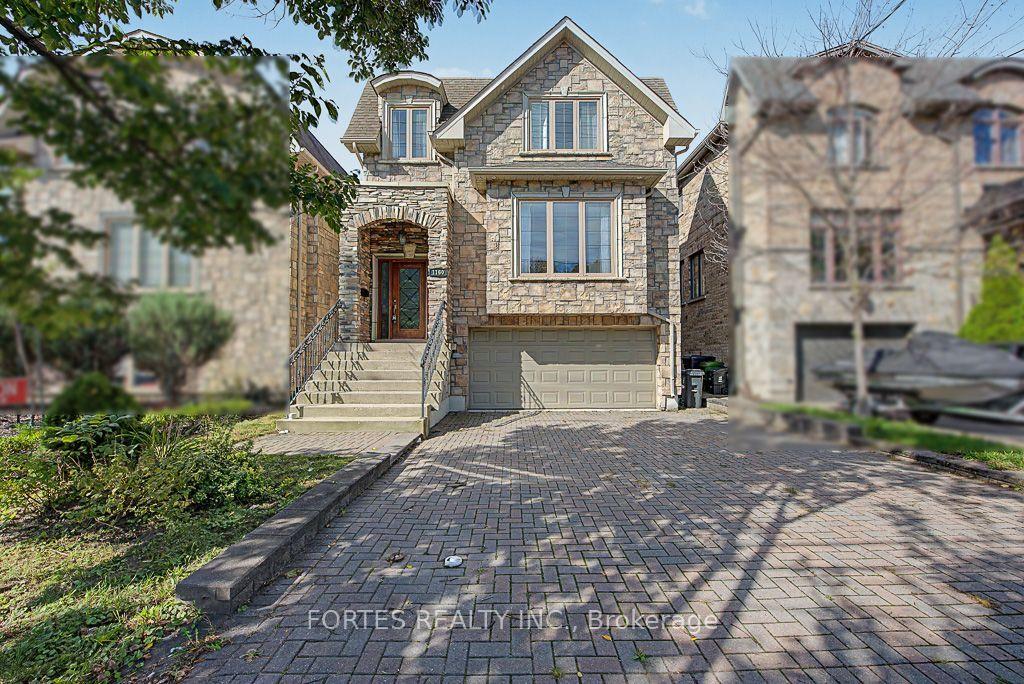
For Sale22 days ago
$1,345,000
Detached
est. $5,897/mo
1160 Islington Avenue, Islington-City Centre West
Toronto, ON
3 bd
4 ba
1,750
4
MLS# W13775598Fortes Realty Inc.
WhatsApp Aman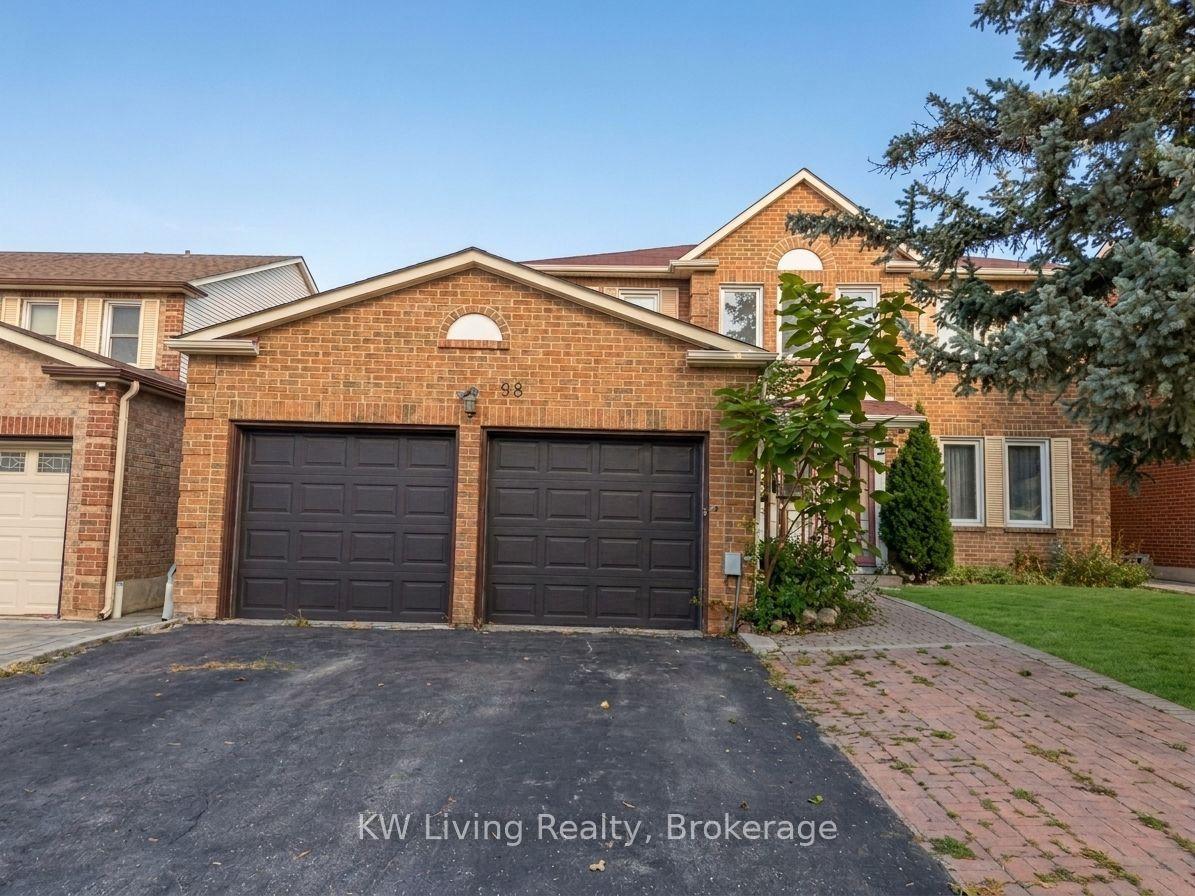
For Sale6 days ago
$1,299,000
Detached
est. $5,695/mo
98 Canongate Trail, Steeles
Toronto, ON
4+2 bd
4 ba
2,750
4
MLS# E13835350KW Living Realty
WhatsApp Aman