For Lease
Just Listed
6407 Alderwood Trail
Lisgar, Mississauga, ON
$1,400
1+1Bd
1Ba
< 700sqft
1Parking
DetachedMLS# W13859558Listed 2026-10-040 DOM
Cooling
Central Air
Basement
Finished
Just listed! New listings in Mississauga often receive offers within the first week.
About this home
Spacious 1 bedroom plus den basement suite in a quiet family neighbourhood. Well maintained, offering comfortable living. Featuring a separate private entrance from the side of the house and utilizing the door providing access from the garage and entering the home. A modern, functional kitchen, full bathroom, convenient storage area, and one driveway parking space. This is an excellent opportunity for a professional seeking a comfortable home. The versatile den provides additional space for a home office, study, or extra storage. Most utilities are included, including heat, hydro, water, and central air conditioning, helping make monthly budgeting simple. Tenant is responsible for internet and tenant's insurance. Enjoy the convenience of a peaceful residential setting while remaining close to everyday amenities, shopping, restaurants, transit, schools, parks, and major transportation routes. Please note: This is one of two basement suites within the detached home. No laundry facilities are available. Due to allergies, no smoking and no pets permitted. A great combination of affordability, privacy, parking, included utilities, and a fantastic neighbourhood. Don't miss the opportunity to make this bright and functional suite your new home! ***Virtually Staged***
Garage
Rooms
Basement
| Living Room | 4.94 × 7.56 m | Ceramic Floor |
| Kitchen | 3.65 × 2.50 m | Ceramic Floor |
| Primary Bedroom | 3.71 × 3.36 m | Ceramic Floor Window Walk-In Closet(s) |
| Den | 2.42 × 1.97 m | Ceramic Floor |
| Other | 2.72 × 1.26 m | Ceramic Floor |
Features
- Carpet Free
- Separate Entrance
- Finished
- Central Air
- 2-Storey
Financials
Estimated Rental Income
Entire property$2,000 – $3,000/mo
Basement apartment$1,800 – $2,500/mo
Rental yield1714.3% – 2571.4%
*Estimates based on comparable rentals in the area. Actual income may vary.
Market Data — Mississauga
Days on market0 days
Buyer's MarketSeller's Market
Based on active listings in Mississauga. Data updates daily.
Demographics — Mississauga
Population
717,961
Avg Household Income
$105,000
Age Distribution
0-19
21%
20-34
20%
35-49
21%
50-64
20%
65+
18%
Ownership71% own · 29% rent
EnglishUrduArabicPunjabiPolish
Other rentals like this
Similar rentals in Mississauga
Same property type, similar price, similar size — currently for rent.
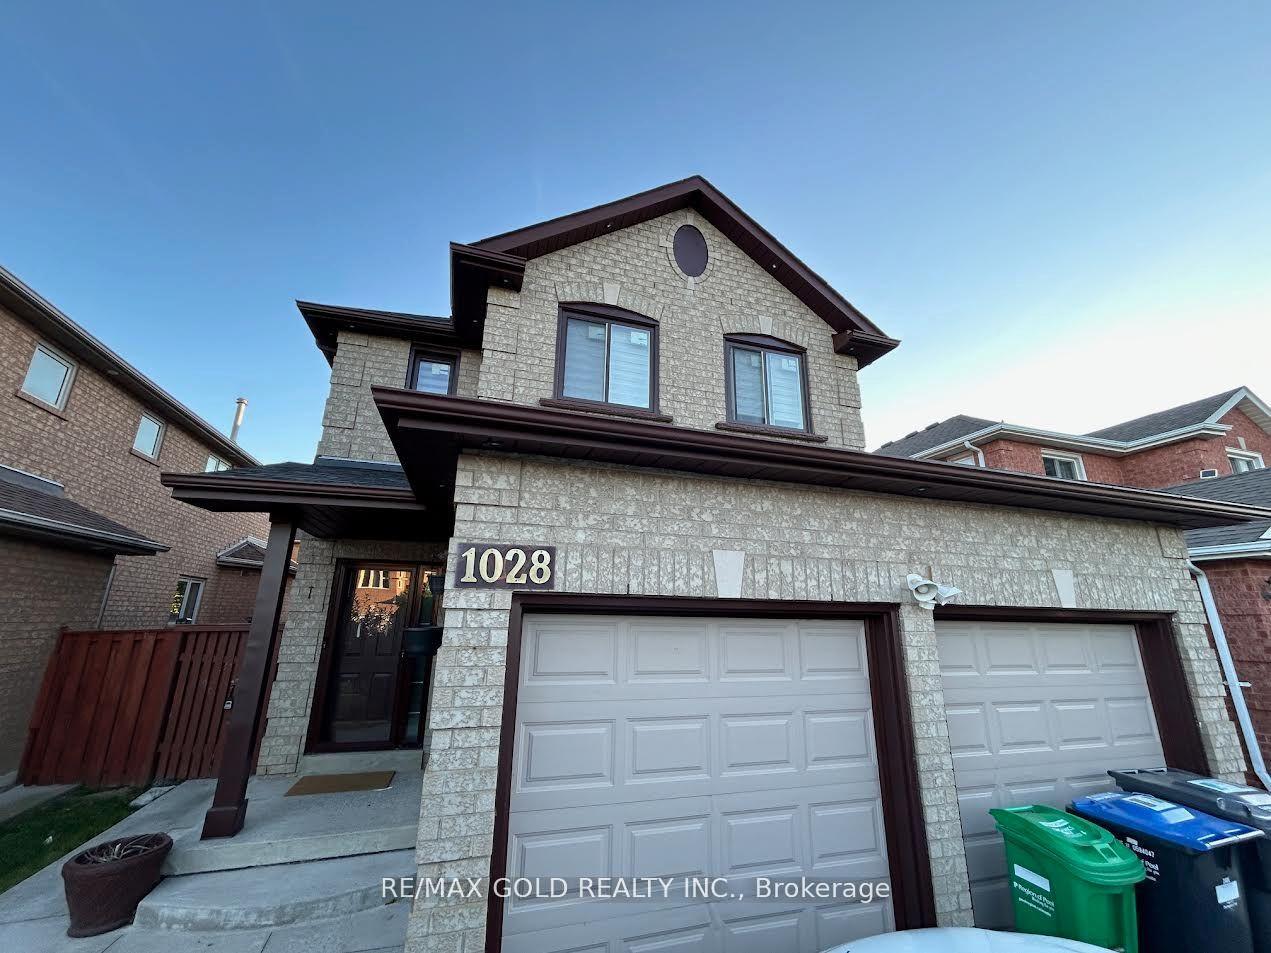
For Lease23 days ago
$1,750
Detached
1028 Fernandez Drive Bsmt #Bsmt, East Credit
Mississauga, ON
2 bd
1 ba
2,250
1
MLS# W13772982Re/Max Gold Realty Inc.
WhatsApp Aman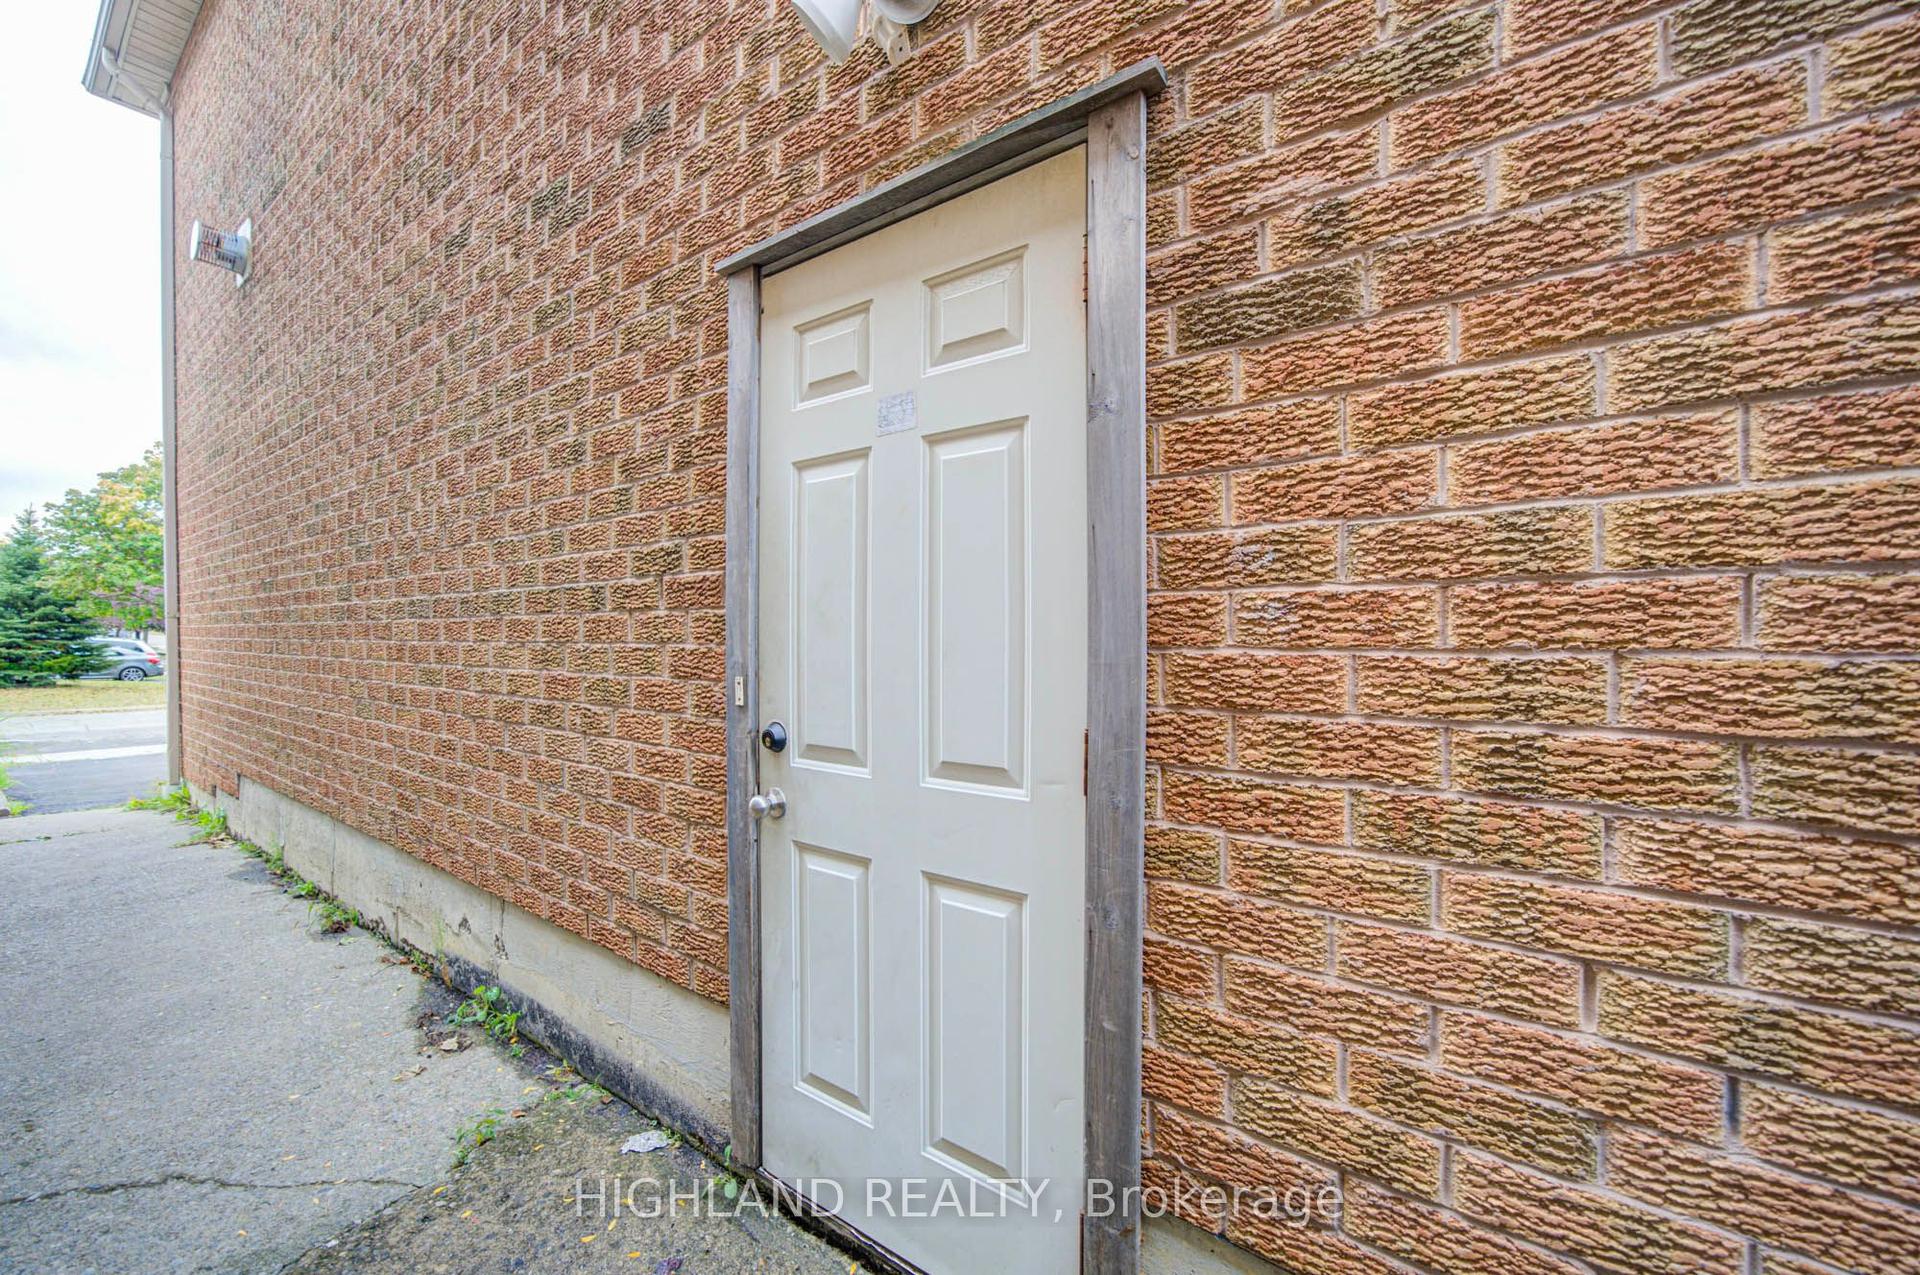
For Lease8 days ago
$1,650
Detached
5327 Landsborough Avenue Basement #Basement, Hurontario
Mississauga, ON
1+1 bd
1 ba
1,750
1
MLS# W13832552Highland Realty
WhatsApp Aman
Getting around
How walkable, bikeable, and transit-friendly this neighbourhood is.
70
/ 100
Walk Score
Very Walkable
66
/ 100
Transit Score
Good Transit
72
/ 100
Bike Score
Very Bikeable
Scores are estimates based on neighbourhood data and are for informational purposes only.
MLS® data courtesy of the Toronto Regional Real Estate Board (TRREB).
The information provided herein must only be used by consumers that have a bona fide interest in the purchase, sale, or lease of real estate and may not be used for any commercial purpose or any other purpose. Listing information is deemed reliable but is not guaranteed accurate by the Toronto Regional Real Estate Board, the listing brokerage, or this website. The trademarks REALTOR®, REALTORS® and the REALTOR® logo are controlled by The Canadian Real Estate Association (CREA) and identify real estate professionals who are members of CREA. MLS®, Multiple Listing Service®, and the associated logos are owned by CREA. Not intended to solicit properties currently listed for sale or buyers under contract.