For Lease
Just Listed
2317 Parkglen Avenue
1019 - WM Westmount, Oakville, ON
$4,800
4Bd
4Ba
2,250+sqft
4Parking
$2/sqft
DetachedMLS# W13859594Listed 2026-10-040 DOM
Cooling
Central Vacuum
Basement
Finished
Just listed! New listings in Oakville often receive offers within the first week.
About this home
Executive 4-Bedroom Family Home for Lease - West Oak Trails, Oakville. Available October 2026. $4,800 / month + utilities. Unfurnished, long-term. A rare opportunity to lease a beautifully maintained detached home in one of Oakville's most sought-after family communities. Set on a premium lot directly across from the ravine, top-ranked schools, and Oakville Trafalgar Memorial Hospital, this spacious two-storey offers over 2,700+ square feet of refined living space - freshly painted with brand-new upstairs carpet and move-in ready. The fully finished lower level with a wet bar is ideal for entertaining, a home office, or a media room, while the quiet, family-friendly street places you steps from parks and trails and minutes to the QEW and BronteGO.AT A GLANCE: 4 spacious bedrooms plus a fully finished basement 4 bathrooms; approx. 2,500 sq ft above grade, plus finished lower level. Finished basement with wet bar; double garage and private driveway parking. Generous, private lot. Top-ranked schools; steps to parks, trails, and the ravine *For Additional Property Details Click The Brochure Icon Below*
GarageRavine
Rooms
Main Floor
| Laundry | 2.40 × 2.50 m | |
| Kitchen | 5.00 × 3.60 m | |
| Dining Room | 3.70 × 3.40 m | |
| Living Room | 4.00 × 4.80 m | |
| Foyer | 2.80 × 4.10 m | |
| Powder Room | 1.40 × 1.50 m |
Second Floor
| Primary Bedroom | 5.10 × 3.70 m | |
| Bathroom | 3.90 × 3.70 m | |
| Bedroom 2 | 3.90 × 3.30 m | |
| Bedroom 3 | 4.00 × 3.10 m | |
| Bedroom 4 | 5.50 × 4.00 m | |
| Bathroom | 4.00 × 2.30 m |
Features
- Auto Garage Door Remote
- Built-In Oven
- Floor Drain
- Central Vacuum
- In-Law Capability
- Intercom
- Finished
- Central Air
- 2-Storey
Financials
Estimated Rental Income
Entire property$4,000 – $6,500/mo
Rental yield1000.0% – 1625.0%
*Estimates based on comparable rentals in the area. Actual income may vary.
Market Data — Oakville
Days on market0 days
Buyer's MarketSeller's Market
Based on active listings in Oakville. Data updates daily.
Demographics — Oakville
Population
213,759
Avg Household Income
$152,000
Age Distribution
0-19
22%
20-34
16%
35-49
21%
50-64
22%
65+
19%
Ownership78% own · 22% rent
EnglishMandarinUrduArabicFrench
Other rentals like this
Similar rentals in Oakville
Same property type, similar price, similar size — currently for rent.
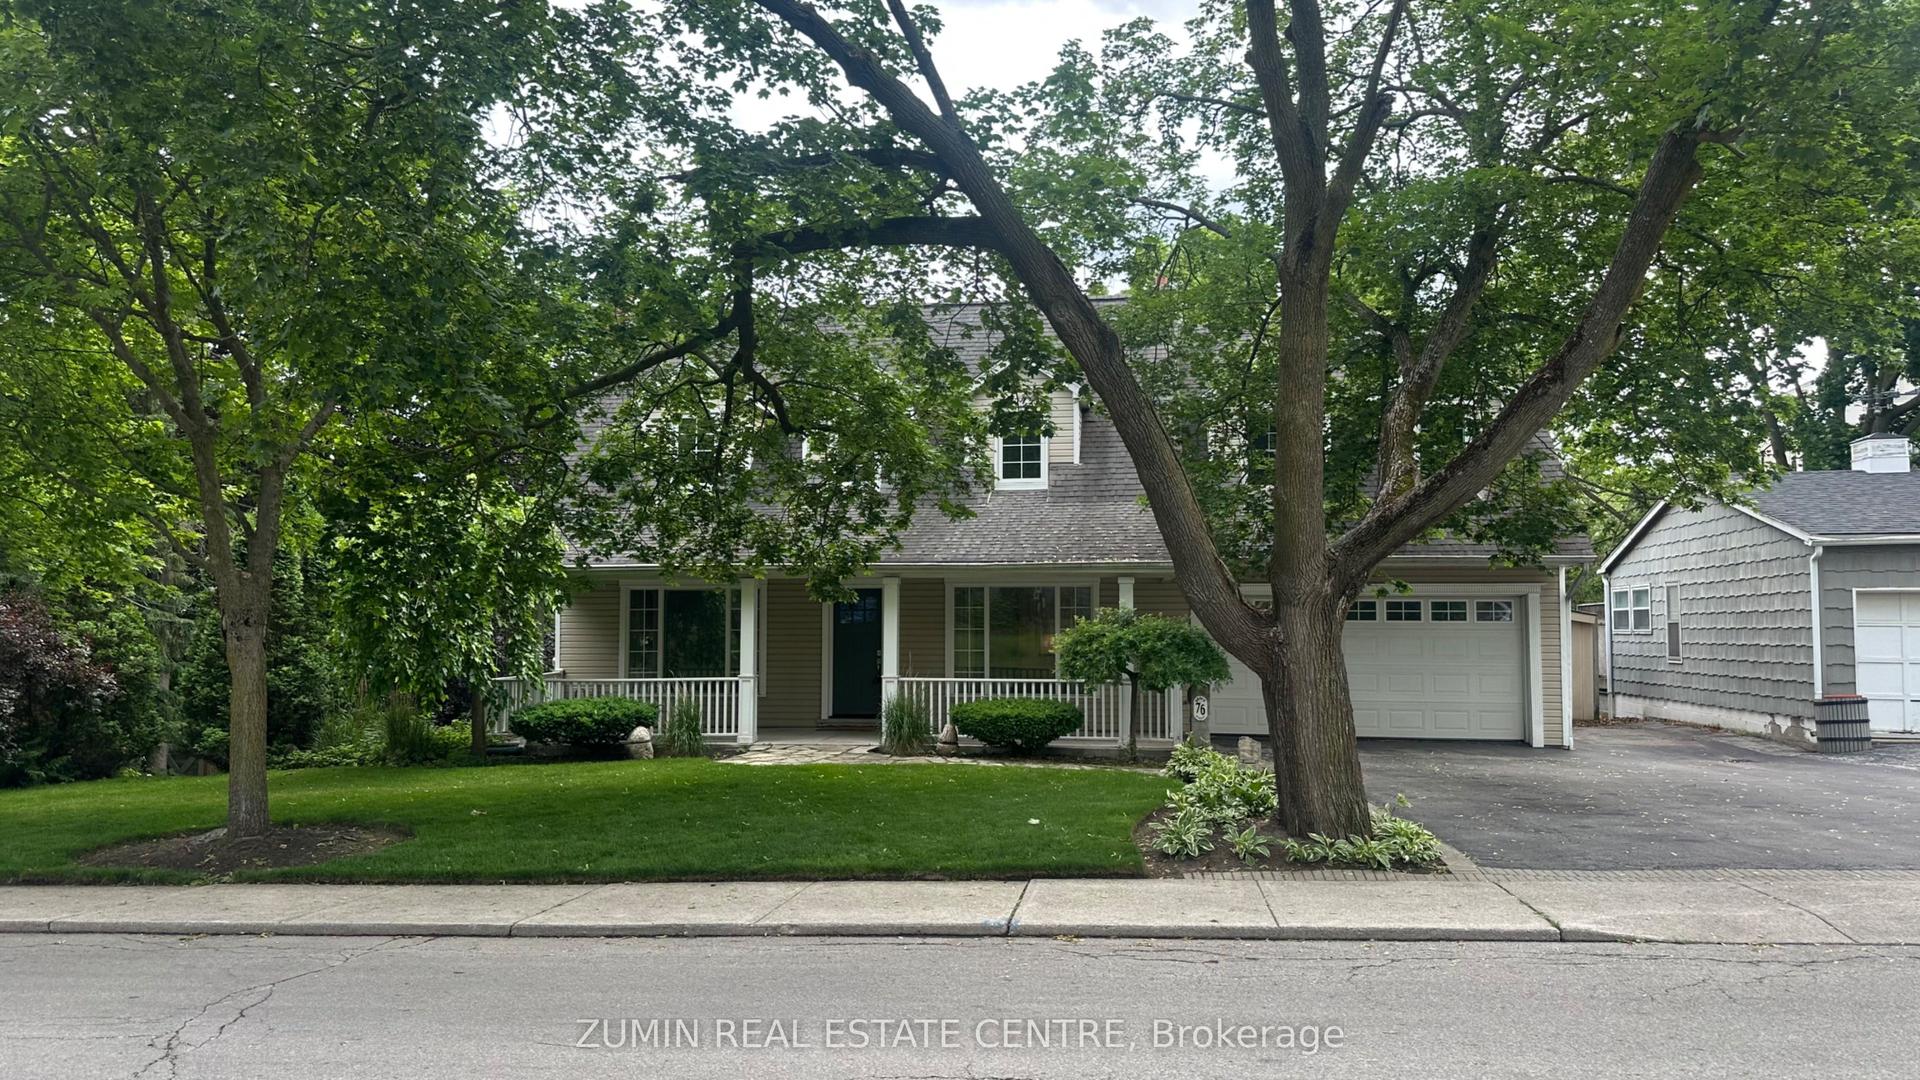
For Lease1 day ago
$5,200
Detached
76 Brock Street, 1002 - CO Central
Oakville, ON
3+1 bd
4 ba
1,300
5
MLS# W13859088Zumin Real Estate Centre
WhatsApp Aman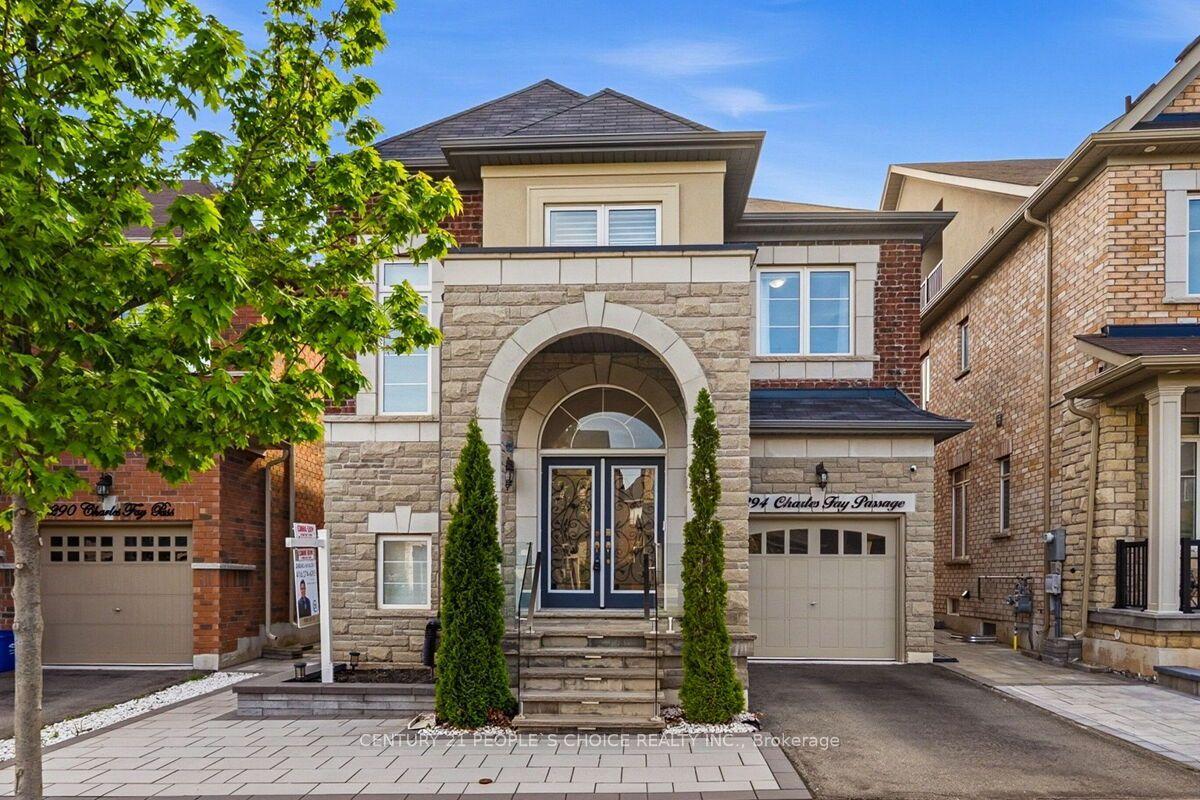
For Lease4 days ago
$4,500
Detached
3294 Charles Fay Passage E, 1008 - GO Glenorchy
Oakville, ON
4 bd
3 ba
2,250
2
MLS# W13843774Century 21 People`S Choice Realty…
WhatsApp Aman
Getting around
How walkable, bikeable, and transit-friendly this neighbourhood is.
54
/ 100
Walk Score
Somewhat Walkable
41
/ 100
Transit Score
Some Transit
56
/ 100
Bike Score
Bikeable
Scores are estimates based on neighbourhood data and are for informational purposes only.
MLS® data courtesy of the Toronto Regional Real Estate Board (TRREB).
The information provided herein must only be used by consumers that have a bona fide interest in the purchase, sale, or lease of real estate and may not be used for any commercial purpose or any other purpose. Listing information is deemed reliable but is not guaranteed accurate by the Toronto Regional Real Estate Board, the listing brokerage, or this website. The trademarks REALTOR®, REALTORS® and the REALTOR® logo are controlled by The Canadian Real Estate Association (CREA) and identify real estate professionals who are members of CREA. MLS®, Multiple Listing Service®, and the associated logos are owned by CREA. Not intended to solicit properties currently listed for sale or buyers under contract.