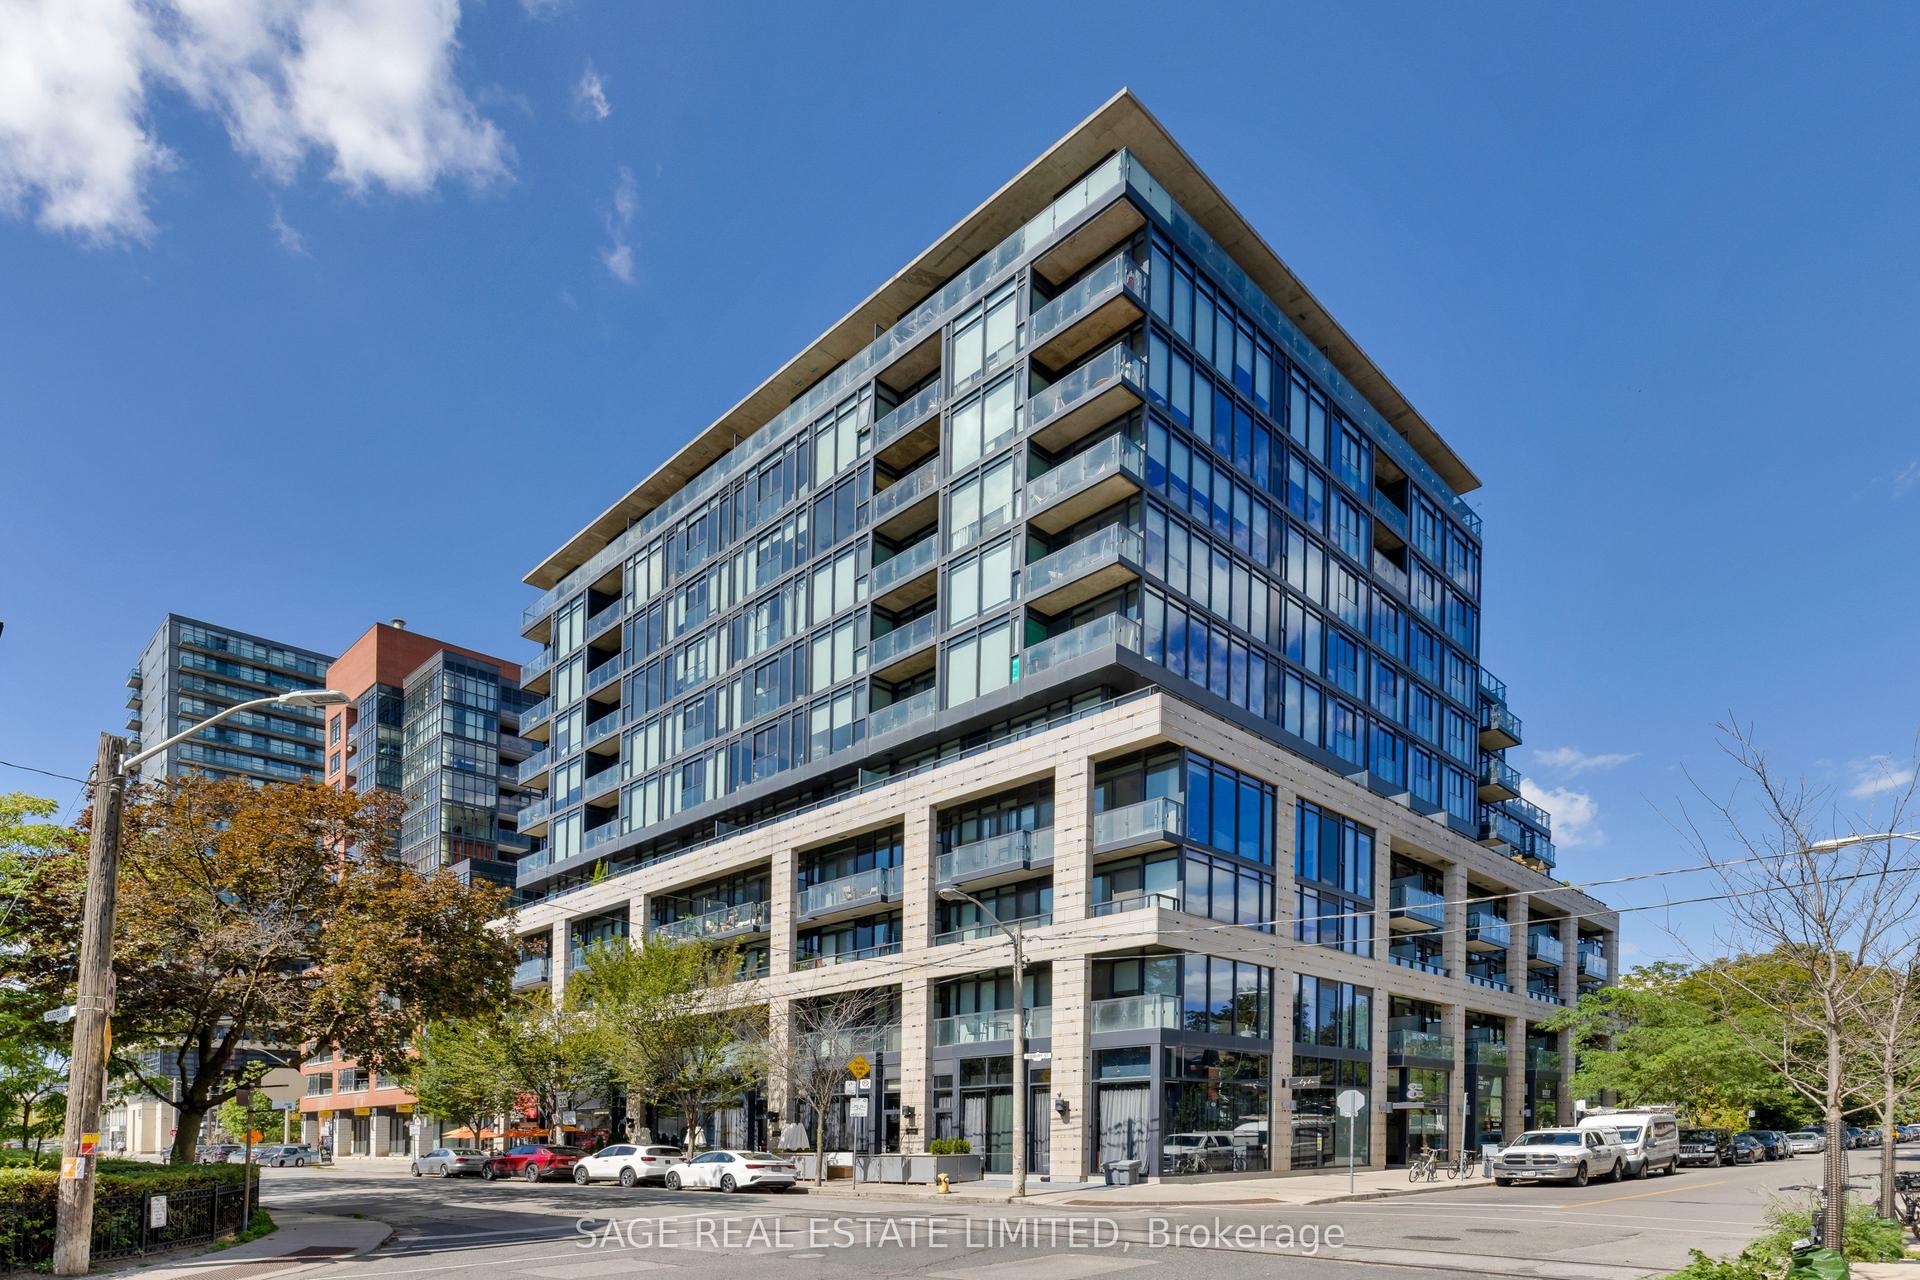
For Sale
Just Listed
1808 St Clair Avenue W 417 #417
Weston-Pellam Park, Toronto, ON
$550,000
2Bd
2Ba
650+sqft
1Parking
$846/sqft
CondoMLS# W13860762Listed 2026-10-050 DOM
Cooling
Central Air
Just listed! New listings in Toronto often receive offers within the first week.
About this home
Coveted Parking + Spacious 2-Bedroom, 2-Bathroom Suite at Reunion Crossing! Welcome to this exceptionally well-appointed suite offering more space where it matters most - just under 700SF with generously sized bedrooms and a larger living area than many comparable suites. Situated on the quiet side of the building, this home is surprisingly bright, with an open outlook over the surrounding townhomes and plenty of natural light throughout. Step outside to enjoy your own charming private balcony - a cozy spot for morning coffee or an evening unwind. Freshly painted and meticulously maintained, this home is truly move-in ready, with custom roller blinds, updated light fixtures and a clean, contemporary feel throughout. The thoughtful layout offers excellent separation between the bedrooms, making it equally appealing for comfortable everyday living, a home office or accommodating guests. In the heart of St. Clair West, you're surrounded by shops, cafés, restaurants and everyday conveniences, with easy access to transit and the best of Corso Italia, The Junction and The Stockyards. A rare combination of coveted parking, generous proportions, bright interiors and turnkey condition - all in one of Reunion Crossing's most sought-after 2-bedroom layouts.
Rooms
Other
| Room | 3.38 × 2.95 m | W/O To Balcony Open Concept Laminate |
| Room | 3.12 × 3.20 m | Centre Island Quartz Counter Laminate |
| Primary Bedroom | 2.51 × 3.10 m | 4 Pc Ensuite Closet Laminate |
| Bedroom | 2.36 × 3.02 m | Double Closet Sliding Doors Laminate |
Features
- Carpet Free
- None
- Central Air
- Apartment
Financials
Annual Taxes
$2,769.99
Estimated Rental Income
Entire property$2,600 – $3,500/mo
Rental yield5.7% – 7.6%
*Estimates based on comparable rentals in the area. Actual income may vary.
Market Data — Toronto
Days on market0 days
Buyer's MarketSeller's Market
Based on active listings in Toronto. Data updates daily.
Demographics — Toronto
Population
2,794,356
Avg Household Income
$102,000
Age Distribution
0-19
19%
20-34
24%
35-49
21%
50-64
19%
65+
17%
Ownership53% own · 47% rent
EnglishMandarinCantoneseTagalogTamil
Getting around
How walkable, bikeable, and transit-friendly this neighbourhood is.
86
/ 100
Walk Score
Very Walkable
86
/ 100
Transit Score
Excellent Transit
59
/ 100
Bike Score
Bikeable
Scores are estimates based on neighbourhood data and are for informational purposes only.
MLS® data courtesy of the Toronto Regional Real Estate Board (TRREB).
The information provided herein must only be used by consumers that have a bona fide interest in the purchase, sale, or lease of real estate and may not be used for any commercial purpose or any other purpose. Listing information is deemed reliable but is not guaranteed accurate by the Toronto Regional Real Estate Board, the listing brokerage, or this website. The trademarks REALTOR®, REALTORS® and the REALTOR® logo are controlled by The Canadian Real Estate Association (CREA) and identify real estate professionals who are members of CREA. MLS®, Multiple Listing Service®, and the associated logos are owned by CREA. Not intended to solicit properties currently listed for sale or buyers under contract.
You may also like
More homes in Toronto
Hand-picked listings with a similar price range and style.
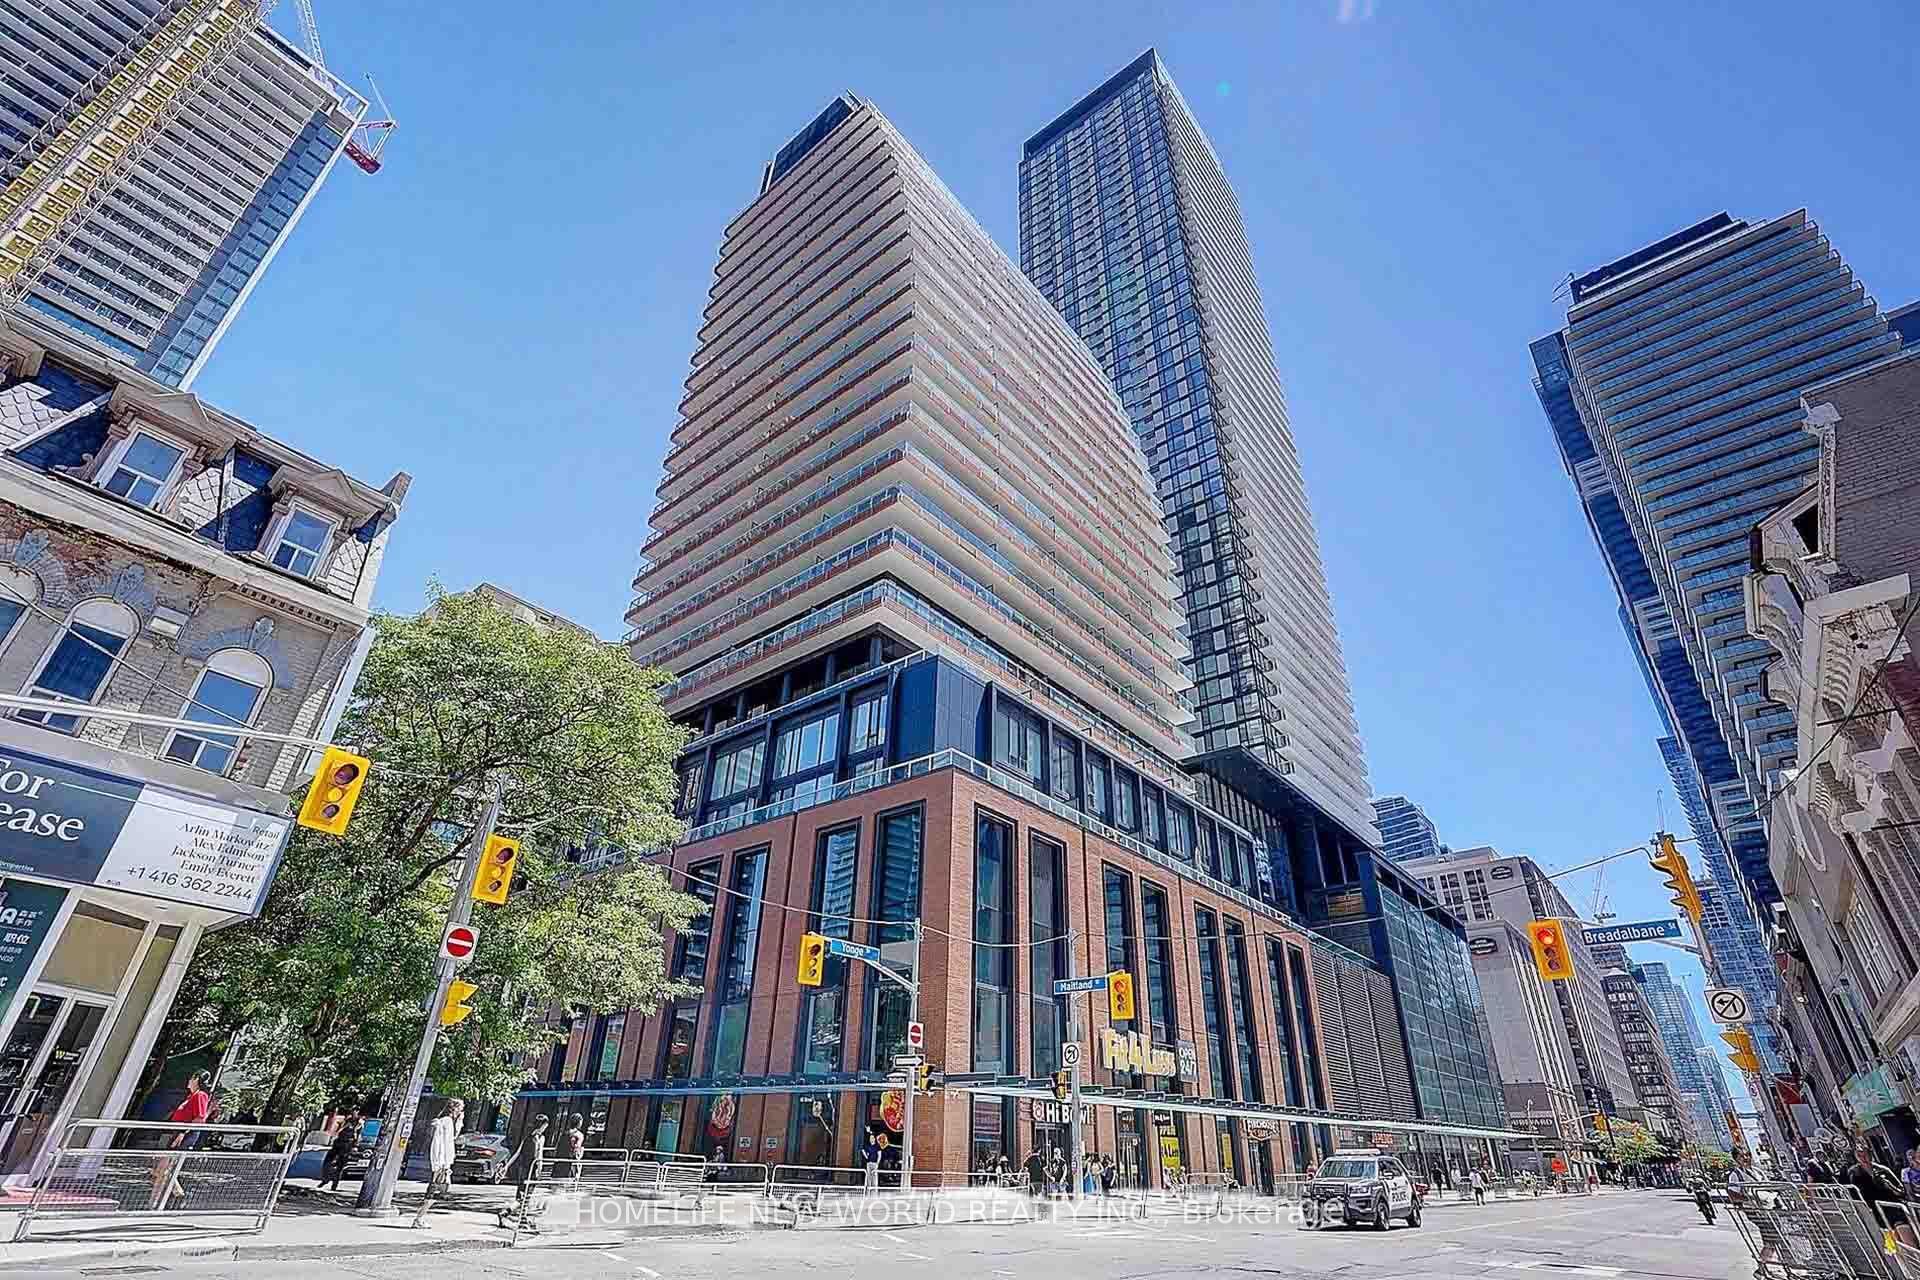
For Sale7 h ago
$499,900
Condo
est. $2,192/mo
501 Yonge Street 2508 #2508, Church-Yonge Corridor
Toronto, ON
1+1 bd
1 ba
250
0
MLS# C13862274Homelife New World Realty Inc.
WhatsApp Aman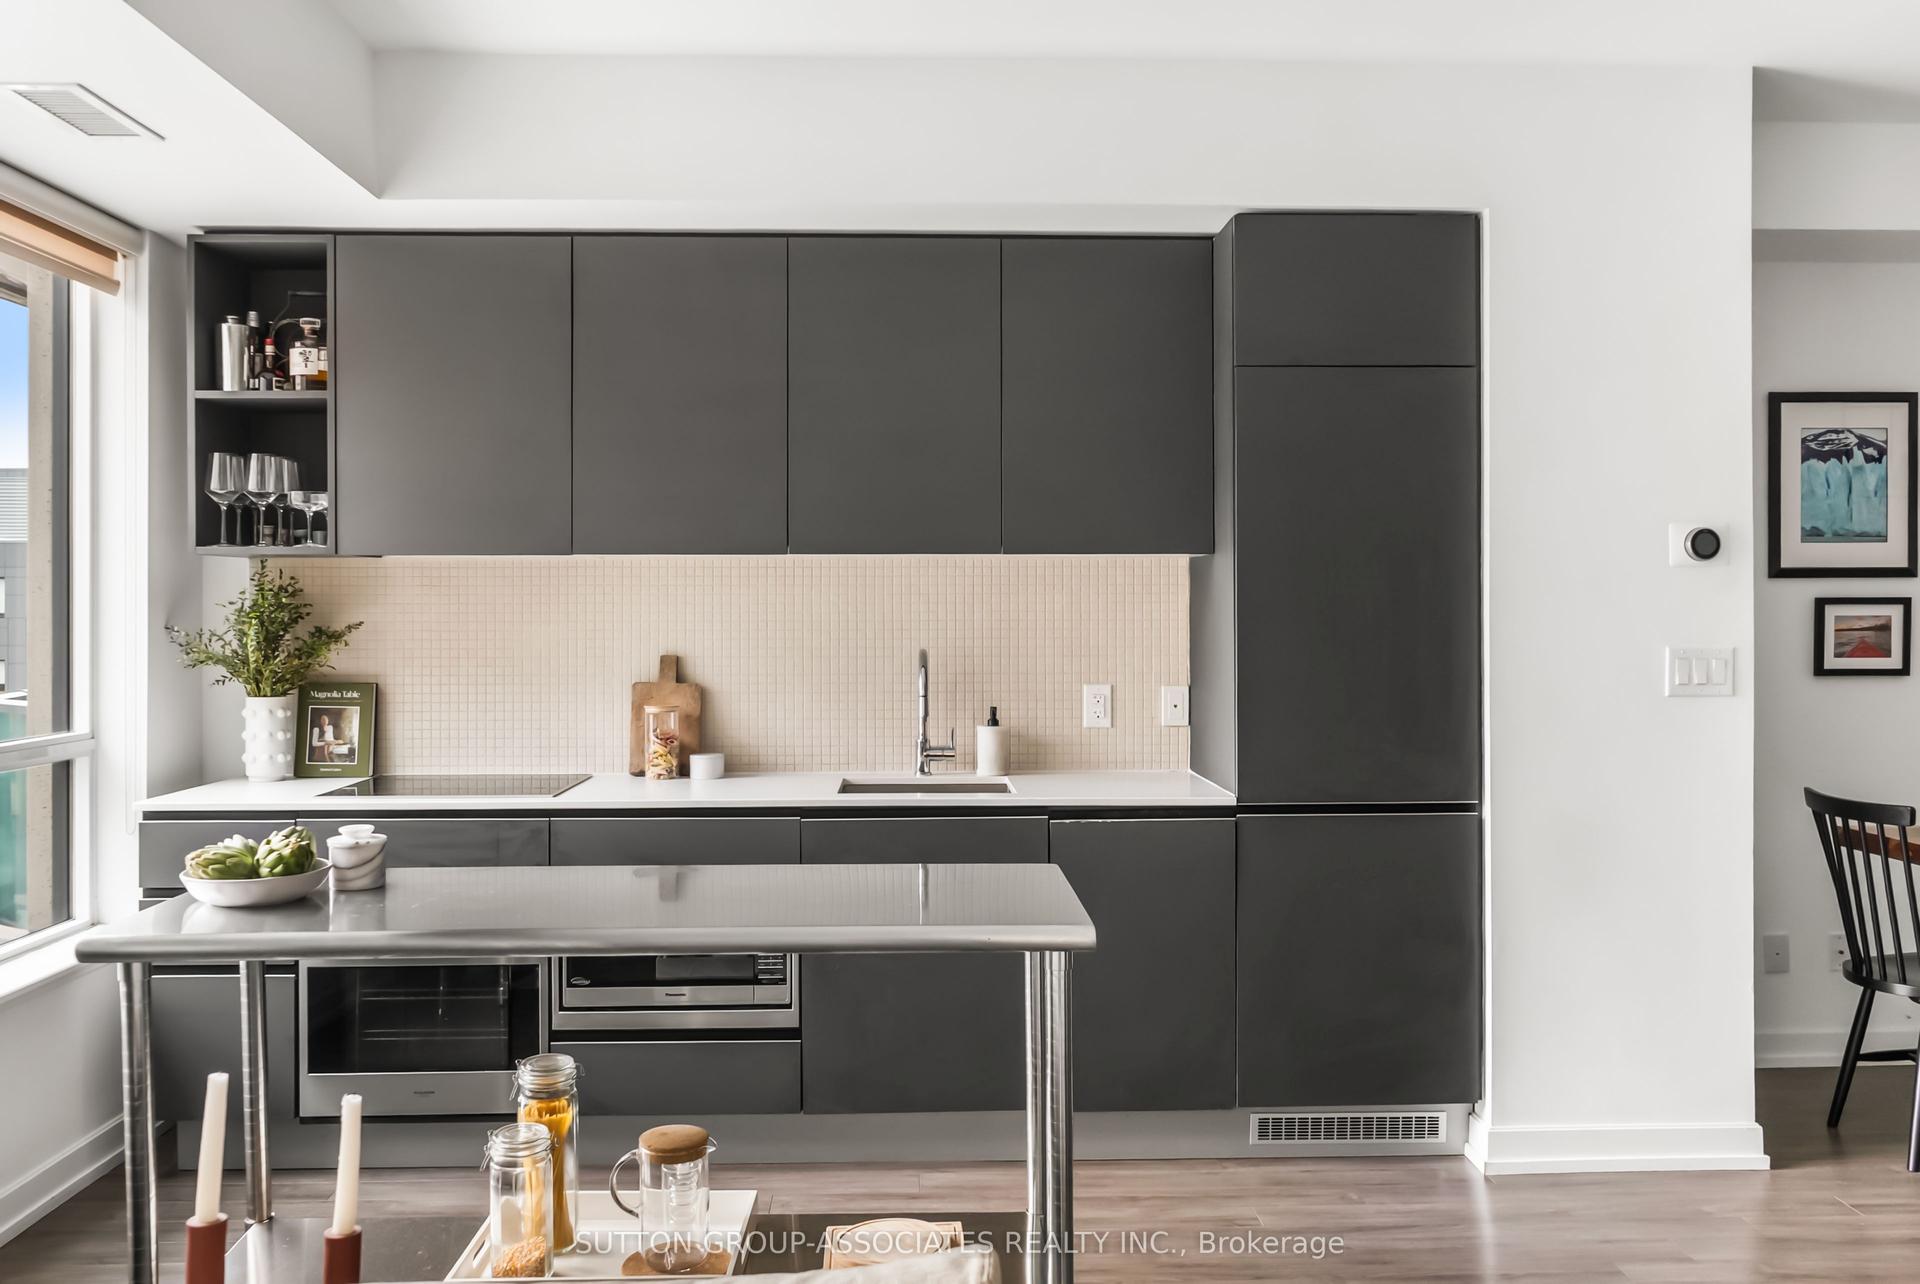
For Sale6 days ago
$610,000
Condo
est. $2,674/mo
377 Madison Avenue 502 #502, Casa Loma
Toronto, ON
1+1 bd
1 ba
650
1
MLS# C13838604Sutton Group-Associates Realty In…
WhatsApp Aman