For Sale
Open House Sun 18–20
27 Matlock Avenue
Streetsville, Mississauga, ON
$1,299,900
3+2Bd
3Ba
1,300+sqft
5Parking
46.71 x 154.29 ftlot
$1000/sqft
DetachedMLS# W13860916Listed 2026-10-0512 DOM
Heating
Water Heater
Cooling
Central Vacuum
Basement
Finished
About this home
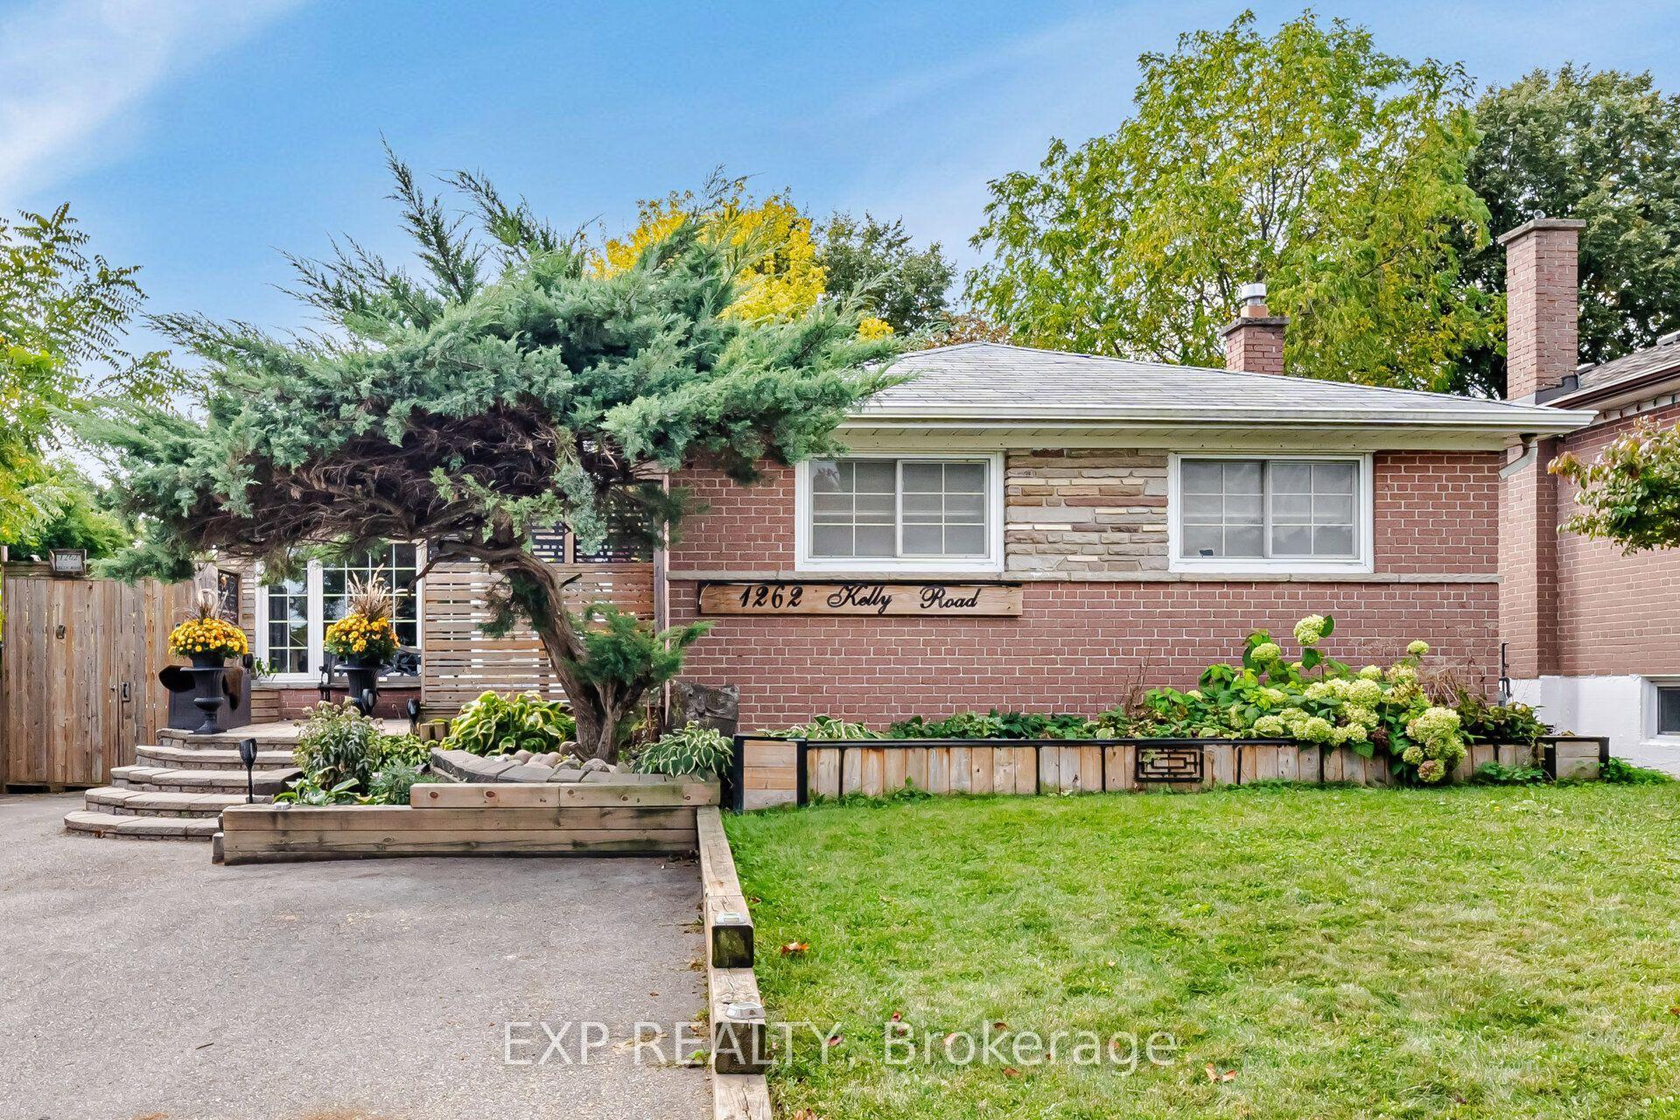
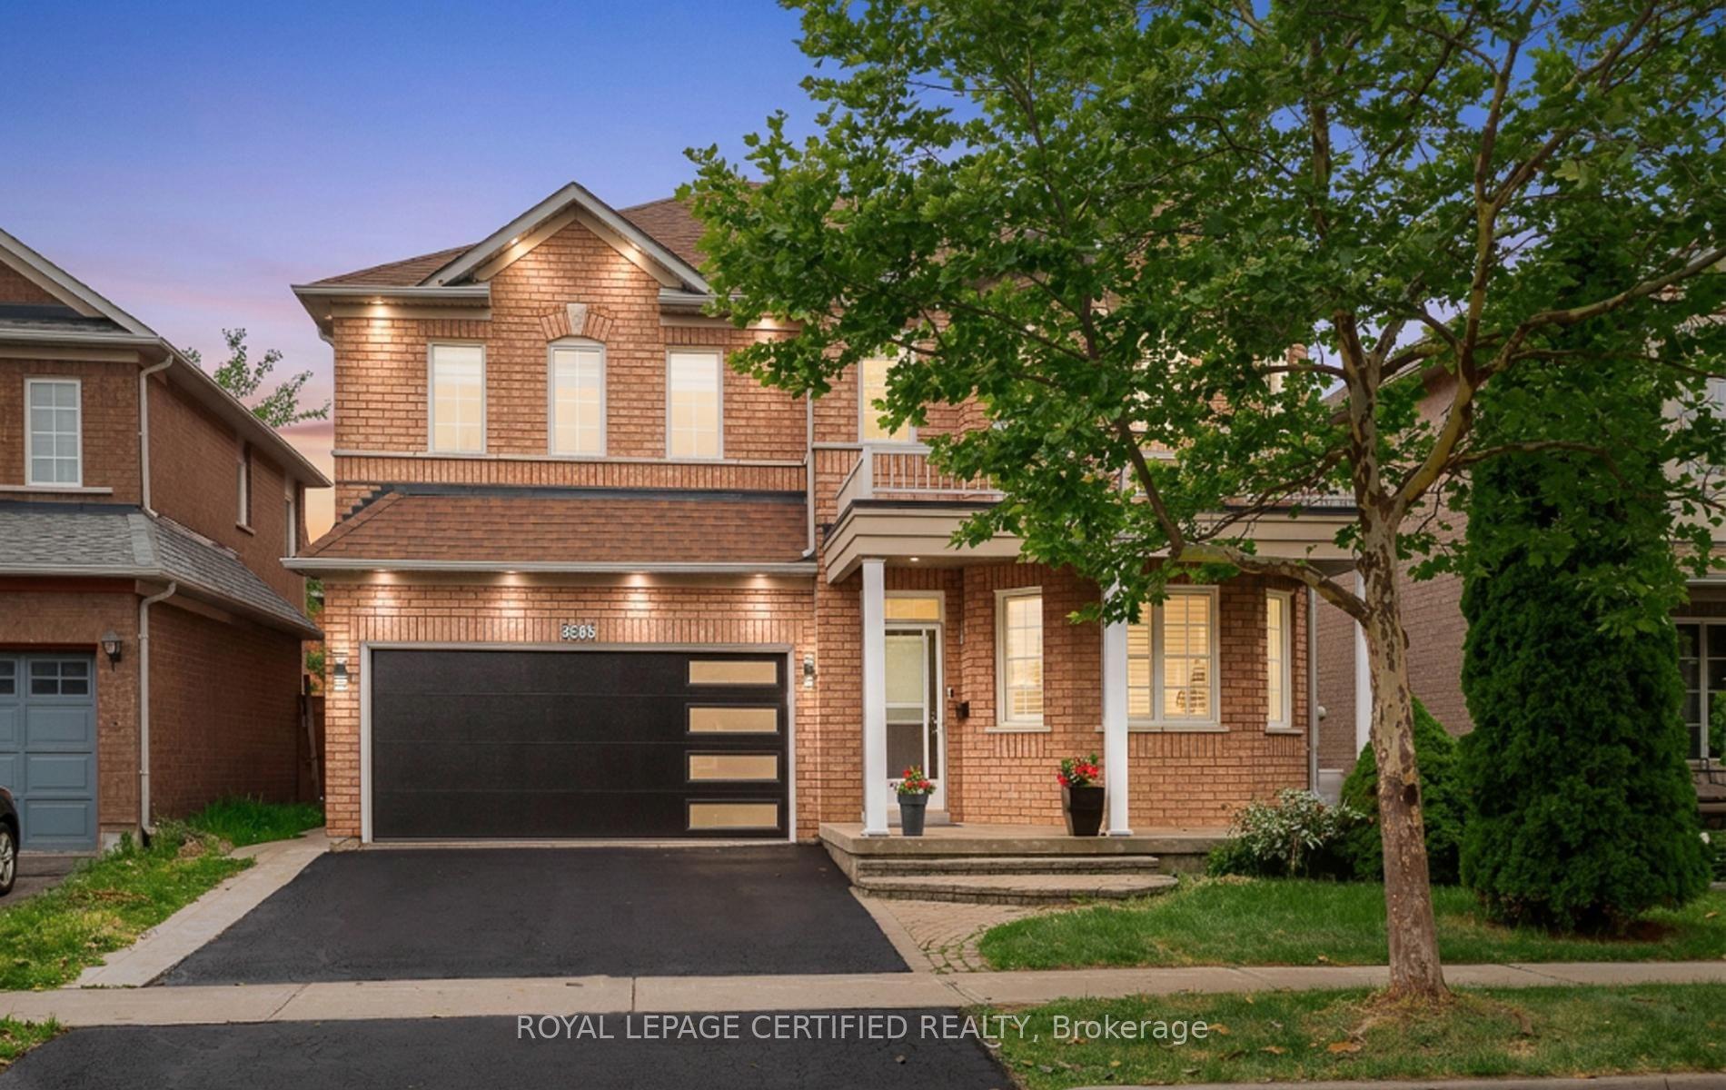
Discover stylish bungalow living at 27 Matlock Avenue in the desirable Riverview Heights neighbourhood of Streetsville. Renovated throughout, this inviting home offers 3+2 bedrooms and 3 updated bathrooms, with a versatile layout to accommodate a variety of family needs. Cathedral ceilings add character and openness to the bright living space, while the modern kitchen connects seamlessly with the open-concept design, making gatherings effortless. This bunglow has rare Master bedroom ensuit washroom and walk in closet. The beautifully landscaped backyard extends your entertaining space outdoors, where interlock stone, a fire pit, and a hot tub create the perfect setting for quiet evenings or weekends with friends. Thoughtfully updated inside and out, this home brings together comfortable living and a backyard escape in a sought-after community. Electric Panel 220 Volt, Roof and Eavestrough and gutters 2026, Furnace and AC updated in 2023; roof replaced in 2014.
Renovated
Rooms
Main Floor
| Great Room | 4.95 × 4.00 m | Fireplace Pot Lights Bay Window |
| Kitchen | 2.74 × 7.90 m | Ceramic Backsplash Stone Counters Tile Floor |
| Dining Room | 2.00 × 7.00 m | Tile Floor Overlooks Backyard Large Window |
| Primary Bedroom | 2.97 × 4.39 m | 3 Pc Ensuite Closet Window |
| Bedroom 2 | 3.63 × 3.66 m | Above Grade Window NW View Hardwood Floor |
| Bedroom 3 | 3.00 × 3.12 m | Hardwood Floor Window SE View |
Basement
| Bedroom 4 | 3.04 × 3.00 m | Window Pot Lights Vinyl Floor |
| Bedroom 5 | 4.41 × 5.79 m | Window Vinyl Floor |
| Family Room | 4.41 × 5.79 m | B/I Bar Pot Lights |
Features
- Auto Garage Door Remote
- Carpet Free
- Central Vacuum
- In-Law Suite
- Primary Bedroom - Main Floor
- Water Heater
- In-Law Capability
- Separate Entrance
- Finished
- Central Air
- Bungalow
Financials
Annual Taxes
$7,733
Estimated Rental Income
Entire property$3,200 – $4,800/mo
Basement apartment$1,800 – $2,500/mo
Rental yield3.0% – 4.4%
*Estimates based on comparable rentals in the area. Actual income may vary.
Market Data — Mississauga
Days on market12 days
Buyer's MarketSeller's Market
Based on active listings in Mississauga. Data updates daily.
Demographics — Mississauga
Population
717,961
Avg Household Income
$105,000
Age Distribution
0-19
21%
20-34
20%
35-49
21%
50-64
20%
65+
18%
Ownership71% own · 29% rent
EnglishUrduArabicPunjabiPolish
Getting around
How walkable, bikeable, and transit-friendly this neighbourhood is.
70
/ 100
Walk Score
Very Walkable
64
/ 100
Transit Score
Good Transit
60
/ 100
Bike Score
Bikeable
Scores are estimates based on neighbourhood data and are for informational purposes only.
MLS® data courtesy of the Toronto Regional Real Estate Board (TRREB).
The information provided herein must only be used by consumers that have a bona fide interest in the purchase, sale, or lease of real estate and may not be used for any commercial purpose or any other purpose. Listing information is deemed reliable but is not guaranteed accurate by the Toronto Regional Real Estate Board, the listing brokerage, or this website. The trademarks REALTOR®, REALTORS® and the REALTOR® logo are controlled by The Canadian Real Estate Association (CREA) and identify real estate professionals who are members of CREA. MLS®, Multiple Listing Service®, and the associated logos are owned by CREA. Not intended to solicit properties currently listed for sale or buyers under contract.
You may also like
More homes in Mississauga
Hand-picked listings with a similar price range and style.
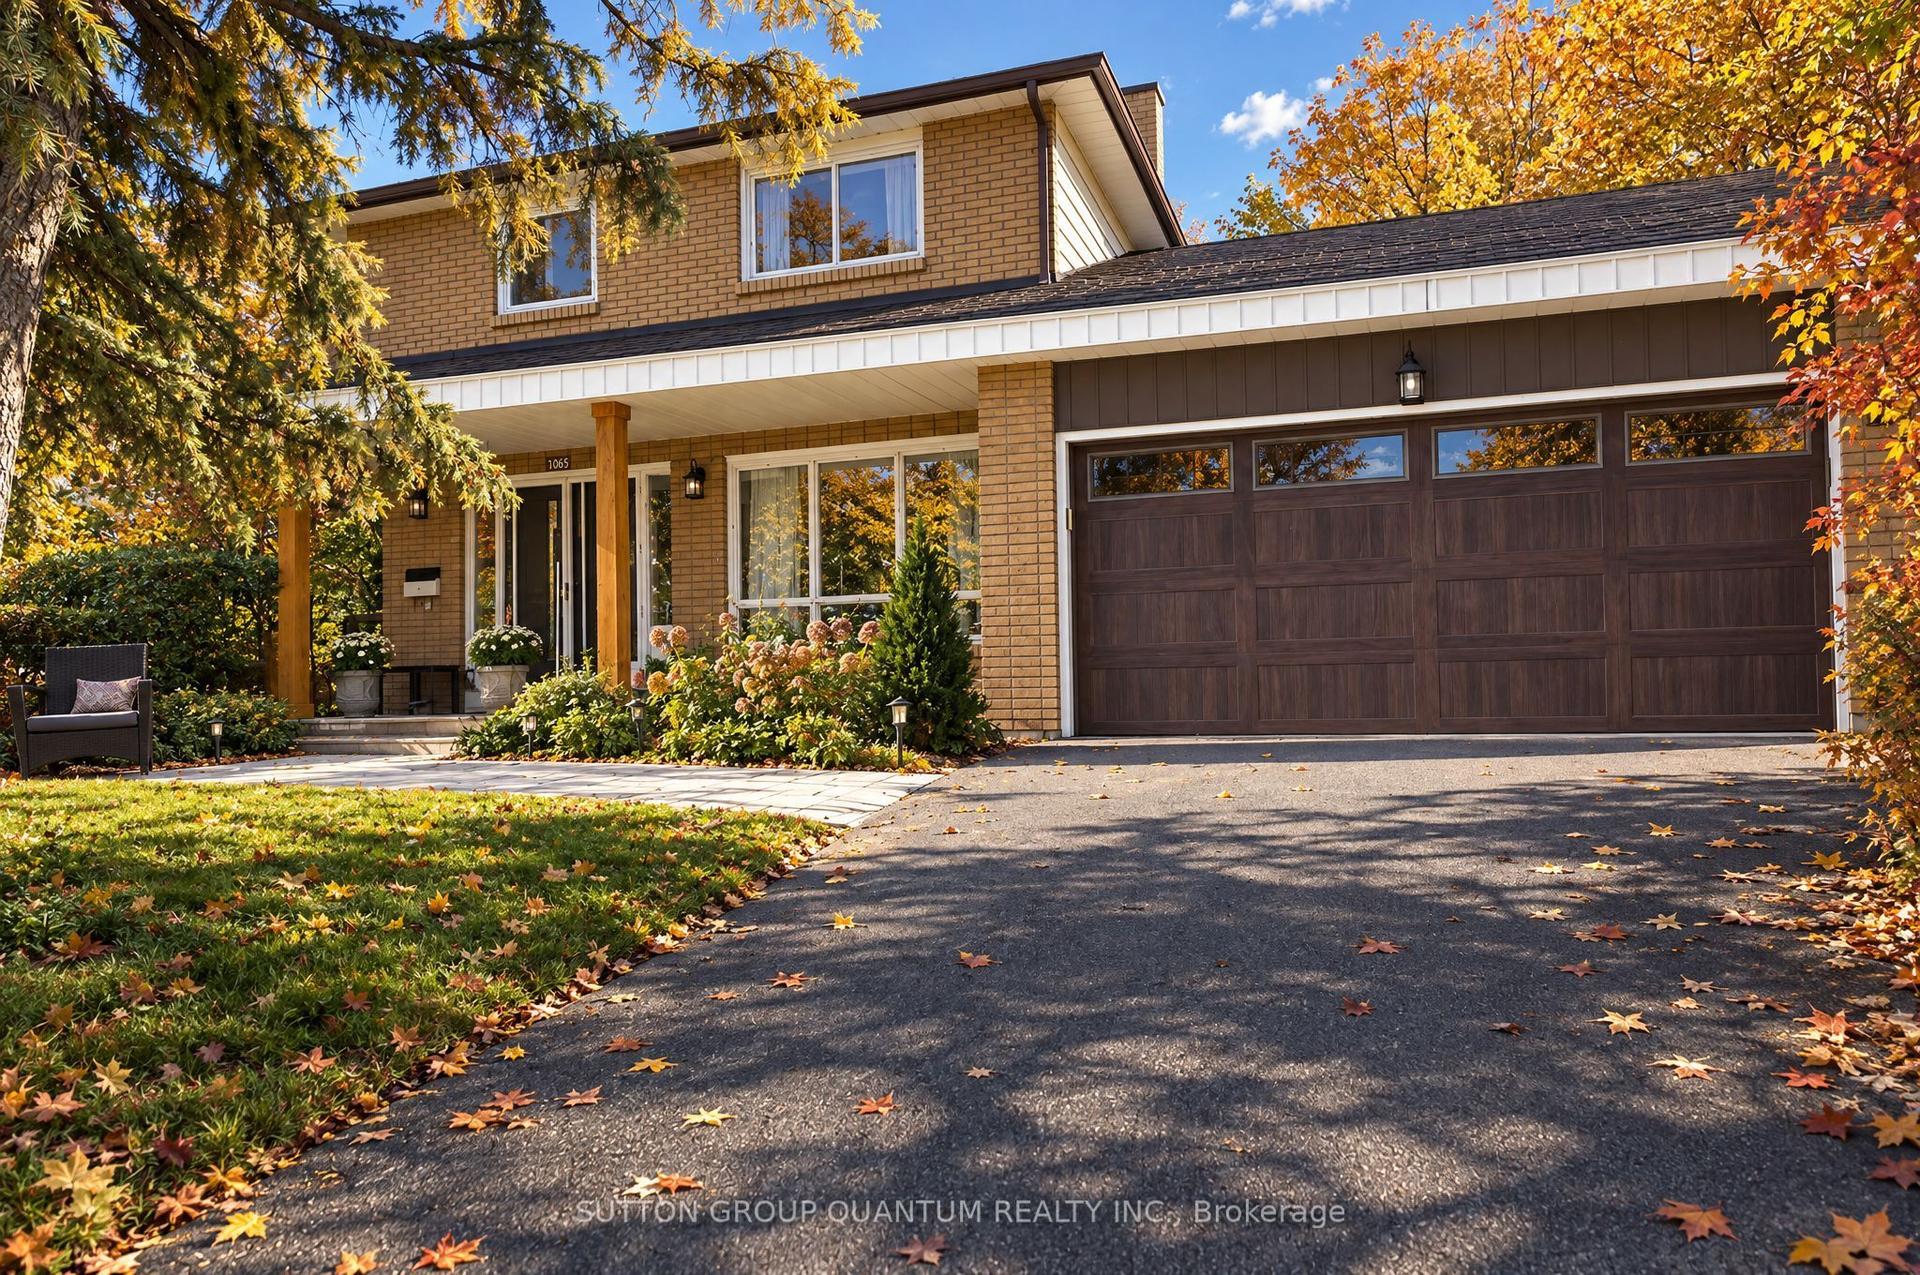
For SaleJust listed
$1,345,000
Detached
est. $5,897/mo
1005 Fredonia Drive, Erindale
Mississauga, ON
4+1 bd
4 ba
2,750
4
MLS# W14091204Sutton Group Quantum Realty Inc.
WhatsApp Aman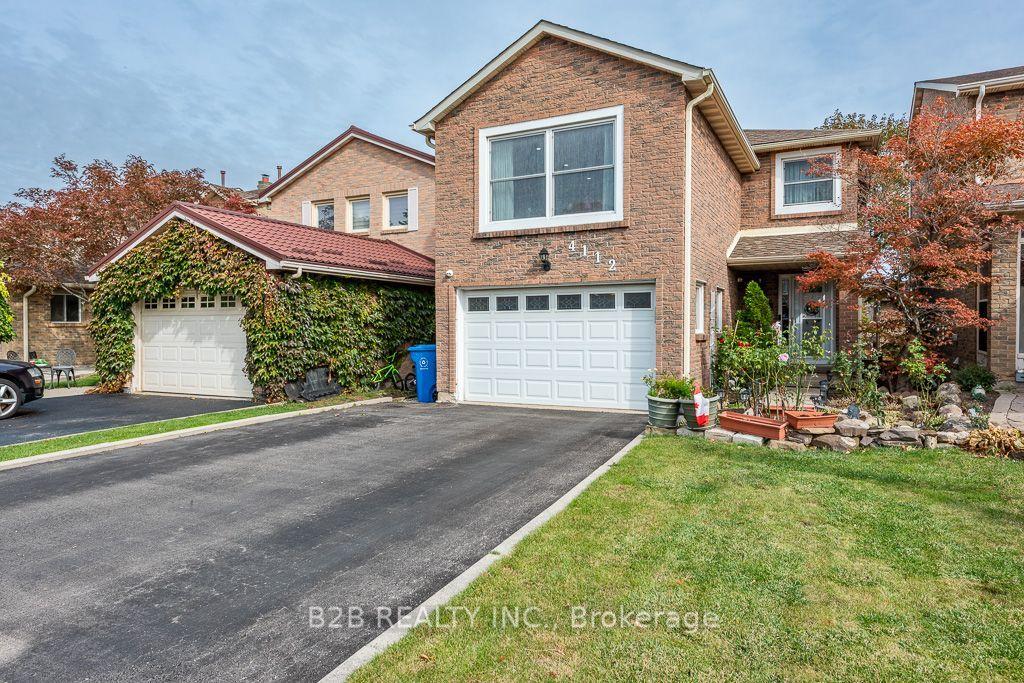
For Sale5 days ago
$1,099,000
Detached
est. $4,818/mo
4112 trapper Crescent, Erin Mills
Mississauga, ON
3+1 bd
4 ba
2,250
5
MLS# W13973428B2b Realty Inc.
WhatsApp Aman