For Sale
Just Listed
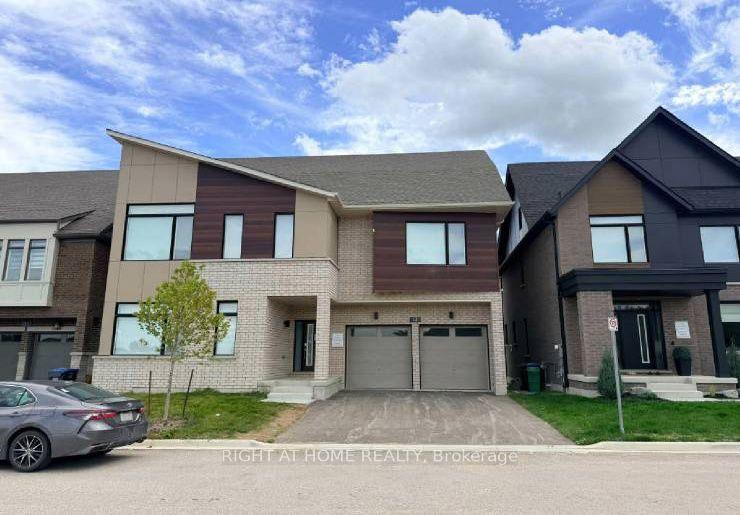
7 Braydon Boulevard
Vales of Castlemore, Brampton, ON
$1,549,999
5+3Bd
6Ba
4,250+sqft
7Parking
60.52 x 91.97 ftlot
$365/sqft
DetachedMLS# W13862298Listed 2026-10-050 DOM
Cooling
Central Air
Basement
Finished
Just listed! New listings in Brampton often receive offers within the first week.
About this home
Welcome To 7 Braydon Boulevard, An Impressive 5-Bedroom, 4-Bathroom & Finished basement with 3- Bed 2-Bath Detached Home Offering Approximately 3,655 Sq. Ft. Of Above-Grade Living Space In The Prestigious Vales Of Castlemore Community. Situated On An Approx. 60-Ft-Wide Lot, This Spacious 2-Storey Home Offers A Functional Layout Ideal For Large And Growing Families. The Main Floor Features Separate Formal Living And Dining Rooms, A Private Office Perfect For Working From Home, And A Spacious Family Room With Gas Fireplace. The Generously Sized Kitchen Features A Centre Island And Flows Into A Large Breakfast Area With Walk-Out To The Yard, Perfect For Everyday Living And Entertaining. Main-Floor Laundry, Mudroom And 2-Piece Powder Room Add Everyday Convenience. Upstairs Offers 5 Generously Sized Bedrooms, Including An Expansive Primary Retreat With A 5-Piece Ensuite, Plus Two Additional 4-Piece Bathrooms And Multiple Walk-In Closets. The Home Also Features A Fully Finished Basement With Walk-Out Entrance, Legally Recognized As A Separate Living Space And Divided Into Two Distinct Areas, Complete With Separate Laundry For Added Convenience And Privacy, Offering Excellent Flexibility For Extended Family Or Additional Living Space. Additional Features Include Hardwood Flooring In Principal Areas, An Elegant Staircase, Central Air, Forced-Air Gas Heating, Attached Double Garage, Private Double Driveway And Attractive Brick And Stone Exterior. Conveniently Located Close To Schools, Parks, Public Transit, Golf, Shopping And Everyday Amenities, With Easy Access To Major Roads. A Fantastic Opportunity To Own A Spacious Family Home In One Of Brampton's Most Desirable Communities.
GarageHardwoodFireplace
Rooms
Main Floor
| Living Room | 5.31 × 3.66 m | Hardwood Floor Large Window Formal Rm |
| Dining Room | 4.47 × 3.66 m | Hardwood Floor Large Window Formal Rm |
| Kitchen | 4.29 × 4.98 m | Centre Island Stainless Steel Appl Open Concept |
| Breakfast | 4.72 × 4.06 m | Open Concept W/O To Yard Combined w/Kitchen |
| Family Room | 4.75 × 5.79 m | Gas Fireplace Hardwood Floor Large Window |
| Office | 4.06 × 3.00 m | Hardwood Floor Large Window Separate Room |
| Laundry | 1.88 × 2.39 m | Separate Room Laundry Sink |
| Mud Room | 1.93 × 3.81 m | Separate Room Access To Garage Closet |
| Foyer | 3.20 × 2.29 m | Double Doors Closet |
Upper
| Primary Bedroom | 5.49 × 5.54 m | 5 Pc Ensuite Walk-In Closet(s) Large Window |
| Bedroom 2 | 4.34 × 3.07 m | Closet Window 4 Pc Ensuite |
| Bedroom 3 | 4.24 × 3.63 m | Walk-In Closet(s) Window |
| Bedroom 4 | 5.54 × 5.05 m | Walk-In Closet(s) Window |
| Bedroom 5 | 4.32 × 4.06 m | Walk-In Closet(s) 4 Pc Ensuite |
Basement
| Recreation | 5.00 × 5.00 m | Combined w/Kitchen Finished |
| Bathroom | 2.00 × 2.00 m | 4 Pc Bath |
| Bedroom | — | |
| Bedroom | — | Hardwood Floor |
| Bedroom 2 | 2.00 × 2.00 m | |
| Bedroom 3 | 2.00 × 2.00 m | |
| Bathroom | 1.00 × 1.00 m | 3 Pc Bath |
Features
- Carpet Free
- Separate Entrance
- Finished
- Central Air
- 2-Storey
Financials
Annual Taxes
$10,385
Estimated Rental Income
Entire property$4,500 – $7,000/mo
Basement apartment$1,800 – $2,500/mo
Rental yield3.5% – 5.4%
*Estimates based on comparable rentals in the area. Actual income may vary.
Market Data — Brampton
Days on market0 days
Buyer's MarketSeller's Market
Based on active listings in Brampton. Data updates daily.
Demographics — Brampton
Population
656,480
Avg Household Income
$98,000
Age Distribution
0-19
24%
20-34
22%
35-49
22%
50-64
19%
65+
13%
Ownership79% own · 21% rent
EnglishPunjabiHindiUrduGujarati
Getting around
How walkable, bikeable, and transit-friendly this neighbourhood is.
75
/ 100
Walk Score
Very Walkable
61
/ 100
Transit Score
Good Transit
67
/ 100
Bike Score
Bikeable
Scores are estimates based on neighbourhood data and are for informational purposes only.
MLS® data courtesy of the Toronto Regional Real Estate Board (TRREB).
The information provided herein must only be used by consumers that have a bona fide interest in the purchase, sale, or lease of real estate and may not be used for any commercial purpose or any other purpose. Listing information is deemed reliable but is not guaranteed accurate by the Toronto Regional Real Estate Board, the listing brokerage, or this website. The trademarks REALTOR®, REALTORS® and the REALTOR® logo are controlled by The Canadian Real Estate Association (CREA) and identify real estate professionals who are members of CREA. MLS®, Multiple Listing Service®, and the associated logos are owned by CREA. Not intended to solicit properties currently listed for sale or buyers under contract.
You may also like
More homes in Brampton
Hand-picked listings with a similar price range and style.
For Sale17 days ago
$1,599,900
Detached
est. $7,014/mo
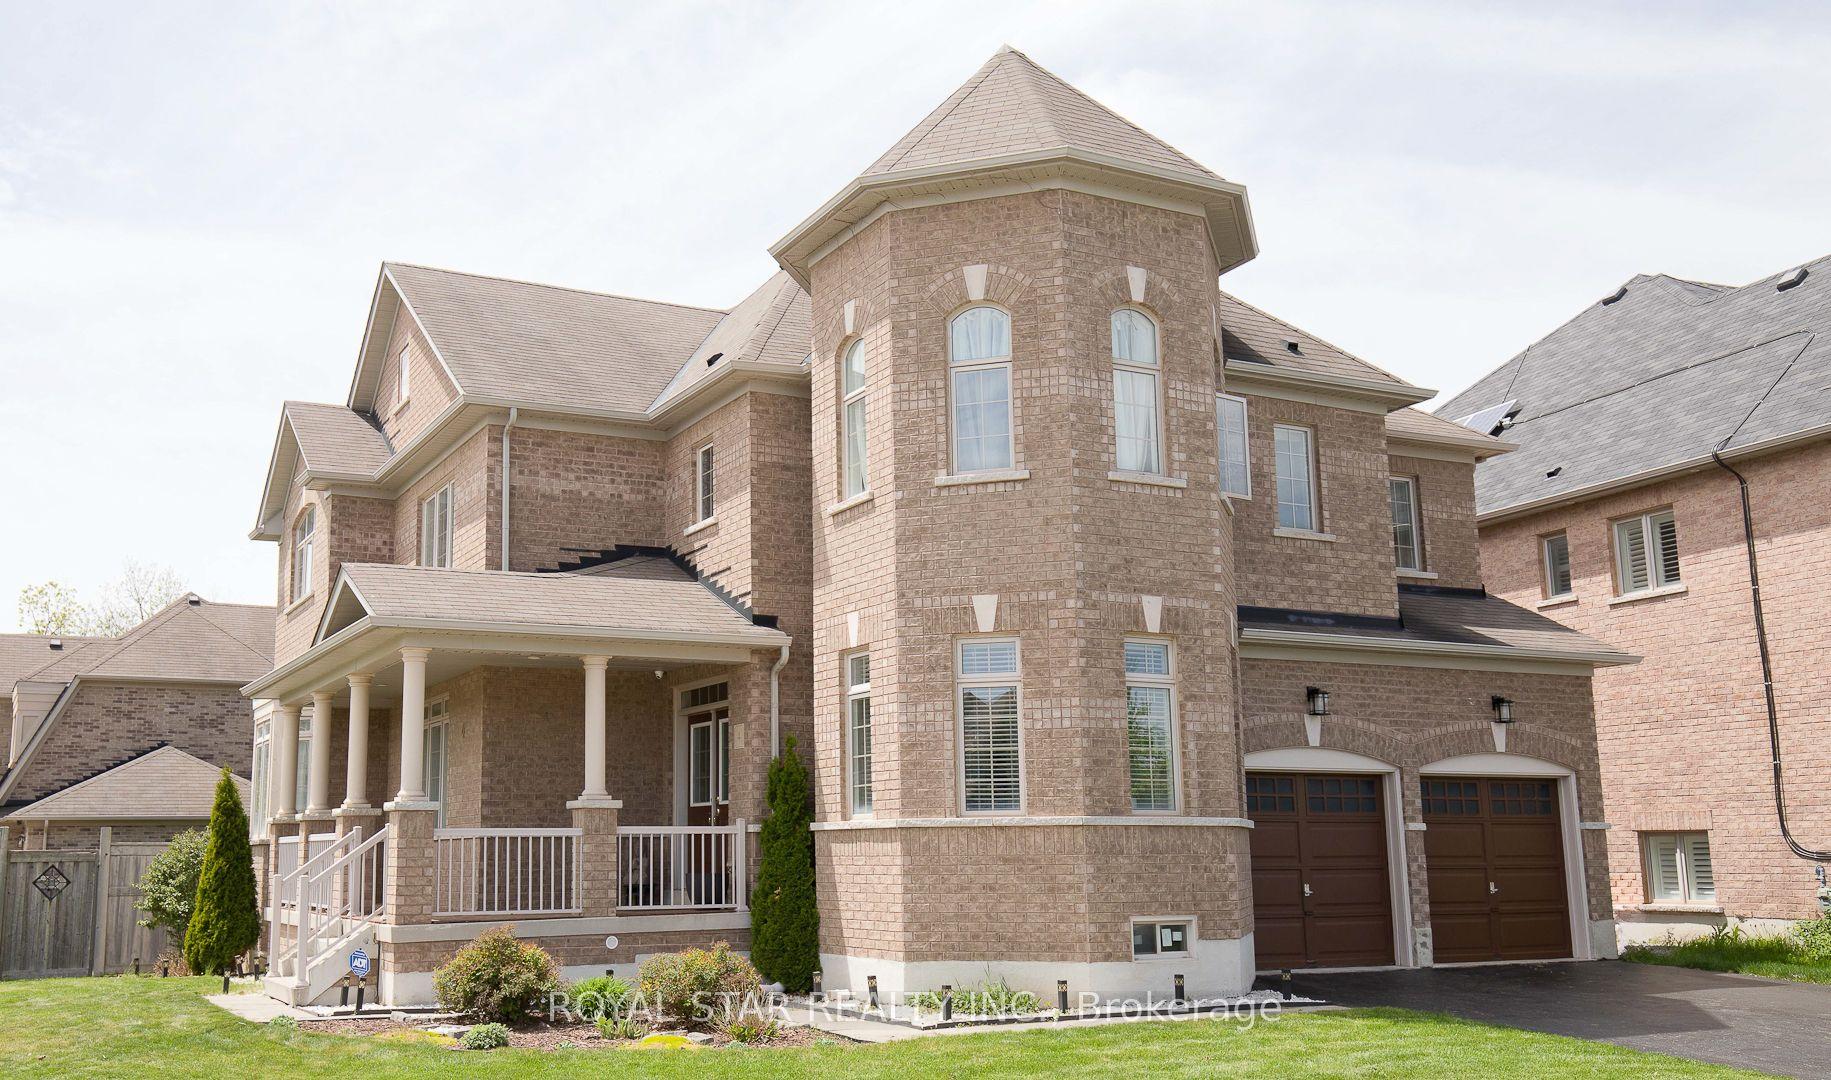
4 Berkwood Hollow, Credit Valley
Brampton, ON
4 bd
4 ba
3,250
6
MLS# W13801148Royal Star Realty Inc.
WhatsApp Aman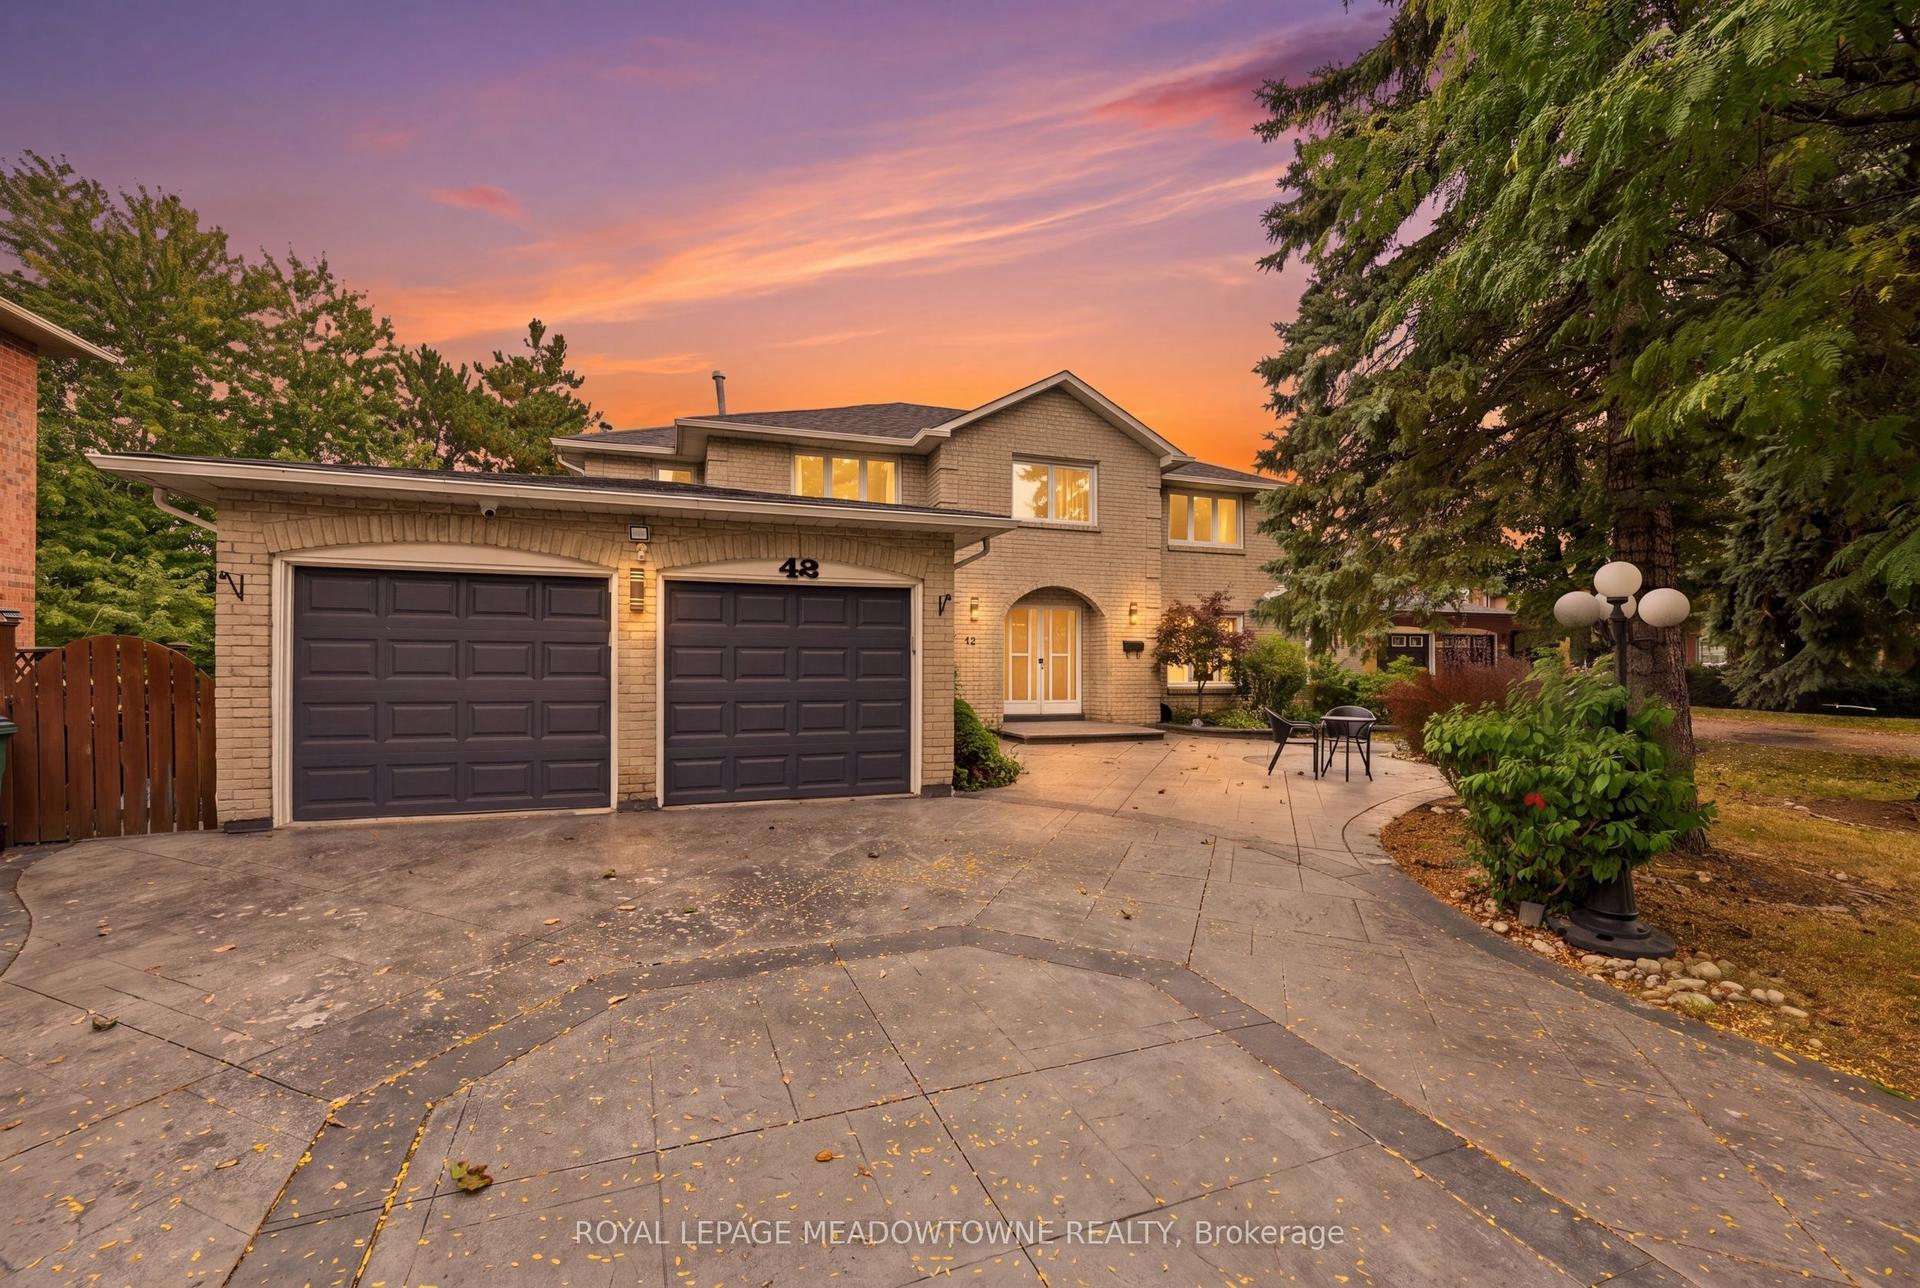
For Sale3 days ago
$1,200,000
Detached
est. $5,261/mo
42 Dawnridge Trail, Heart Lake West
Brampton, ON
4+2 bd
6 ba
3,250
6
MLS# W13856880Royal Lepage Meadowtowne Realty
WhatsApp Aman