For Lease
25 Tulip Drive
Fletcher's Creek South, Brampton, ON
$4,000
3+1Bd
4Ba
1,750+sqft
5Parking
22.15 x 109.91 ftlot
$2/sqft
TownhouseMLS# W13862436Listed 2026-10-0511 DOM
Cooling
Central Air
Basement
Finished
About this home
Top-of-the-line, professionally renovated freehold linked semi-detached home with 3+1 Bed + 4 Bath and 2 Kitchens. ENTIRE HOME INCLUDING BASEMENT. At The Border Of Brampton & Mississauga Near SHERIDAN COLLEGE. Move-in home with full renovations, including porcelain & Laminate Flooring, a Kitchen with Quartz Counters & S/S Appliances, LED pot lights, and 4 Washrooms with Porcelain Floors & Quartz Counters. Oak Stair With Iron Pickets. Perfect for the Family or Group. Total of 5 Parking Spots. Small Backyard for your privacy. Avaialble from NOV 01, 2026.
Renovated
Rooms
Main Floor
| Living Room | 5.00 × 3.30 m | Laminate Combined w/Dining Pot Lights |
| Dining Room | 3.50 × 3.00 m | Laminate Combined w/Living Pot Lights |
| Kitchen | 5.00 × 3.00 m | Porcelain Floor Quartz Counter Stainless Steel Appl |
Second Floor
| Primary Bedroom | 5.00 × 4.00 m | Laminate His and Hers Closets 4 Pc Ensuite |
| Bedroom 2 | 4.00 × 2.70 m | Laminate Closet Window |
| Bedroom 3 | 3.50 × 2.50 m | Laminate Closet Window |
Basement
| Bedroom 4 | 5.50 × 3.50 m | Laminate Walk-In Closet(s) Pot Lights |
| Kitchen | 2.50 × 2.00 m | Ceramic Floor Quartz Counter Stainless Steel Appl |
Other
| Laundry | — | Ceramic Floor |
Features
- Auto Garage Door Remote
- Built-In Oven
- Carpet Free
- Finished
- Apartment
- Central Air
- 2-Storey
Financials
Estimated Rental Income
Entire property$3,200 – $4,800/mo
Basement apartment$1,800 – $2,500/mo
Rental yield960.0% – 1440.0%
*Estimates based on comparable rentals in the area. Actual income may vary.
Market Data — Brampton
Days on market11 days
Buyer's MarketSeller's Market
Based on active listings in Brampton. Data updates daily.
Demographics — Brampton
Population
656,480
Avg Household Income
$98,000
Age Distribution
0-19
24%
20-34
22%
35-49
22%
50-64
19%
65+
13%
Ownership79% own · 21% rent
EnglishPunjabiHindiUrduGujarati
Other rentals like this
Similar rentals in Brampton
Same property type, similar price, similar size — currently for rent.
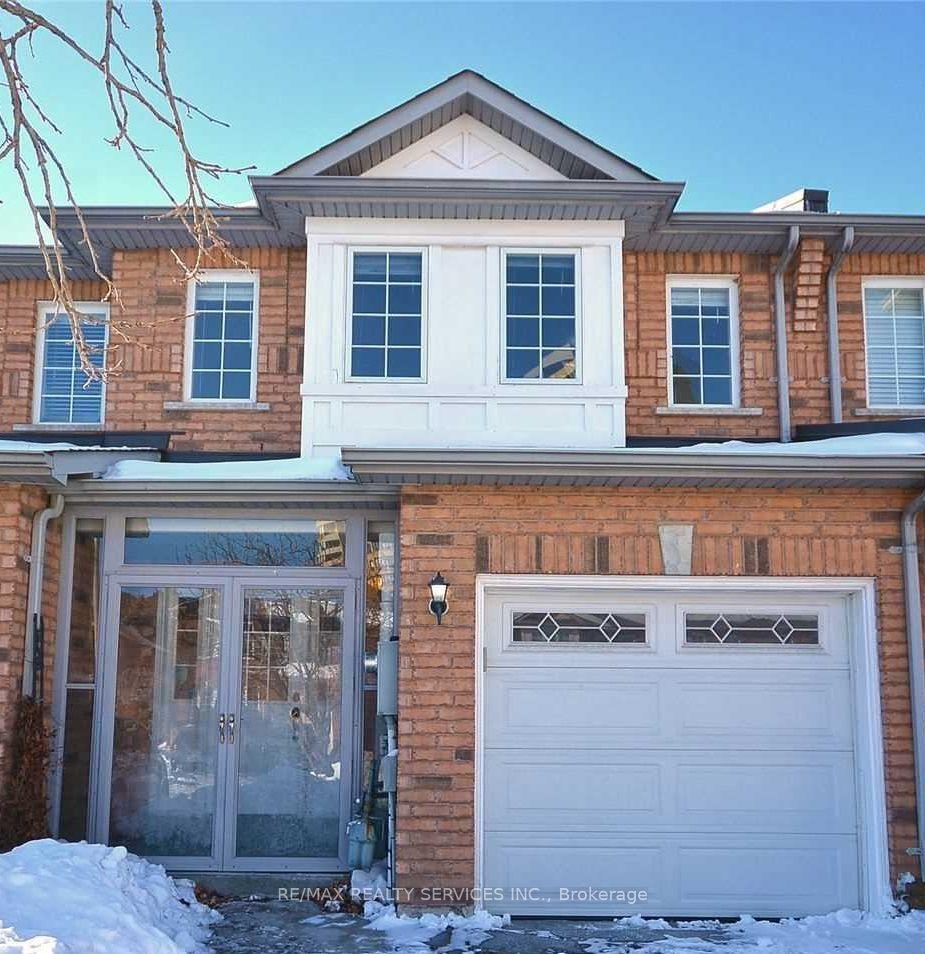
For Lease1 month ago
$3,000
Townhouse
22 Berkindale Court, Fletcher's Creek South
Brampton, ON
3 bd
3 ba
1,750
3
MLS# W13781640Re/Max Realty Services Inc.
WhatsApp Aman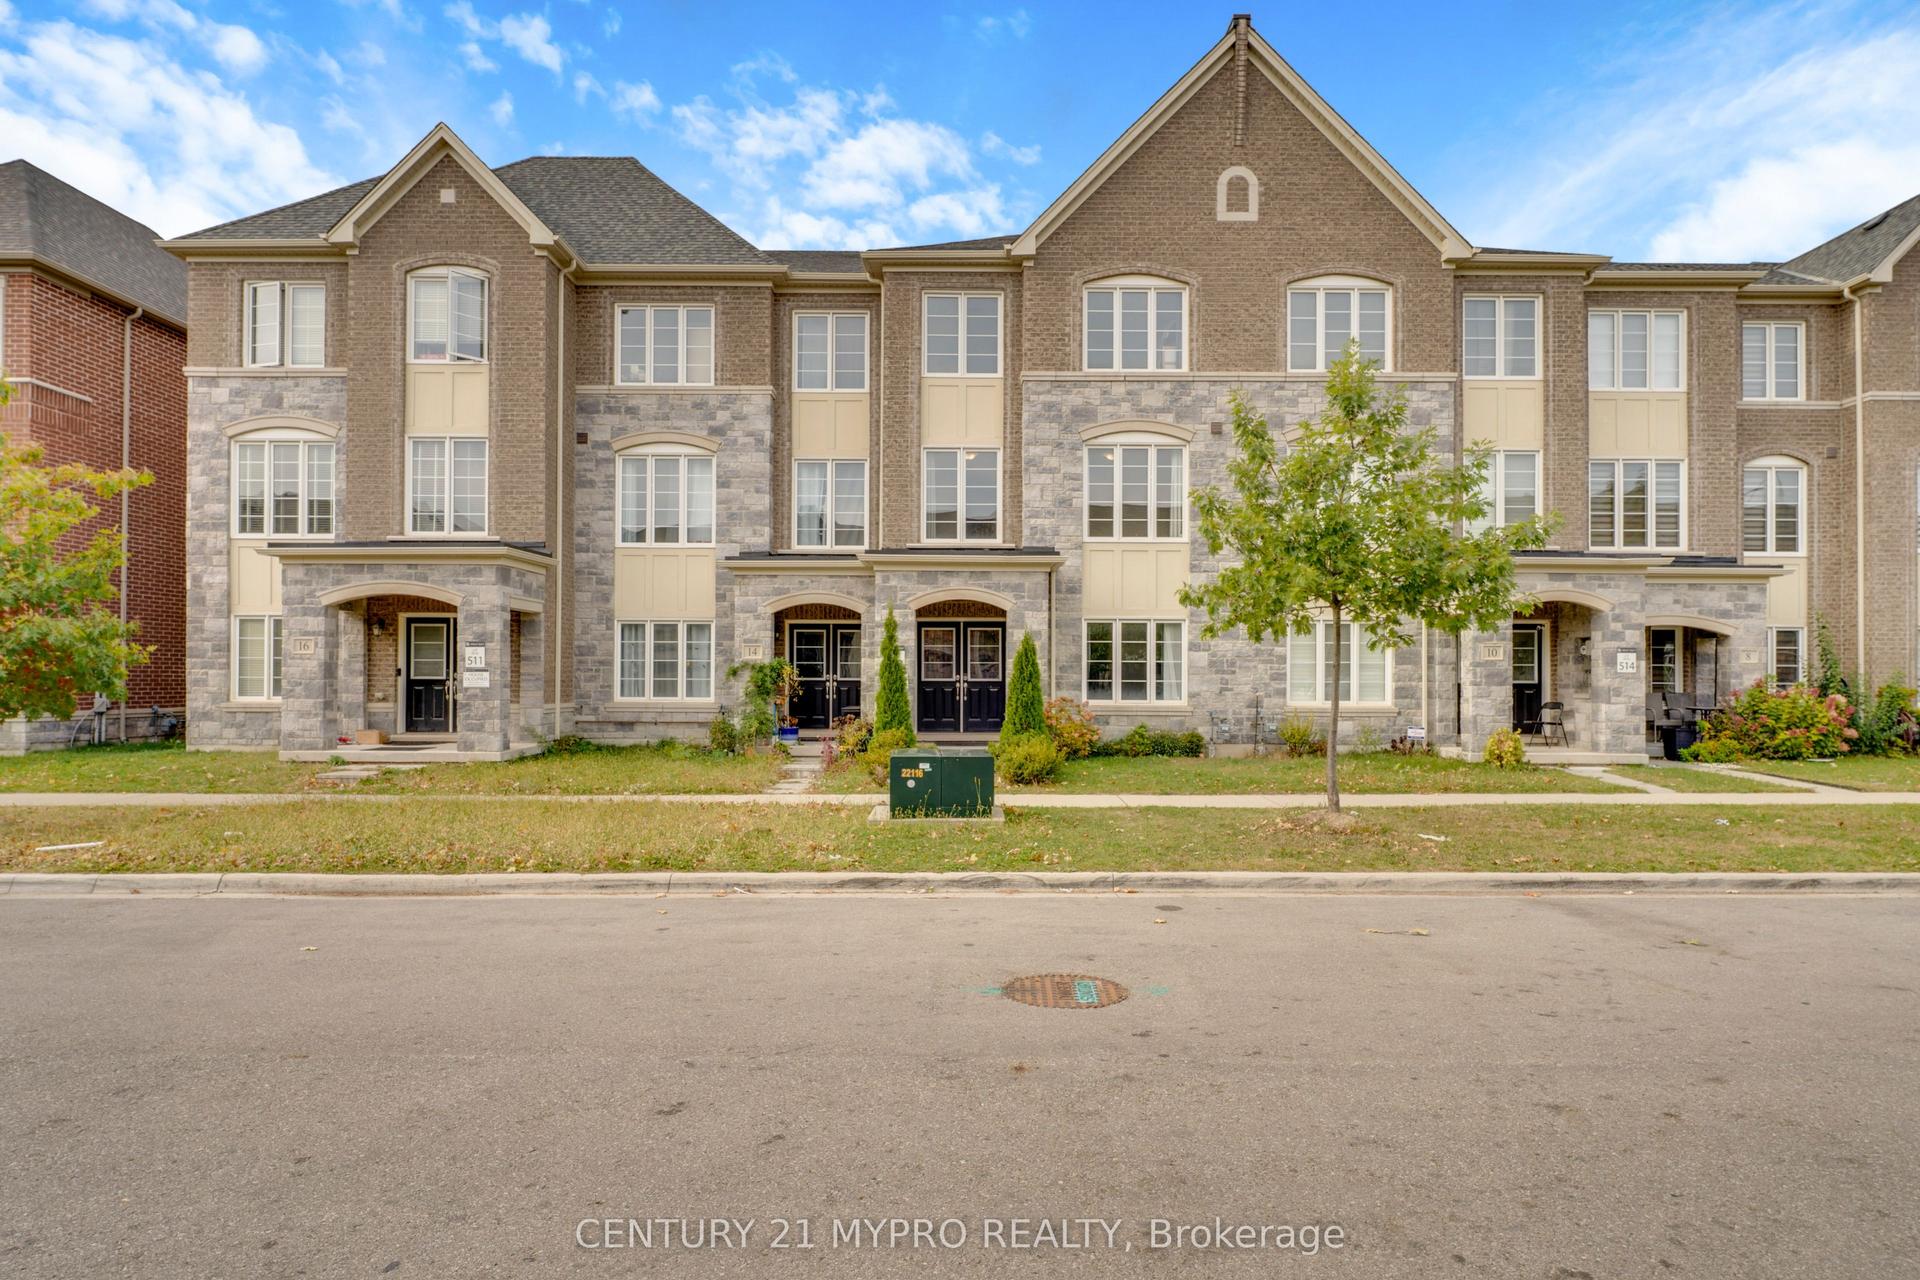
For Lease5 days ago
$3,300
Townhouse
12 Brushwood Drive, Bram West
Brampton, ON
4 bd
4 ba
2,250
3
MLS# W13886218Century 21 Mypro Realty
WhatsApp Aman
Getting around
How walkable, bikeable, and transit-friendly this neighbourhood is.
73
/ 100
Walk Score
Very Walkable
75
/ 100
Transit Score
Excellent Transit
75
/ 100
Bike Score
Very Bikeable
Scores are estimates based on neighbourhood data and are for informational purposes only.
MLS® data courtesy of the Toronto Regional Real Estate Board (TRREB).
The information provided herein must only be used by consumers that have a bona fide interest in the purchase, sale, or lease of real estate and may not be used for any commercial purpose or any other purpose. Listing information is deemed reliable but is not guaranteed accurate by the Toronto Regional Real Estate Board, the listing brokerage, or this website. The trademarks REALTOR®, REALTORS® and the REALTOR® logo are controlled by The Canadian Real Estate Association (CREA) and identify real estate professionals who are members of CREA. MLS®, Multiple Listing Service®, and the associated logos are owned by CREA. Not intended to solicit properties currently listed for sale or buyers under contract.