For Lease
Just Listed
1185 Dupont Street SW 707 #707
Dovercourt-Wallace Emerson-Junction, Toronto, ON
$3,300
2Bd
2Ba
950+sqft
1Parking
$3/sqft
CondoMLS# W13862492Listed 2026-10-052 DOM
Cooling
Central Air
Just listed! New listings in Toronto often receive offers within the first week.
About this home
Be among the first to experience this exceptional brand-new two-bedroom corner suite at Galleria 3, the centre piece of the Wallace-Emerson master-planned community at 1185 Dupont Street. Offering 905 sq. ft. of thoughtfully designed living space, this distinctive residence combines privacy, expansive views, abundant natural light, and sophisticated modern living. Ideally positioned at the corner of the building, the suite offers enhanced privacy and a quieter setting with minimal foot traffic. Its unique placement within Galleria 3's distinctive stepped architecture further sets it apart: there is no residence directly above, and the suite occupies the highest point within its section of the building. While not on the building's highest numbered floor, it offers many of the benefits of a top-floor residence, including added privacy and no overhead neighbours. The predominantly south-facing exposure, with a subtle westward orientation, fills the home with natural light while capturing expansive, unobstructed views. With no currently planned developments or construction projects expected to obstruct the existing outlook, this exceptional vantage point offers lasting appeal. The open-concept interior features premium finishes, floor-to-ceiling windows, integrated appliances, and high-speed internet included. The generous layout is equally suited to everyday living and entertaining. Residents enjoy 21,000+ sq. ft. of exceptional amenities, including 24-hour concierge service, state-of-the-art fitness facilities, yoga room, co-working lounge, outdoor pool, sauna, gym, pet spa, BBQ terrace, and more. Just steps from the new community centre, neighbourhood restaurants and shops, Bloor-Danforth subway line, and UP Express, Galleria 3 places the best of Toronto's urban lifestyle within easy reach. A rare combination of architectural distinction, privacy, natural light, open views, and exceptional amenities-this is contemporary city living at its finest.
Pool
Rooms
Other
| Living Room | 4.60 × 5.59 m | Window Floor to Ceiling Open Concept W/O To Balcony |
| Dining Room | 4.60 × 5.59 m | Combined w/Kitchen Open Concept Laminate |
| Kitchen | 4.60 × 5.59 m | Quartz Counter B/I Appliances |
| Primary Bedroom | 3.23 × 3.43 m | Ensuite Bath Window Floor to Ceiling Window |
| Bedroom 2 | 3.69 × 2.47 m | Closet Window Floor to Ceiling Laminate |
Features
- Built-In Oven
- Carpet Free
- None
- Central Air
- Apartment
Financials
Estimated Rental Income
Entire property$2,600 – $3,500/mo
Rental yield945.5% – 1272.7%
*Estimates based on comparable rentals in the area. Actual income may vary.
Market Data — Toronto
Days on market2 days
Buyer's MarketSeller's Market
Based on active listings in Toronto. Data updates daily.
Demographics — Toronto
Population
2,794,356
Avg Household Income
$102,000
Age Distribution
0-19
19%
20-34
24%
35-49
21%
50-64
19%
65+
17%
Ownership53% own · 47% rent
EnglishMandarinCantoneseTagalogTamil
Other rentals like this
Similar rentals in Toronto
Same property type, similar price, similar size — currently for rent.
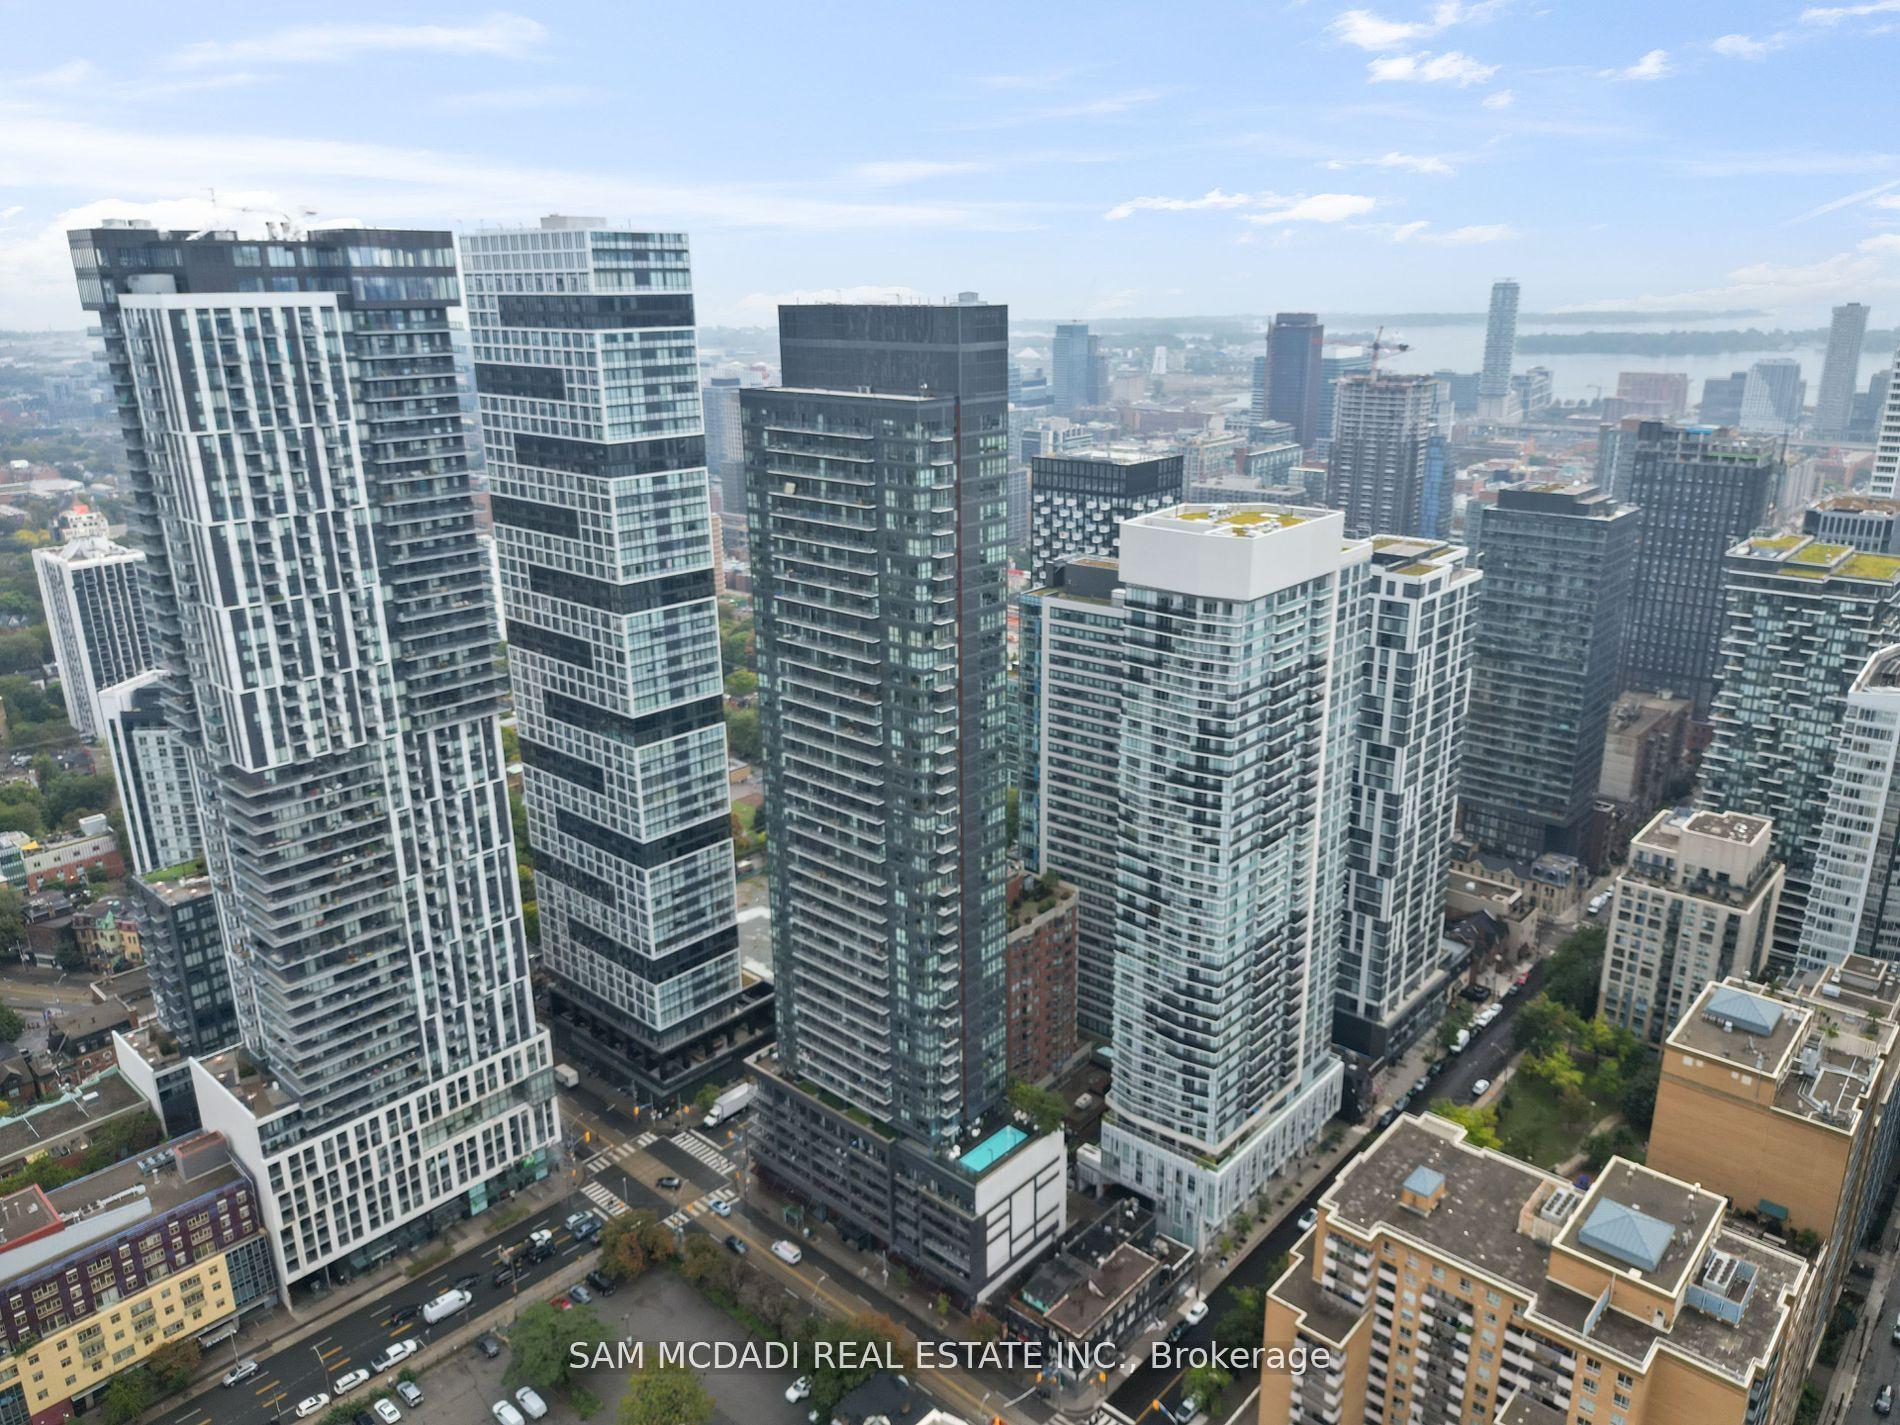
For Lease1 month ago
$2,800
Condo
159 Dundas Street E 1906 #1906, Church-Yonge Corridor
Toronto, ON
1+1 bd
2 ba
650
1
MLS# C13747904Sam Mcdadi Real Estate Inc.
WhatsApp Aman
For Lease2 days ago
$3,450
Condo
35 Rolling Mills Road S338 #S338, Waterfront Communities C8
Toronto, ON
2+1 bd
2 ba
750
0
MLS# C13869672Royal Lepage Terrequity Sw Realty
WhatsApp Aman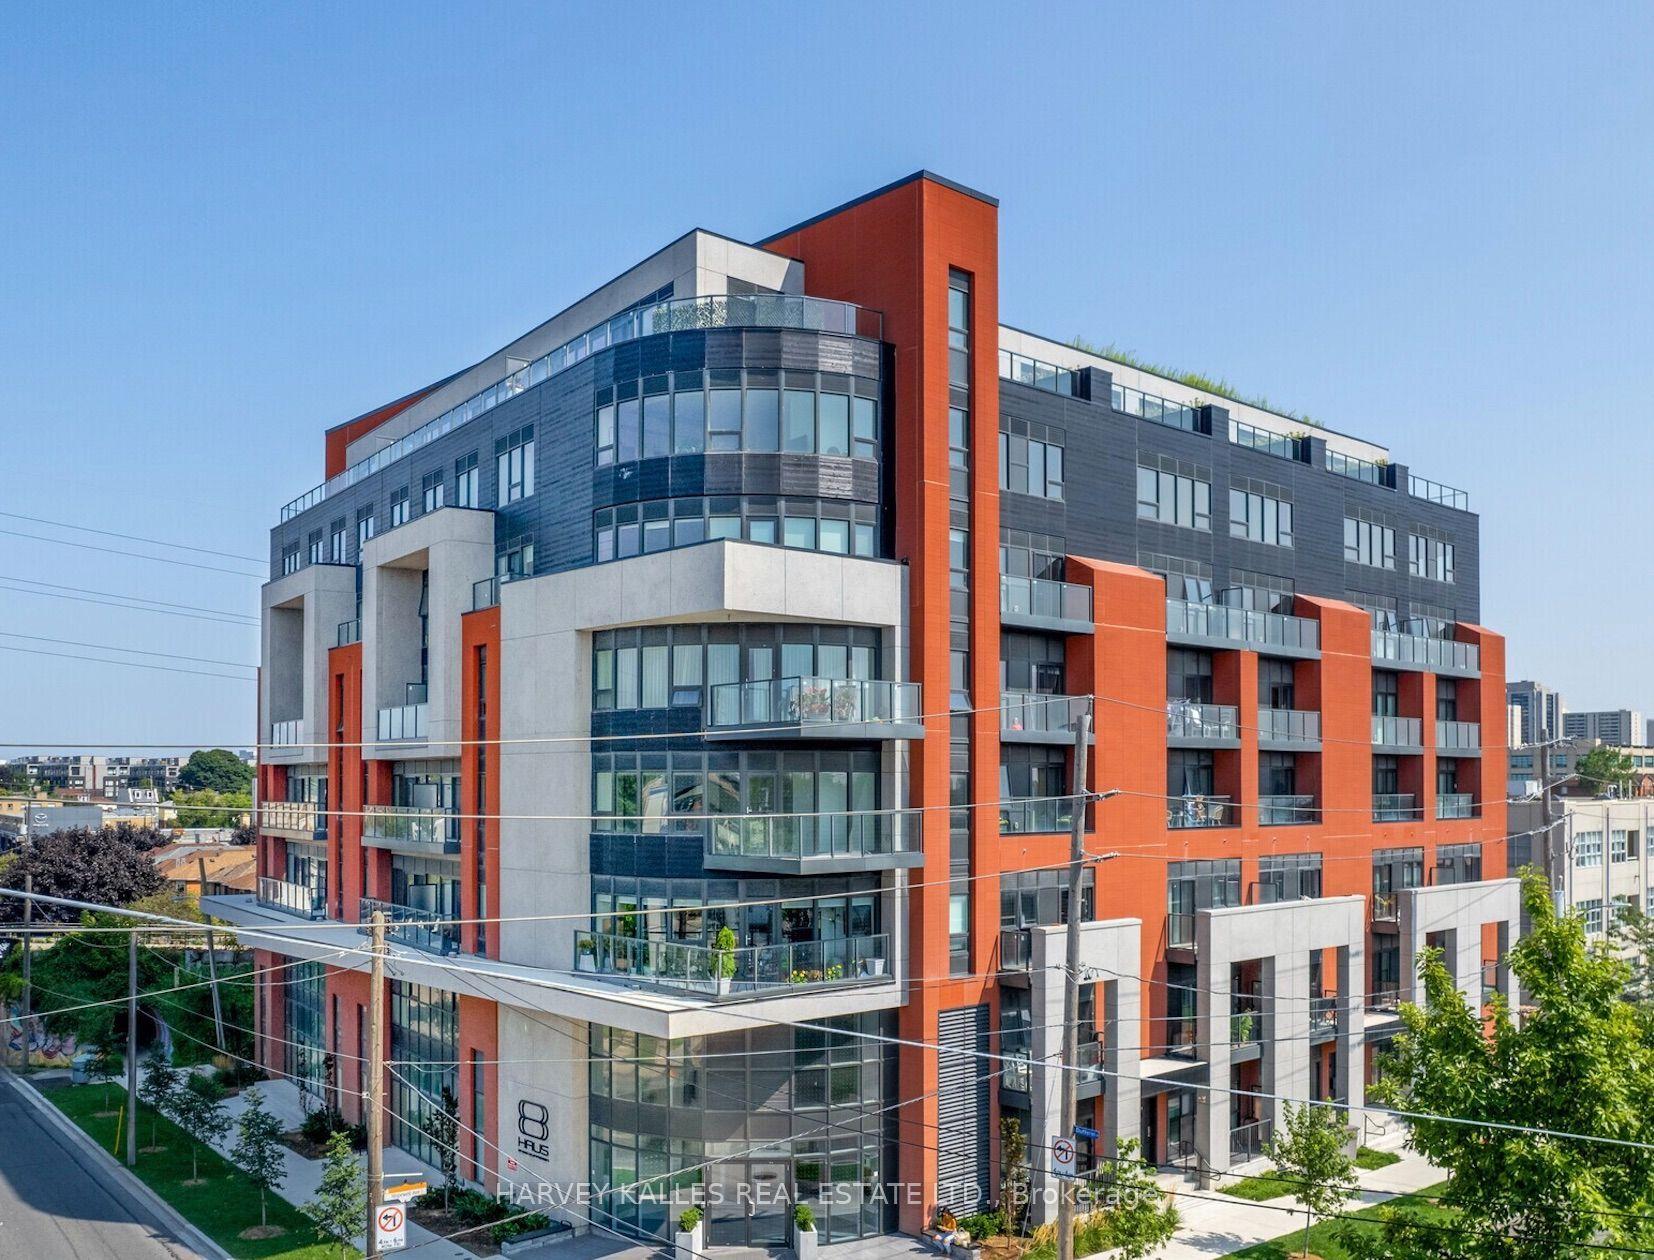

Getting around
How walkable, bikeable, and transit-friendly this neighbourhood is.
86
/ 100
Walk Score
Very Walkable
86
/ 100
Transit Score
Excellent Transit
71
/ 100
Bike Score
Very Bikeable
Scores are estimates based on neighbourhood data and are for informational purposes only.
MLS® data courtesy of the Toronto Regional Real Estate Board (TRREB).
The information provided herein must only be used by consumers that have a bona fide interest in the purchase, sale, or lease of real estate and may not be used for any commercial purpose or any other purpose. Listing information is deemed reliable but is not guaranteed accurate by the Toronto Regional Real Estate Board, the listing brokerage, or this website. The trademarks REALTOR®, REALTORS® and the REALTOR® logo are controlled by The Canadian Real Estate Association (CREA) and identify real estate professionals who are members of CREA. MLS®, Multiple Listing Service®, and the associated logos are owned by CREA. Not intended to solicit properties currently listed for sale or buyers under contract.