For Lease
Just Listed
383 Royal West Drive
Credit Valley, Brampton, ON
$3,400
4Bd
2Ba
2,250+sqft
4Parking
11.6 x 25.8 mlot
$2/sqft
DetachedMLS# W13862686Listed 2026-10-050 DOM
Cooling
Central Air
Just listed! New listings in Brampton often receive offers within the first week.
About this home
Beautiful & Spacious 2-Storey Detached Home Located In The Highly Desirable Credit Valley Neighborhood of Brampton. This Premium Brick Property Features A Sun-Filled Operational Layout Boasting A Large Primary Bedroom Equipped With A Private 4-Piece Ensuite Bathroom. Functional Principal Rooms with Large Windows Flow Elegantly Throughout the Main Levels. Attached Garage with Front Entry Driveway Parking. Highly Desirable West-Facing Backyard Offering Optimal Afternoon and Evening Sunlight. Situated In A Prime Location Just Steps Away From Top-Rated Local Schools, Scenic Parks, Community Recreation Centres, and Public Transit Networks. Very Easy Access to Major Arterial Roads Including Mississauga Road and Williams Parkway West. Ideal Executive Home Ready For Family Moving To A High-Demand Suburb. Tenant Setup Includes Access To Reliable Municipal Utilities and Sewer Networks. Move-In Ready, A Must See!
Garage
Rooms
Main Floor
| Kitchen | 9.00 × 12.00 m | |
| Breakfast | 8.60 × 12.00 m | |
| Family Room | 12.00 × 17.00 m | |
| Dining Room | 11.40 × 13.00 m |
Second Floor
| Bedroom | 17.00 × 12.00 m | 4 Pc Bath |
| Bedroom 2 | 11.60 × 9.60 m | |
| Room | 13.10 × 9.00 m | |
| Bedroom 4 | 11.40 × 12.00 m |
Other
| Room | — | |
| Other | 18.40 × 20.20 m | Access To Garage |
Features
- None
- Full
- Central Air
- 2-Storey
Financials
Estimated Rental Income
Entire property$4,000 – $6,500/mo
Rental yield1411.8% – 2294.1%
*Estimates based on comparable rentals in the area. Actual income may vary.
Market Data — Brampton
Days on market0 days
Buyer's MarketSeller's Market
Based on active listings in Brampton. Data updates daily.
Demographics — Brampton
Population
656,480
Avg Household Income
$98,000
Age Distribution
0-19
24%
20-34
22%
35-49
22%
50-64
19%
65+
13%
Ownership79% own · 21% rent
EnglishPunjabiHindiUrduGujarati
Other rentals like this
Similar rentals in Brampton
Same property type, similar price, similar size — currently for rent.
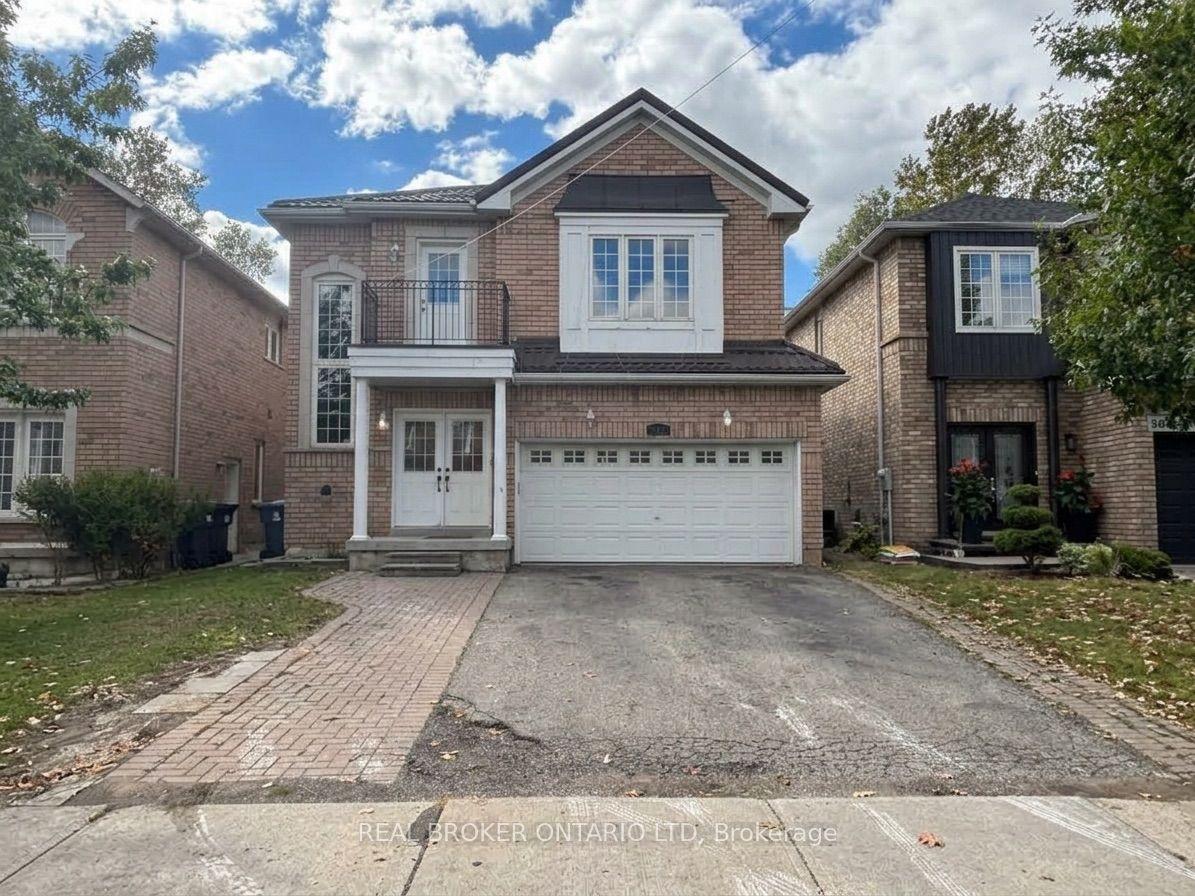
For Lease7 h ago
$3,600
Detached
88 Sir Jacobs Crescent (MAIN) #(MAIN), Fletcher's Meadow
Brampton, ON
5 bd
3 ba
2,750
4
MLS# W13863424Real Broker Ontario Ltd
WhatsApp Aman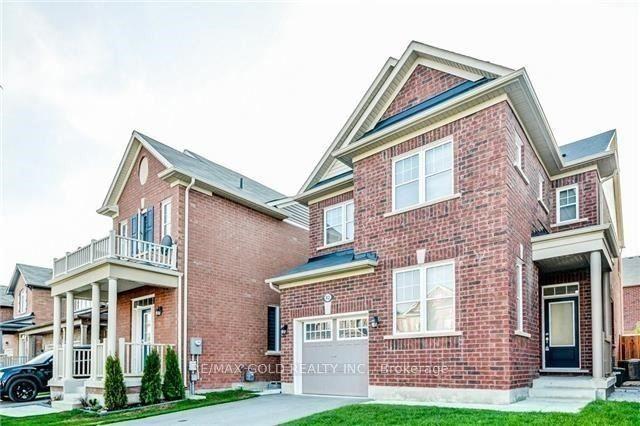
For Lease1 month ago
$2,800
Detached
82 Enford Crescent Upper #Upper, Northwest Brampton
Brampton, ON
4 bd
3 ba
1,750
2
MLS# W13749064Re/Max Gold Realty Inc.
WhatsApp Aman

Getting around
How walkable, bikeable, and transit-friendly this neighbourhood is.
78
/ 100
Walk Score
Very Walkable
64
/ 100
Transit Score
Good Transit
68
/ 100
Bike Score
Bikeable
Scores are estimates based on neighbourhood data and are for informational purposes only.
MLS® data courtesy of the Toronto Regional Real Estate Board (TRREB).
The information provided herein must only be used by consumers that have a bona fide interest in the purchase, sale, or lease of real estate and may not be used for any commercial purpose or any other purpose. Listing information is deemed reliable but is not guaranteed accurate by the Toronto Regional Real Estate Board, the listing brokerage, or this website. The trademarks REALTOR®, REALTORS® and the REALTOR® logo are controlled by The Canadian Real Estate Association (CREA) and identify real estate professionals who are members of CREA. MLS®, Multiple Listing Service®, and the associated logos are owned by CREA. Not intended to solicit properties currently listed for sale or buyers under contract.