For Sale
Open House Sat 16–19
285 Dufferin Street 619 #619
South Parkdale, Toronto, ON
$839,823
2Bd
2Ba
950+sqft
1Parking
$884/sqft
CondoMLS# W13862940Listed 2026-10-058 DOM
Cooling
Central Air
About this home
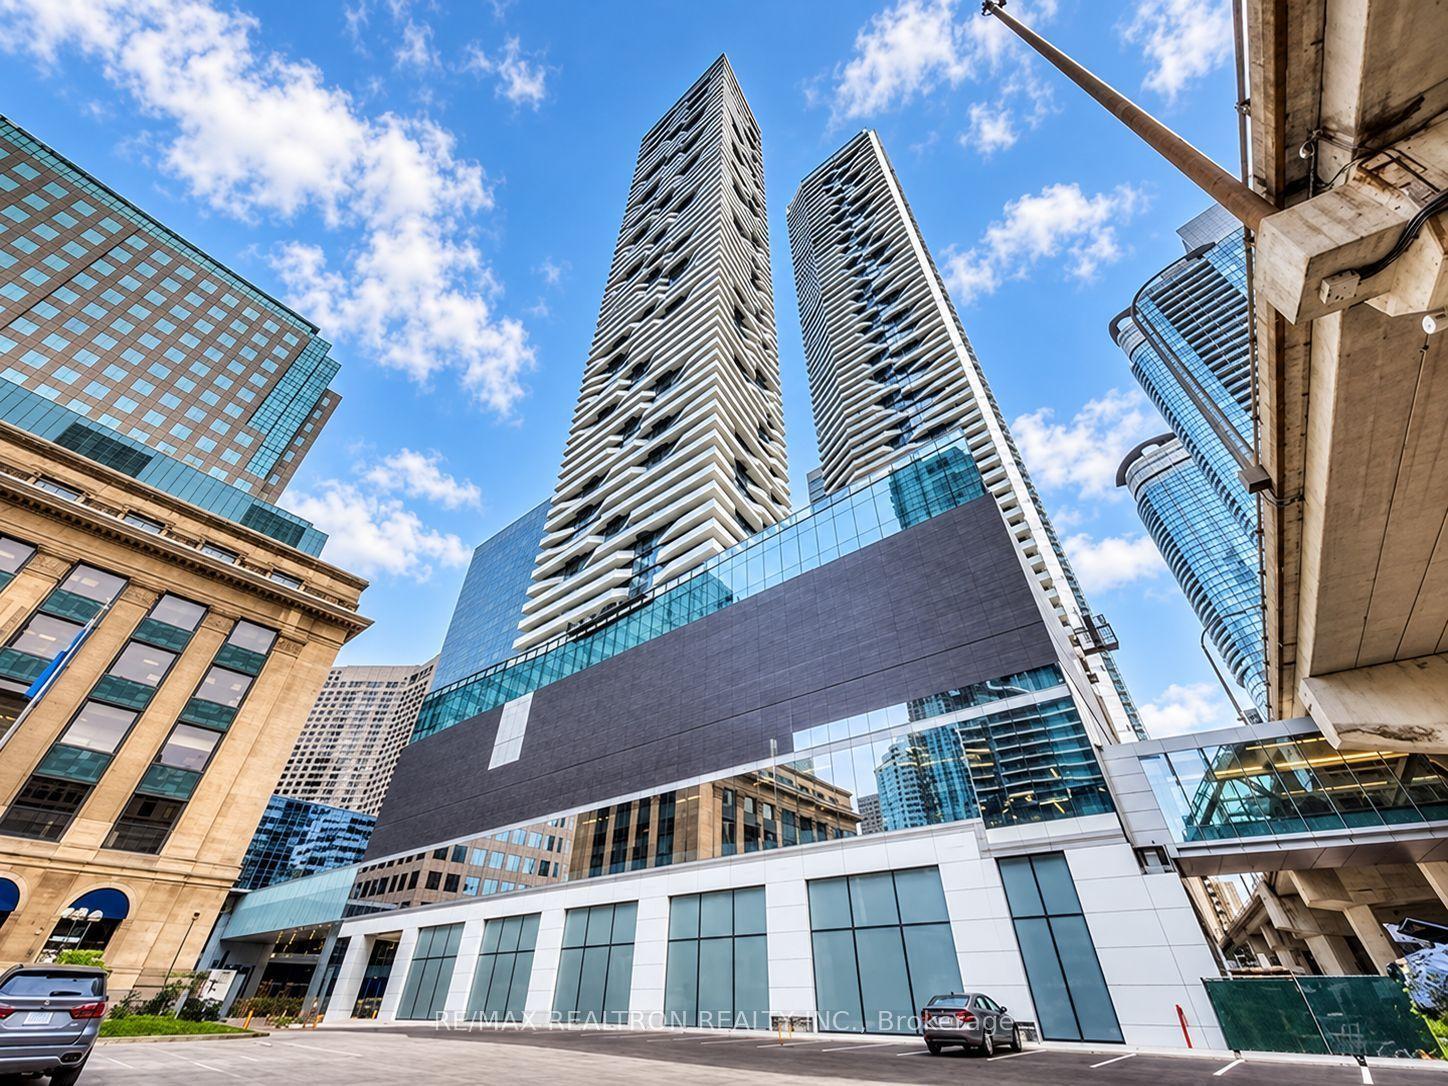
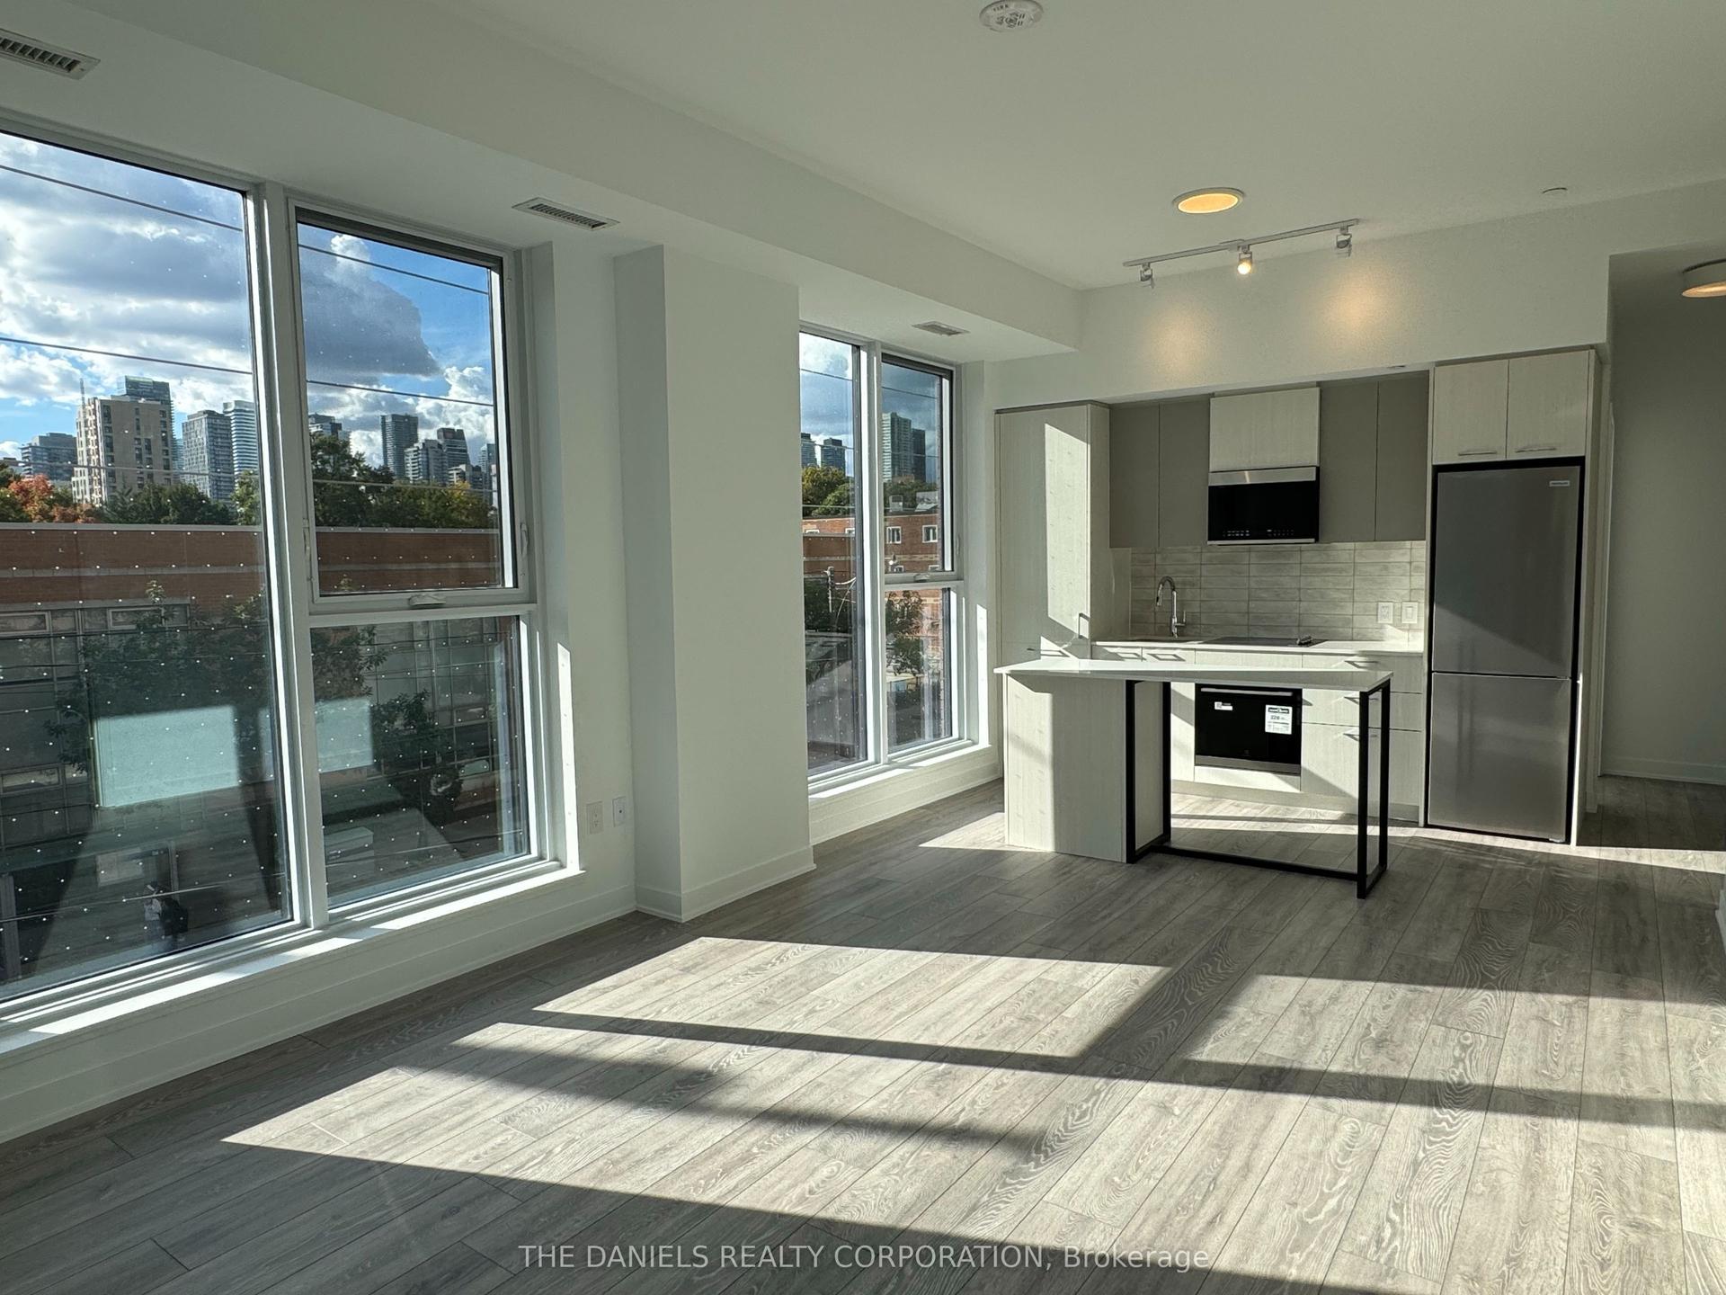
Welcome to X02 Condos, your modern urban sanctuary in the heart of King West. This sun-drenched, south-facing, spacious 3-bedroom, 2-bathroom suite offers just shy of 1,000 sq ft of open-concept living with a split-bedroom layout for added privacy. Floor-to-ceiling windows fill every room with natural light and frame stunning lake views, while the Juliet balcony brings in the fresh air. The primary bedroom is a true retreat, complete with a walk-in closet and a private ensuite bathroom. Laminate flooring flows throughout, and the European-style kitchen is finished with a marble backsplash and fully integrated appliances for a sleek, seamless look. With three bedrooms, there's room for a growing family, roommates, or a dedicated work-from-home setup. One parking space and one locker are included, a rare downtown find. Residents enjoy 24/7 concierge, a state-of-the-art fitness centre, boxing studio, golf simulator, and premium co-working spaces. With a 100 Transit Score and 95 Walk Score, you're steps from the 504 King Streetcar, Exhibition GO Station, Longo's, Shoppers Drug Mart, and everything King West has to offer. Live bold. Live connected. Live King West.
Rooms
Other
| Kitchen | 3.66 × 5.77 m | Open Concept Laminate B/I Appliances |
| Living Room | 1.83 × 3.28 m | Open Concept Combined w/Kitchen Combined w/Dining |
| Primary Bedroom | 3.35 × 2.62 m | 3 Pc Ensuite Window Floor to Ceiling B/I Closet |
| Bedroom 2 | 2.62 × 3.33 m | Window Floor to Ceiling Closet Laminate |
| Bedroom 3 | 2.90 × 2.59 m | Laminate Closet |
Features
- Built-In Oven
- Carpet Free
- Countertop Range
- Separate Hydro Meter
- Water Meter
- None
- Central Air
- Apartment
Financials
Annual Taxes
$4,519.46
Estimated Rental Income
Entire property$2,600 – $3,500/mo
Rental yield3.7% – 5.0%
*Estimates based on comparable rentals in the area. Actual income may vary.
Market Data — Toronto
Days on market8 days
Buyer's MarketSeller's Market
Based on active listings in Toronto. Data updates daily.
Demographics — Toronto
Population
2,794,356
Avg Household Income
$102,000
Age Distribution
0-19
19%
20-34
24%
35-49
21%
50-64
19%
65+
17%
Ownership53% own · 47% rent
EnglishMandarinCantoneseTagalogTamil
Getting around
How walkable, bikeable, and transit-friendly this neighbourhood is.
86
/ 100
Walk Score
Very Walkable
76
/ 100
Transit Score
Excellent Transit
71
/ 100
Bike Score
Very Bikeable
Scores are estimates based on neighbourhood data and are for informational purposes only.
MLS® data courtesy of the Toronto Regional Real Estate Board (TRREB).
The information provided herein must only be used by consumers that have a bona fide interest in the purchase, sale, or lease of real estate and may not be used for any commercial purpose or any other purpose. Listing information is deemed reliable but is not guaranteed accurate by the Toronto Regional Real Estate Board, the listing brokerage, or this website. The trademarks REALTOR®, REALTORS® and the REALTOR® logo are controlled by The Canadian Real Estate Association (CREA) and identify real estate professionals who are members of CREA. MLS®, Multiple Listing Service®, and the associated logos are owned by CREA. Not intended to solicit properties currently listed for sale or buyers under contract.
You may also like
More homes in Toronto
Hand-picked listings with a similar price range and style.
For Sale4 months ago
$639,000
Condo
est. $2,801/mo
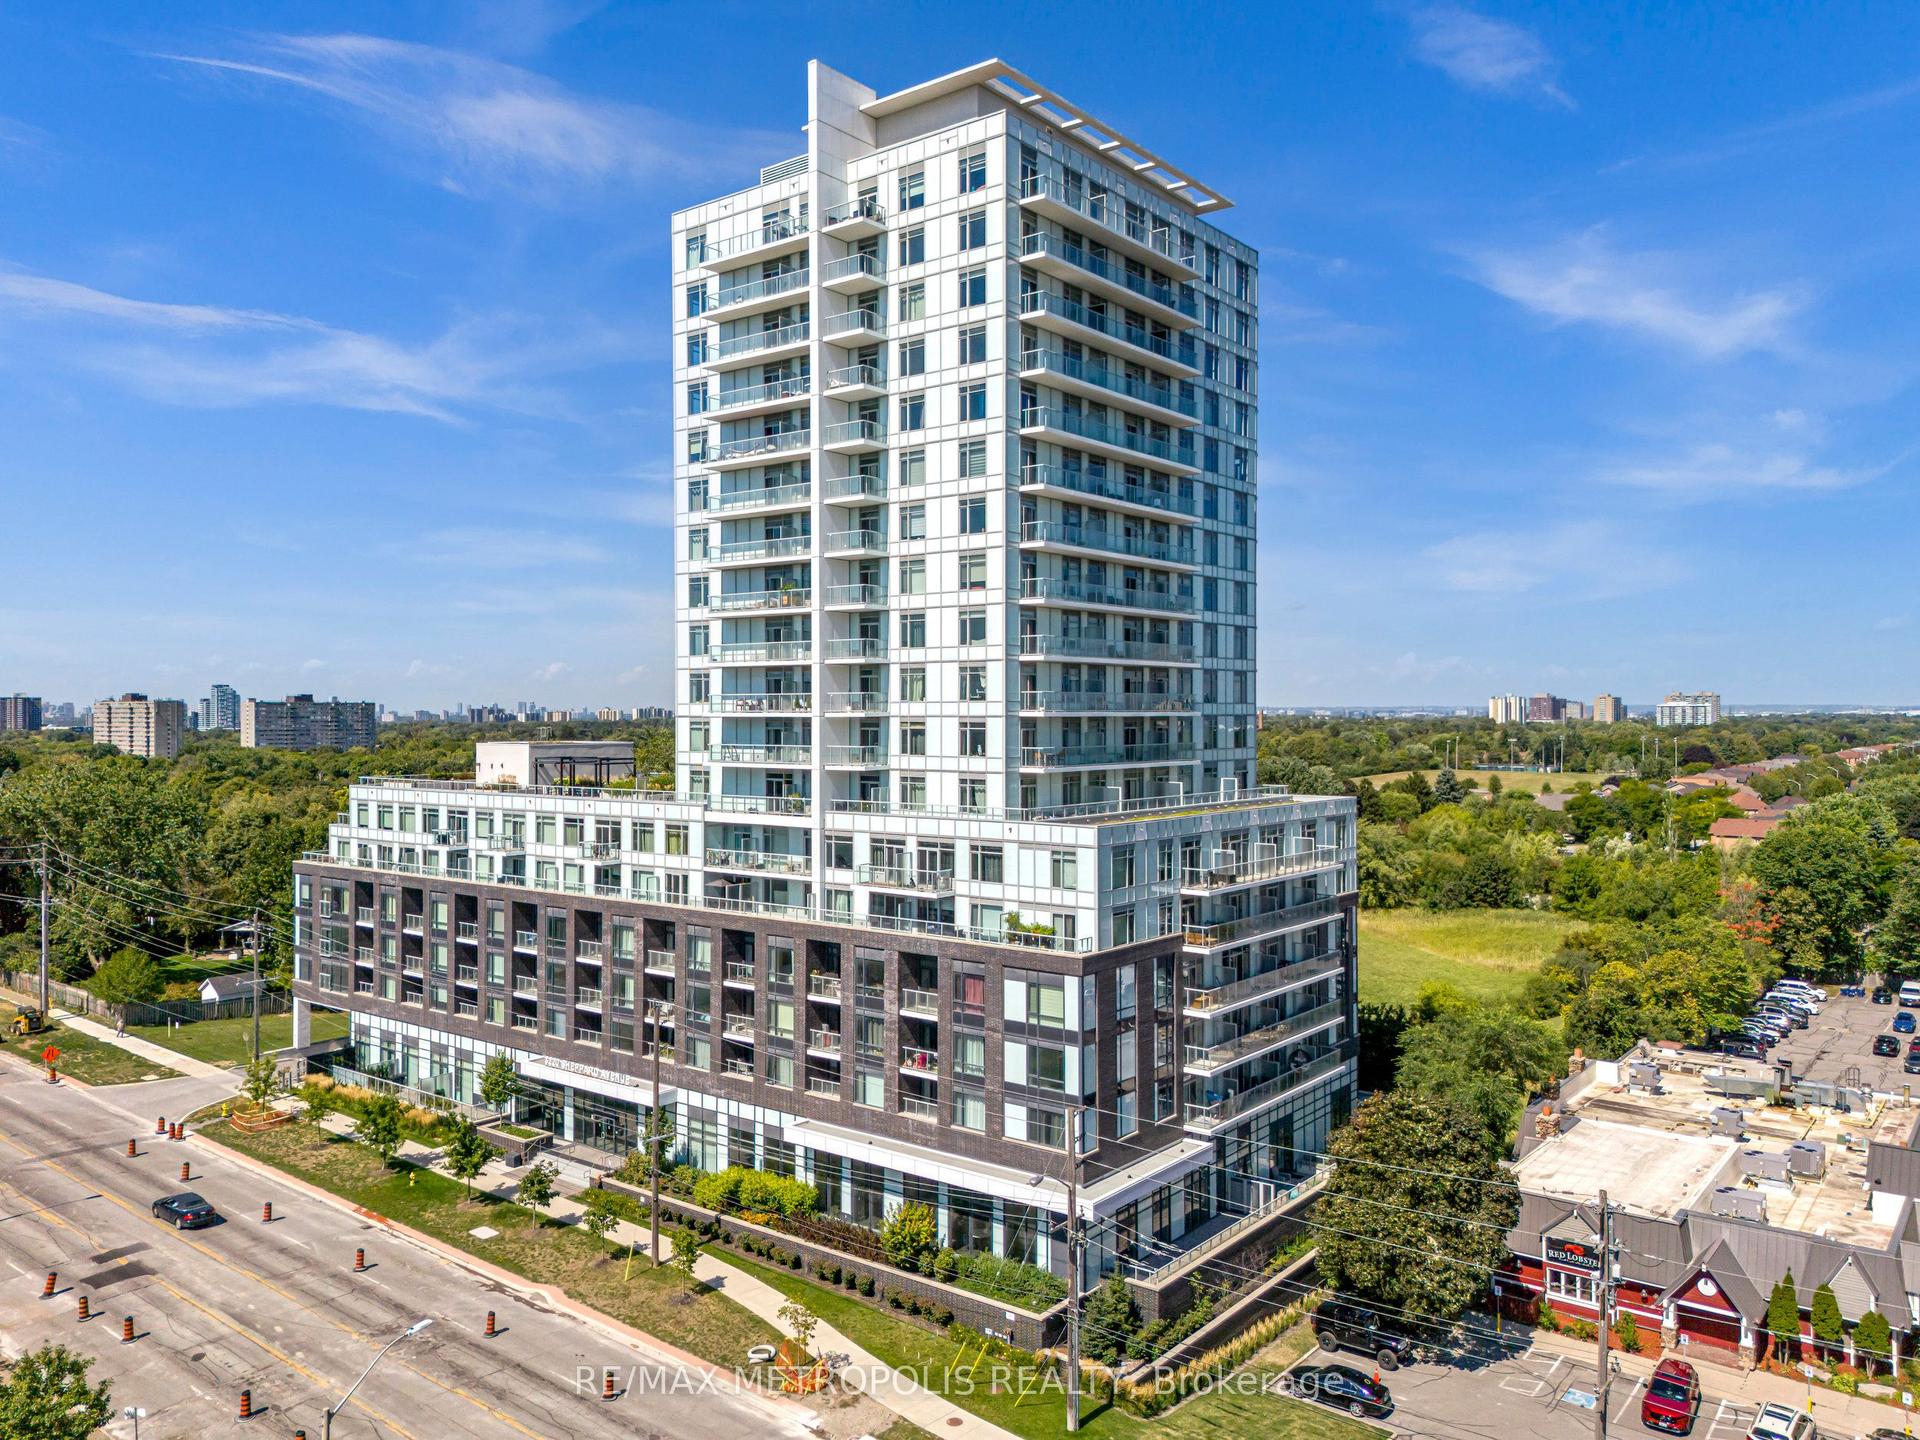
3220 Sheppard Avenue E 1310 #1310, Tam O'Shanter-Sullivan
Toronto, ON
2 bd
2 ba
950
1
MLS# E13490780Re/Max Metropolis Realty
WhatsApp Aman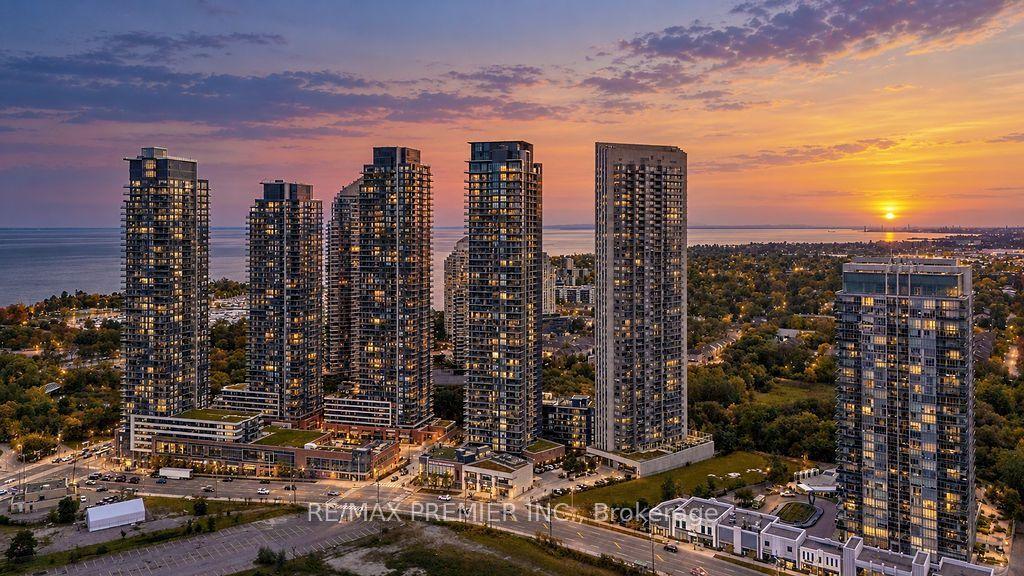
For Sale14 h ago
$685,000
Condo
est. $3,003/mo
10 Park Lawn Road 1807 #1807, Mimico
Toronto, ON
2 bd
2 ba
850
1
MLS# W14009618Re/Max Premier Inc.
WhatsApp Aman