81 Tessler Crescent
About this home
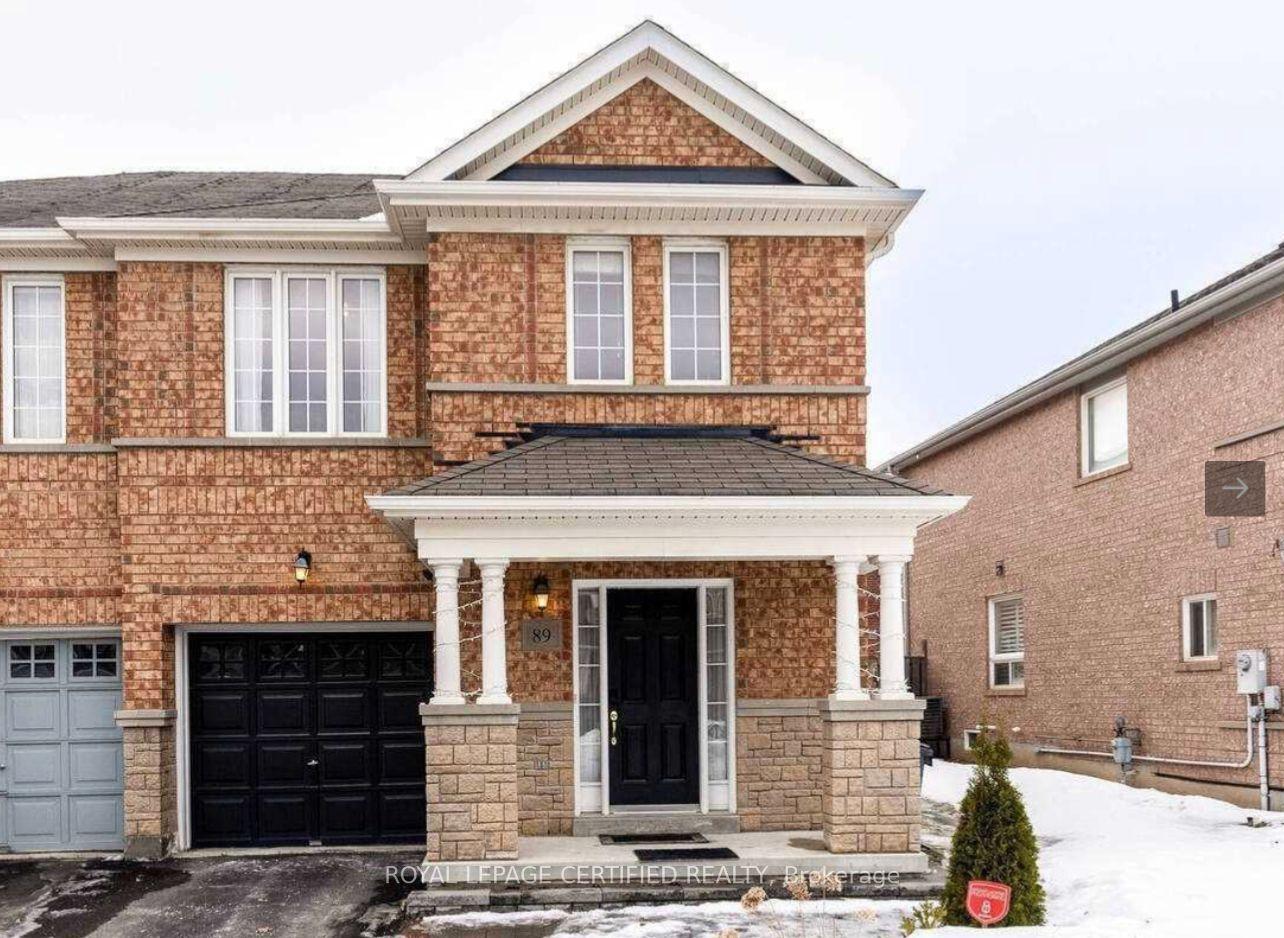
Gorgeous 4-bedroom, 3-bathroom semi-detached home available for lease in Brampton West. The main floor offers a practical layout with a separate family room and spacious living and dining areas, providing comfortable spaces for everyday living and entertaining. The primary bedroom offers a private ensuite, with laminate flooring throughout the upper level adds a clean, modern feel. Conveniently located close to schools, public transit, shopping, parks, and everyday amenities. Basement is not included in the lease. A fantastic opportunity to lease a well-appointed family home in a desirable Brampton community.
Rooms
| Living Room | 2.83 × 2.56 m | Hardwood Floor Combined w/Dining |
| Dining Room | 2.47 × 2.74 m | Hardwood Floor Combined w/Living |
| Family Room | 2.96 × 3.66 m | Hardwood Floor |
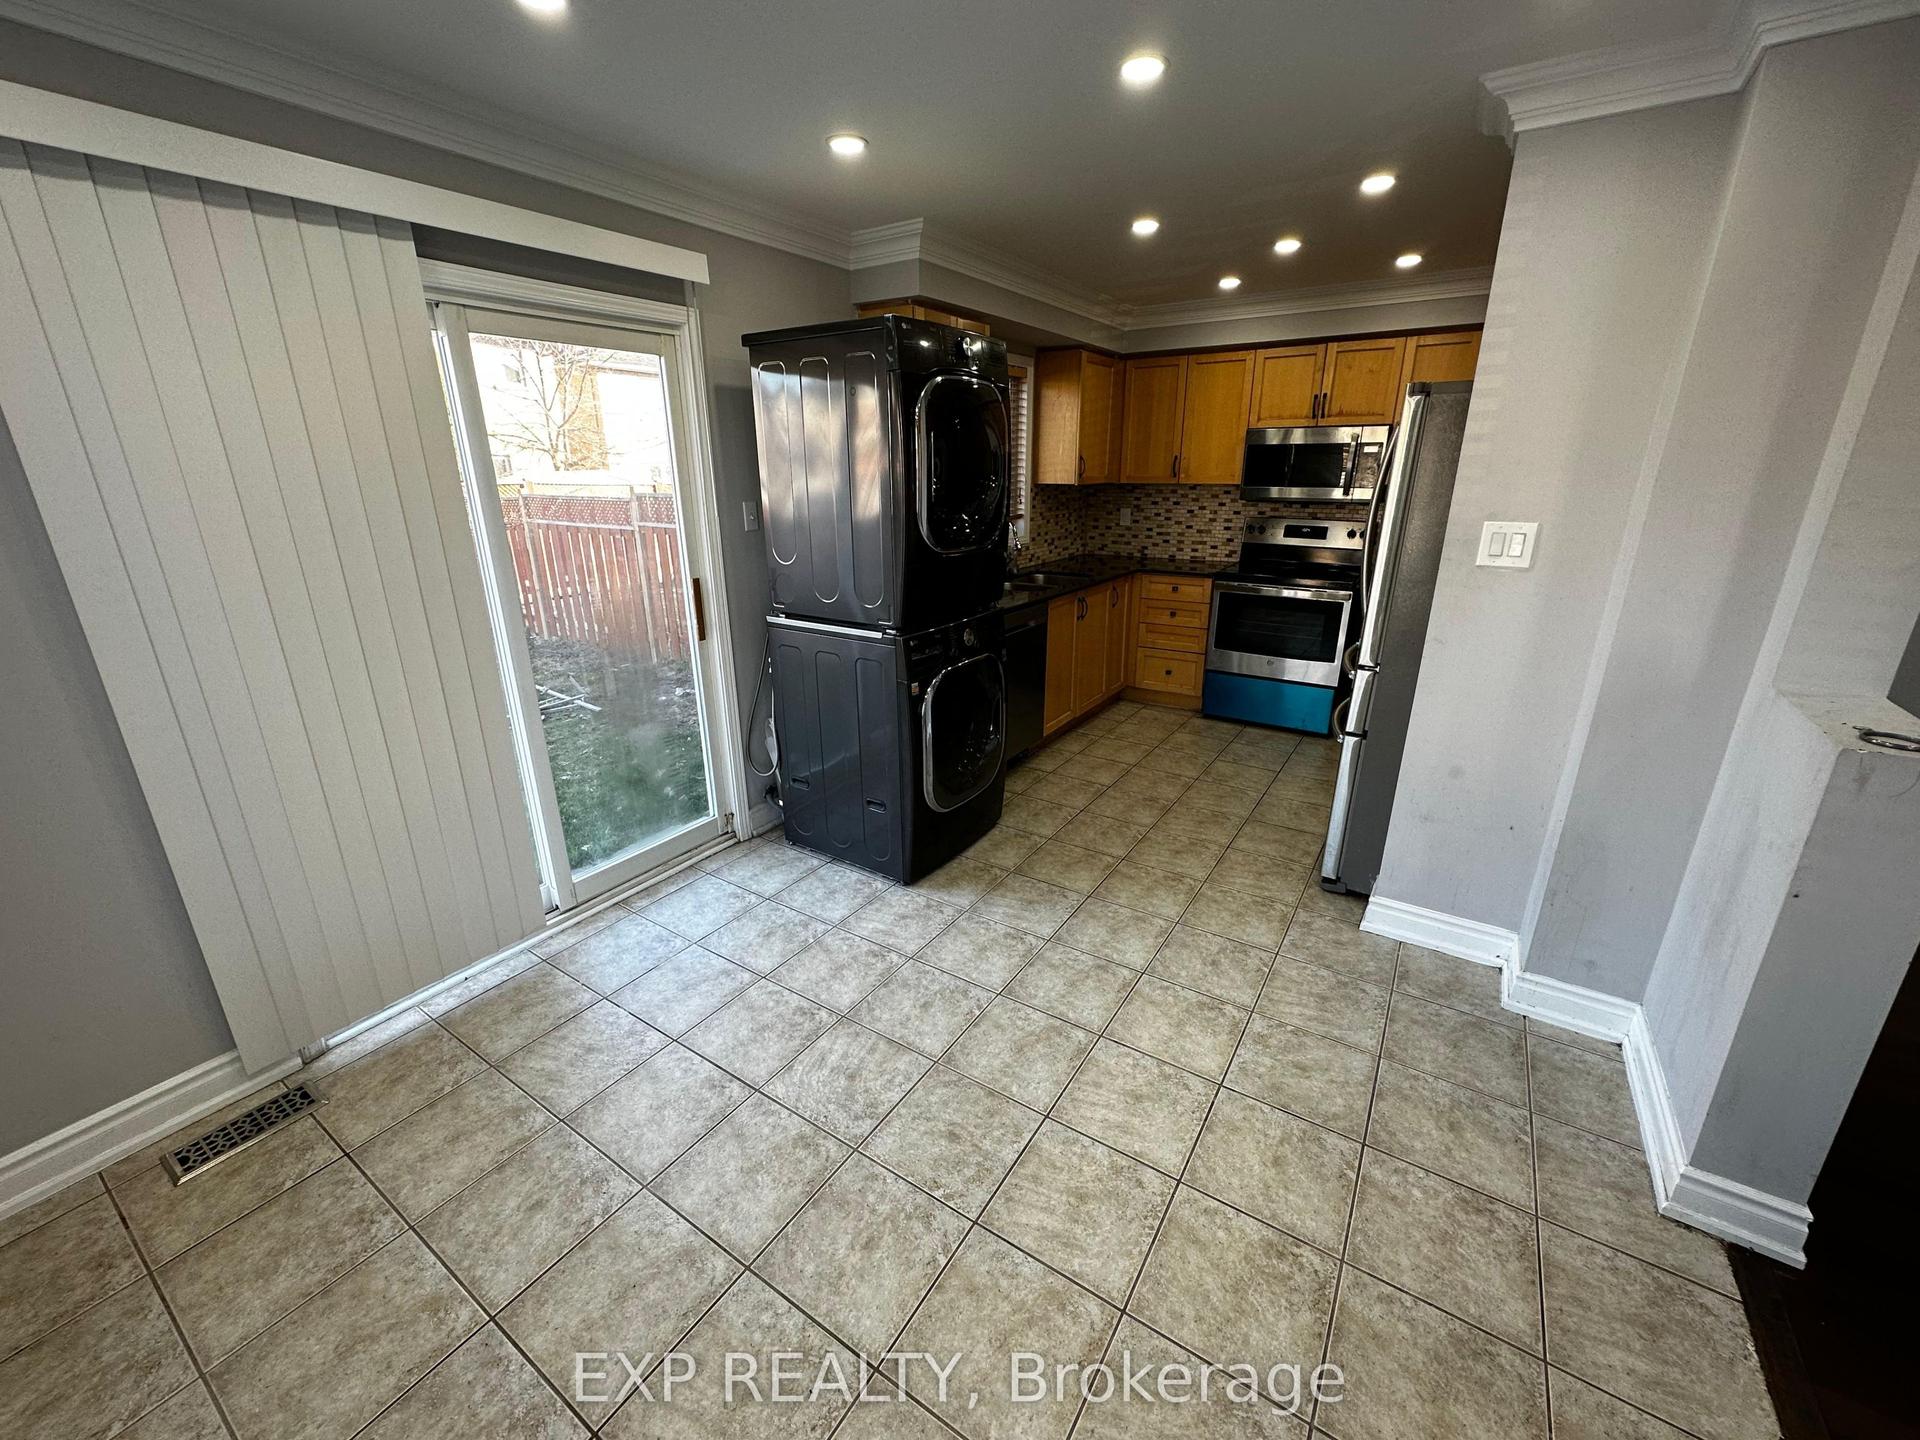
| Kitchen | 2.62 × 2.26 m | Ceramic Floor Breakfast Bar Stainless Steel Appl |
| Breakfast | 2.47 × 2.13 m | Ceramic Floor W/O To Patio Open Concept |
| Primary Bedroom | 3.93 × 4.75 m | Laminate Walk-In Closet(s) 3 Pc Ensuite |
| Bedroom 2 | 3.05 × 3.88 m | Laminate Walk-In Closet(s) |
| Bedroom 3 | 3.05 × 3.66 m | Laminate Double Closet |
| Bedroom 4 | 2.71 × 3.56 m | Laminate Double Closet |
Features
- None
- Apartment
- Central Air
- 2-Storey
Financials
Estimated Rental Income
*Estimates based on comparable rentals in the area. Actual income may vary.
Market Data — Brampton
Based on active listings in Brampton. Data updates daily.
Demographics — Brampton
Similar rentals in Brampton
Same property type, similar price, similar size — currently for rent.
Getting around
How walkable, bikeable, and transit-friendly this neighbourhood is.
Scores are estimates based on neighbourhood data and are for informational purposes only.
MLS® data courtesy of the Toronto Regional Real Estate Board (TRREB).
The information provided herein must only be used by consumers that have a bona fide interest in the purchase, sale, or lease of real estate and may not be used for any commercial purpose or any other purpose. Listing information is deemed reliable but is not guaranteed accurate by the Toronto Regional Real Estate Board, the listing brokerage, or this website. The trademarks REALTOR®, REALTORS® and the REALTOR® logo are controlled by The Canadian Real Estate Association (CREA) and identify real estate professionals who are members of CREA. MLS®, Multiple Listing Service®, and the associated logos are owned by CREA. Not intended to solicit properties currently listed for sale or buyers under contract.