For Lease
Just Listed
3406 Swallowdale Court
Erin Mills, Mississauga, ON
$5,000
4+2Bd
5Ba
3,250+sqft
9Parking
84.73 x 106.39 ftlot
$2/sqft
DetachedMLS# W13863088Listed 2026-10-052 DOM
Cooling
Central Air
Basement
Finished
Just listed! New listings in Mississauga often receive offers within the first week.
About this home
Fully renovated inside & out with quality upgrades. Huge corner lot; over 4500 sq ft of luxurious living space. A oversized 3 car garage "Out of a Magazine Home". 4 + 2 beds, 5 baths, custom finishes T/O. Open concept floorplan, elegant Scarlett O'Hara staircase, designer Vidar Wood Floors, plaster crown moldings, smooth ceilings, high-quality wood kitchen with a large 10' waterfall island & Bosch B/I Appliances, 2 sinks, premium light fixtures, custom cabinetry & millwork, Family room with B/I entertainment wall. Gorgeous master retreat; W/I closet with B/I closet organizers, a stunning 6pc ensuite with heated floors. Guest bedroom feat. modern black & white 4pc ensuite. Trendy black frame windows. Large basement with 2 beds, 4pc bath, pool table and open concept Rec room with wet bar, "Cantina", large storage room. This is an entertainer's dream. New wood fence all around, large wood deck, professional landscaping, many trees, walking trail along Credit River, quiet and safe court, near mall.
PoolGarageRenovatedCorner Lot
Rooms
Main Floor
| Kitchen | 5.80 × 3.50 m | Stone Counters Stainless Steel Appl Picture Window |
| Dining Room | 3.60 × 3.70 m | Hardwood Floor Crown Moulding Pot Lights |
| Family Room | 5.70 × 3.30 m | B/I Shelves Electric Fireplace Overlooks Backyard |
| Office | 3.35 × 3.32 m | Hardwood Floor Pot Lights |
| Living Room | 3.44 × 4.57 m | Hardwood Floor Pot Lights |
Second Floor
| Primary Bedroom | 8.14 × 3.51 m | 6 Pc Ensuite Heated Floor Closet Organizers |
| Bedroom 2 | 4.73 × 3.41 m | 4 Pc Ensuite Hardwood Floor Updated |
| Bedroom 3 | 3.63 × 3.38 m | Hardwood Floor Overlooks Backyard Pot Lights |
| Bedroom 4 | 3.66 × 2.96 m | Hardwood Floor Overlooks Backyard Pot Lights |
Basement
| Exercise Room | 6.80 × 3.23 m | Large Window Pot Lights |
| Recreation | 10.69 × 3.78 m | Wet Bar Pot Lights |
Features
- Auto Garage Door Remote
- Built-In Oven
- Carpet Free
- Countertop Range
- In-Law Suite
- Deck
- Lawn Sprinkler System
- Landscaped
- Finished
- Central Air
- 2-Storey
Financials
Estimated Rental Income
Entire property$4,000 – $6,500/mo
Basement apartment$1,800 – $2,500/mo
Rental yield960.0% – 1560.0%
*Estimates based on comparable rentals in the area. Actual income may vary.
Market Data — Mississauga
Days on market2 days
Buyer's MarketSeller's Market
Based on active listings in Mississauga. Data updates daily.
Demographics — Mississauga
Population
717,961
Avg Household Income
$105,000
Age Distribution
0-19
21%
20-34
20%
35-49
21%
50-64
20%
65+
18%
Ownership71% own · 29% rent
EnglishUrduArabicPunjabiPolish
Other rentals like this
Similar rentals in Mississauga
Same property type, similar price, similar size — currently for rent.
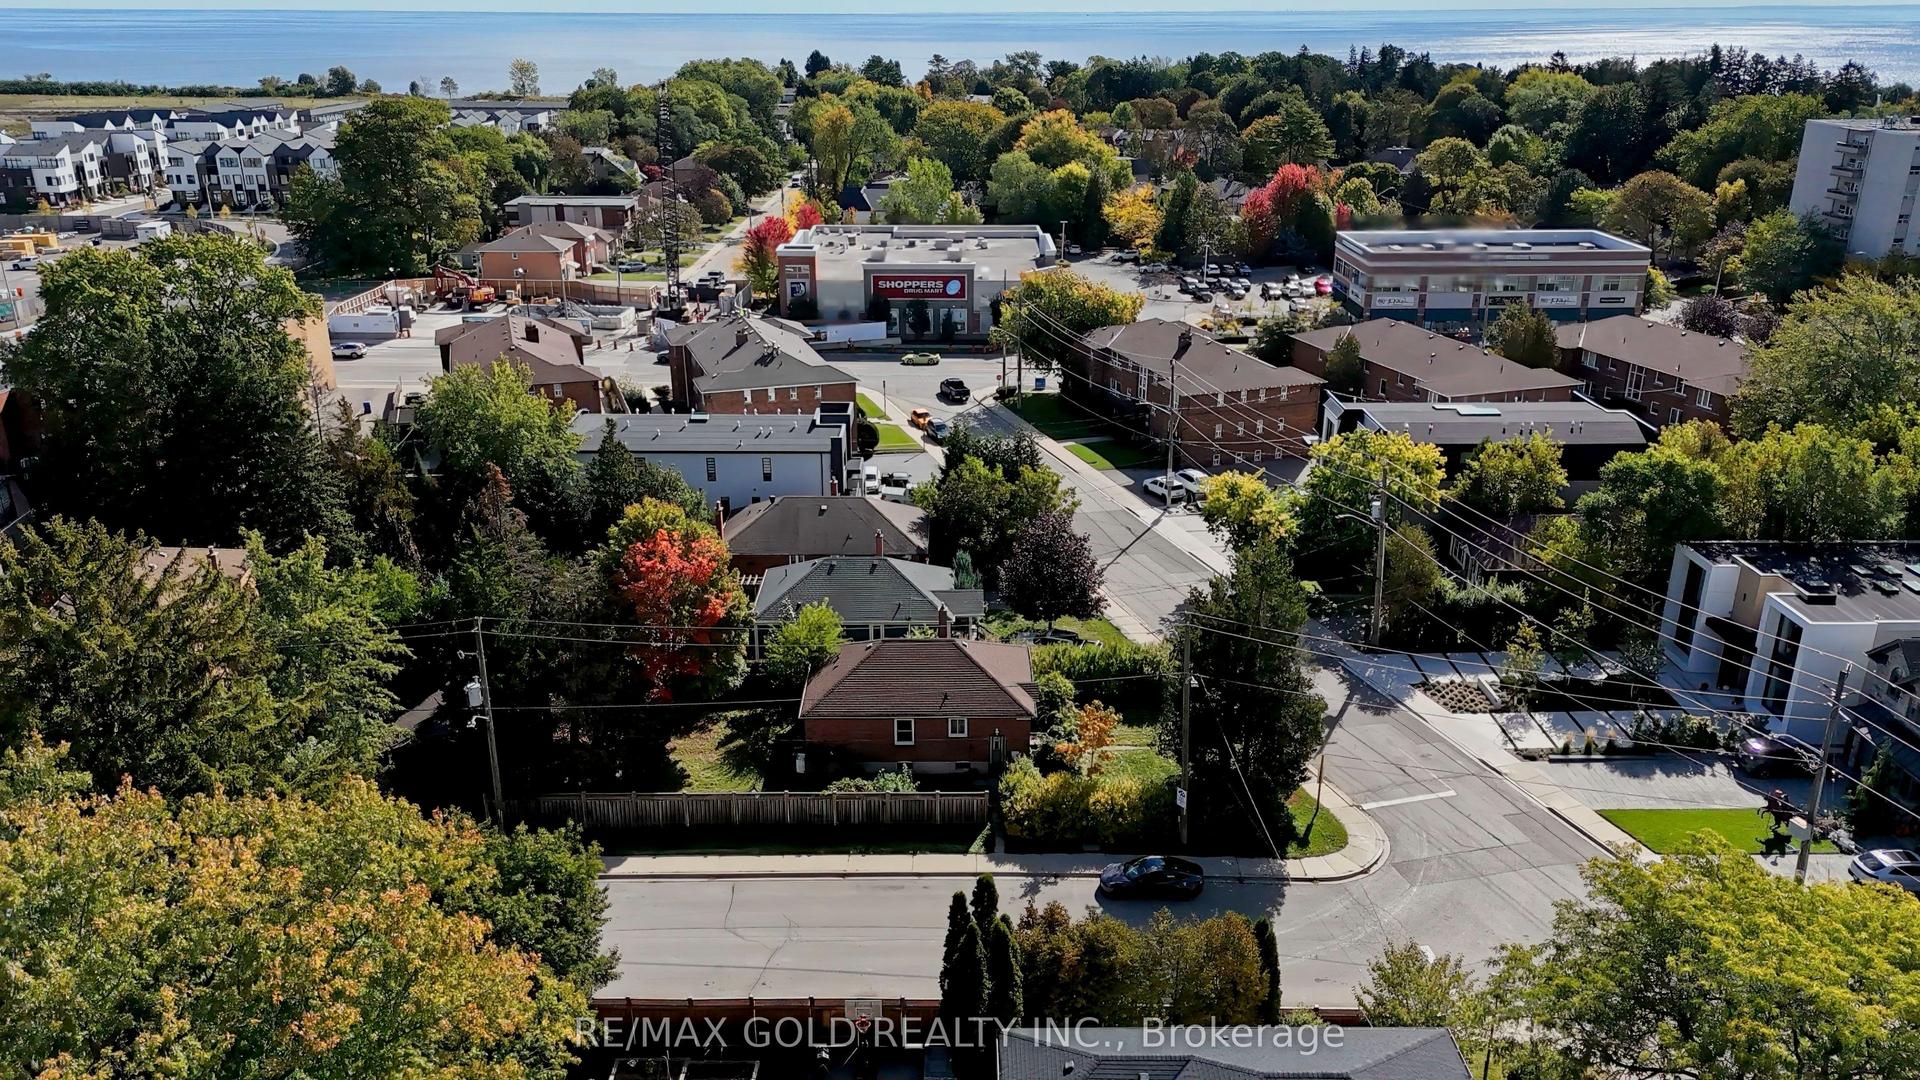
For Lease5 days ago
$4,800
Detached
11 Pine Avenue N, Port Credit
Mississauga, ON
3 bd
2 ba
900
3
MLS# W13857928Re/Max Gold Realty Inc.
WhatsApp Aman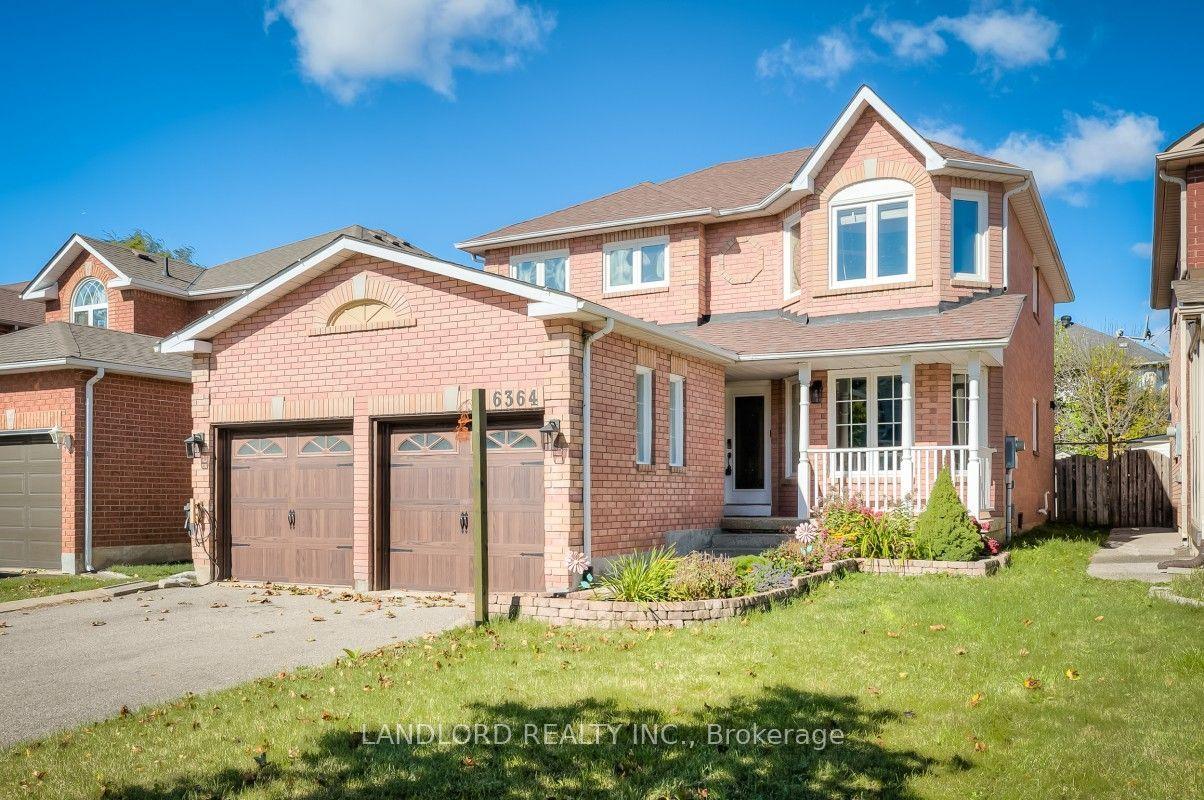
For Lease12 h ago
$3,750
Detached
6364 Alderwood Trail, Lisgar
Mississauga, ON
4 bd
3 ba
2,250
6
MLS# W13873452Landlord Realty Inc.
WhatsApp Aman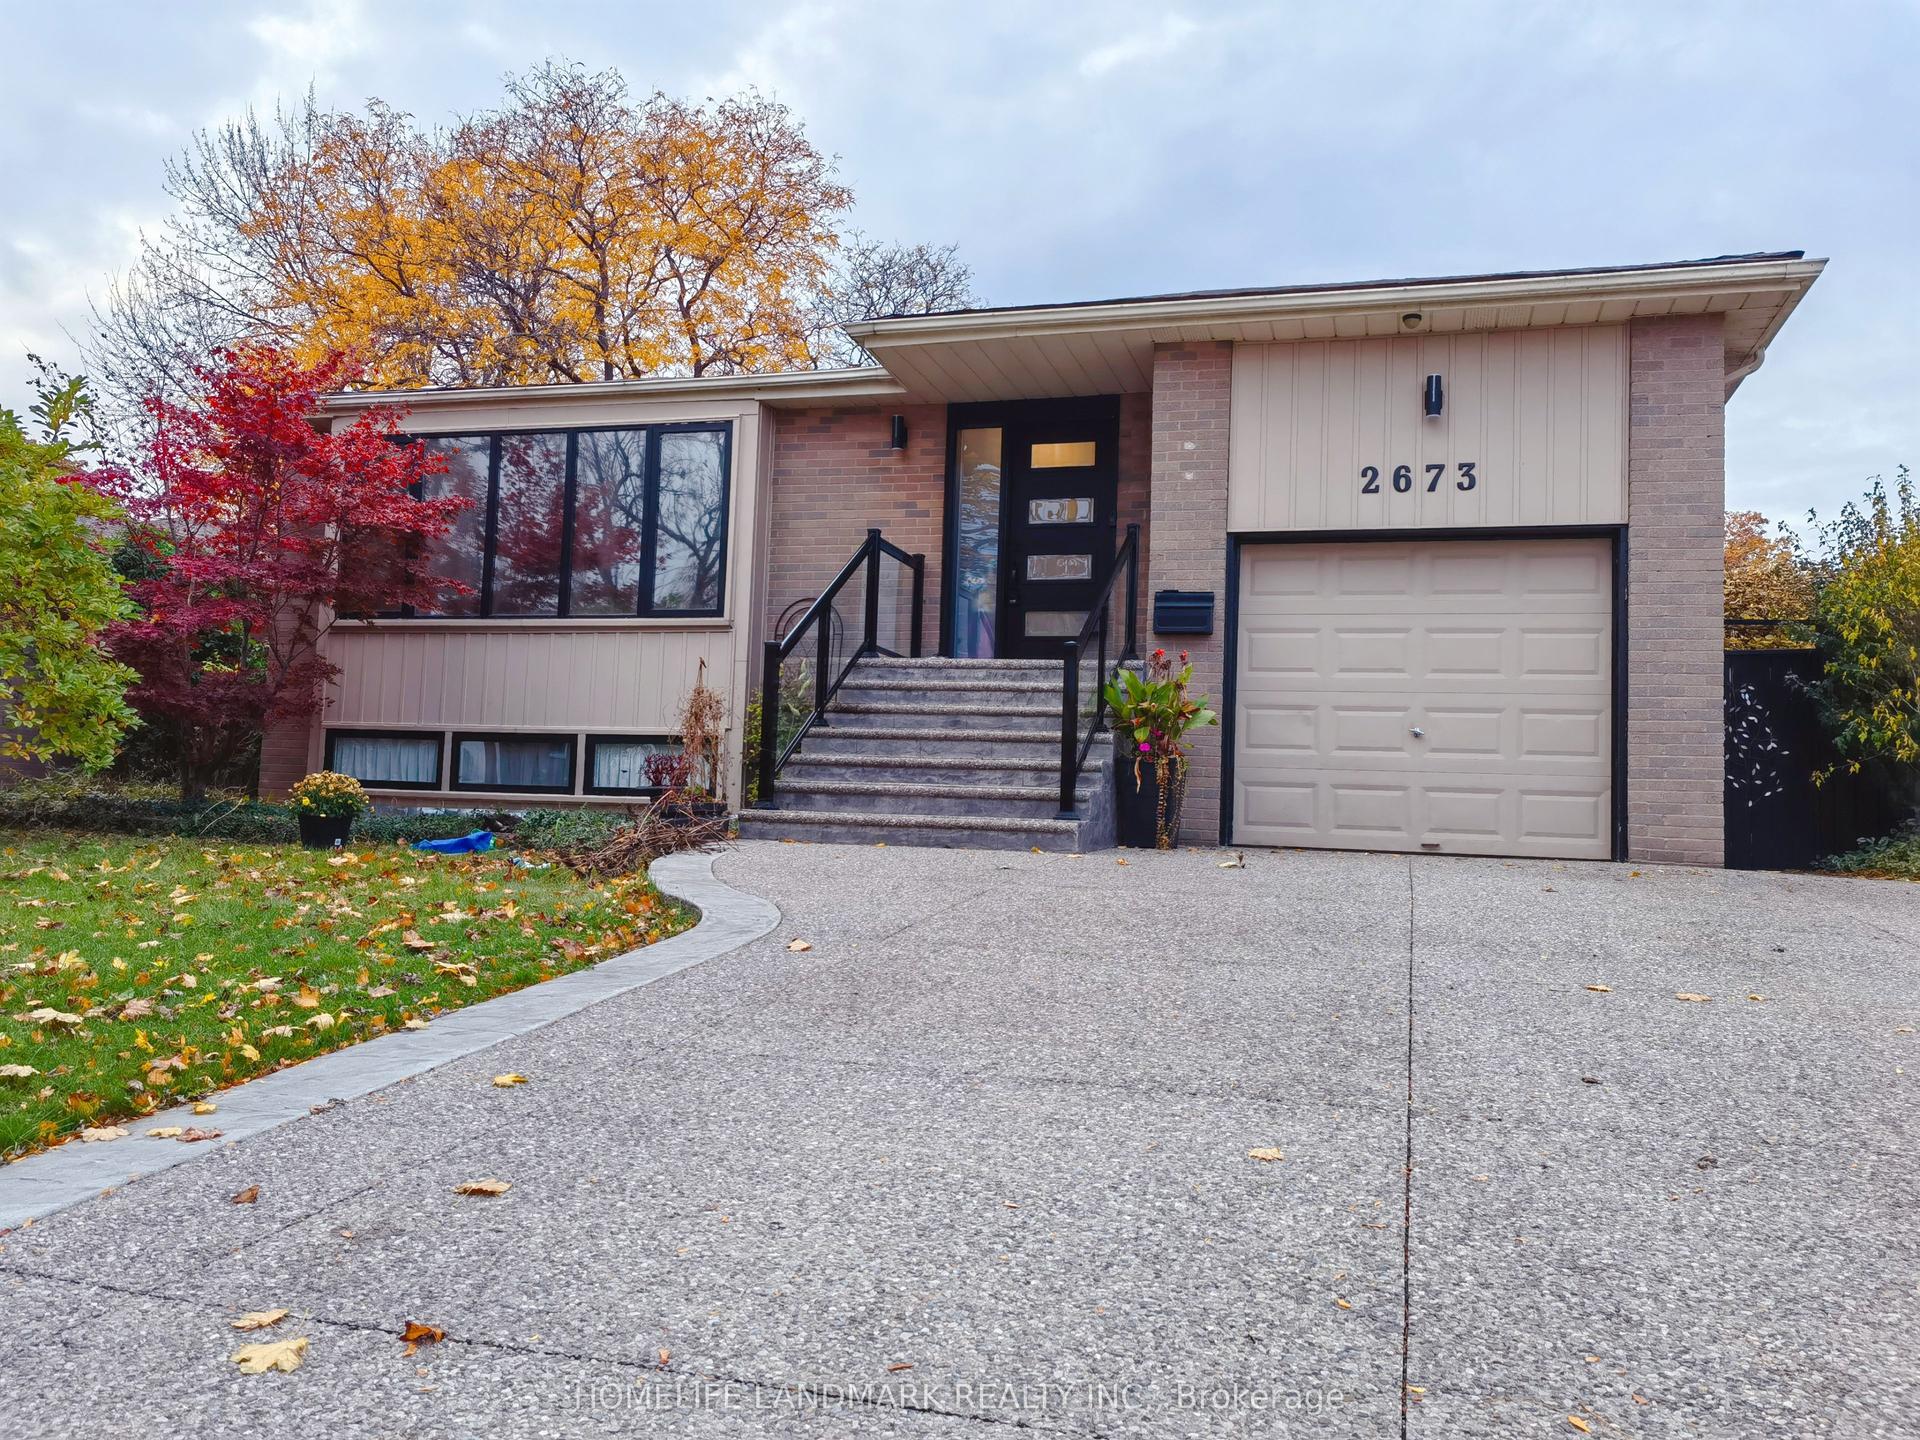
Getting around
How walkable, bikeable, and transit-friendly this neighbourhood is.
73
/ 100
Walk Score
Very Walkable
61
/ 100
Transit Score
Good Transit
69
/ 100
Bike Score
Bikeable
Scores are estimates based on neighbourhood data and are for informational purposes only.
MLS® data courtesy of the Toronto Regional Real Estate Board (TRREB).
The information provided herein must only be used by consumers that have a bona fide interest in the purchase, sale, or lease of real estate and may not be used for any commercial purpose or any other purpose. Listing information is deemed reliable but is not guaranteed accurate by the Toronto Regional Real Estate Board, the listing brokerage, or this website. The trademarks REALTOR®, REALTORS® and the REALTOR® logo are controlled by The Canadian Real Estate Association (CREA) and identify real estate professionals who are members of CREA. MLS®, Multiple Listing Service®, and the associated logos are owned by CREA. Not intended to solicit properties currently listed for sale or buyers under contract.