For Lease
Just Listed
8 Fieldway Road 525 #525
Islington-City Centre West, Toronto, ON
$2,595
1+1Bd
1Ba
650+sqft
1Parking
$4/sqft
CondoMLS# W13863192Listed 2026-10-050 DOM
Cooling
Central Air
Just listed! New listings in Toronto often receive offers within the first week.
About this home
Etobicoke's Finest on Fieldway. A quietly refined 1 bed plus den rent-controlled suite in a boutique low-rise residence, designed with thoughtful, owner-level care. Every detail of this unit reflects quality from the sleek quartz kitchen counters, under-cabinet lighting, Miele Dishwasher and double wide sink to the trend-forward light wood floors. Storage is generous and smartly integrated, including custom closet systems and an oversized walk-in laundry room with upgraded front load Bosch laundry machines and plenty of room for in-suite organization. Natural light fills the south-facing space, enhanced by private, tree-lined views from the expansive, terrace-like balcony that spans the full width of the unit offering over 100 square feet of additional living space. Hunter Douglas window coverings are already in place for added comfort. The den offers flexible potential ideal as a home office, workout or dressing area. An above-ground covered parking space is included, with a full-size locker conveniently right in front. Located just a short walk from Islington Station, multiple transit routes, and everyday amenities, this suite offers a rare combination of privacy, quality, and convenience in one of Etobicoke's most connected and coveted neighbourhoods. 8 Fieldway Rd - Suite 525 - Your Gateway To The Best of T.O - is waiting for you!
Rooms
Main Floor
| Kitchen | 3.41 × 2.53 m | Quartz Counter Stainless Steel Appl Centre Island |
| Dining Room | 5.92 × 3.09 m | Hardwood Floor Open Concept LED Lighting |
| Living Room | 5.92 × 3.09 m | W/O To Balcony |
| Primary Bedroom | 3.84 × 3.09 m | Closet Organizers |
| Den | 2.41 × 1.55 m | Track Lighting Hardwood Floor Open Concept |
| Laundry | 1.50 × 1.06 m |
Features
- Carpet Free
- Guest Accommodations
- Primary Bedroom - Main Floor
- Storage
- None
- Central Air
- Apartment
Financials
Estimated Rental Income
Entire property$2,100 – $2,800/mo
Rental yield971.1% – 1294.8%
*Estimates based on comparable rentals in the area. Actual income may vary.
Market Data — Toronto
Days on market0 days
Buyer's MarketSeller's Market
Based on active listings in Toronto. Data updates daily.
Demographics — Toronto
Population
2,794,356
Avg Household Income
$102,000
Age Distribution
0-19
19%
20-34
24%
35-49
21%
50-64
19%
65+
17%
Ownership53% own · 47% rent
EnglishMandarinCantoneseTagalogTamil
Other rentals like this
Similar rentals in Toronto
Same property type, similar price, similar size — currently for rent.
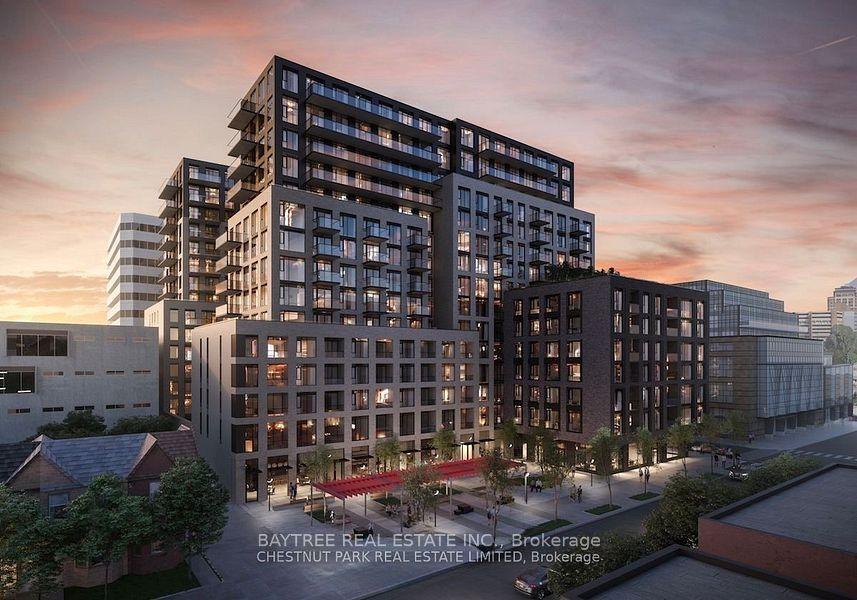
For Lease7 h ago
$2,600
Condo
543 Richmond Street W 722 #722, Waterfront Communities C1
Toronto, ON
1+1 bd
2 ba
650
0
MLS# C13863608Baytree Real Estate Inc.
WhatsApp Aman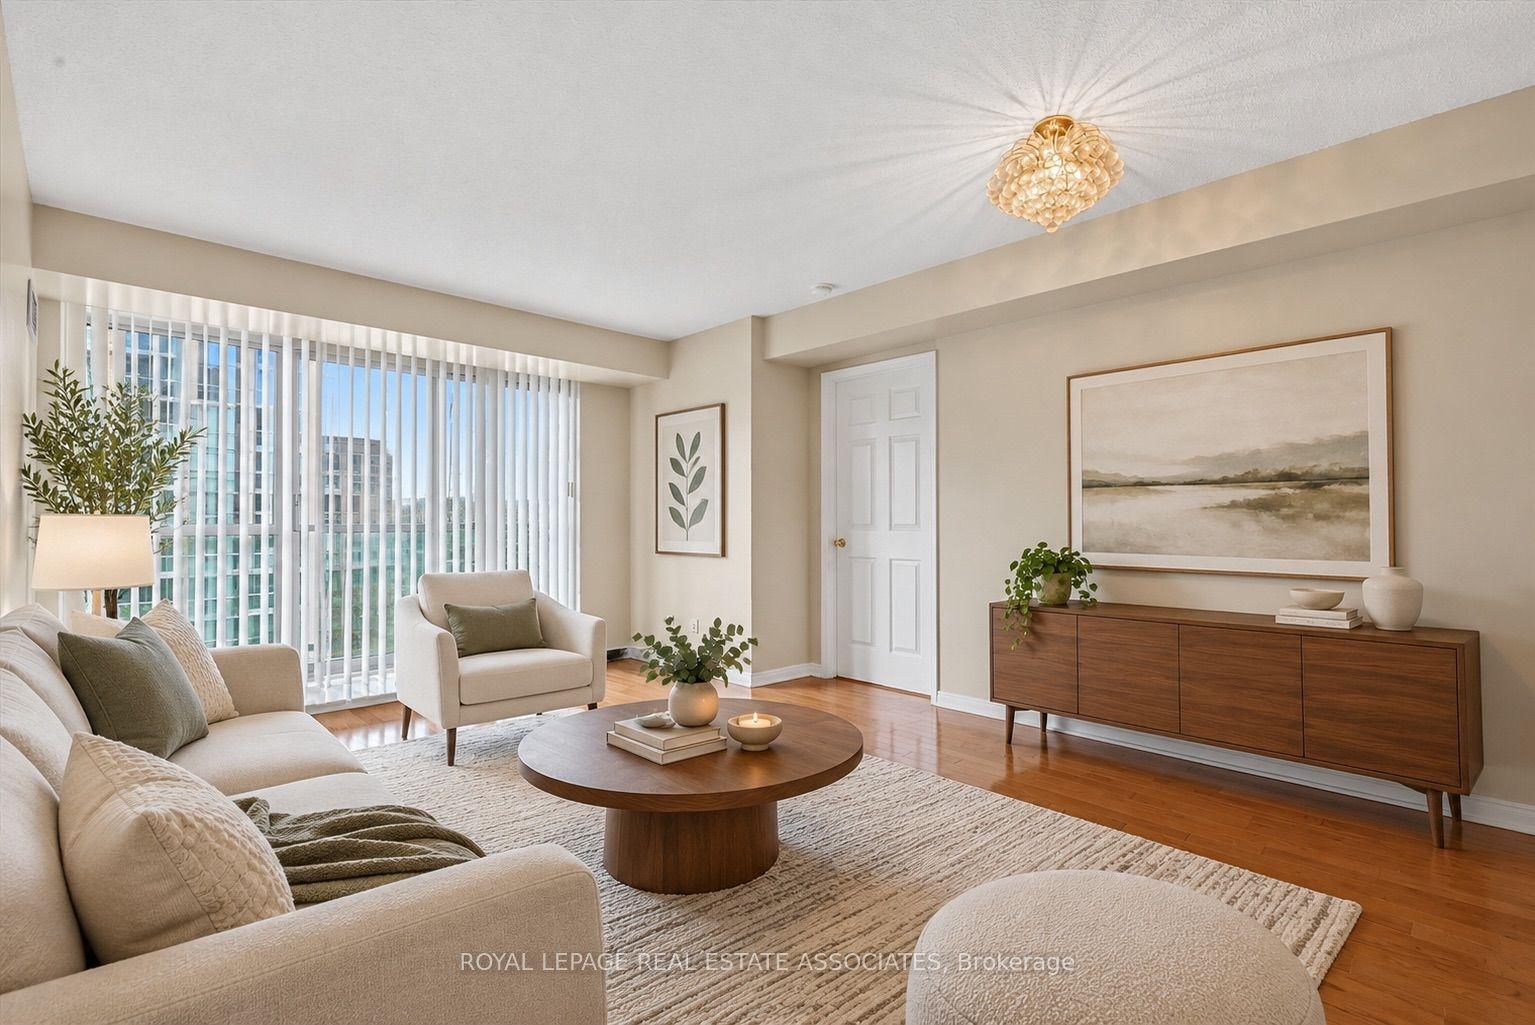
For Lease4 days ago
$2,950
Condo
7 Michael Power Place 908 #908, Islington-City Centre West
Toronto, ON
2 bd
2 ba
850
1
MLS# W13846446Royal Lepage Real Estate Associat…
WhatsApp Aman
Getting around
How walkable, bikeable, and transit-friendly this neighbourhood is.
88
/ 100
Walk Score
Very Walkable
80
/ 100
Transit Score
Excellent Transit
65
/ 100
Bike Score
Bikeable
Scores are estimates based on neighbourhood data and are for informational purposes only.
MLS® data courtesy of the Toronto Regional Real Estate Board (TRREB).
The information provided herein must only be used by consumers that have a bona fide interest in the purchase, sale, or lease of real estate and may not be used for any commercial purpose or any other purpose. Listing information is deemed reliable but is not guaranteed accurate by the Toronto Regional Real Estate Board, the listing brokerage, or this website. The trademarks REALTOR®, REALTORS® and the REALTOR® logo are controlled by The Canadian Real Estate Association (CREA) and identify real estate professionals who are members of CREA. MLS®, Multiple Listing Service®, and the associated logos are owned by CREA. Not intended to solicit properties currently listed for sale or buyers under contract.