For Lease
20 Lou Parsons Way 11 #11
Port Credit, Mississauga, ON
$6,200
3+2Bd
4Ba
2,625+sqft
4Parking
$2/sqft
Condo TownMLS# W13863408Listed 2026-10-058 DOM
Cooling
Central Air
About this home
This luxurious end-unit home is available for lease in beautiful Port Credit. Steps from the waterfront, restaurants, and shopping. It is located in the quietest lot of the development, away from the roads and beside a tree-lined pathway. Enhanced by extensive builder customizations, it offers privacy, comfort and elegance. The open-concept kitchen and living room is a true centrepiece, featuring a fireplace, high-end appliances and a large island perfect for entertaining. French doors were added to the main-floor family room, creating a private, functional space. The second floor has three bedrooms, a laundry area, and a serene primary bedroom sanctuary with a spa-like ensuite, an upgraded shower, and beautiful tiling. The third level boasts an expansive sunroom and private den with access to the rooftop terrace, creating a serene outdoor retreat. A full bathroom was added on the upper level as well. Appointed with premium finishes, appliances and hardwood flooring throughout.
WaterfrontHardwoodFireplace
Rooms
Main Floor
| Kitchen | 0.00 × 0.00 m | Family Size Kitchen Centre Island Pot Lights |
| Living Room | 0.00 × 0.00 m | Hardwood Floor W/O To Terrace Fireplace |
| Family Room | 0.00 × 0.00 m | Hardwood Floor Window Double Doors |
| Dining Room | 0.00 × 0.00 m | Hardwood Floor Open Concept Window |
| Powder Room | 0.00 × 0.00 m | 2 Pc Bath Tile Floor |
Second Floor
| Primary Bedroom | 0.00 × 0.00 m | Hardwood Floor Walk-In Closet(s) 5 Pc Ensuite |
| Bedroom 2 | 0.00 × 0.00 m | Hardwood Floor Closet Closet |
| Bedroom 3 | 0.00 × 0.00 m | Hardwood Floor Closet Window |
| Bathroom | 0.00 × 0.00 m | 3 Pc Bath Tile Floor |
Upper
| Family Room | 0.00 × 0.00 m | Hardwood Floor W/O To Terrace Window Floor to Ceiling |
| Office | 0.00 × 0.00 m | Hardwood Floor Pot Lights Double Doors |
| Bathroom | 0.00 × 0.00 m | 3 Pc Ensuite |
Features
- Other
- None
- Central Air
- 3-Storey
Financials
Estimated Rental Income
Entire property$3,200 – $4,200/mo
Rental yield619.4% – 812.9%
*Estimates based on comparable rentals in the area. Actual income may vary.
Market Data — Mississauga
Days on market8 days
Buyer's MarketSeller's Market
Based on active listings in Mississauga. Data updates daily.
Demographics — Mississauga
Population
717,961
Avg Household Income
$105,000
Age Distribution
0-19
21%
20-34
20%
35-49
21%
50-64
20%
65+
18%
Ownership71% own · 29% rent
EnglishUrduArabicPunjabiPolish
Other rentals like this
Similar rentals in Mississauga
Same property type, similar price, similar size — currently for rent.
For Lease12 days ago
$5,300
Condo Town
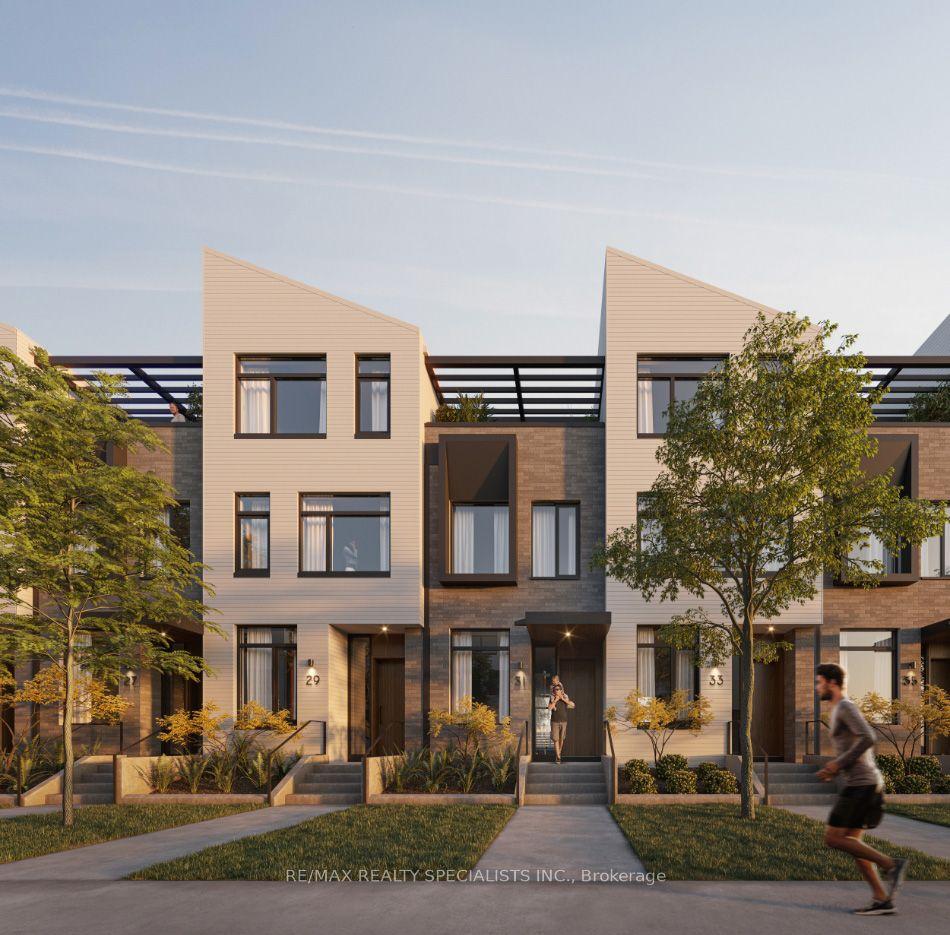
50 Lou Parsons Way S 78 #78, Port Credit
Mississauga, ON
4 bd
4 ba
2,375
4
MLS# W13855694Re/Max Realty Specialists Inc.
WhatsApp Aman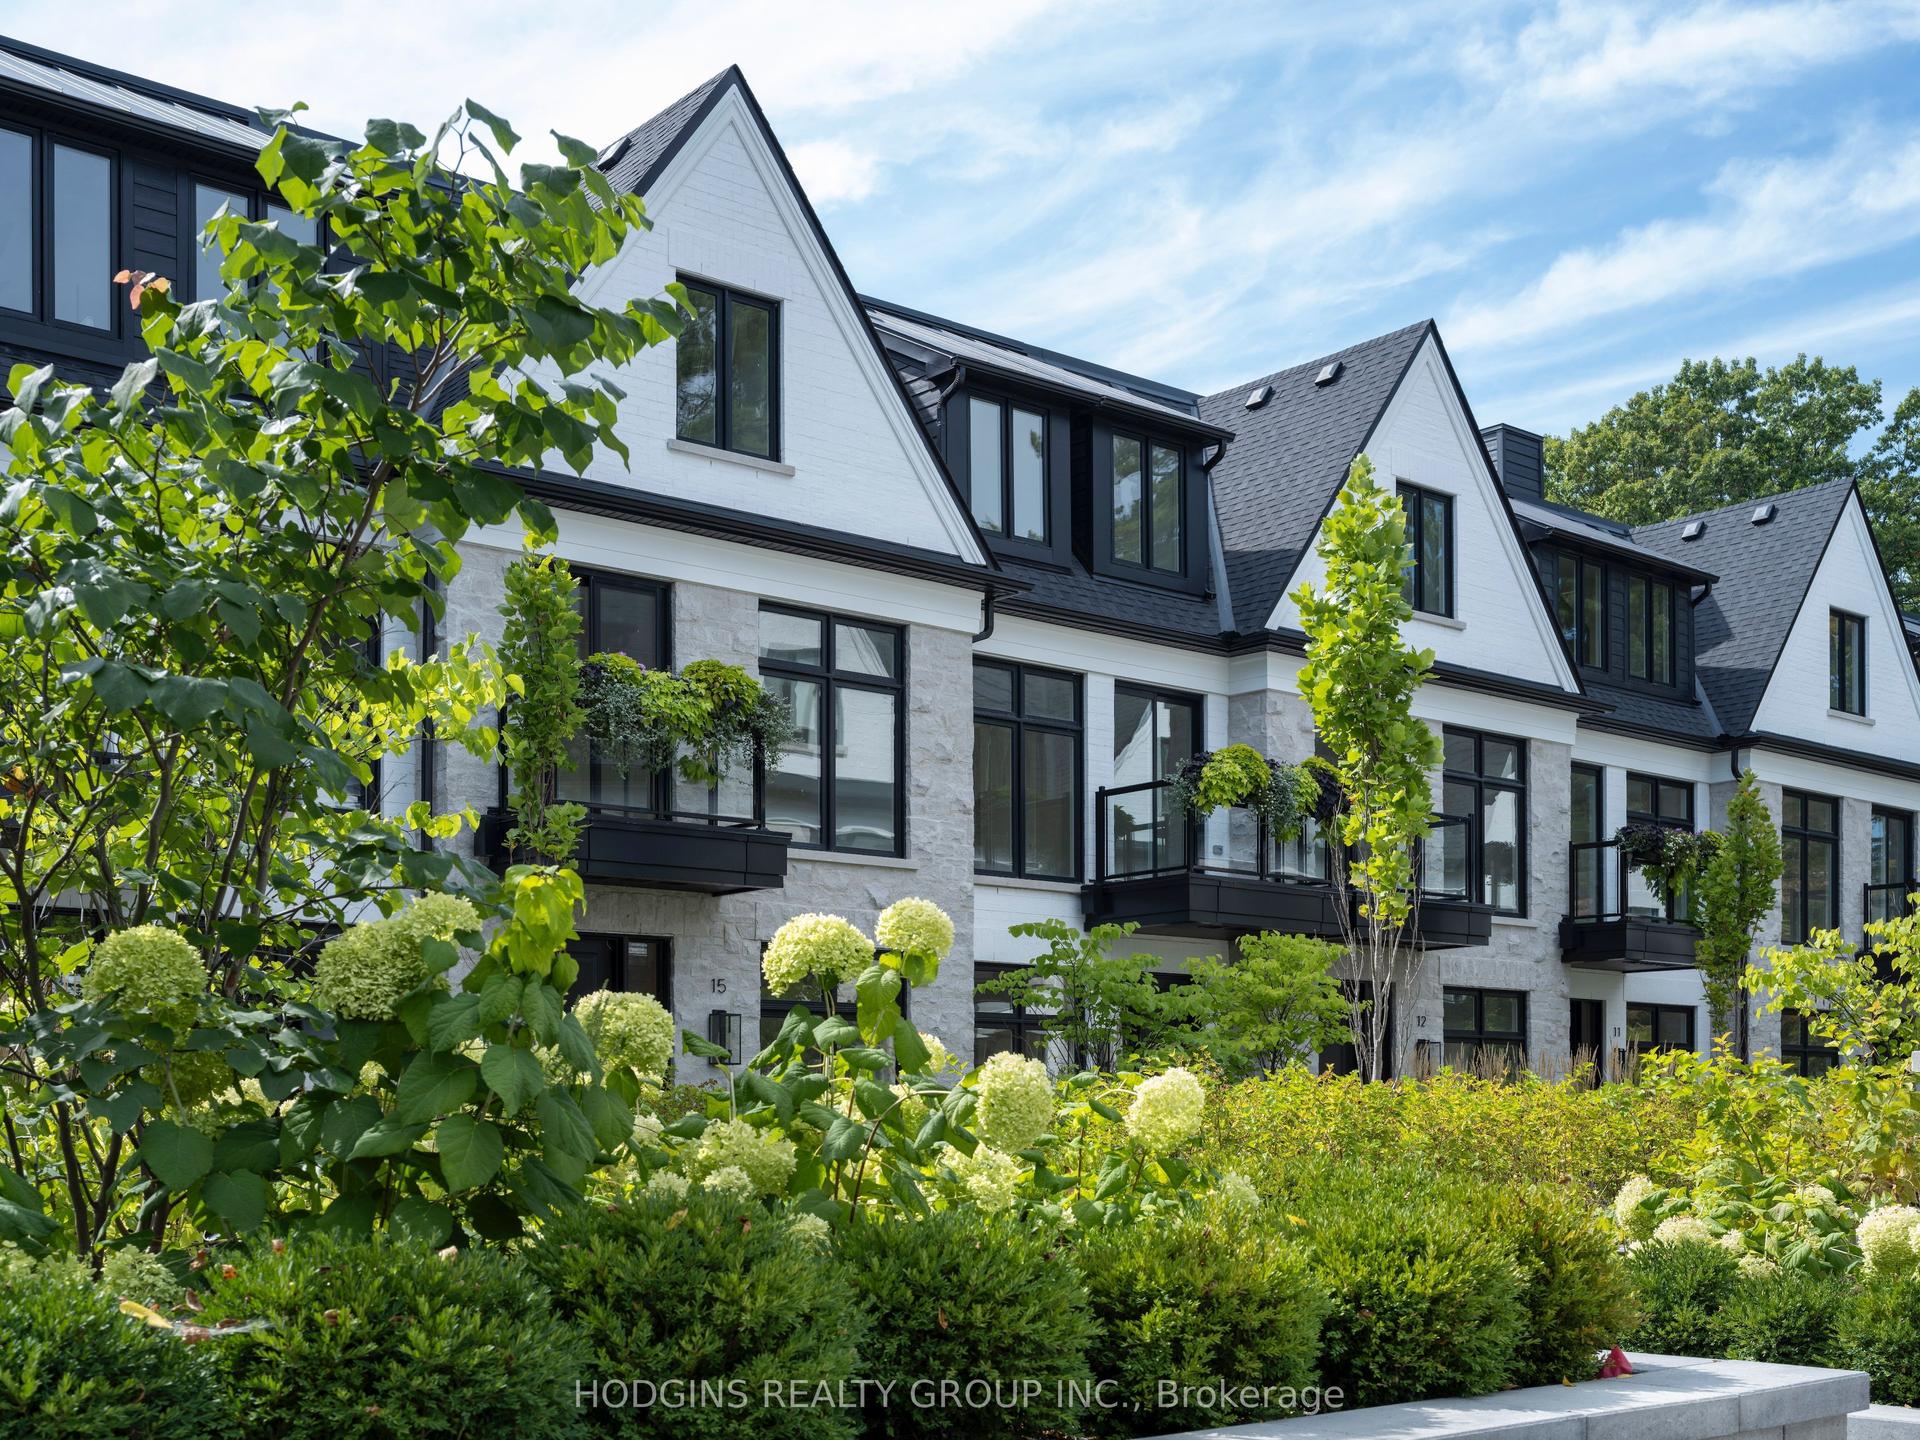
For Lease11 days ago
$6,500
Condo Town
1136 Mona Road 4 #4, Mineola
Mississauga, ON
4 bd
4 ba
2,625
2
MLS# W13858090Hodgins Realty Group Inc.
WhatsApp Aman
Getting around
How walkable, bikeable, and transit-friendly this neighbourhood is.
82
/ 100
Walk Score
Very Walkable
74
/ 100
Transit Score
Excellent Transit
67
/ 100
Bike Score
Bikeable
Scores are estimates based on neighbourhood data and are for informational purposes only.
MLS® data courtesy of the Toronto Regional Real Estate Board (TRREB).
The information provided herein must only be used by consumers that have a bona fide interest in the purchase, sale, or lease of real estate and may not be used for any commercial purpose or any other purpose. Listing information is deemed reliable but is not guaranteed accurate by the Toronto Regional Real Estate Board, the listing brokerage, or this website. The trademarks REALTOR®, REALTORS® and the REALTOR® logo are controlled by The Canadian Real Estate Association (CREA) and identify real estate professionals who are members of CREA. MLS®, Multiple Listing Service®, and the associated logos are owned by CREA. Not intended to solicit properties currently listed for sale or buyers under contract.