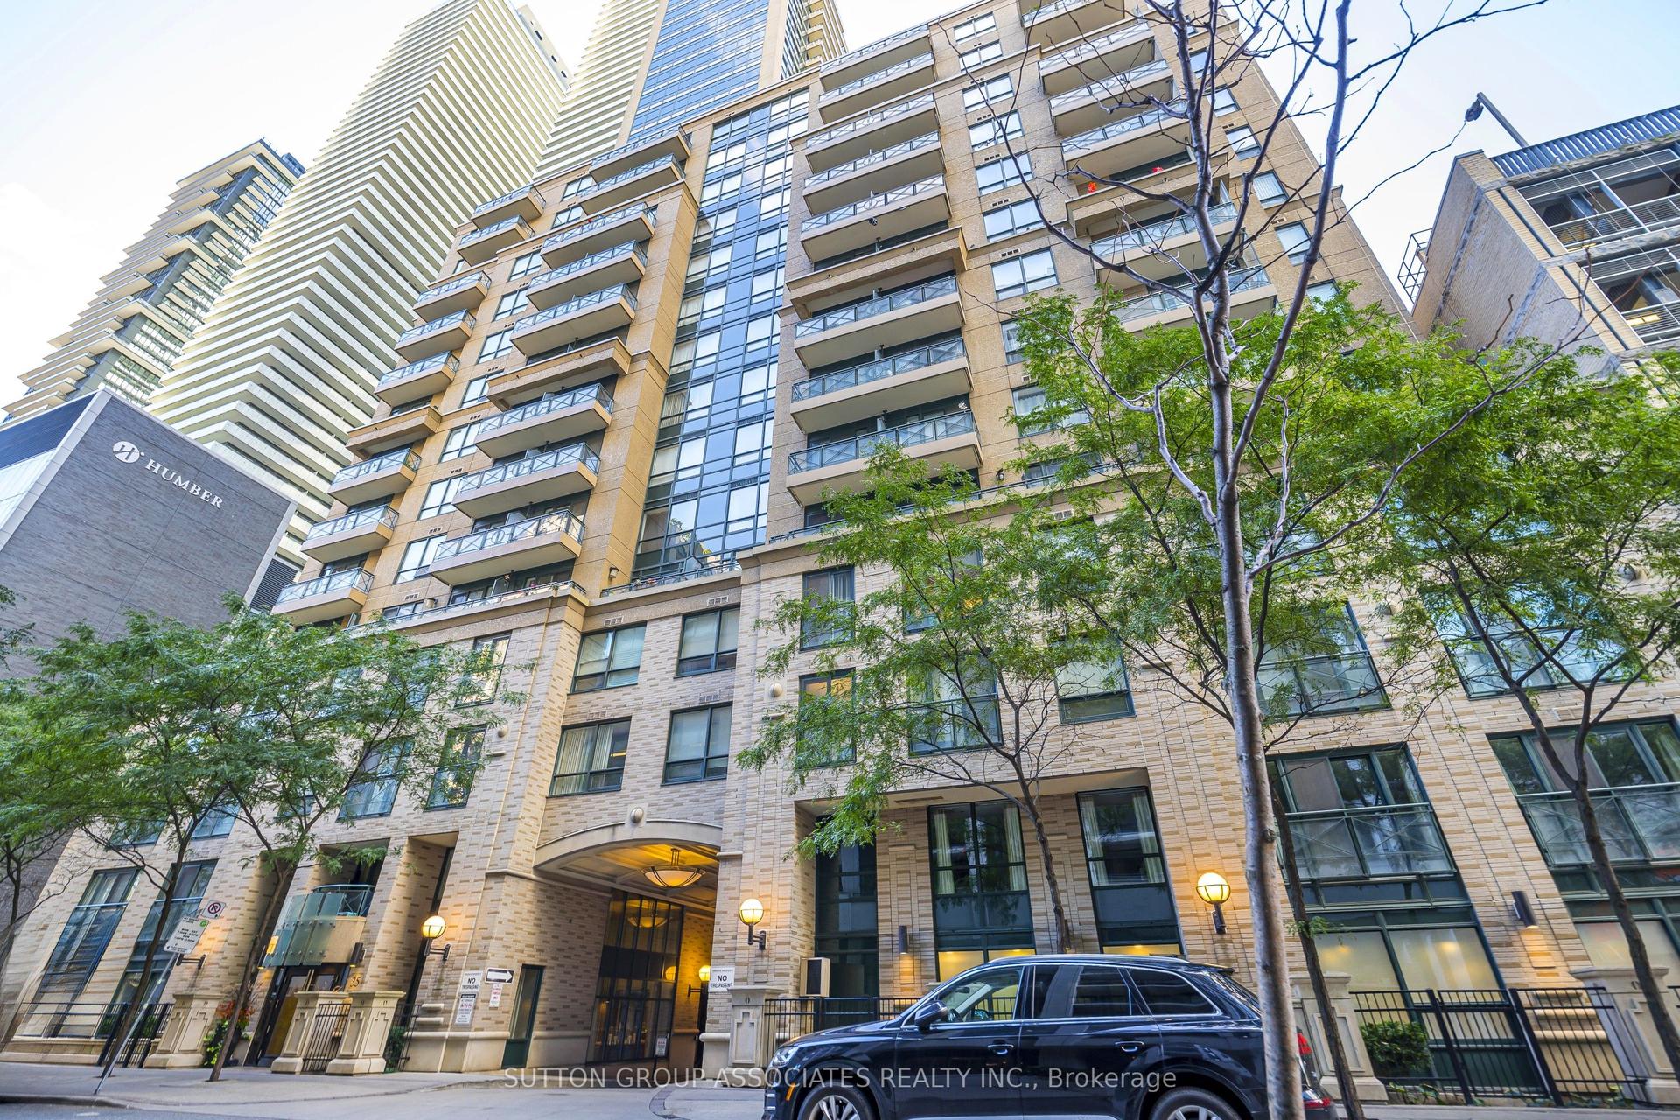
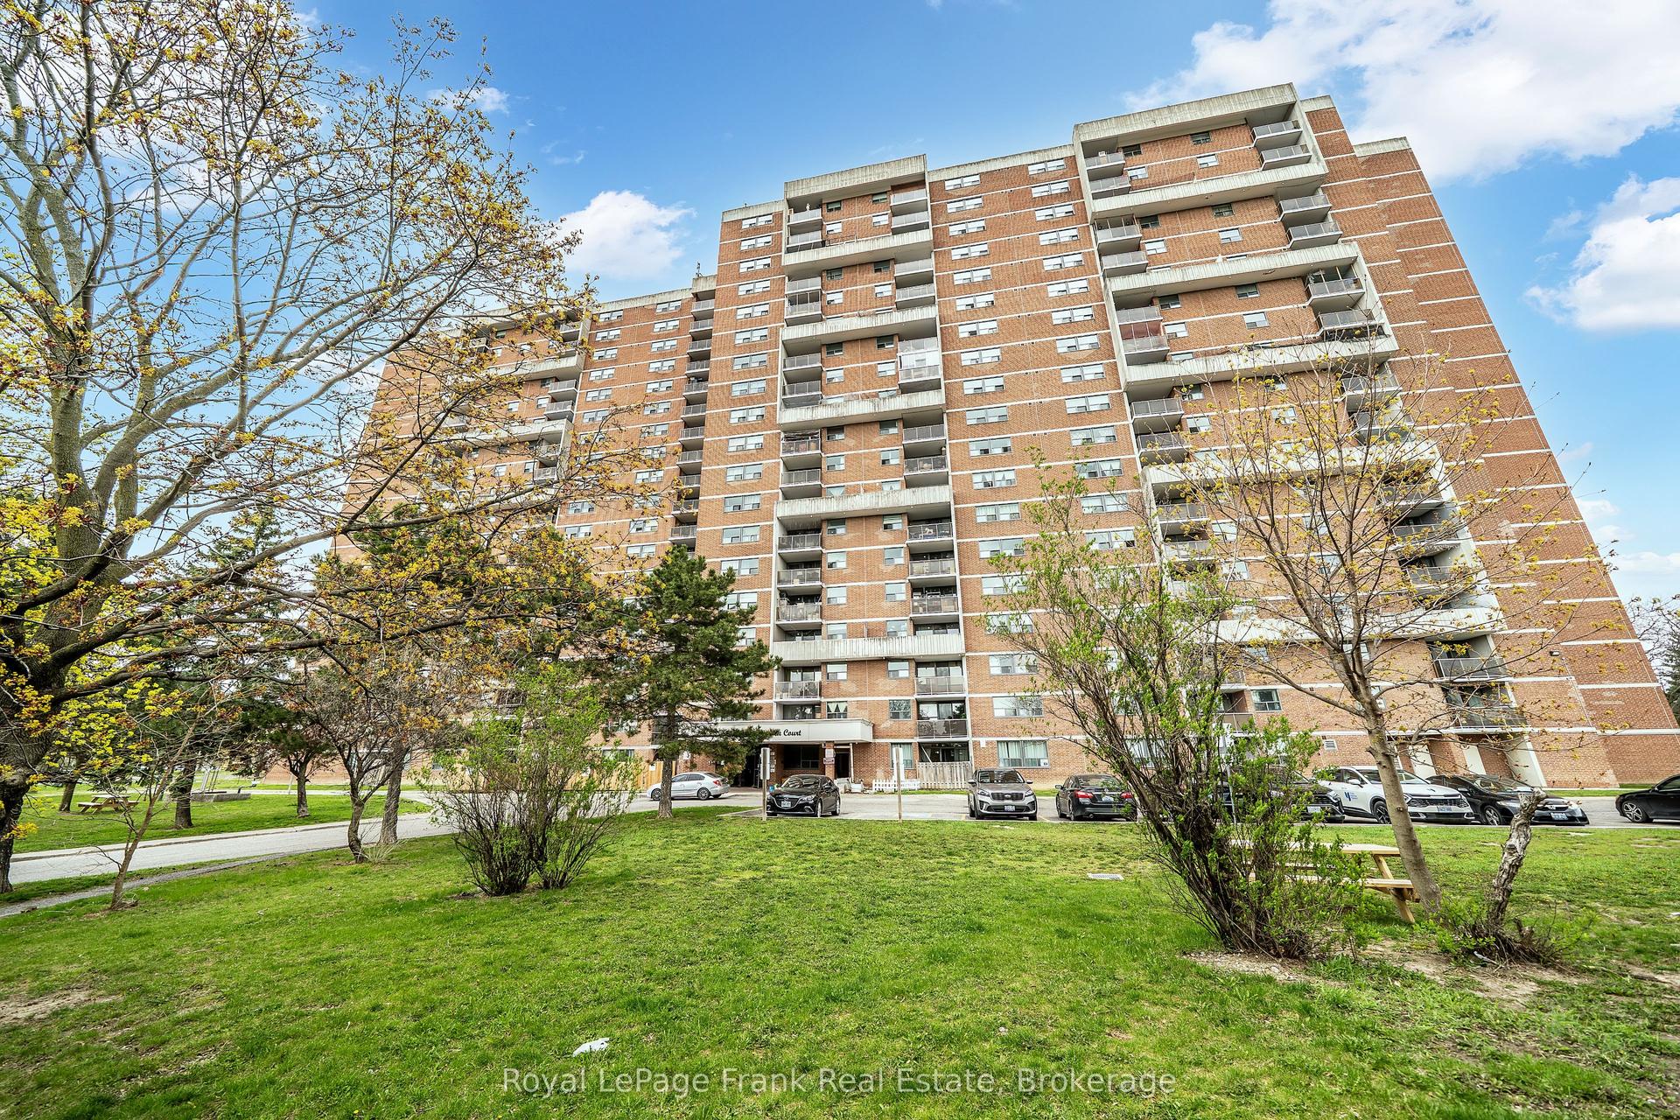
For Sale
Just Listed
Open House Sat 18–20
288 Mill Road G14 #G14
Markland Wood, Toronto, ON
$495,000
3Bd
3Ba
1,500+sqft
1Parking
$330/sqft
CondoMLS# W13863462Listed 2026-10-050 DOM
Just listed! New listings in Toronto often receive offers within the first week.
About this home
This unique 2 Storey, 3-Bedroom, 2.5-Bath End-Unit Suite offers a rare layout with west-facing views of beautifully landscaped gardens and backs onto Markland Wood Golf & Country Club. Enjoy your own Private Terrace - Perfect for relaxing or gardening. Inside, the suite offers several standout features: a two-level laundry and storage room with excellent potential, and a deep main floor closet ideal for storing luggage or seasonal items. A dedicated main floor office provides a convenient workspace. The spacious living room overlooks the Terrace and Gardens, while a separate formal Dining Room connects to the Kitchen - ideal for Entertaining. The Primary bedroom includes a walk-in Closet, a 4-piece bathroom. Set on 11 acres of beautifully maintained grounds, The Masters offers resort-style amenities including indoor and outdoor pools, tennis and pickleball courts, a gym, clubhouse, and more. The community is pet-friendly and allows BBQ's adding to its appeal. A bonus - THE MASTERS - is in the process of a complete MODERN Renovation with Parts of the 4 buildings already completed. The Clubhouse has already gone through a complete upgrade and is outstanding. Along with our entrance lobbies in most of the 4 buildings have either been started or completed and are looking quite sleek. It will soon be a Brand-new looking Building (inside) to keep up with our totally unique exterior design.
Rooms
Second Floor
| Primary Bedroom | 5.16 × 3.29 m | 4 Pc Bath Walk-In Closet(s) W/O To Balcony |
| Bedroom 2 | 3.32 × 2.74 m | Broadloom B/I Closet Window |
| Bedroom 3 | 5.56 × 2.99 m | Broadloom Double Closet Window |
Other
| Foyer | 0.00 × 0.00 m | Parquet |
| Living Room | 6.11 × 4.27 m | Broadloom W/O To Terrace Overlooks Garden |
| Dining Room | 4.92 × 2.92 m | Broadloom Window |
| Kitchen | 4.15 × 2.39 m | Ceramic Floor B/I Dishwasher |
| Office | 2.99 × 1.91 m | Ceramic Floor |
| Laundry | 3.21 × 2.21 m | Tile Floor |
Features
- Auto Garage Door Remote
- None
- Wall Unit(s)
- 2-Storey
Financials
Annual Taxes
$3,414.53
Estimated Rental Income
Entire property$3,200 – $4,200/mo
Rental yield7.8% – 10.2%
*Estimates based on comparable rentals in the area. Actual income may vary.
Market Data — Toronto
Days on market0 days
Buyer's MarketSeller's Market
Based on active listings in Toronto. Data updates daily.
Demographics — Toronto
Population
2,794,356
Avg Household Income
$102,000
Age Distribution
0-19
19%
20-34
24%
35-49
21%
50-64
19%
65+
17%
Ownership53% own · 47% rent
EnglishMandarinCantoneseTagalogTamil
Getting around
How walkable, bikeable, and transit-friendly this neighbourhood is.
80
/ 100
Walk Score
Very Walkable
86
/ 100
Transit Score
Excellent Transit
61
/ 100
Bike Score
Bikeable
Scores are estimates based on neighbourhood data and are for informational purposes only.
MLS® data courtesy of the Toronto Regional Real Estate Board (TRREB).
The information provided herein must only be used by consumers that have a bona fide interest in the purchase, sale, or lease of real estate and may not be used for any commercial purpose or any other purpose. Listing information is deemed reliable but is not guaranteed accurate by the Toronto Regional Real Estate Board, the listing brokerage, or this website. The trademarks REALTOR®, REALTORS® and the REALTOR® logo are controlled by The Canadian Real Estate Association (CREA) and identify real estate professionals who are members of CREA. MLS®, Multiple Listing Service®, and the associated logos are owned by CREA. Not intended to solicit properties currently listed for sale or buyers under contract.
You may also like
More homes in Toronto
Hand-picked listings with a similar price range and style.
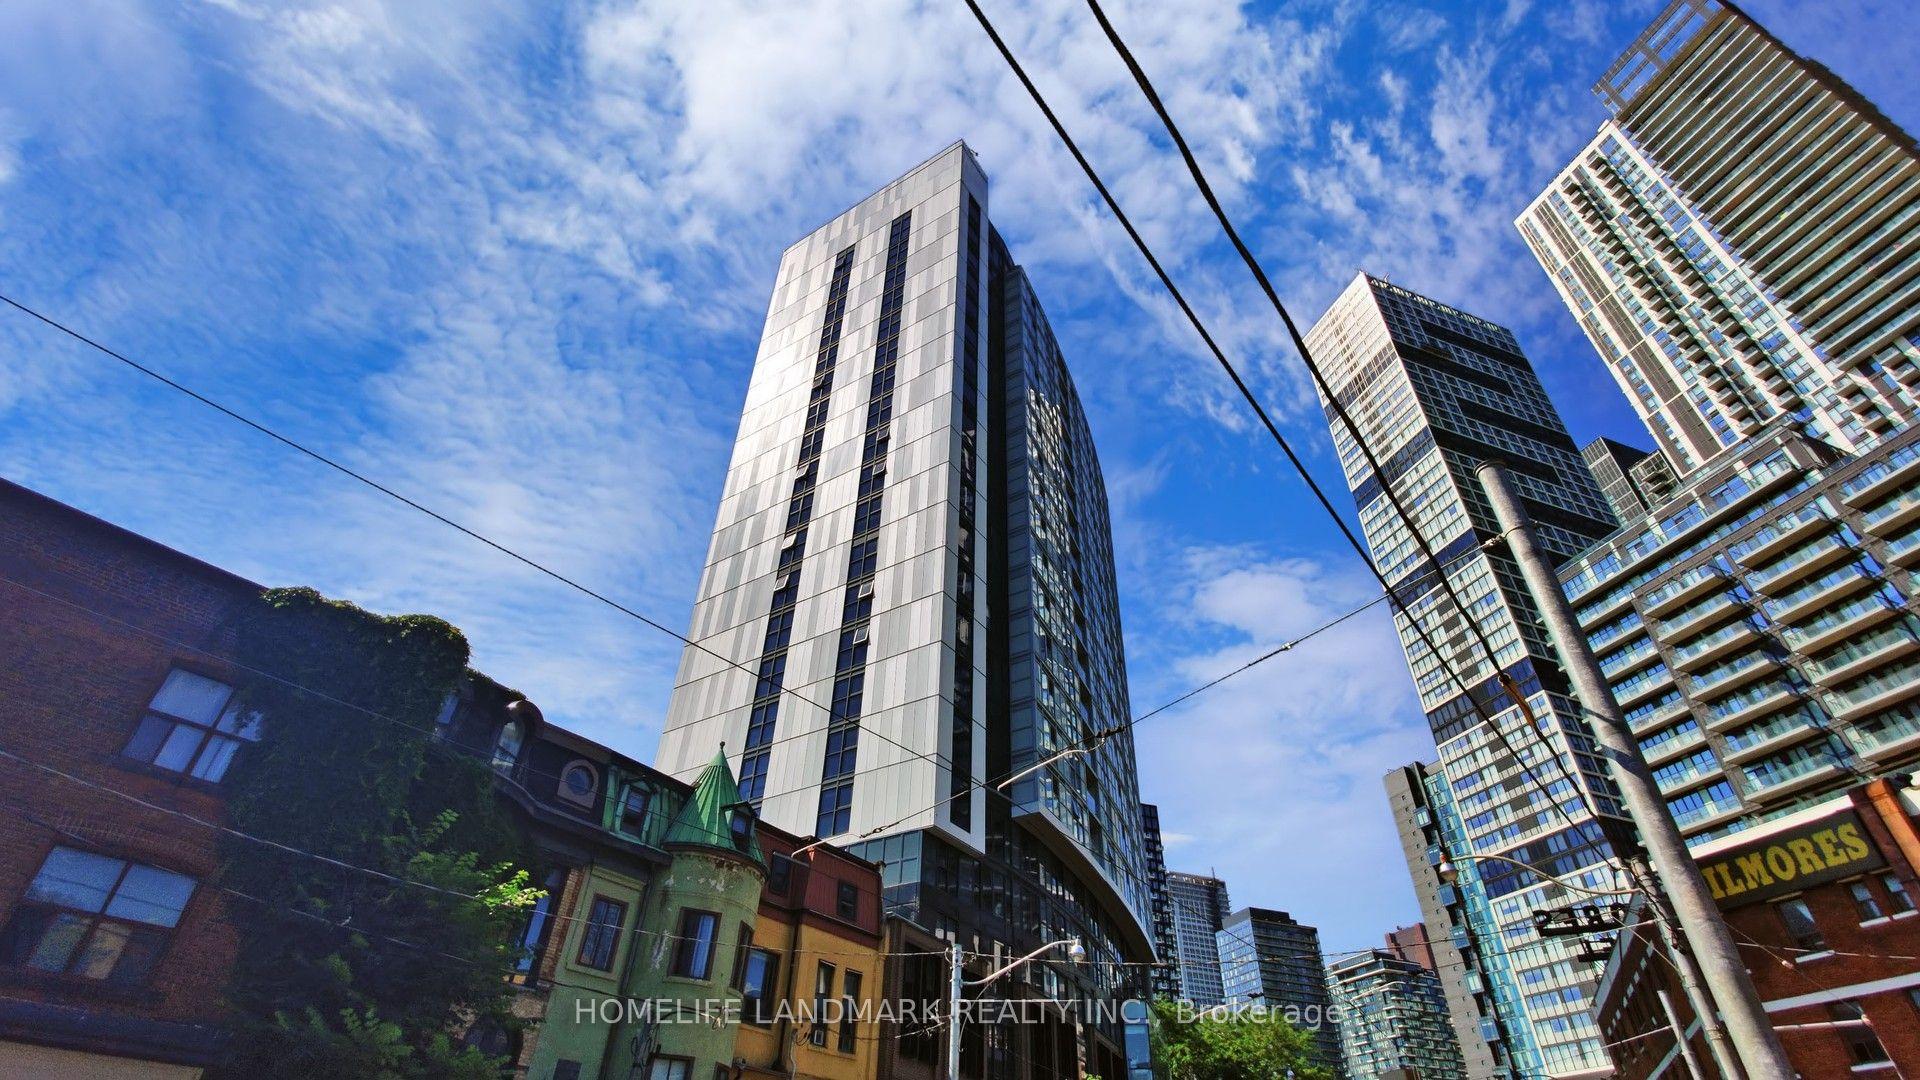
For Sale9 h ago
$530,000
Condo
est. $2,324/mo
219 Dundas Street E 609 #609, Church-Yonge Corridor
Toronto, ON
1+1 bd
1 ba
650
1
MLS# C13864486Homelife Landmark Realty Inc.
WhatsApp Aman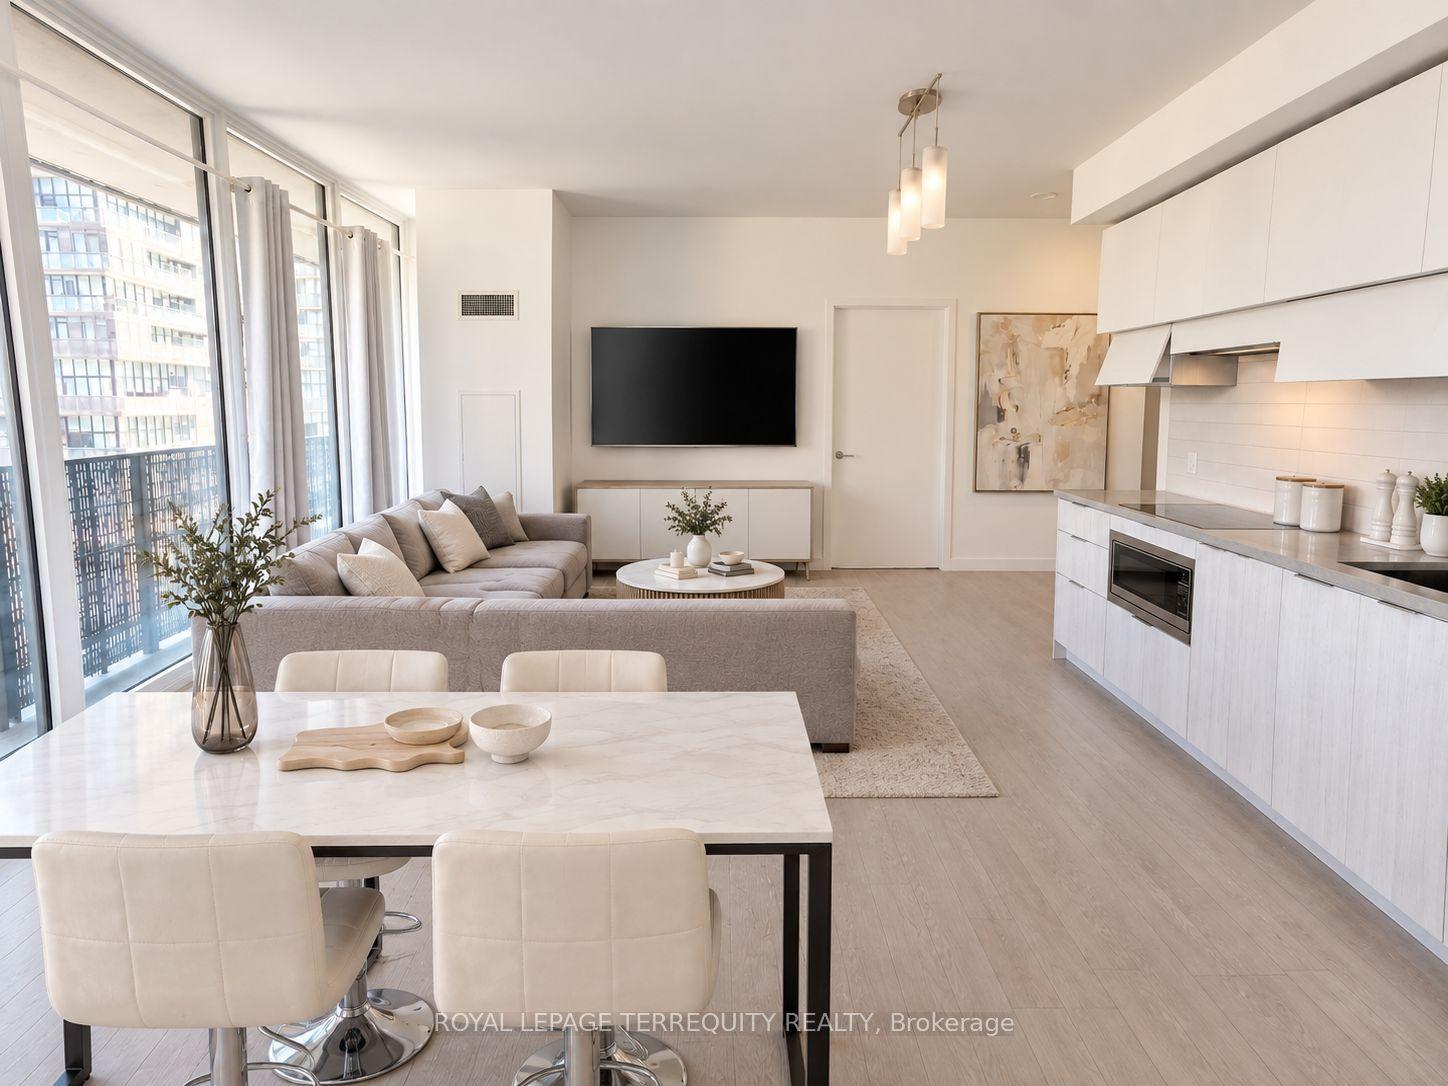
For Sale9 h ago
$499,000
Condo
est. $2,188/mo
8 Eglinton Avenue E 505 #505, Mount Pleasant West
Toronto, ON
2 bd
2 ba
650
0
MLS# C13864470Royal Lepage Terrequity Realty
WhatsApp Aman