For Lease
Just Listed
228 Emerson Ave Avenue
Dovercourt-Wallace Emerson-Junction, Toronto, ON
$2,750
2Bd
1Ba
850+sqft
0Parking
$3/sqft
Condo TownMLS# W13864386Listed 2026-10-050 DOM
Cooling
Central Air
Just listed! New listings in Toronto often receive offers within the first week.
About this home
Be the very first to call this brand-new, never-lived-in stacked townhouse home! This bright 2-bedroom, 1-bathroom suite at 228 Emerson Ave pairs clean modern design with everyday function in one of Toronto's best-connected west-end pockets. Your own private entrance with keyless smart-lock entry opens to a sun-filled, open-concept layout with wide-plank flooring and pot lights throughout. The kitchen has two-tone shaker cabinetry, quartz countertops with a full-height quartz backsplash, an undermount sink, tall pantry storage and brand-new Frigidaire stainless steel appliances: a French-door fridge, range, over-the-range microwave and dishwasher. Both bedrooms have large windows and custom built-in wardrobes with drawers, so every square foot gets used. The 4-piece bath has a soaking tub, a tiled floor and a quartz-topped vanity. You get year-round comfort from individually controlled ductless heating and cooling units, plus in-suite GE Profile laundry. It's steps to the shops, cafés and restaurants on Bloor St W, Lansdowne Subway Station, the UP Express and the West Toronto Railpath, with quick access to Dufferin Mall, parks and schools. This is a rare chance to own a brand-new home in a vibrant, walkable neighbourhood. Book your showing today!
Features
- Carpet Free
- None
- Central Air
- Stacked Townhouse
Financials
Estimated Rental Income
Entire property$2,600 – $3,500/mo
Rental yield1134.5% – 1527.3%
*Estimates based on comparable rentals in the area. Actual income may vary.
Market Data — Toronto
Days on market0 days
Buyer's MarketSeller's Market
Based on active listings in Toronto. Data updates daily.
Demographics — Toronto
Population
2,794,356
Avg Household Income
$102,000
Age Distribution
0-19
19%
20-34
24%
35-49
21%
50-64
19%
65+
17%
Ownership53% own · 47% rent
EnglishMandarinCantoneseTagalogTamil
Other rentals like this
Similar rentals in Toronto
Same property type, similar price, similar size — currently for rent.
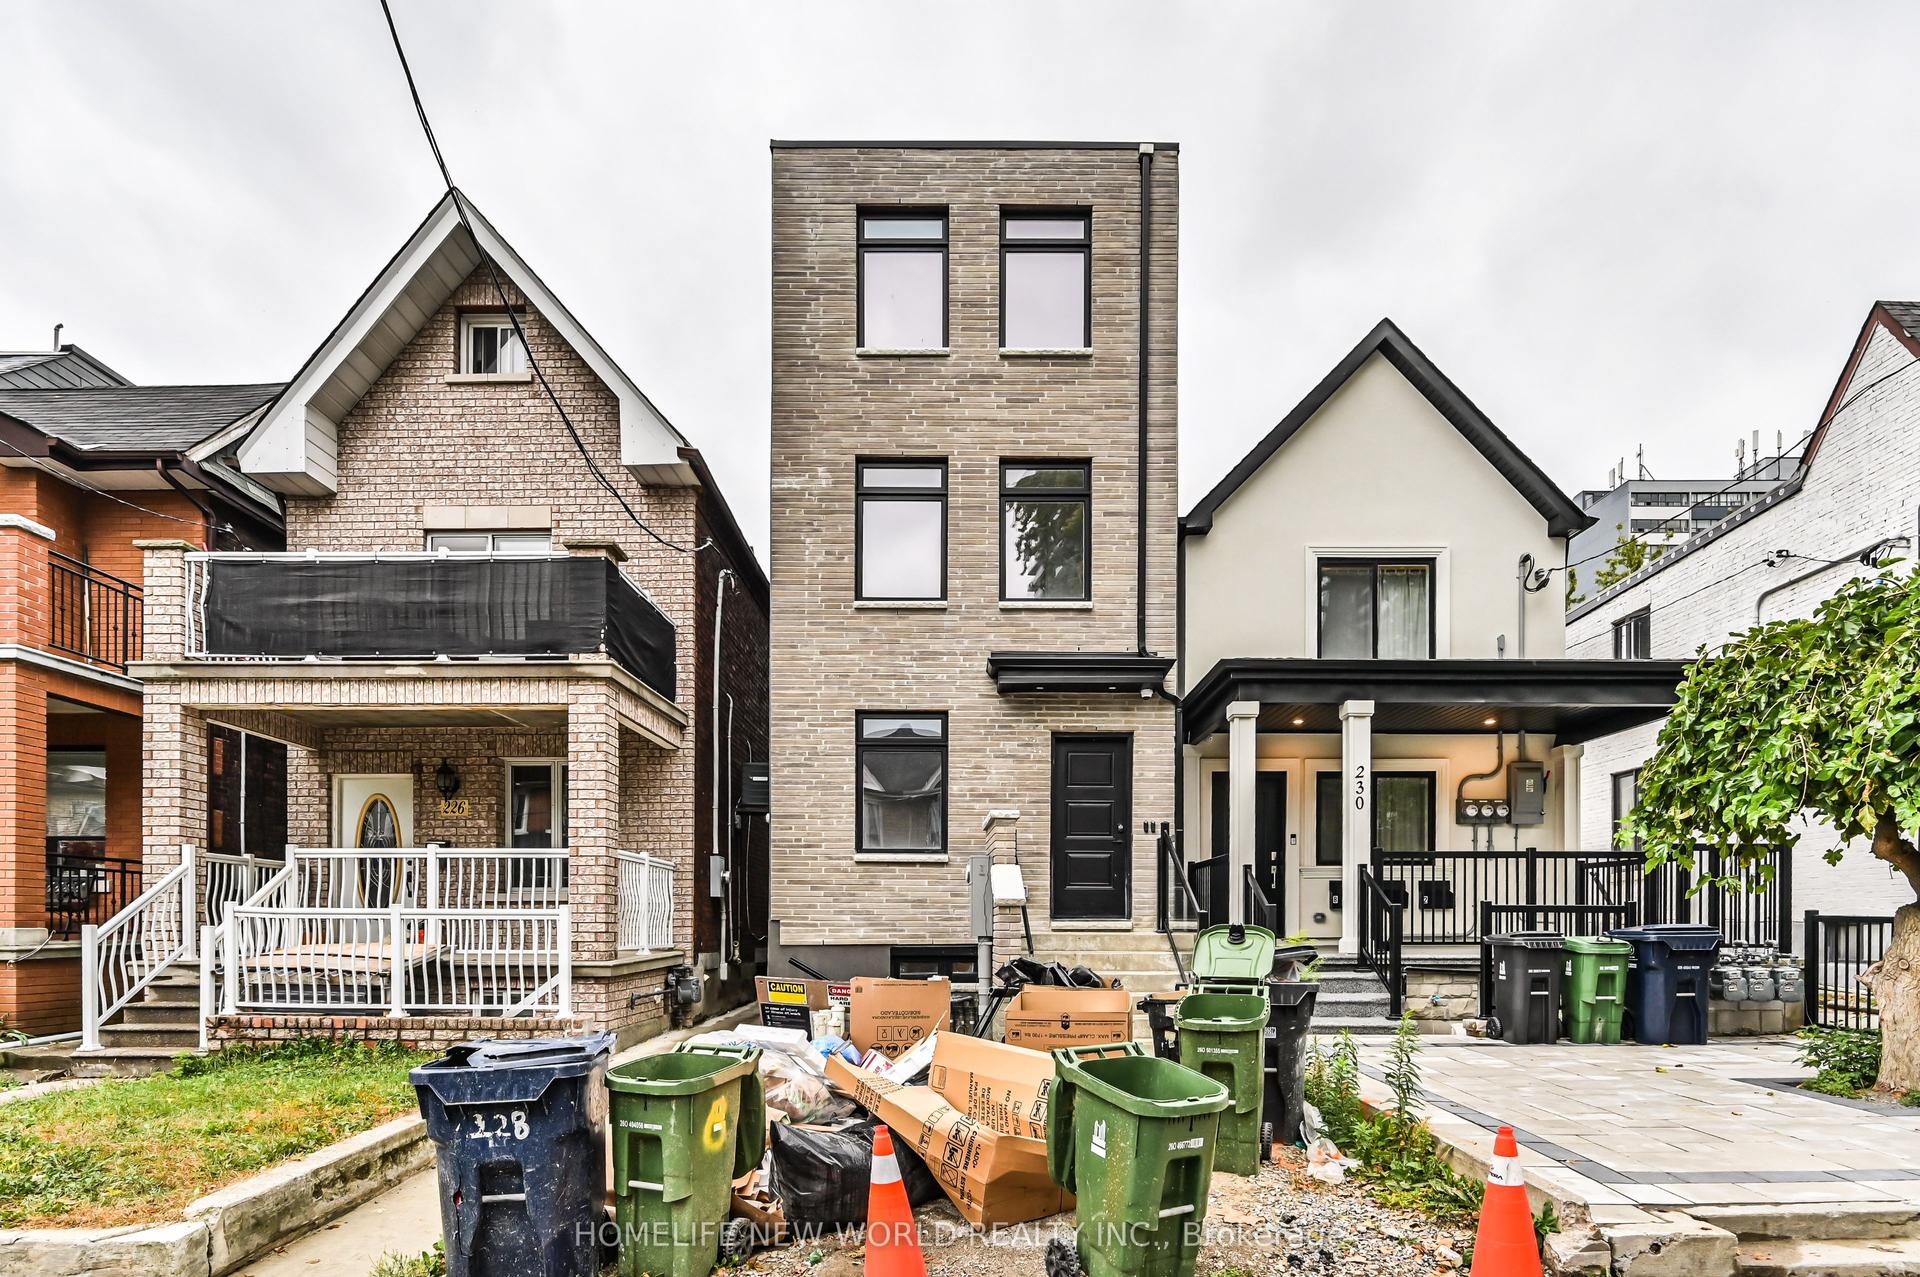
For Lease10 h ago
$2,750
Condo Town
228 Emerson Ave Avenue, Dovercourt-Wallace Emerson-Junction
Toronto, ON
2 bd
1 ba
850
0
MLS# W13864400Homelife New World Realty Inc.
WhatsApp Aman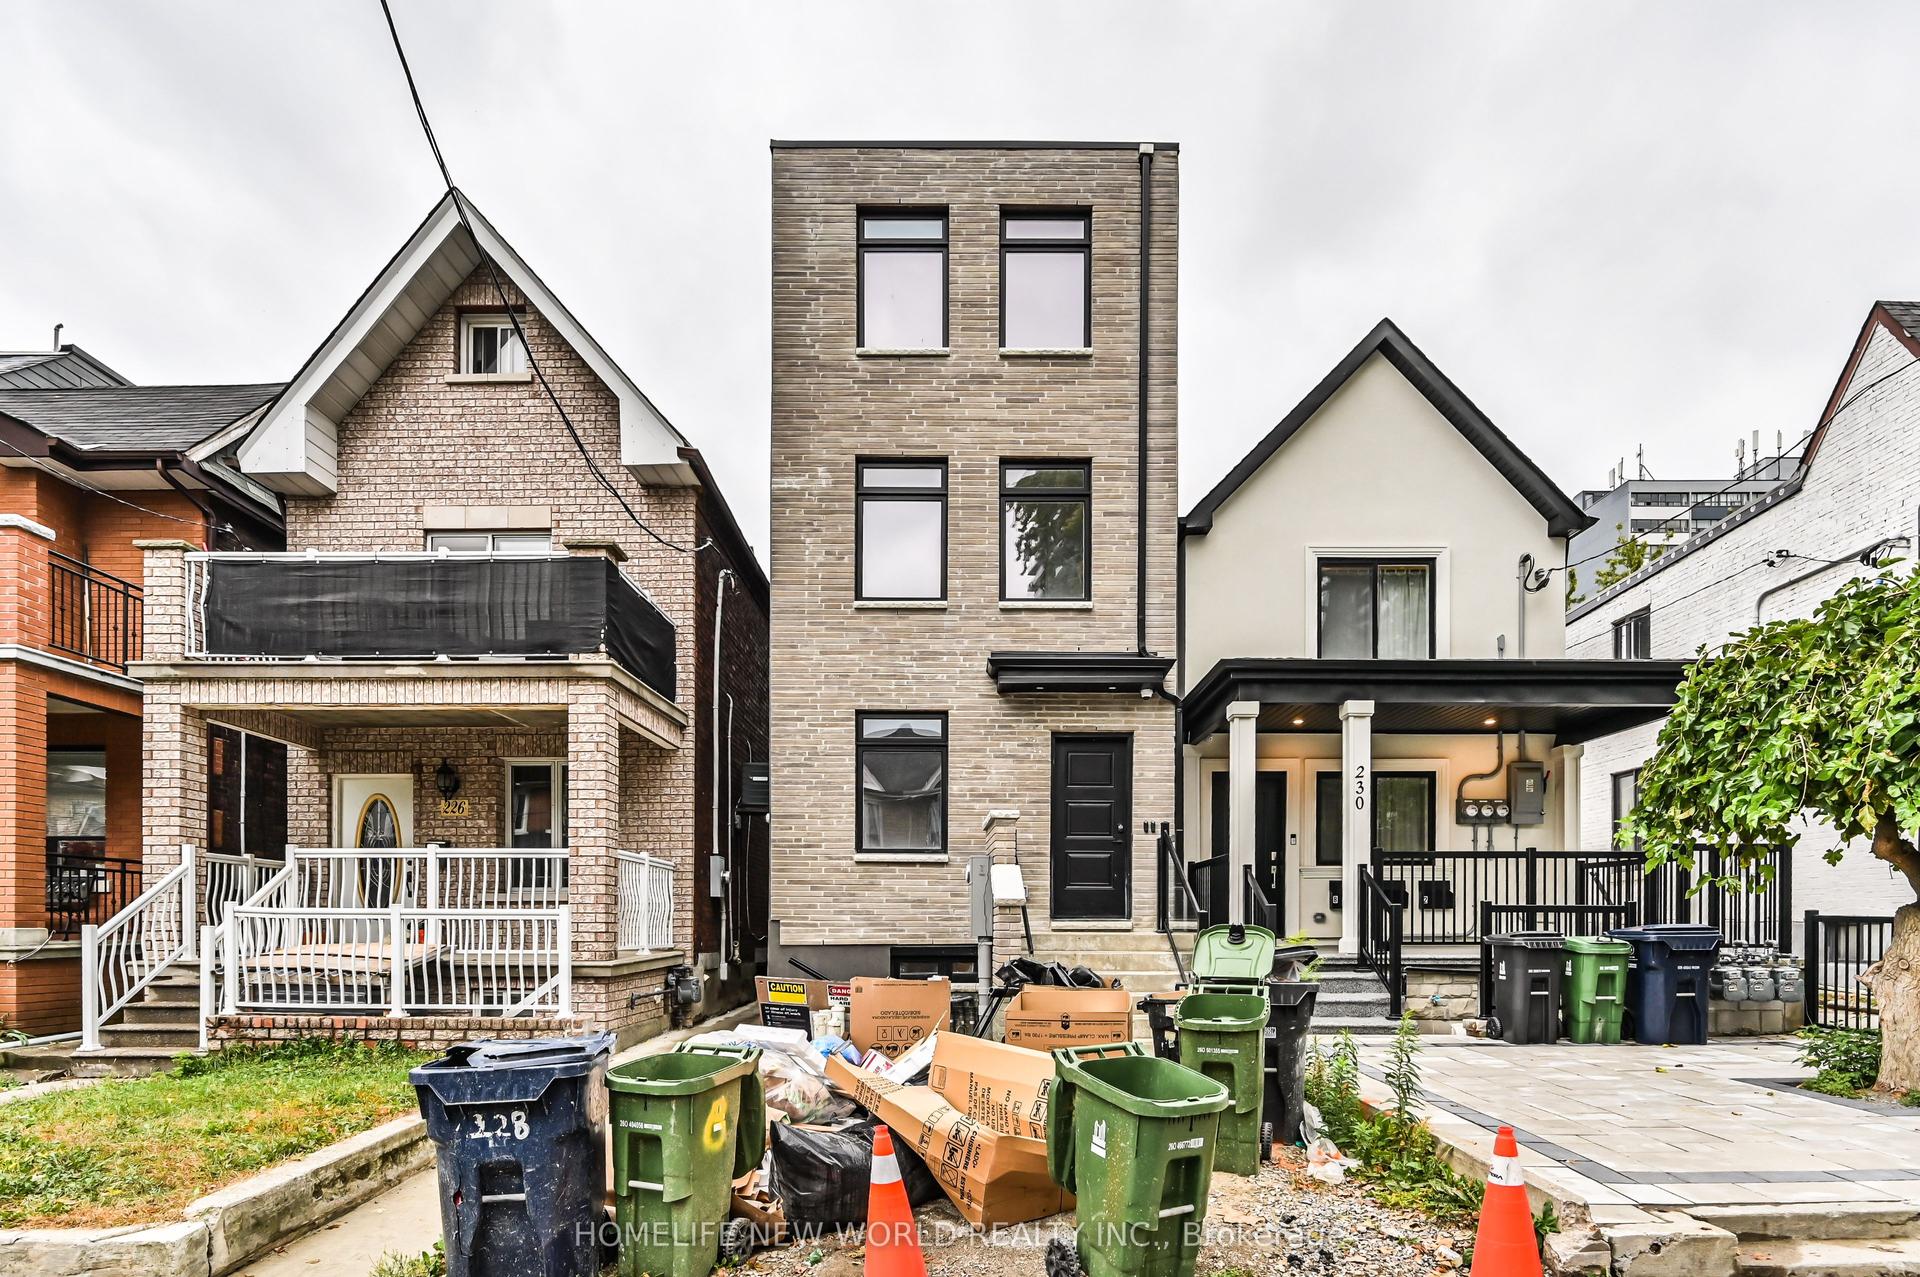
For Lease10 h ago
$2,900
Condo Town
228 Emerson Ave Avenue, Dovercourt-Wallace Emerson-Junction
Toronto, ON
2 bd
1 ba
850
0
MLS# W13864398Homelife New World Realty Inc.
WhatsApp Aman

Getting around
How walkable, bikeable, and transit-friendly this neighbourhood is.
92
/ 100
Walk Score
Walker's Paradise
84
/ 100
Transit Score
Excellent Transit
63
/ 100
Bike Score
Bikeable
Scores are estimates based on neighbourhood data and are for informational purposes only.
MLS® data courtesy of the Toronto Regional Real Estate Board (TRREB).
The information provided herein must only be used by consumers that have a bona fide interest in the purchase, sale, or lease of real estate and may not be used for any commercial purpose or any other purpose. Listing information is deemed reliable but is not guaranteed accurate by the Toronto Regional Real Estate Board, the listing brokerage, or this website. The trademarks REALTOR®, REALTORS® and the REALTOR® logo are controlled by The Canadian Real Estate Association (CREA) and identify real estate professionals who are members of CREA. MLS®, Multiple Listing Service®, and the associated logos are owned by CREA. Not intended to solicit properties currently listed for sale or buyers under contract.