For Sale
Just Listed
2482 Windjammer Road E
Erin Mills, Mississauga, ON
$1,149,000
3Bd
2Ba
1,300+sqft
4Parking
58.1 x 113.72 ftlot
$884/sqft
DetachedMLS# W13864426Listed 2026-10-050 DOM
Cooling
Central Air
Basement
Finished
Just listed! New listings in Mississauga often receive offers within the first week.
About this home
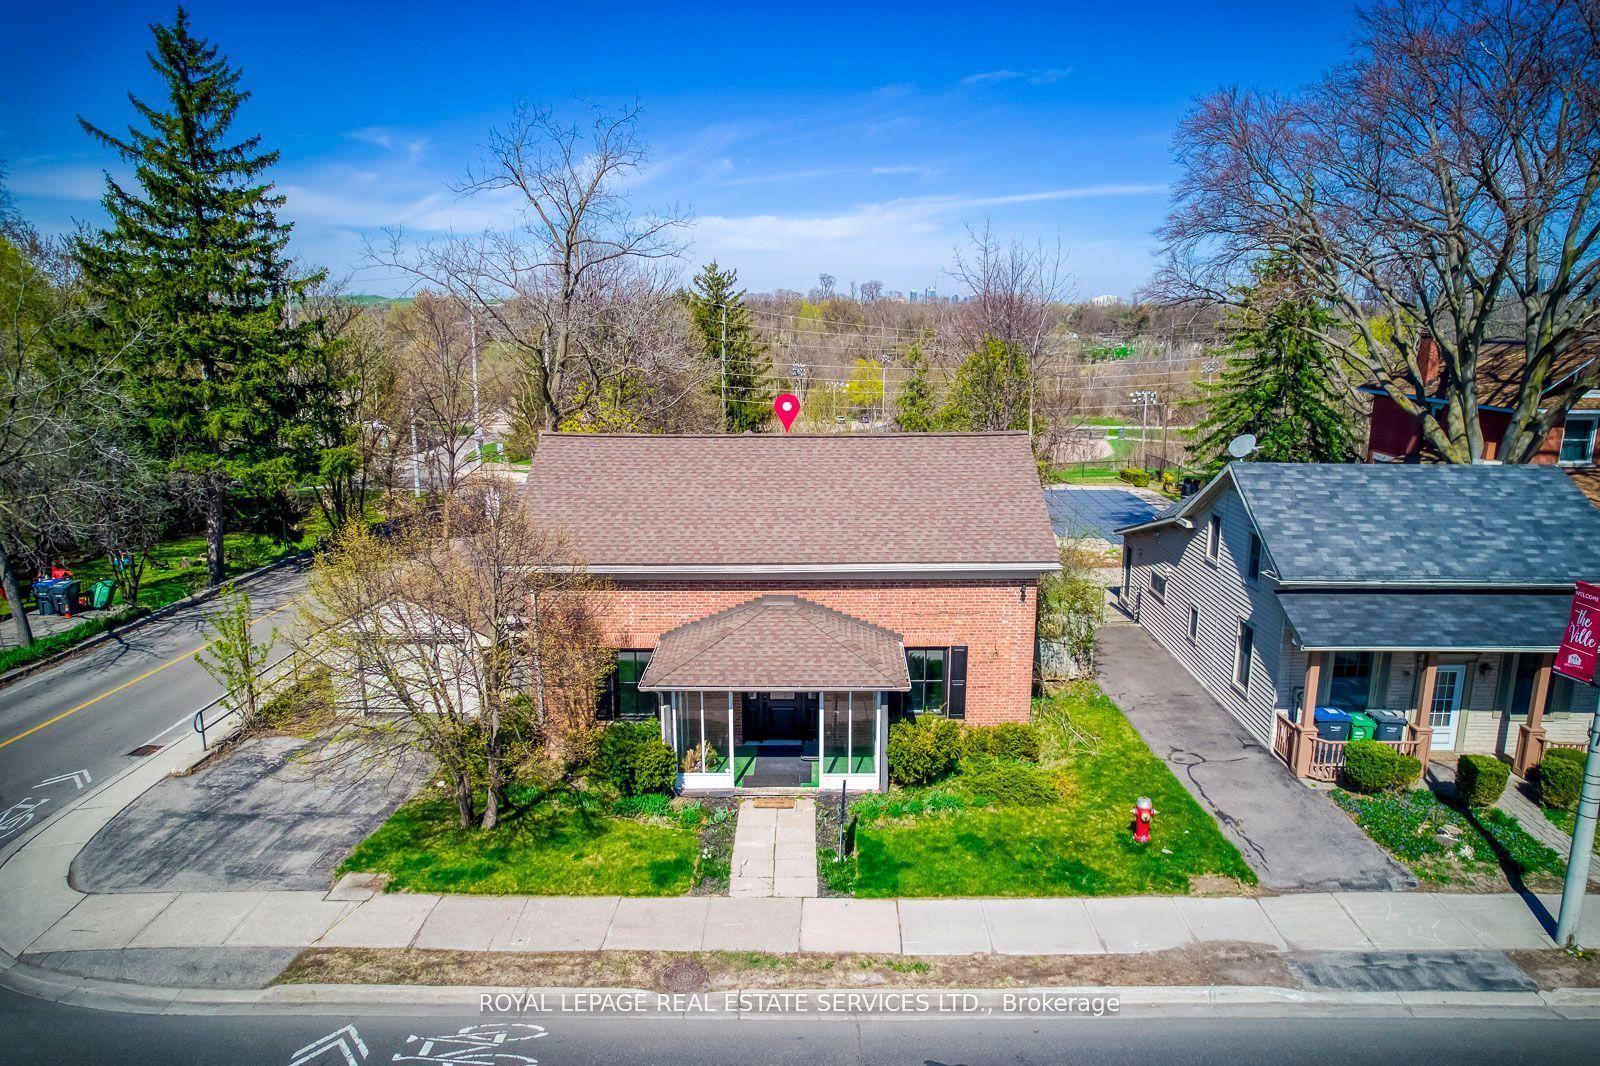
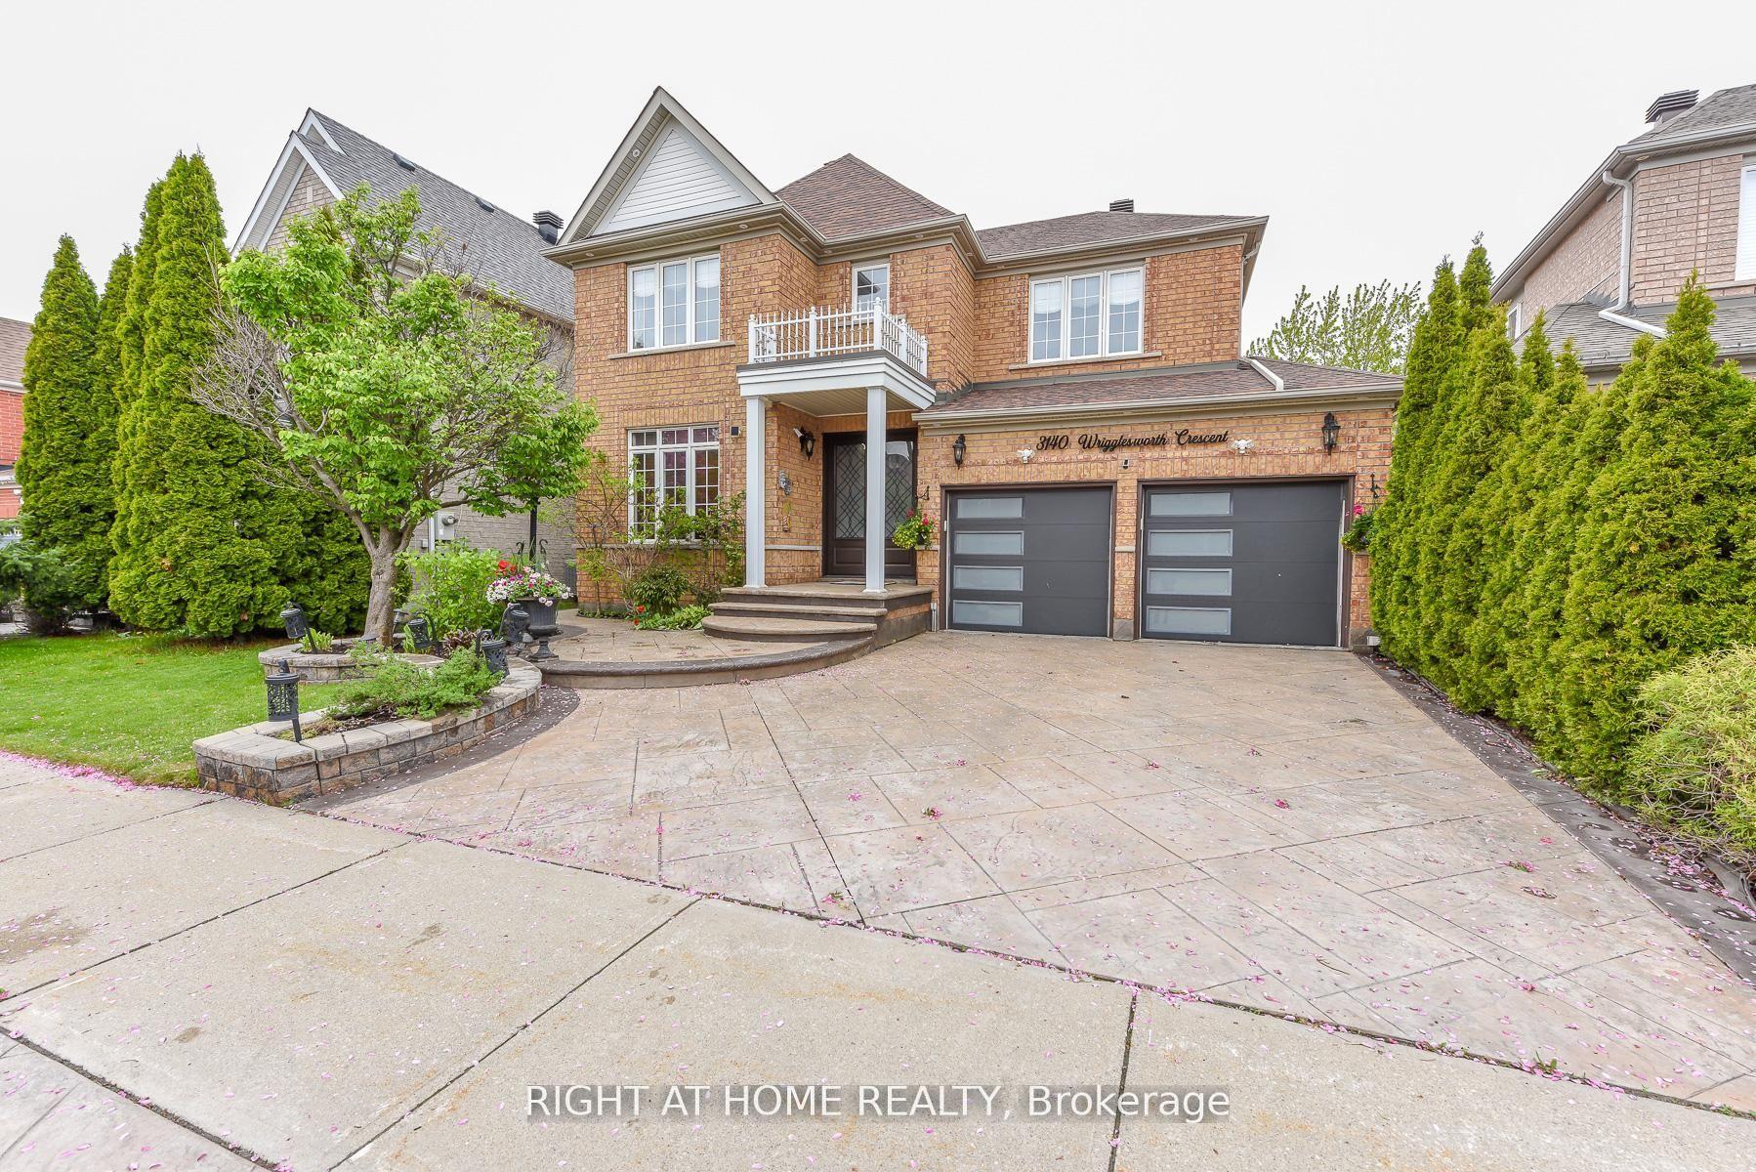
Welcome to refined family living in the prestigious Erin Mills community. Officially designated by the City of Mississauga as Residential Large Lot (RL) zoning, offering incredible future potential to build a detached guest house or garden suite. Situated on a rare, expansive corner lot, tree-lined crescent in one of Erin Mills' most sought-after neighbourhoods, this stunning detached home is the rare find buyers spend years searching for. Impeccably maintained and bursting with warmth and character, every corner of this residence feels like it was made to be lived in and loved. This lovely home perfectly blends modern updates with an exceptional outdoor lifestyle. The heart of the home is the impressively upgraded kitchen, boasting gleaming granite countertops, drawer organizers and a lovely window bench framing the peaceful backyard oasis. A few steps down, a cozy family room anchored by a charming brick fireplace sets the perfect mood for quiet evenings. modernized bathrooms and newer windows and doors provide loads of sunlight throughout. Outside, your resort awaits: a massive, sun-drenched private backyard fully enclosed by premium white vinyl fencing. The rear spans an impressive 91 feet, easily encompassing the sparkling pool with safety fence, gazebo, spacious lounging areas, and plenty of lush green space for lawn games and family gatherings. Upstairs, the home offers three bright and generously sized bedrooms, including a principal suite with a wall to wall closet outfitted with built-in organizers.Beyond your property line, an unmatched lifestyle awaits. You are a 5 min bike ride to Woodhurst Heights Park, offering tennis courts, a soccer field, playgrounds, and a city-organized winter skating rink right at your doorstep. This is not just a home this is the one!
PoolCorner LotFireplace
Rooms
Main Floor
| Living Room | 4.88 × 4.21 m | Hardwood Floor Window Floor to Ceiling Combined w/Dining |
| Dining Room | 4.08 × 2.04 m | Hardwood Floor Window Combined w/Living |
| Kitchen | 4.85 × 2.59 m | Overlook Patio Breakfast Bar Overlooks Pool |
Upper
| Primary Bedroom | 4.63 × 4.21 m | Closet Organizers His and Hers Closets Pot Lights |
| Bedroom 2 | 3.38 × 2.74 m | Closet Window |
| Bedroom 3 | 3.39 × 3.63 m | Closet Overlooks Pool |
Basement
| Recreation | 6.16 × 4.69 m | Laminate Pot Lights |
| Laundry | 2.35 × 4.42 m |
Other
| Family Room | 3.54 × 5.18 m | Fireplace Insert W/O To Patio Hardwood Floor |
Features
- Water Softener
- Landscaped
- Patio
- Privacy
- Finished
- Central Air
- Sidesplit
Financials
Annual Taxes
$7,647.94
Estimated Rental Income
Entire property$3,200 – $4,800/mo
Basement apartment$1,800 – $2,500/mo
Rental yield3.3% – 5.0%
*Estimates based on comparable rentals in the area. Actual income may vary.
Market Data — Mississauga
Days on market0 days
Buyer's MarketSeller's Market
Based on active listings in Mississauga. Data updates daily.
Demographics — Mississauga
Population
717,961
Avg Household Income
$105,000
Age Distribution
0-19
21%
20-34
20%
35-49
21%
50-64
20%
65+
18%
Ownership71% own · 29% rent
EnglishUrduArabicPunjabiPolish
Getting around
How walkable, bikeable, and transit-friendly this neighbourhood is.
74
/ 100
Walk Score
Very Walkable
68
/ 100
Transit Score
Good Transit
72
/ 100
Bike Score
Very Bikeable
Scores are estimates based on neighbourhood data and are for informational purposes only.
MLS® data courtesy of the Toronto Regional Real Estate Board (TRREB).
The information provided herein must only be used by consumers that have a bona fide interest in the purchase, sale, or lease of real estate and may not be used for any commercial purpose or any other purpose. Listing information is deemed reliable but is not guaranteed accurate by the Toronto Regional Real Estate Board, the listing brokerage, or this website. The trademarks REALTOR®, REALTORS® and the REALTOR® logo are controlled by The Canadian Real Estate Association (CREA) and identify real estate professionals who are members of CREA. MLS®, Multiple Listing Service®, and the associated logos are owned by CREA. Not intended to solicit properties currently listed for sale or buyers under contract.
You may also like
More homes in Mississauga
Hand-picked listings with a similar price range and style.
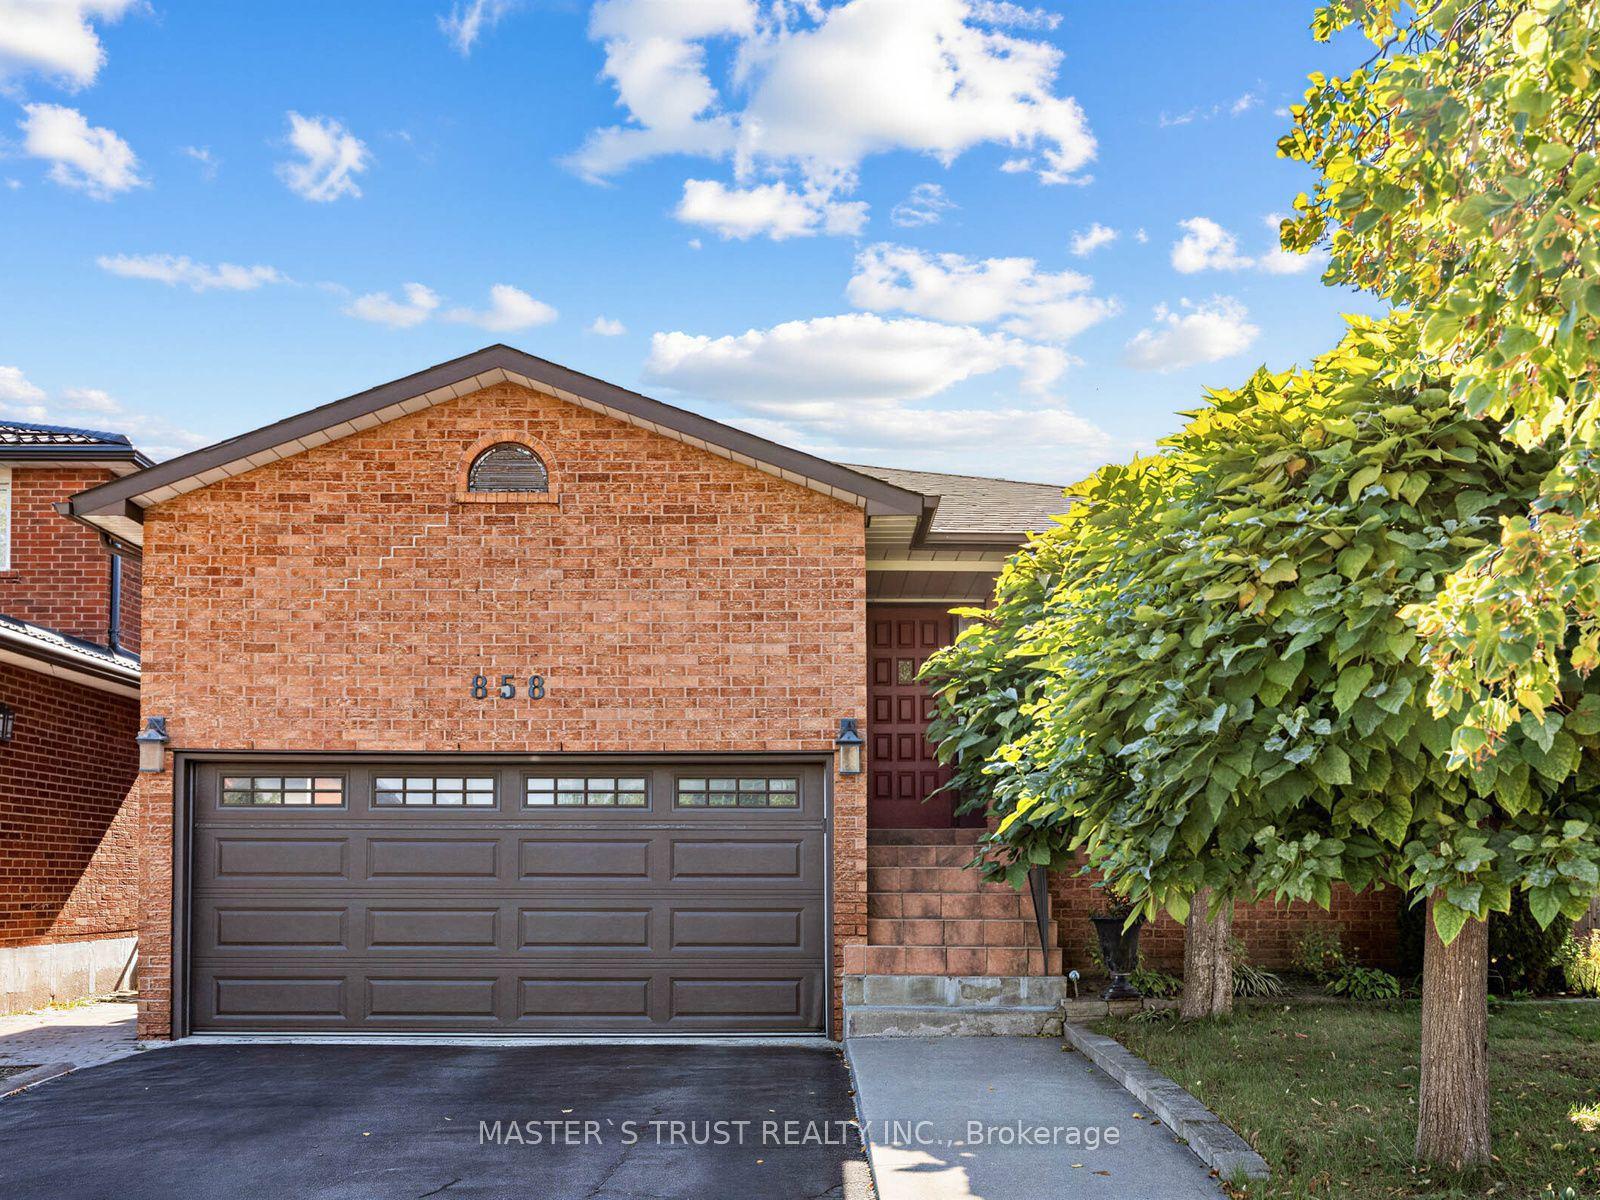
For Sale8 days ago
$1,299,000
Detached
est. $5,695/mo
858 Wetherby Lane, Rathwood
Mississauga, ON
4+1 bd
4 ba
2,250
4
MLS# W13833316Master`S Trust Realty Inc.
WhatsApp Aman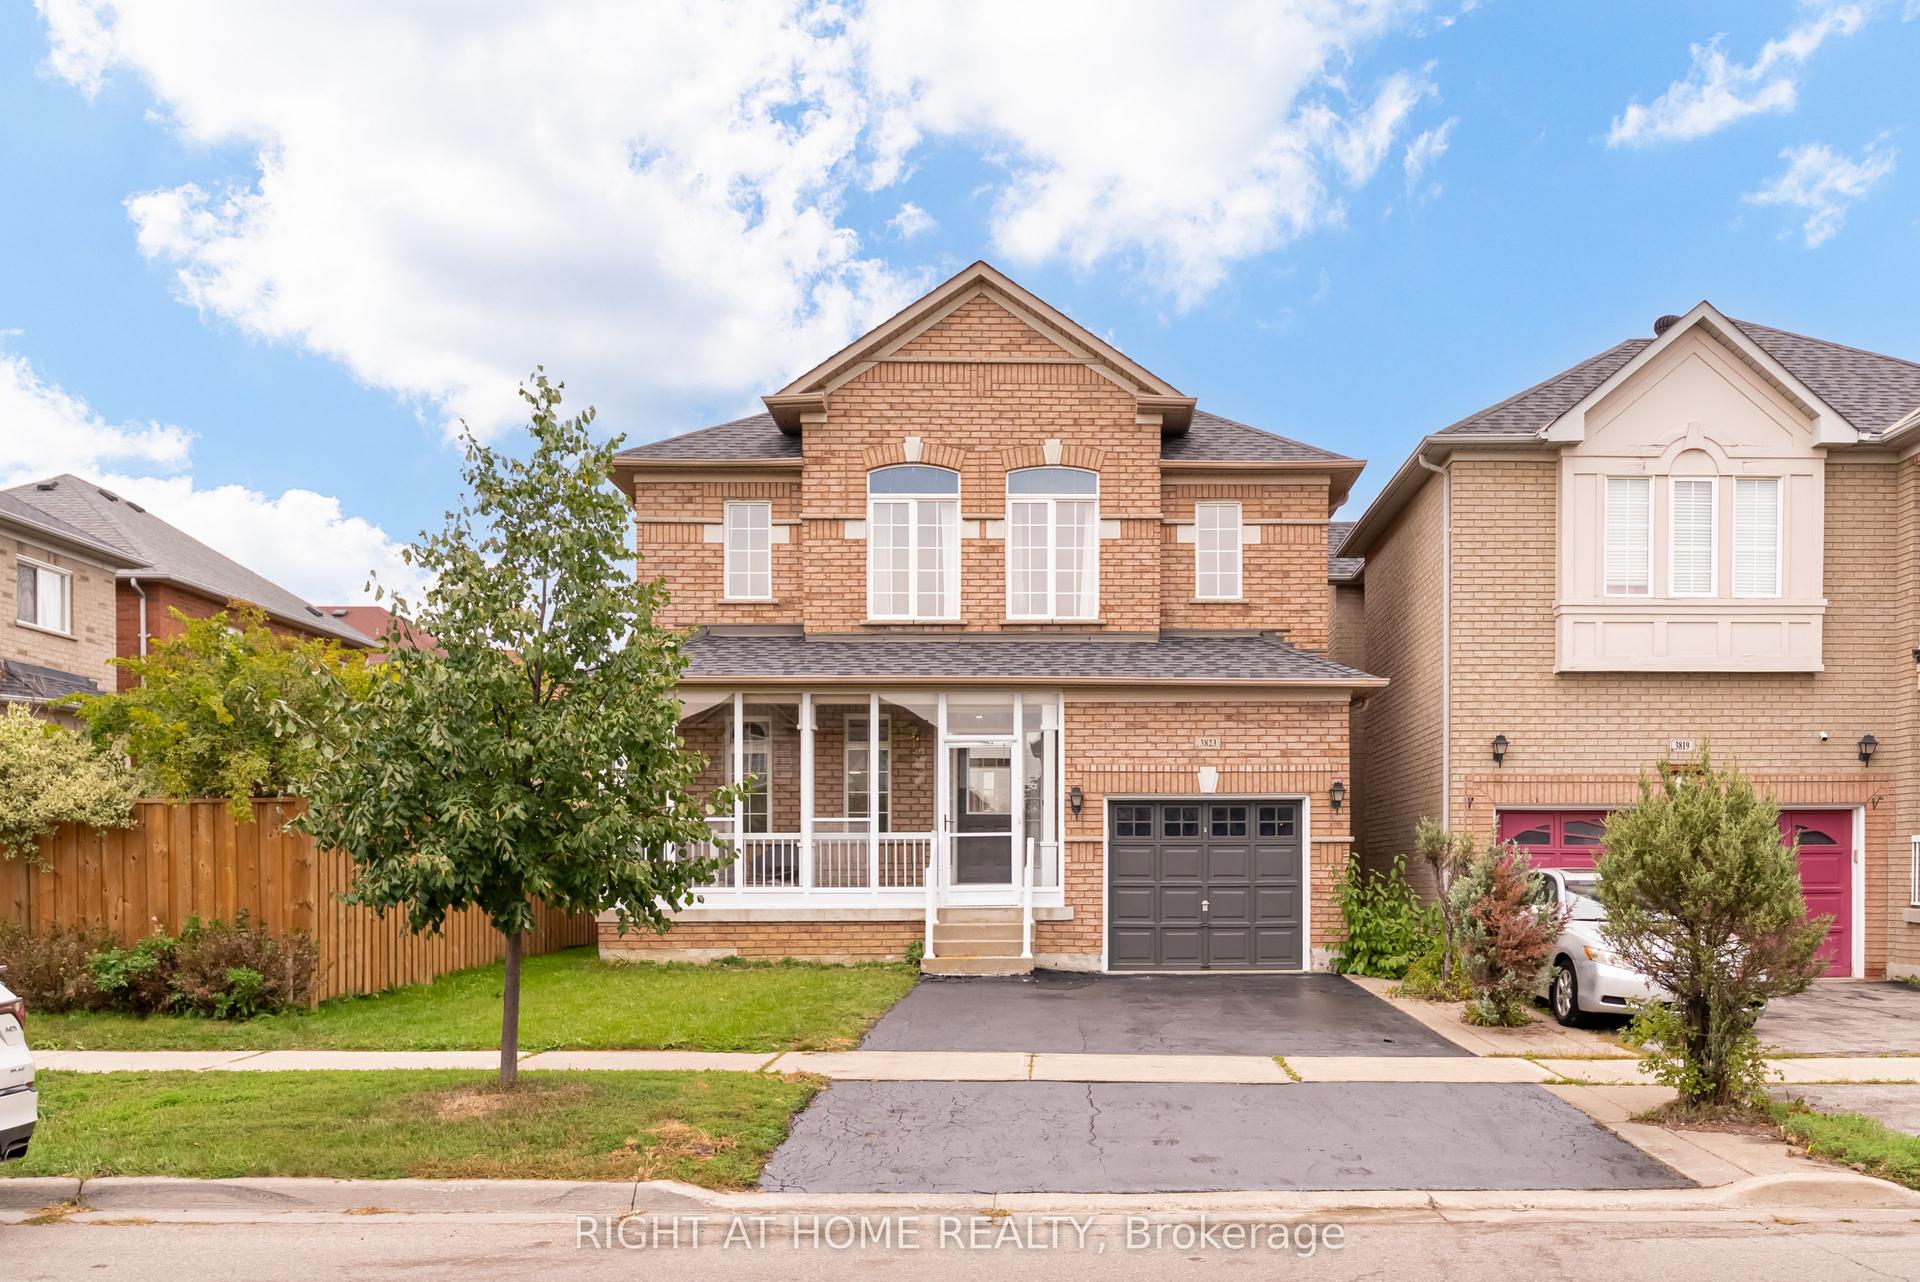
For SaleJust listed
$1,072,000
Detached
est. $4,700/mo
3823 Tacc Drive, Churchill Meadows
Mississauga, ON
3 bd
3 ba
1,750
3
MLS# W13865012Right At Home Realty
WhatsApp Aman