For Lease
Just Listed
39 Furrow Lane
Islington-City Centre West, Toronto, ON
$4,290
3Bd
3Ba
1,750+sqft
2Parking
19.95 x 59.02 ftlot
$2/sqft
TownhouseMLS# W13864830Listed 2026-10-052 DOM
Cooling
Central Air
Just listed! New listings in Toronto often receive offers within the first week.
About this home
Stunning and spacious 3-bedroom end-unit townhome offering a bright, open-concept layout and exceptional everyday living. The stylish kitchen flows seamlessly into the dining and living areas, all filled with an abundance of natural light. Rich hardwood floors extend throughout the main and second levels, combining timeless elegance with easy maintenance. The inviting living room features a cozy fireplace and walkout to a private deck with a gas BBQ connection-perfect for relaxing or entertaining. The lower level provides versatile additional living space ideal for a family room, den, or home office, along with direct access to the two-car garage and ample storage. Enjoy a prime location just minutes from Islington subway, with 24-hour public transit at your doorstep and grocery stores just steps away. A rare combination of space, style, convenience, and location!
GarageWalkoutHardwoodFireplace
Rooms
Second Floor
| Primary Bedroom | 4.02 × 3.96 m | 5 Pc Ensuite Hardwood Floor His and Hers Closets |
| Bedroom 2 | 3.20 × 2.80 m | Walk-In Closet(s) Hardwood Floor |
| Bedroom 3 | 3.32 × 2.83 m | Hardwood Floor Closet |
Lower
| Family Room | 3.99 × 2.68 m | Double Closet W/O To Garage |
| Laundry | 2.24 × 1.32 m |
Other
| Living Room | 4.02 × 3.96 m | Fireplace Hardwood Floor W/O To Balcony |
| Dining Room | 3.08 × 4.60 m | Combined w/Living Open Concept Hardwood Floor |
| Kitchen | 4.42 × 2.93 m | Granite Counters Hardwood Floor Bay Window |
Features
- Auto Garage Door Remote
- Carpet Free
- None
- Central Air
- 2-Storey
Financials
Estimated Rental Income
Entire property$3,200 – $4,800/mo
Rental yield895.1% – 1342.7%
*Estimates based on comparable rentals in the area. Actual income may vary.
Market Data — Toronto
Days on market2 days
Buyer's MarketSeller's Market
Based on active listings in Toronto. Data updates daily.
Demographics — Toronto
Population
2,794,356
Avg Household Income
$102,000
Age Distribution
0-19
19%
20-34
24%
35-49
21%
50-64
19%
65+
17%
Ownership53% own · 47% rent
EnglishMandarinCantoneseTagalogTamil
Other rentals like this
Similar rentals in Toronto
Same property type, similar price, similar size — currently for rent.
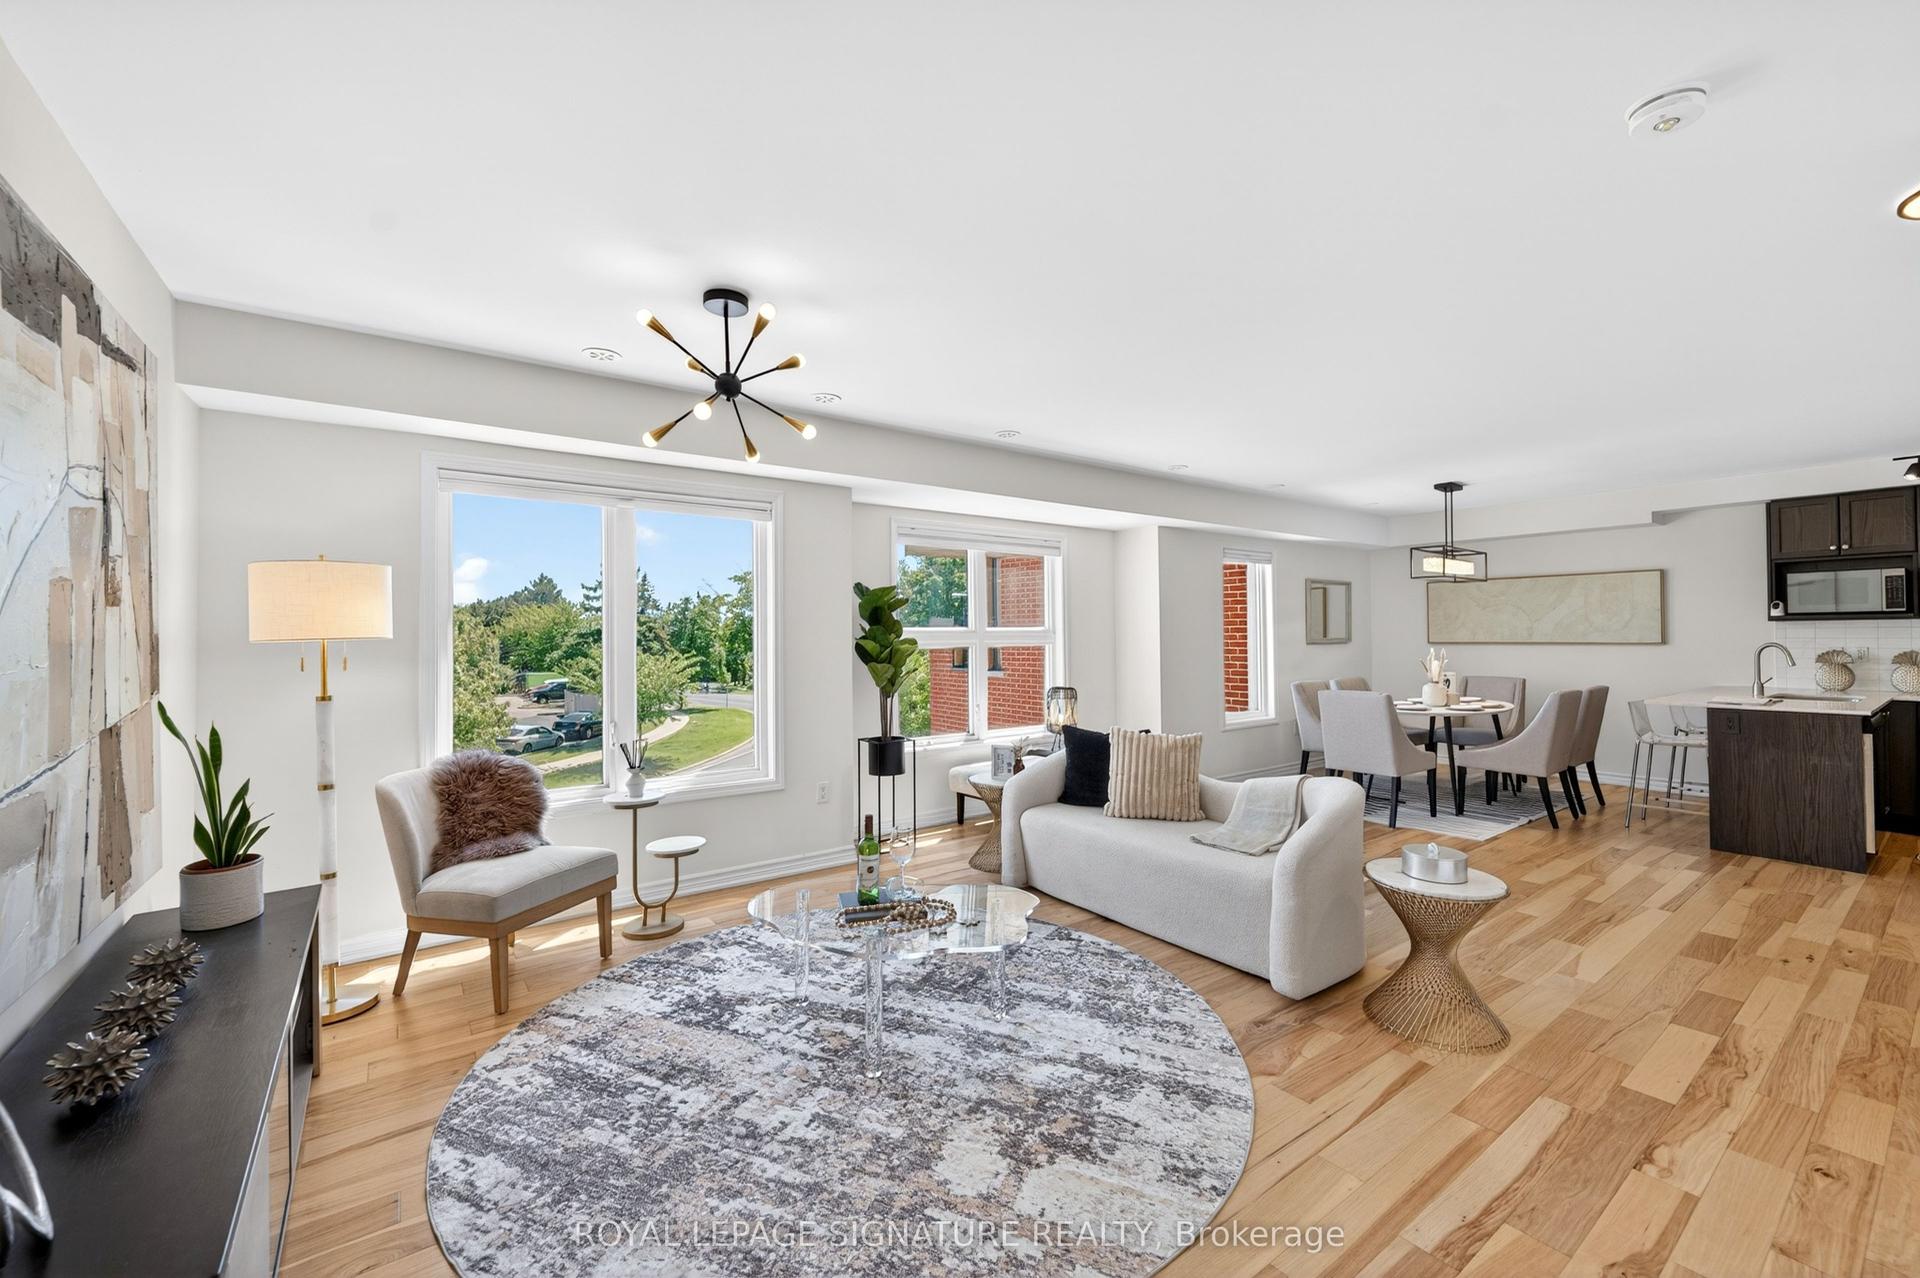
For Lease1 day ago
$3,600
Townhouse
28 Curlew Drive 56 #56, Parkwoods-Donalda
Toronto, ON
3+1 bd
3 ba
1,750
1
MLS# C13867660Royal Lepage Signature Realty
WhatsApp Aman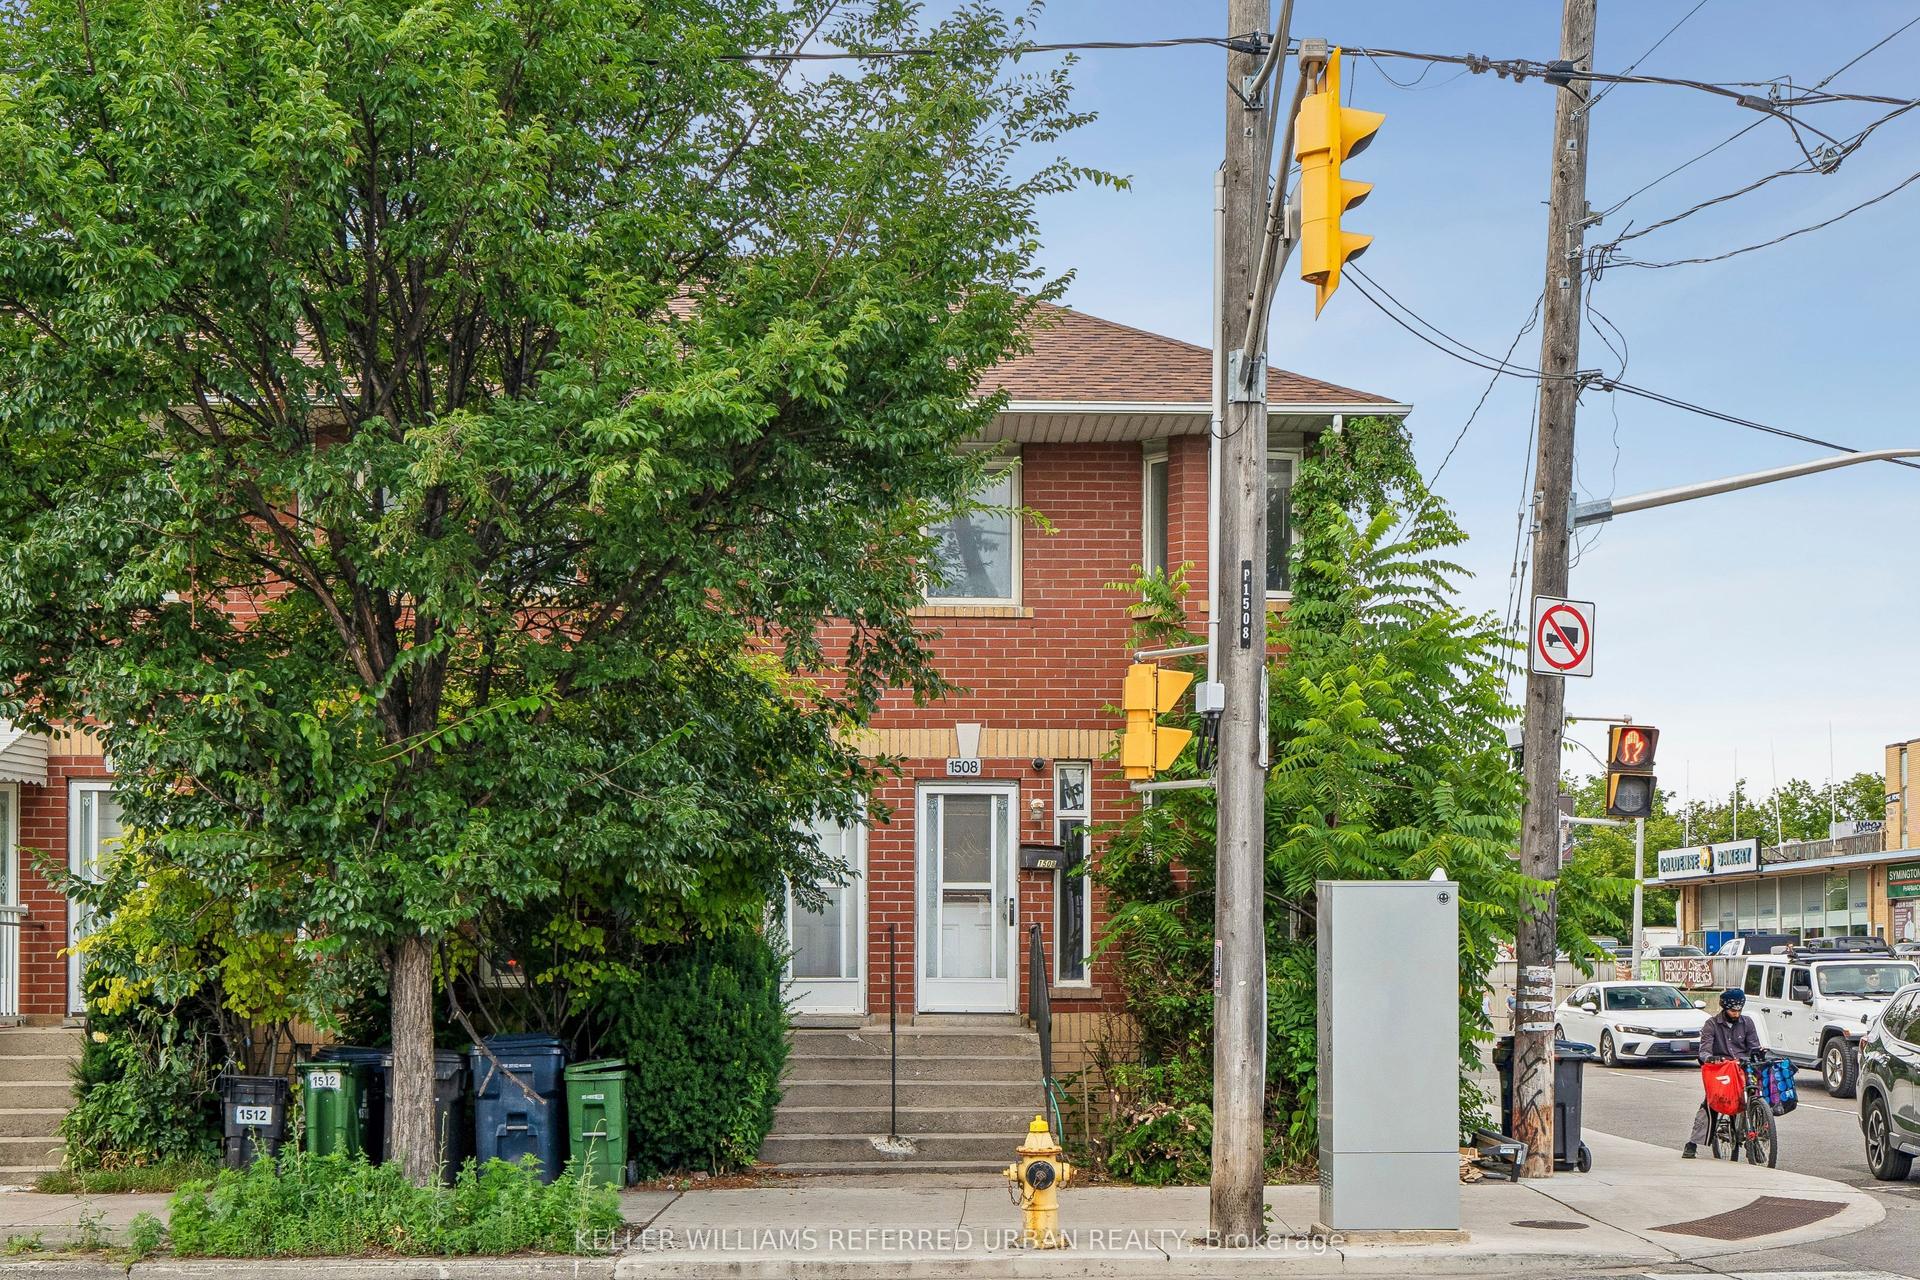
For Lease9 days ago
$3,400
Townhouse
1508 Dupont Street, Dovercourt-Wallace Emerson-Junction
Toronto, ON
2+1 bd
2 ba
1,300
2
MLS# W13837494Keller Williams Referred Urban Re…
WhatsApp Aman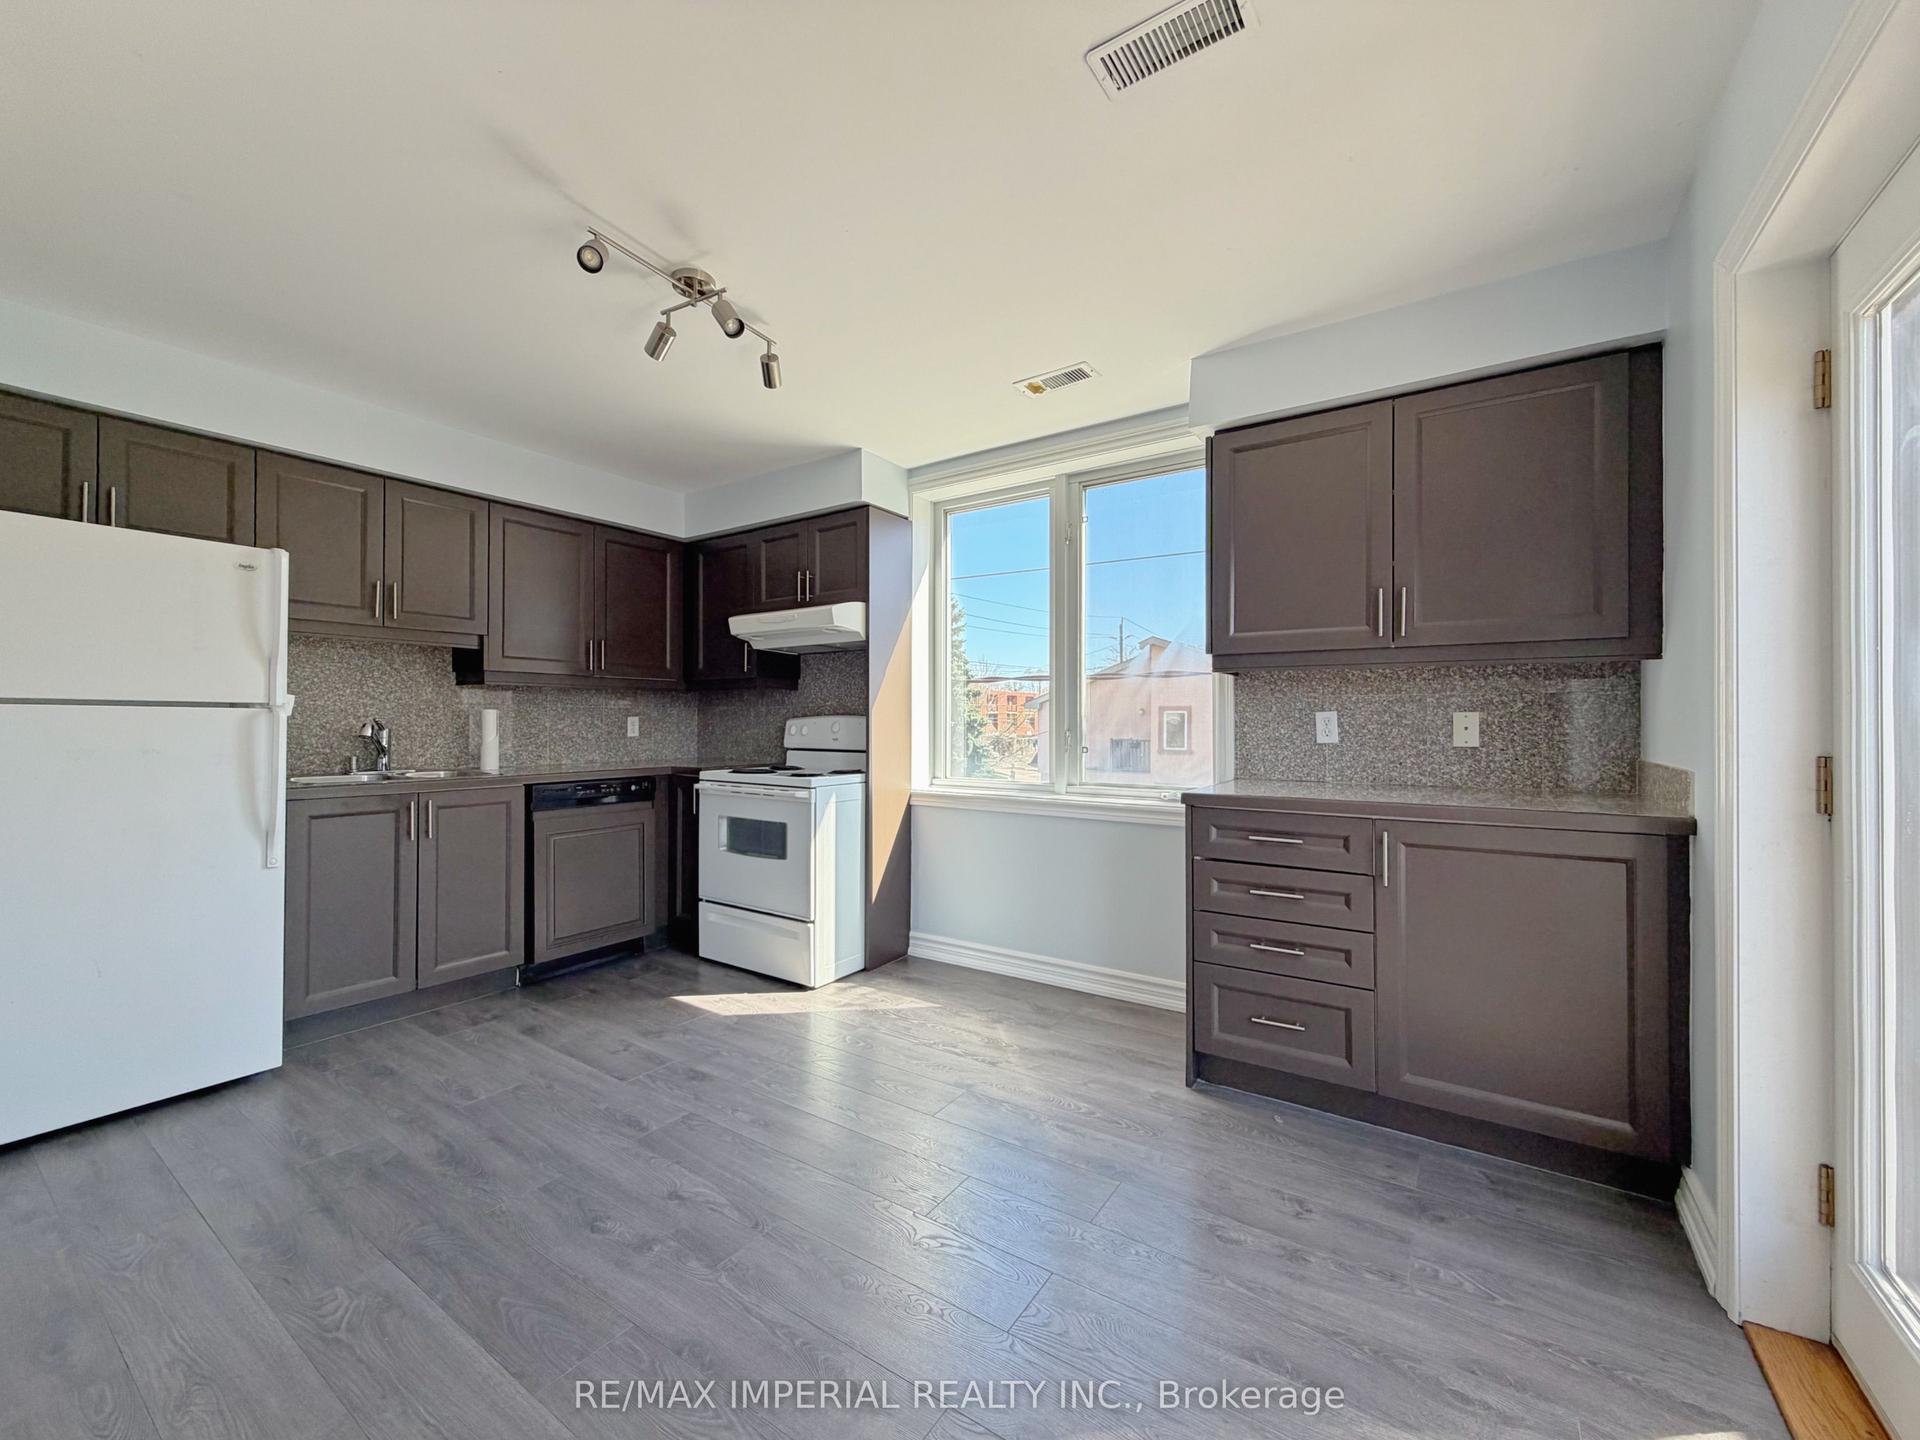

Getting around
How walkable, bikeable, and transit-friendly this neighbourhood is.
75
/ 100
Walk Score
Very Walkable
67
/ 100
Transit Score
Good Transit
75
/ 100
Bike Score
Very Bikeable
Scores are estimates based on neighbourhood data and are for informational purposes only.
MLS® data courtesy of the Toronto Regional Real Estate Board (TRREB).
The information provided herein must only be used by consumers that have a bona fide interest in the purchase, sale, or lease of real estate and may not be used for any commercial purpose or any other purpose. Listing information is deemed reliable but is not guaranteed accurate by the Toronto Regional Real Estate Board, the listing brokerage, or this website. The trademarks REALTOR®, REALTORS® and the REALTOR® logo are controlled by The Canadian Real Estate Association (CREA) and identify real estate professionals who are members of CREA. MLS®, Multiple Listing Service®, and the associated logos are owned by CREA. Not intended to solicit properties currently listed for sale or buyers under contract.