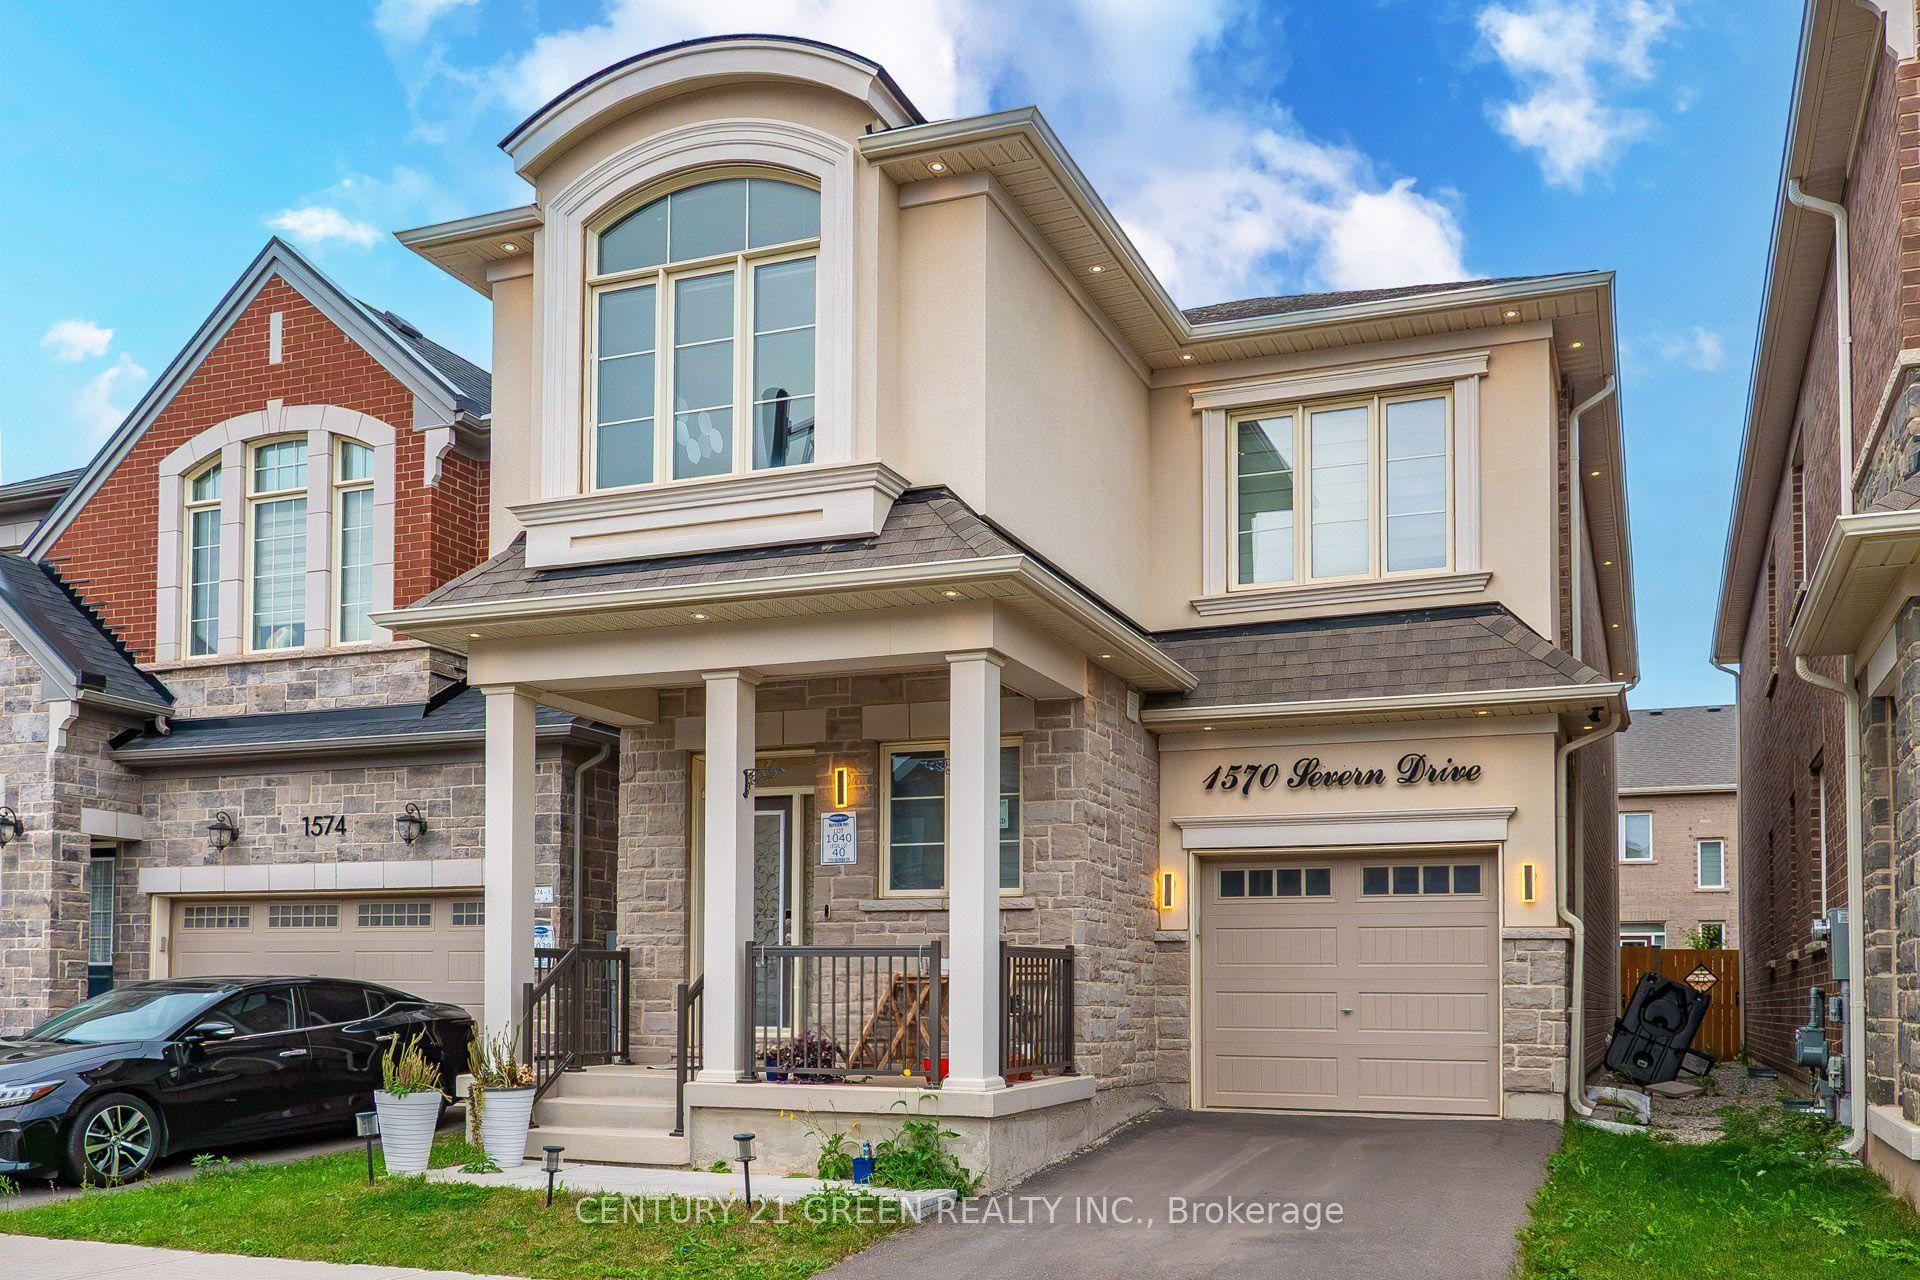
For Sale
Just Listed
1469 Haws Crescent
1027 - CL Clarke, Milton, ON
$1,099,999
3+1Bd
4Ba
2,250+sqft
3Parking
23.88 x 127.18 ftlot
$489/sqft
DetachedMLS# W13865132Listed 2026-10-060 DOM
Heating
Water Heater
Cooling
Central Vacuum
Basement
Finished
Just listed! New listings in Milton often receive offers within the first week.
About this home
Welcome to 1469 Haws Crescent, built in 2014 in Milton's Clarke neighbourhood. This semi-detached home is linked only at the garage, with no shared interior walls. Inside, the finished basement has a full bathroom and a theatre room ( or 4th bedroom) completed in 2026. Pot lights run throughout, and smart home controls cover most of the house. Upgrades include a water softener with filtered drinking water, a tankless water heater (2025, rental) and a new microwave (2026). Security film on the front door, back patio door and side window adds peace of mind. Outside, the home sits on the largest lot in the neighbourhood. The backyard was redone in 2025 with professional landscaping, newly planted trees and outdoor pot lights. Enjoy a private balcony off the second bedroom and a front porch facing Haws Crescent. Meticulously maintained. A must see.
Garage
Rooms
Main Floor
| Living Room | 5.49 × 3.00 m | |
| Kitchen | 5.49 × 5.49 m | |
| Bathroom | 0.00 × 0.00 m | 2 Pc Bath |
Third Floor
| Primary Bedroom | 3.05 × 2.44 m | |
| Bedroom | 2.44 × 2.44 m | |
| Bedroom | 2.44 × 2.44 m | |
| Bathroom | 0.00 × 0.00 m | 4 Pc Bath |
| Bathroom | 0.00 × 0.00 m | 5 Pc Ensuite |
Basement
| Game Room | 3.66 × 2.44 m | |
| Recreation | 3.05 × 3.05 m | |
| Bathroom | 0.00 × 0.00 m | 4 Pc Bath |
Features
- Auto Garage Door Remote
- Central Vacuum
- Water Heater
- Finished
- Central Air
- 2-Storey
Financials
Annual Taxes
$540.17
Estimated Rental Income
Entire property$3,200 – $4,800/mo
Basement apartment$1,800 – $2,500/mo
Rental yield3.5% – 5.2%
*Estimates based on comparable rentals in the area. Actual income may vary.
Market Data — Milton
Days on market0 days
Buyer's MarketSeller's Market
Based on active listings in Milton. Data updates daily.
Demographics — Milton
Population
132,979
Avg Household Income
$132,000
Age Distribution
0-19
26%
20-34
20%
35-49
26%
50-64
17%
65+
11%
Ownership87% own · 13% rent
EnglishUrduPunjabiArabicHindi
Getting around
How walkable, bikeable, and transit-friendly this neighbourhood is.
53
/ 100
Walk Score
Somewhat Walkable
36
/ 100
Transit Score
Some Transit
41
/ 100
Bike Score
Somewhat Bikeable
Scores are estimates based on neighbourhood data and are for informational purposes only.
MLS® data courtesy of the Toronto Regional Real Estate Board (TRREB).
The information provided herein must only be used by consumers that have a bona fide interest in the purchase, sale, or lease of real estate and may not be used for any commercial purpose or any other purpose. Listing information is deemed reliable but is not guaranteed accurate by the Toronto Regional Real Estate Board, the listing brokerage, or this website. The trademarks REALTOR®, REALTORS® and the REALTOR® logo are controlled by The Canadian Real Estate Association (CREA) and identify real estate professionals who are members of CREA. MLS®, Multiple Listing Service®, and the associated logos are owned by CREA. Not intended to solicit properties currently listed for sale or buyers under contract.
You may also like
More homes in Milton
Hand-picked listings with a similar price range and style.
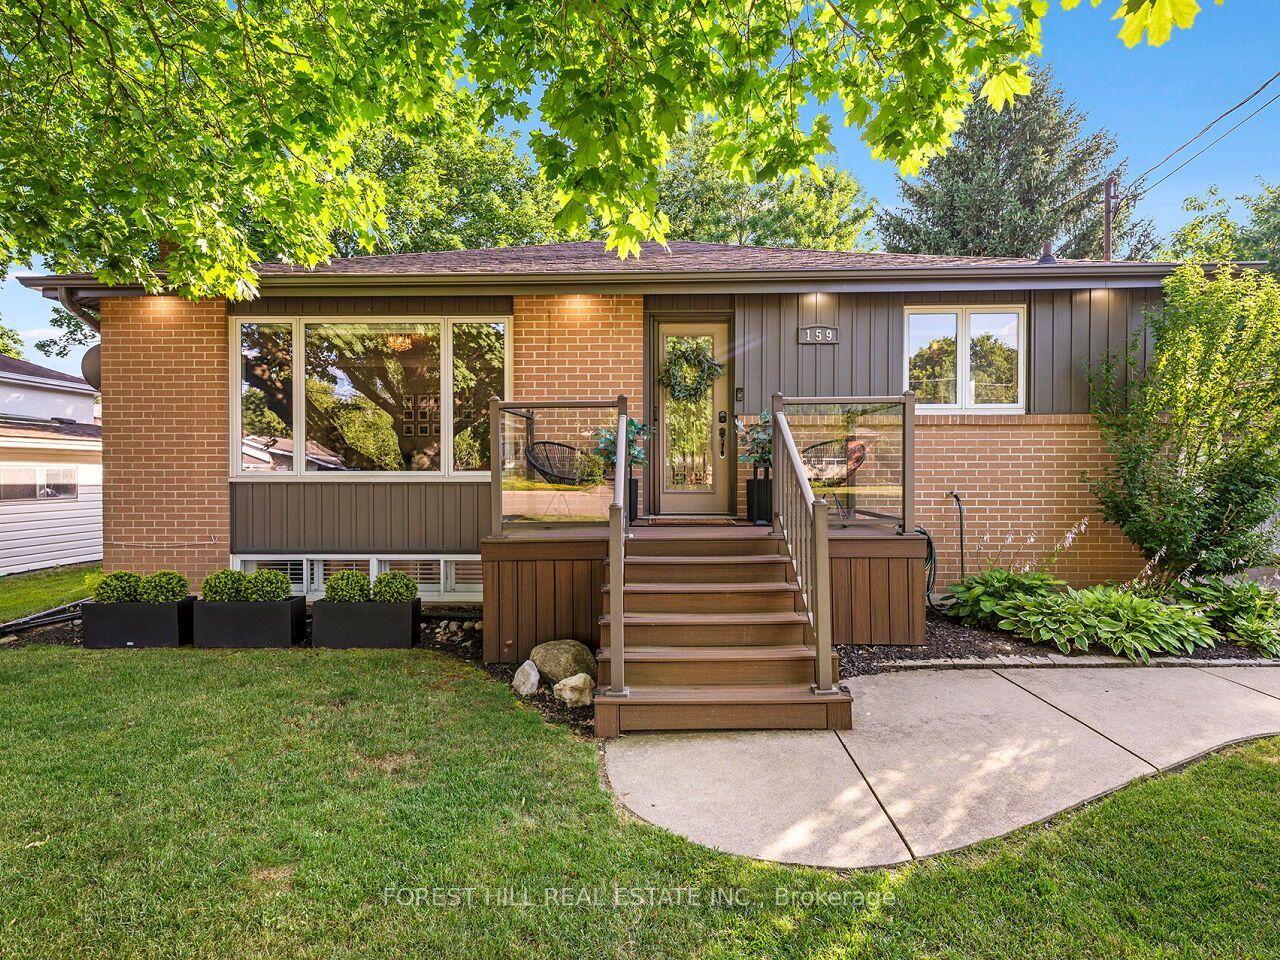
For Sale3 months ago
$1,029,900
Detached
est. $4,515/mo
159 Robinwood Crescent, 1035 - OM Old Milton
Milton, ON
2+2 bd
2 ba
900
3
MLS# W13588950Forest Hill Real Estate Inc.
WhatsApp Aman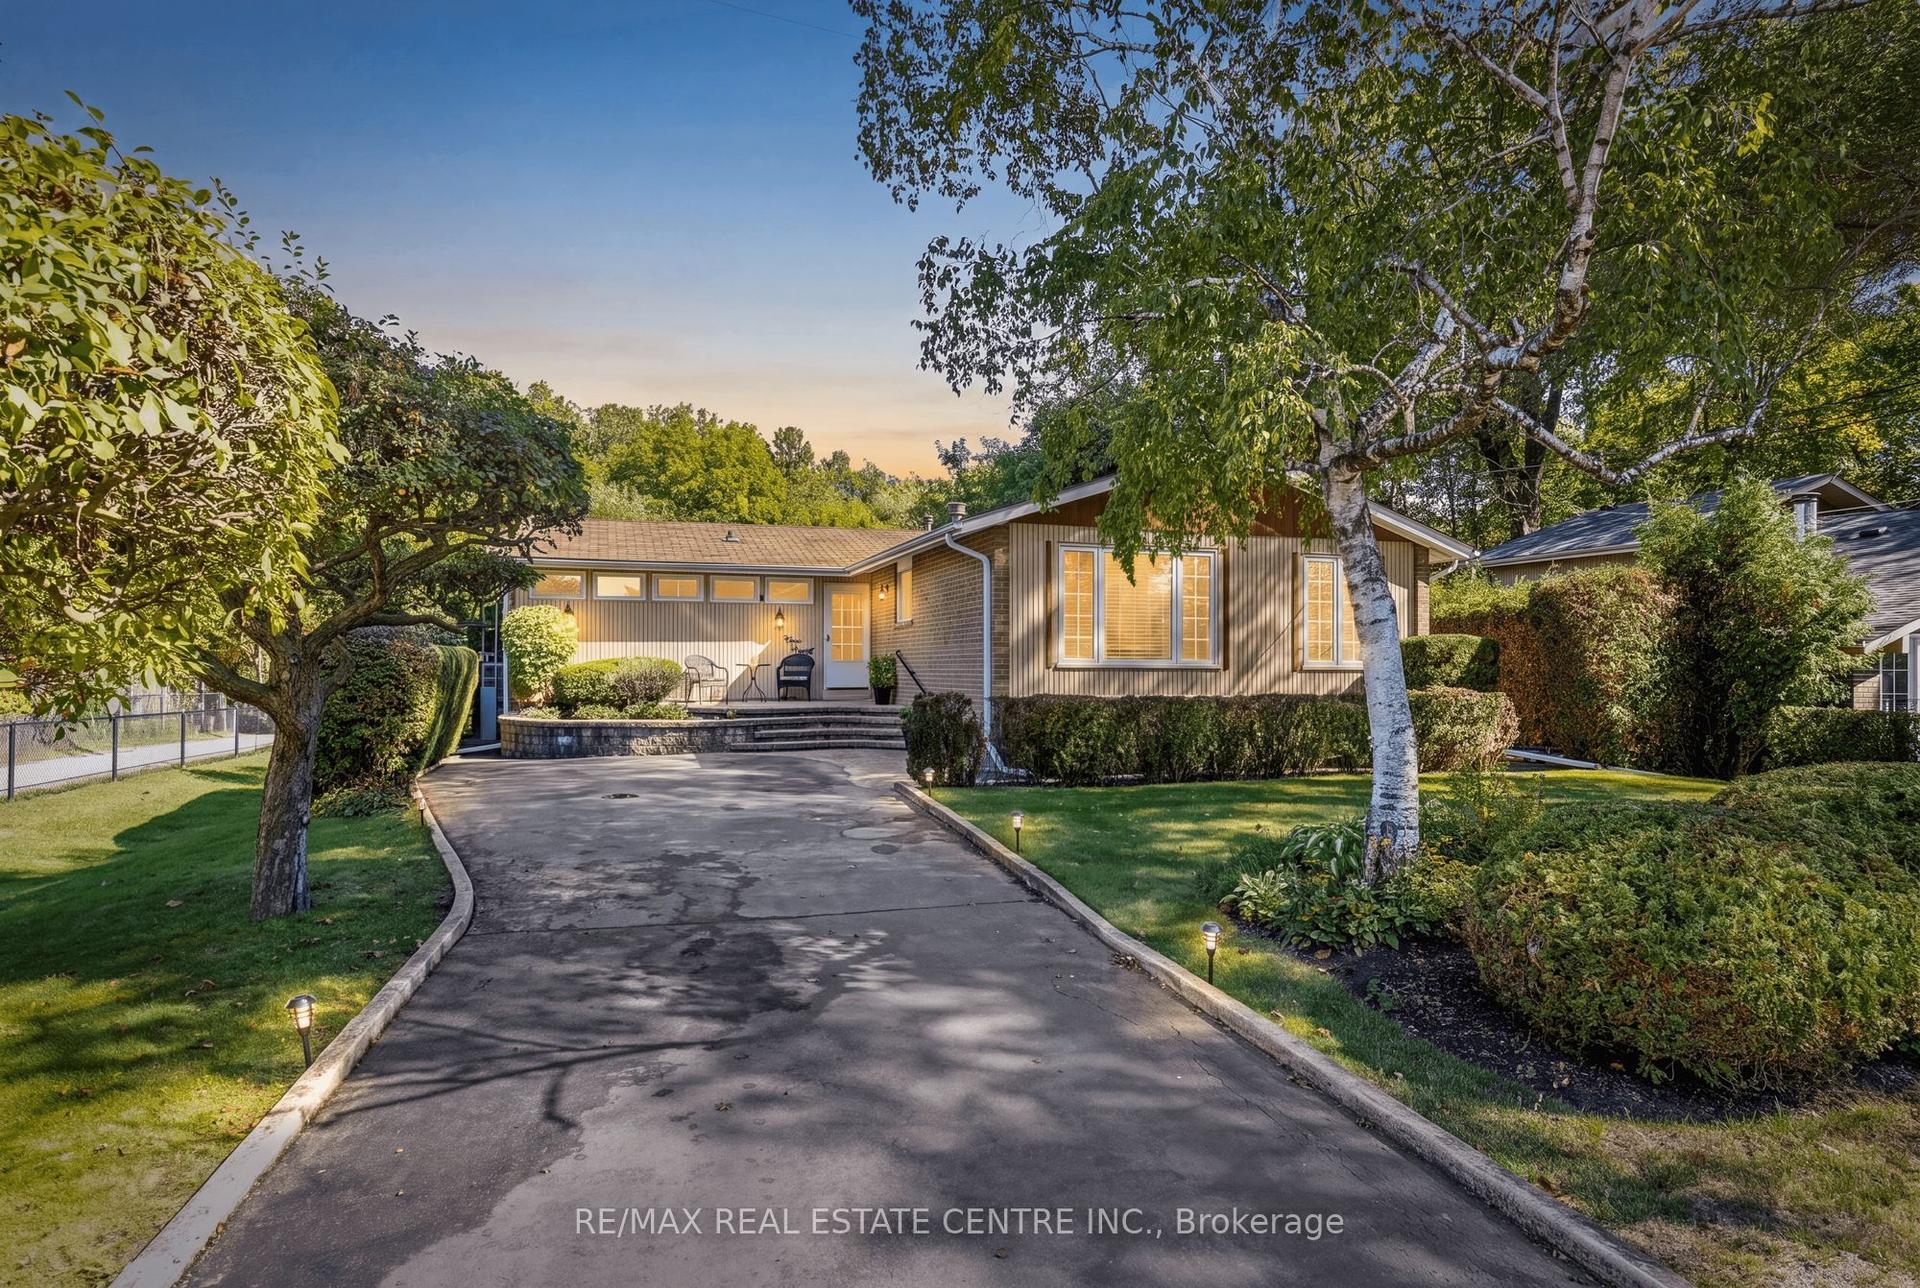
For Sale11 days ago
$899,000
Detached
est. $3,941/mo
391 Bell Street, 1035 - OM Old Milton
Milton, ON
2+2 bd
3 ba
1,750
4
MLS# W13829006Re/Max Real Estate Centre Inc.
WhatsApp Aman