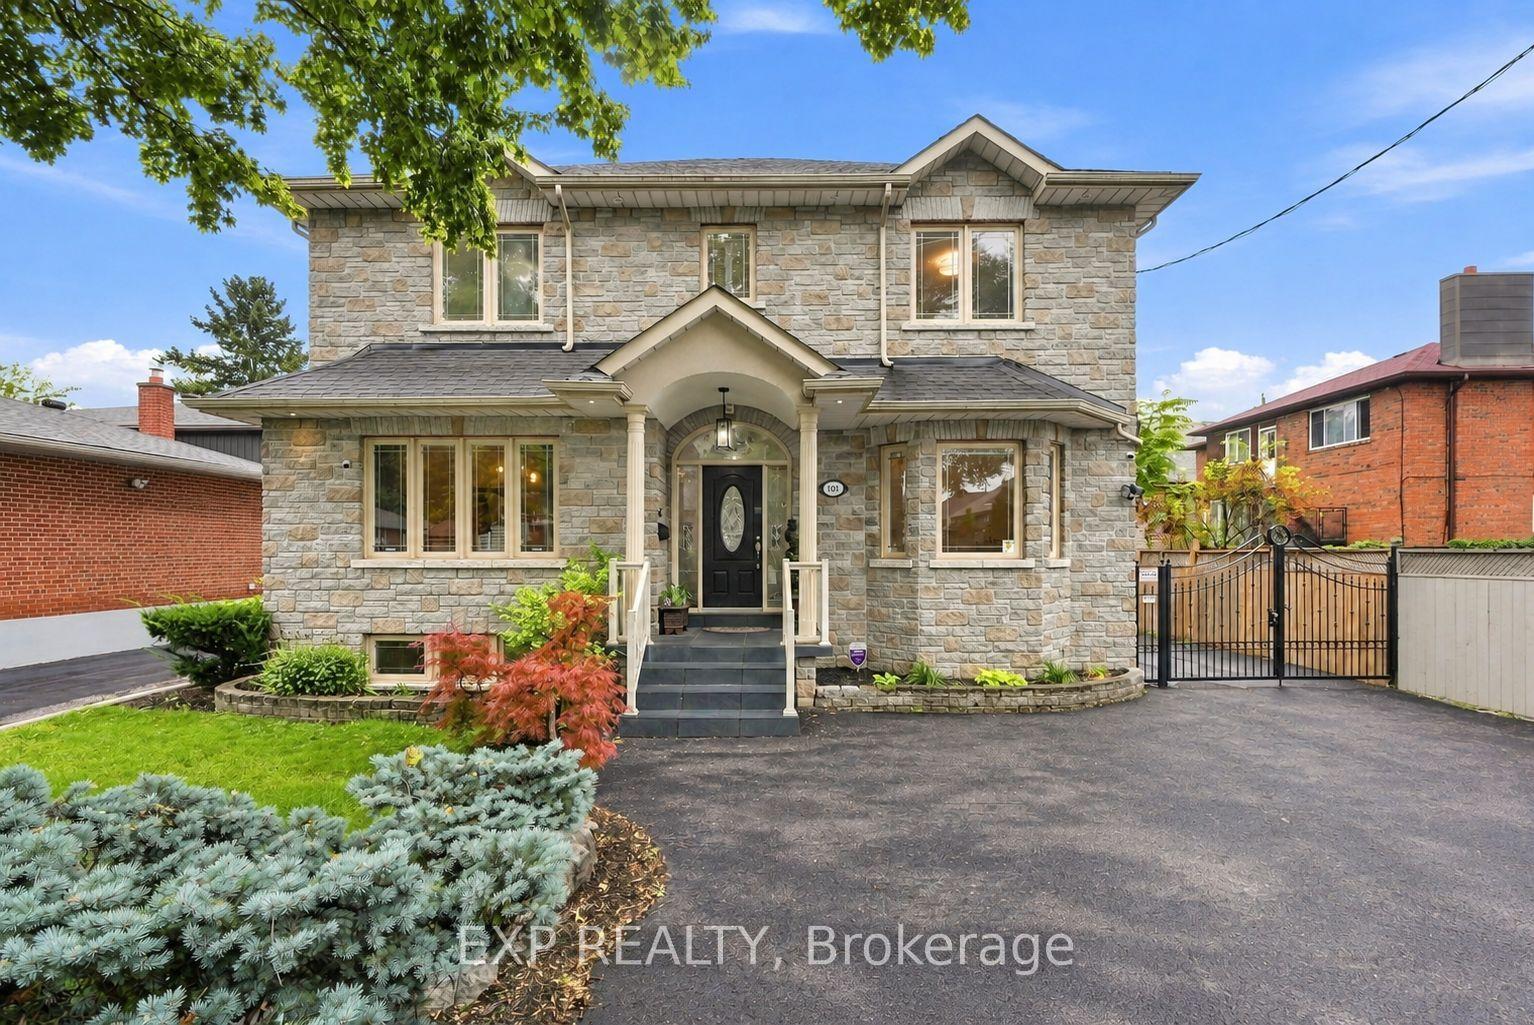
For Sale
Open House Sun 19–21
4653 Dundas Street W
Kingsway South, Toronto, ON
$1,798,000
3+1Bd
3Ba
2,250+sqft
8Parking
50 x 150 ftlot
$799/sqft
DetachedMLS# W13865862Listed 2026-10-0624 DOM
Cooling
Central Air
Basement
Walk-Out
About this home
Welcome to 4653 Dundas Street West, an extensively renovated modern bungalow nestled in the coveted Kingsway. This architecturally unique home commands attention with its magnificent cathedral ceiling, remarkably bright above grade basement, striking stone-tiered backyard, oversized driveway & thoughtfully designed layout. This beautiful bi-level bungalow offers 3+1 bedrooms, 3 bathrooms & abundant natural lighting. The gourmet kitchen is equipped with top-of-the-line stainless steel appliances, premium quartz counters & a breakfast bar illuminated with elegant pendant lighting. As you enter, a dramatic open-concept living/dining area awaits with its soaring 16-foot cathedral ceiling, bright skylights & a stunning imported marble feature wall that hosts an exquisite gas fireplace, tastefully complemented by custom reclaimed wood floating shelves. Set back on a sprawling 50'x150' lot, walk-out from the main floor onto a spacious elevated entertaining deck overlooking the beautifully lush backyard below. The primary bedroom exudes warmth with a stunning vaulted ceiling, a private ensuite bathroom & wall-to-wall mirrored closets. Downstairs, discover a rare, sun-filled walk-out lower level where approximately two-thirds of the layout, including the living room, dining area & additional bedroom (ideal for an in-law suite), is fully above grade, creating the light, openness and feel of a true main-floor living space. This bright, charming area boasts a cozy gas fireplace & an inviting family room, alongside a kitchenette, full bathroom with heated floors & an office. Step out directly to a south facing professionally landscaped backyard, tiered with natural stones that create multiple levels of usable outdoor gardens & a gorgeous backdrop throughout the seasons. Spatially elevated on a generous lot, a major highlight of the property is the expansive private driveway with ample parking for up to 8 cars, offering convenience and practicality.
RenovatedFireplaceIn-law Suite
Rooms
Main Floor
| Living Room | 4.29 × 3.78 m | Hardwood Floor Cathedral Ceiling(s) Gas Fireplace |
| Dining Room | 3.58 × 2.33 m | Hardwood Floor Open Concept W/O To Deck |
| Kitchen | 4.24 × 3.35 m | Stainless Steel Appl Quartz Counter Walk-Out |
| Primary Bedroom | 4.42 × 3.12 m | Hardwood Floor Vaulted Ceiling(s) Mirrored Closet |
| Bedroom | 2.38 × 3.09 m | Hardwood Floor Double Closet Overlooks Garden |
| Bedroom | 3.25 × 2.76 m | Hardwood Floor Overlooks Frontyard |
Lower
| Family Room | 3.40 × 5.56 m | Pot Lights Gas Fireplace W/O To Patio |
| Dining Room | 3.40 × 4.47 m | Open Concept Overlooks Garden |
| Kitchen | 2.43 × 1.80 m | Stainless Steel Appl Quartz Counter Pot Lights |
| Bedroom | 4.97 × 2.56 m | Hardwood Floor Mirrored Closet Pot Lights |
| Office | 3.73 × 2.46 m | Tile Floor French Doors Pot Lights |
| Laundry | 4.92 × 3.32 m |
Features
- Auto Garage Door Remote
- Built-In Oven
- Primary Bedroom - Main Floor
- Walk-Out
- Finished
- Central Air
- Bungalow
Financials
Annual Taxes
$7,558.02
Estimated Rental Income
Entire property$3,200 – $4,800/mo
Rental yield2.1% – 3.2%
*Estimates based on comparable rentals in the area. Actual income may vary.
Market Data — Toronto
Days on market24 days
Buyer's MarketSeller's Market
Based on active listings in Toronto. Data updates daily.
Demographics — Toronto
Population
2,794,356
Avg Household Income
$102,000
Age Distribution
0-19
19%
20-34
24%
35-49
21%
50-64
19%
65+
17%
Ownership53% own · 47% rent
EnglishMandarinCantoneseTagalogTamil
Getting around
How walkable, bikeable, and transit-friendly this neighbourhood is.
69
/ 100
Walk Score
Somewhat Walkable
59
/ 100
Transit Score
Good Transit
75
/ 100
Bike Score
Very Bikeable
Scores are estimates based on neighbourhood data and are for informational purposes only.
MLS® data courtesy of the Toronto Regional Real Estate Board (TRREB).
The information provided herein must only be used by consumers that have a bona fide interest in the purchase, sale, or lease of real estate and may not be used for any commercial purpose or any other purpose. Listing information is deemed reliable but is not guaranteed accurate by the Toronto Regional Real Estate Board, the listing brokerage, or this website. The trademarks REALTOR®, REALTORS® and the REALTOR® logo are controlled by The Canadian Real Estate Association (CREA) and identify real estate professionals who are members of CREA. MLS®, Multiple Listing Service®, and the associated logos are owned by CREA. Not intended to solicit properties currently listed for sale or buyers under contract.
You may also like
More homes in Toronto
Hand-picked listings with a similar price range and style.
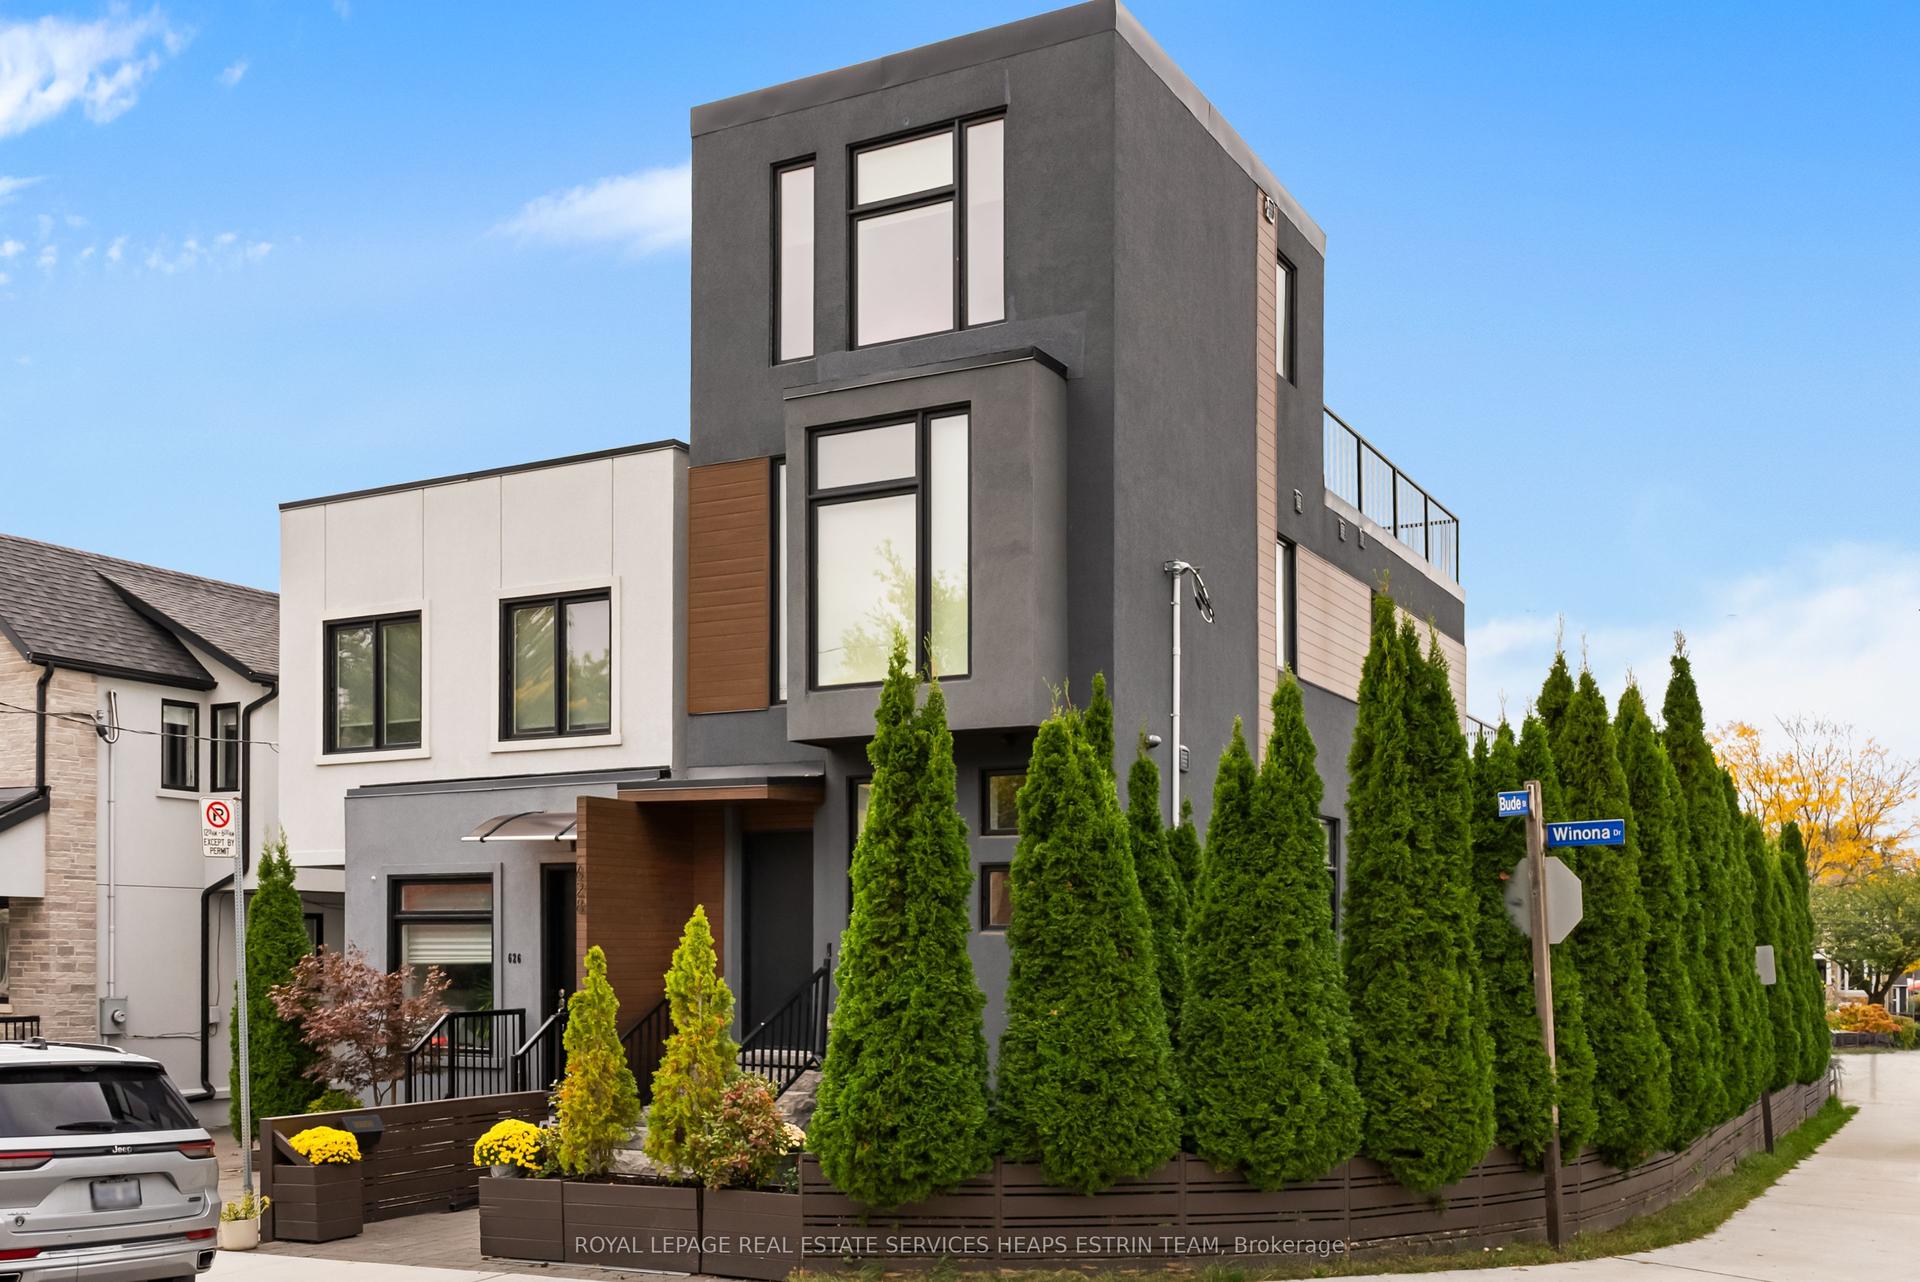
For Sale4 h ago
$1,890,000
Detached
est. $8,286/mo
628 Winona Drive, Oakwood Village
Toronto, ON
3+1 bd
5 ba
1,750
2
MLS# C14132420Royal Lepage Real Estate Services…
WhatsApp Aman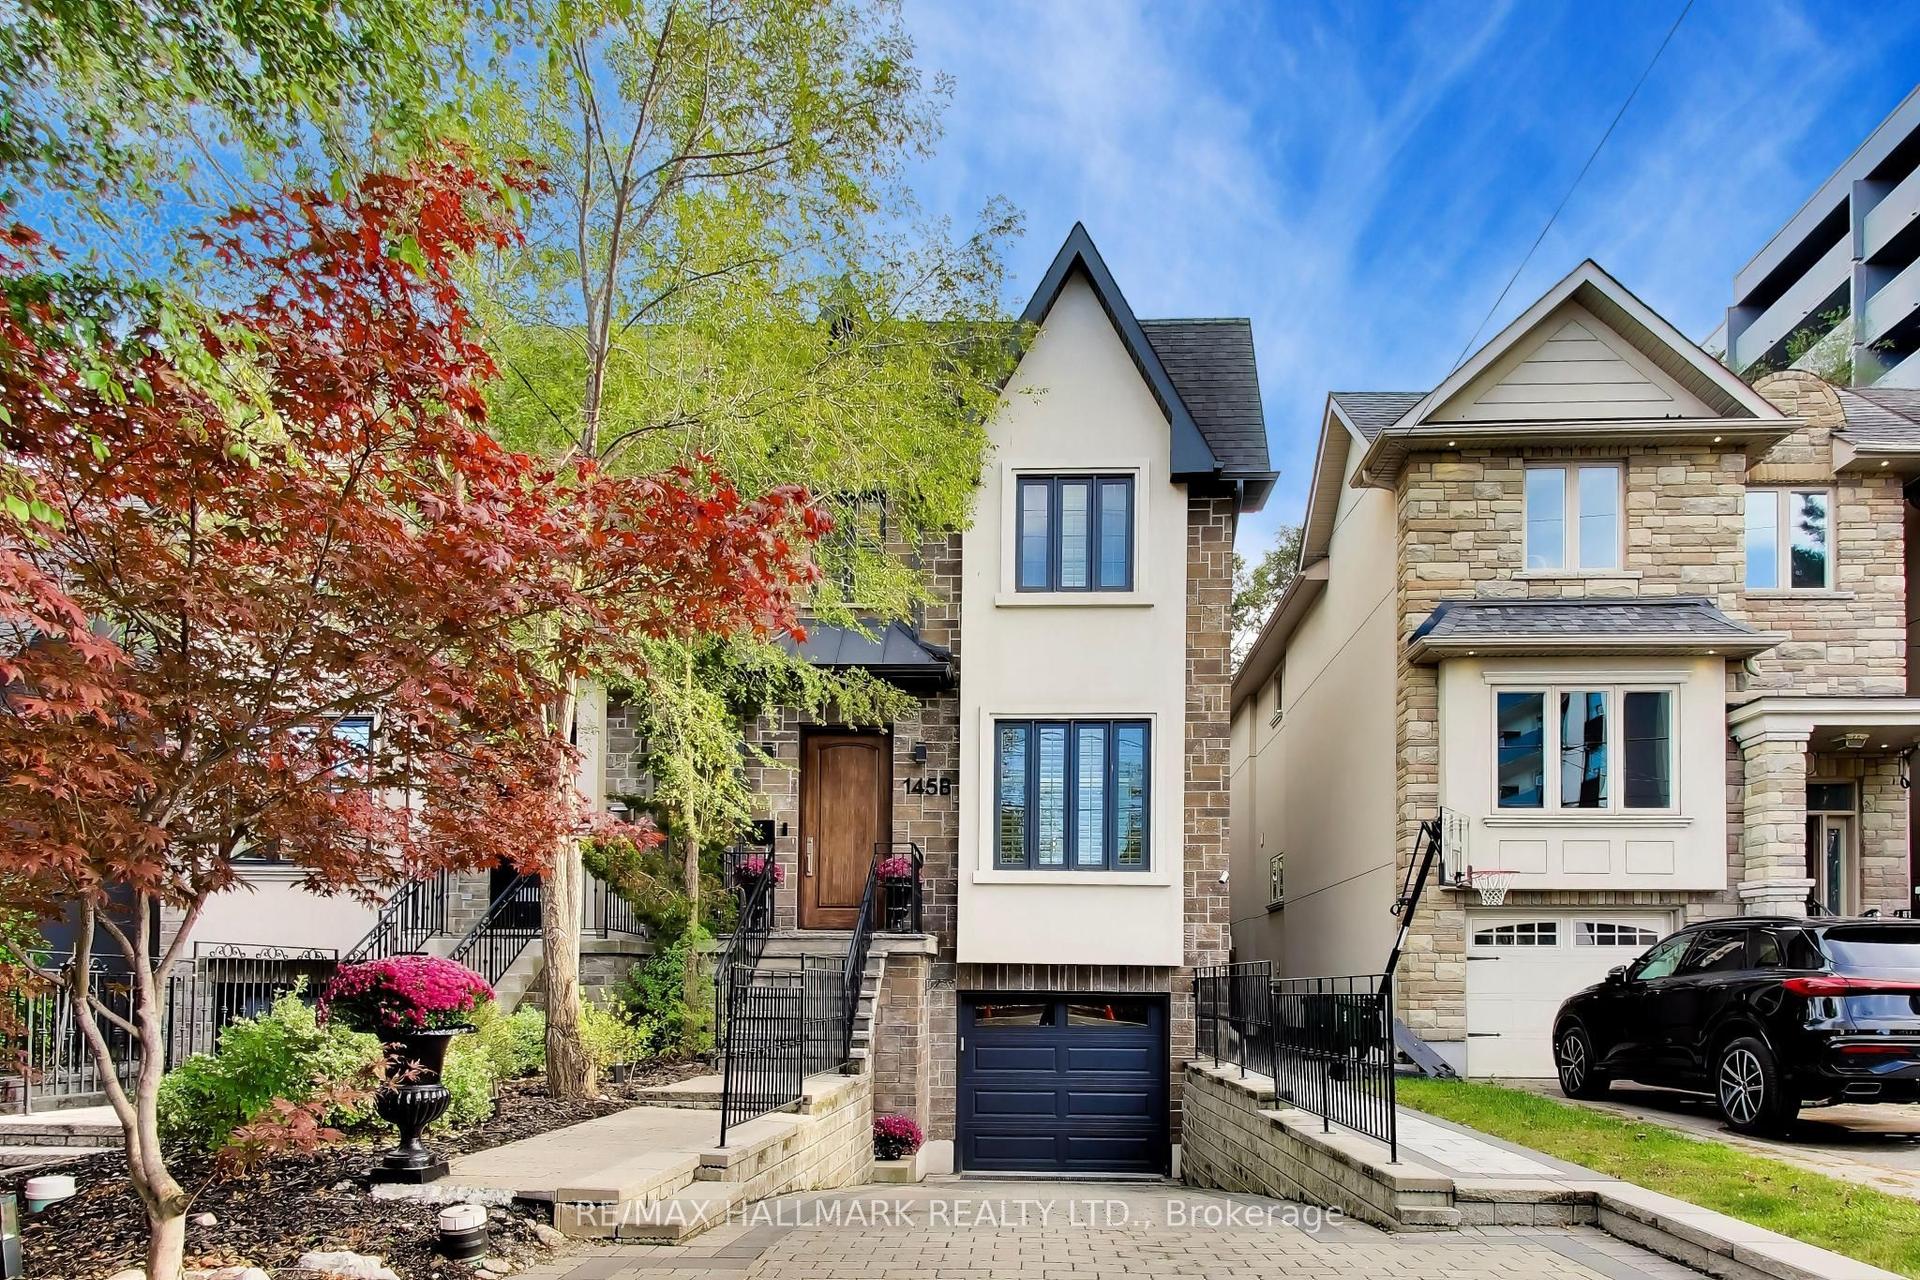
For Sale1 day ago
$2,199,000
Detached
est. $9,640/mo
145B Bannockburn Avenue, Bedford Park-Nortown
Toronto, ON
4 bd
4 ba
2,250
3
MLS# C14127150Re/Max Hallmark Realty Ltd.
WhatsApp Aman