For Sale
Just Listed
30 Palgrave Crescent
Brampton East, Brampton, ON
$749,900
3Bd
2Ba
1,300+sqft
7Parking
50 x 94.13 ftlot
$577/sqft
DetachedMLS# W13866656Listed 2026-10-060 DOM
Heating
Water Heater
Cooling
Central Air
Basement
Finished
Just listed! New listings in Brampton often receive offers within the first week.
About this home
Welcome to 30 Palgrave Crescent - a wonderful opportunity in the highly desirable Peel Village neighbourhood of Brampton! Located on one of the most sought-after streets in the subdivision, this spacious and bright 3+1 bedroom bungalow offers almost 2,500 square feet of total living space and plenty of potential to make it your own. The main level features a bright, open lay out with hardwood flooring beneath the existing carpeting, providing an opportunity to showcase the original floors. The home offers two bathrooms and a comfortable floor plan ideal for family living. The full finished basement provides valuable additional living space, including an oversized recreation room and a fourth bedroom - perfect for a growing family, guests, a home office or additional living arrangements. Step outside to enjoy the beautifully landscaped backyard, featuring a large wood deck overlooking an inground swimming pool and gorgeous stone patio. The property also backs directly onto Peel Village Park, offering a wonderful setting with green space right beyond your backyard. Additional features include a Unilock driveway, carport and parking for up to seven vehicles, along with excellent curb appeal. Situated in a welcoming family neighbourhood close to parks, schools, shopping and everyday amenities, this home offers an exceptional opportunity for a first-time buyer, investor, growing family or someone looking to downsize. 30 Palgrave Crescent is a home with great bones, tremendous potential and an outstanding Peel Village location - come see the possibilities!
PoolHardwood
Rooms
Main Floor
| Living Room | 5.54 × 0.90 m | Broadloom Hardwood Floor Bay Window |
| Dining Room | 3.28 × 2.60 m | Broadloom Hardwood Floor |
| Kitchen | 4.75 × 3.15 m | Tile Floor W/O To Deck |
| Primary Bedroom | 3.91 × 3.09 m | Broadloom Hardwood Floor Ceiling Fan(s) |
| Bedroom 2 | 3.05 × 2.95 m | Broadloom Hardwood Floor Ceiling Fan(s) |
| Bedroom 3 | 4.08 × 2.73 m | Broadloom Hardwood Floor Ceiling Fan(s) |
Basement
| Recreation | 7.83 × 5.37 m | Tile Floor |
| Workshop | 3.30 × 3.02 m | |
| Other | 3.29 × 2.99 m | |
| Other | 10.76 × 3.41 m |
Features
- Primary Bedroom - Main Floor
- Water Heater
- Water Meter
- Landscaped
- Patio
- Full
- Finished
- Central Air
- Bungalow
Financials
Annual Taxes
$6,567.71
Estimated Rental Income
Entire property$3,200 – $4,800/mo
Basement apartment$1,800 – $2,500/mo
Rental yield5.1% – 7.7%
*Estimates based on comparable rentals in the area. Actual income may vary.
Market Data — Brampton
Days on market0 days
Buyer's MarketSeller's Market
Based on active listings in Brampton. Data updates daily.
Demographics — Brampton
Population
656,480
Avg Household Income
$98,000
Age Distribution
0-19
24%
20-34
22%
35-49
22%
50-64
19%
65+
13%
Ownership79% own · 21% rent
EnglishPunjabiHindiUrduGujarati
Getting around
How walkable, bikeable, and transit-friendly this neighbourhood is.
71
/ 100
Walk Score
Very Walkable
59
/ 100
Transit Score
Good Transit
69
/ 100
Bike Score
Bikeable
Scores are estimates based on neighbourhood data and are for informational purposes only.
MLS® data courtesy of the Toronto Regional Real Estate Board (TRREB).
The information provided herein must only be used by consumers that have a bona fide interest in the purchase, sale, or lease of real estate and may not be used for any commercial purpose or any other purpose. Listing information is deemed reliable but is not guaranteed accurate by the Toronto Regional Real Estate Board, the listing brokerage, or this website. The trademarks REALTOR®, REALTORS® and the REALTOR® logo are controlled by The Canadian Real Estate Association (CREA) and identify real estate professionals who are members of CREA. MLS®, Multiple Listing Service®, and the associated logos are owned by CREA. Not intended to solicit properties currently listed for sale or buyers under contract.
You may also like
More homes in Brampton
Hand-picked listings with a similar price range and style.

For Sale6 days ago
$899,000
Detached
est. $3,941/mo
18 Snowdrift Trail, Sandringham-Wellington
Brampton, ON
4+2 bd
5 ba
2,250
4
MLS# W13844454Team Panag Real Estate Inc.
WhatsApp Aman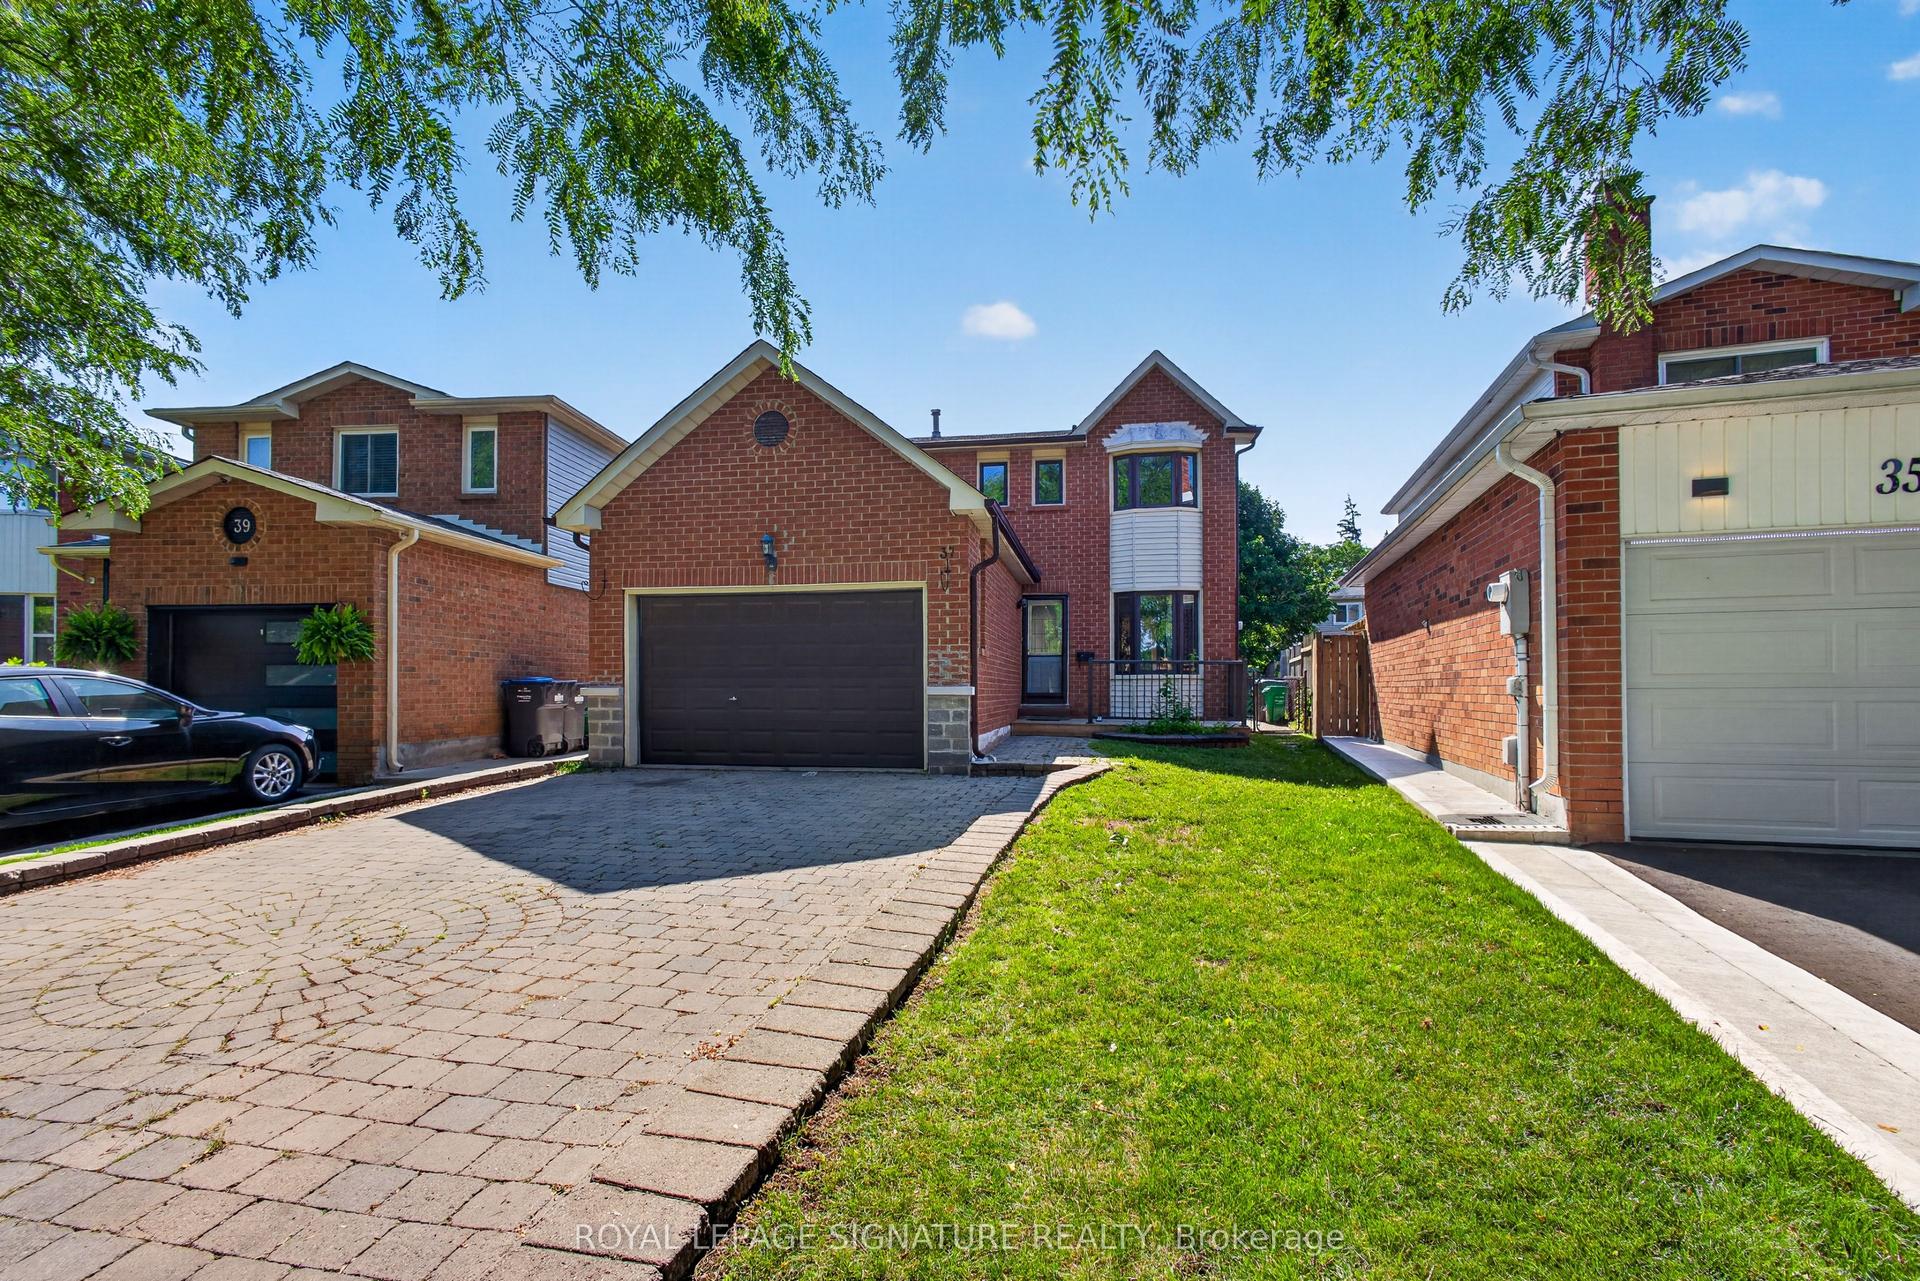
For Sale2 months ago
$849,000
Detached
est. $3,722/mo
37 Oleander Crescent, Heart Lake East
Brampton, ON
3+1 bd
3 ba
1,300
5.5
MLS# W13638744Royal Lepage Signature Realty
WhatsApp Aman