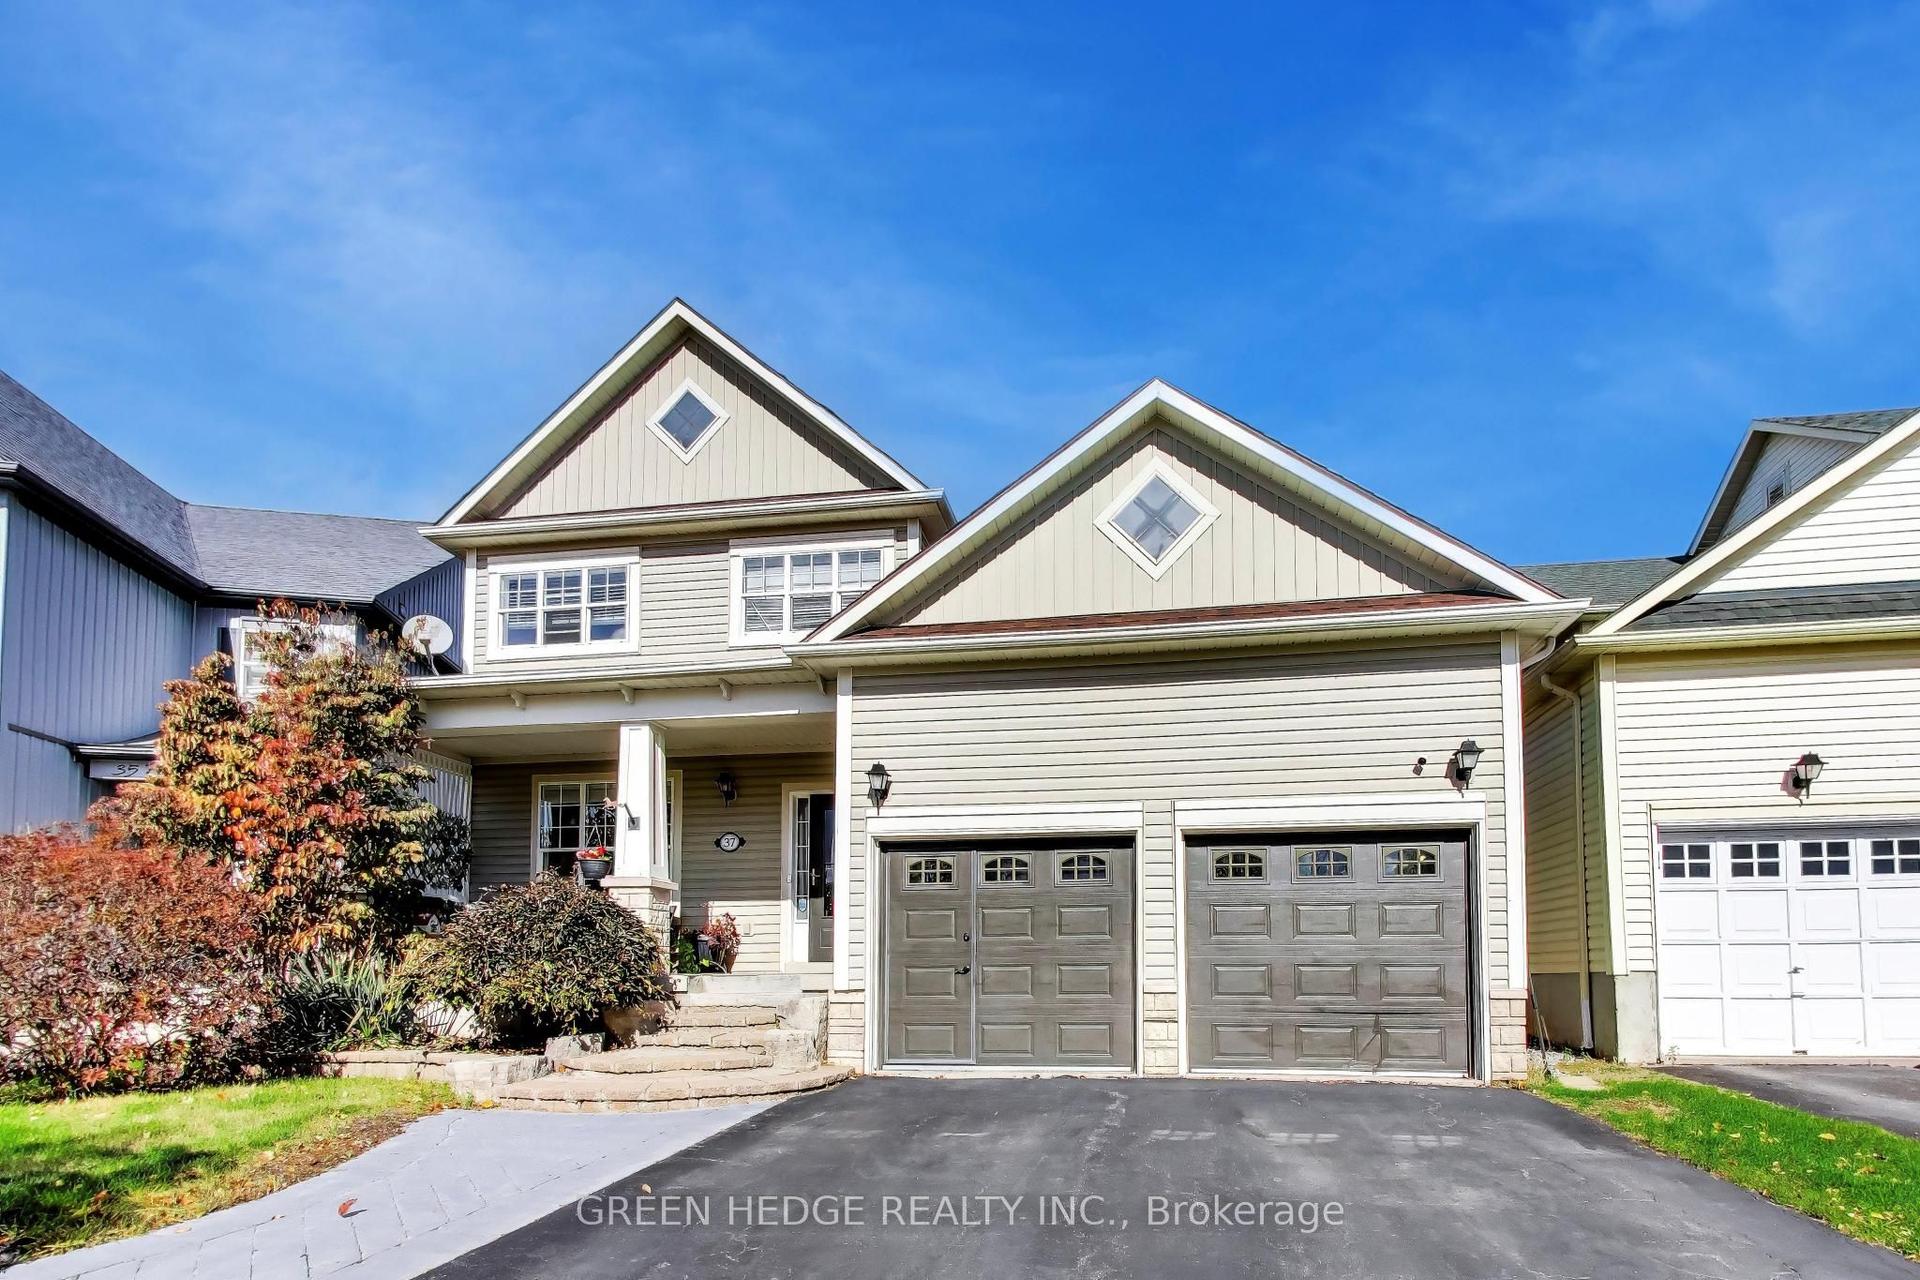
For Sale
37 McGilvray Crescent W
Georgetown, Halton Hills, ON
$844,900
2+1Bd
2Ba
900+sqft
3Parking
60 x 110 ftlot
$939/sqft
DetachedMLS# W13867248Listed 2026-10-068 DOM
Heating
Water Heater
Cooling
Central Air
Basement
Finished
About this home
Beautifully maintained bungalow built by Heslop. Second owner since 1959. Terrific mature, neighbourhood close to all amenities including elementary, middle, and high schools. Many updates over the years include quality built deck 2024, using composite material surrounded by wrought iron railing. Lovely cherrywood kitchen with ample cupboard space, with entrance to the side and the basement. Spacious living room with stripped oak hardwood throughout the principal rooms and hallway on main floor in excellent condition. Roof re-shingled in 2014, driveway repaved 2013. High efficiency gas furnace and AC new in 2015, 3rd bedroom was turned into a dining room several years ago and could easily go back to a bedroom with not a lot of work involved. Finished basement with 3 piece bathroom and much more includes cold cellar, several storage areas uniquely created by owners. Large rec room area with gas fireplace. Extra quite spacious bedroom. Workshop area and laundry room with upgraded clothes washer and dryer. Separate side entrance to the basement would make an in-law suite very feasible. Carport could be a garage with not a lot of effort. Lots of storage areas in the carport and workshop. Pristine private fenced back yard with good size storage shed. Gorgeous maple just starting to change colours, just stunning. Super location...
GarageHardwoodFireplaceIn-law Suite
Rooms
Basement
| Recreation | 10.09 × 4.05 m | |
| Bedroom | 3.69 × 3.14 m |
Other
| Living Room | 4.85 × 3.51 m | Carpet Free Hardwood Floor Picture Window |
| Kitchen | 5.49 × 2.17 m | Updated Side Door |
| Dining Room | 3.26 × 2.65 m | Hardwood Floor Walk-Out |
| Primary Bedroom | 4.27 × 3.08 m | Hardwood Floor |
| Bedroom 2 | 3.48 × 3.26 m | Hardwood Floor |
Features
- In-Law Capability
- Water Heater
- Water Meter
- Separate Hydro Meter
- Finished
- Separate Entrance
- Central Air
- Bungalow
Financials
Annual Taxes
$4,840
Estimated Rental Income
Entire property$2,600 – $3,800/mo
Basement apartment$1,800 – $2,500/mo
Rental yield3.7% – 5.4%
*Estimates based on comparable rentals in the area. Actual income may vary.
Market Data — Halton Hills
Days on market8 days
Buyer's MarketSeller's Market
Based on active listings in Halton Hills. Data updates daily.
Getting around
How walkable, bikeable, and transit-friendly this neighbourhood is.
51
/ 100
Walk Score
Somewhat Walkable
42
/ 100
Transit Score
Some Transit
49
/ 100
Bike Score
Somewhat Bikeable
Scores are estimates based on neighbourhood data and are for informational purposes only.
MLS® data courtesy of the Toronto Regional Real Estate Board (TRREB).
The information provided herein must only be used by consumers that have a bona fide interest in the purchase, sale, or lease of real estate and may not be used for any commercial purpose or any other purpose. Listing information is deemed reliable but is not guaranteed accurate by the Toronto Regional Real Estate Board, the listing brokerage, or this website. The trademarks REALTOR®, REALTORS® and the REALTOR® logo are controlled by The Canadian Real Estate Association (CREA) and identify real estate professionals who are members of CREA. MLS®, Multiple Listing Service®, and the associated logos are owned by CREA. Not intended to solicit properties currently listed for sale or buyers under contract.
You may also like
More homes in Halton Hills
Hand-picked listings with a similar price range and style.
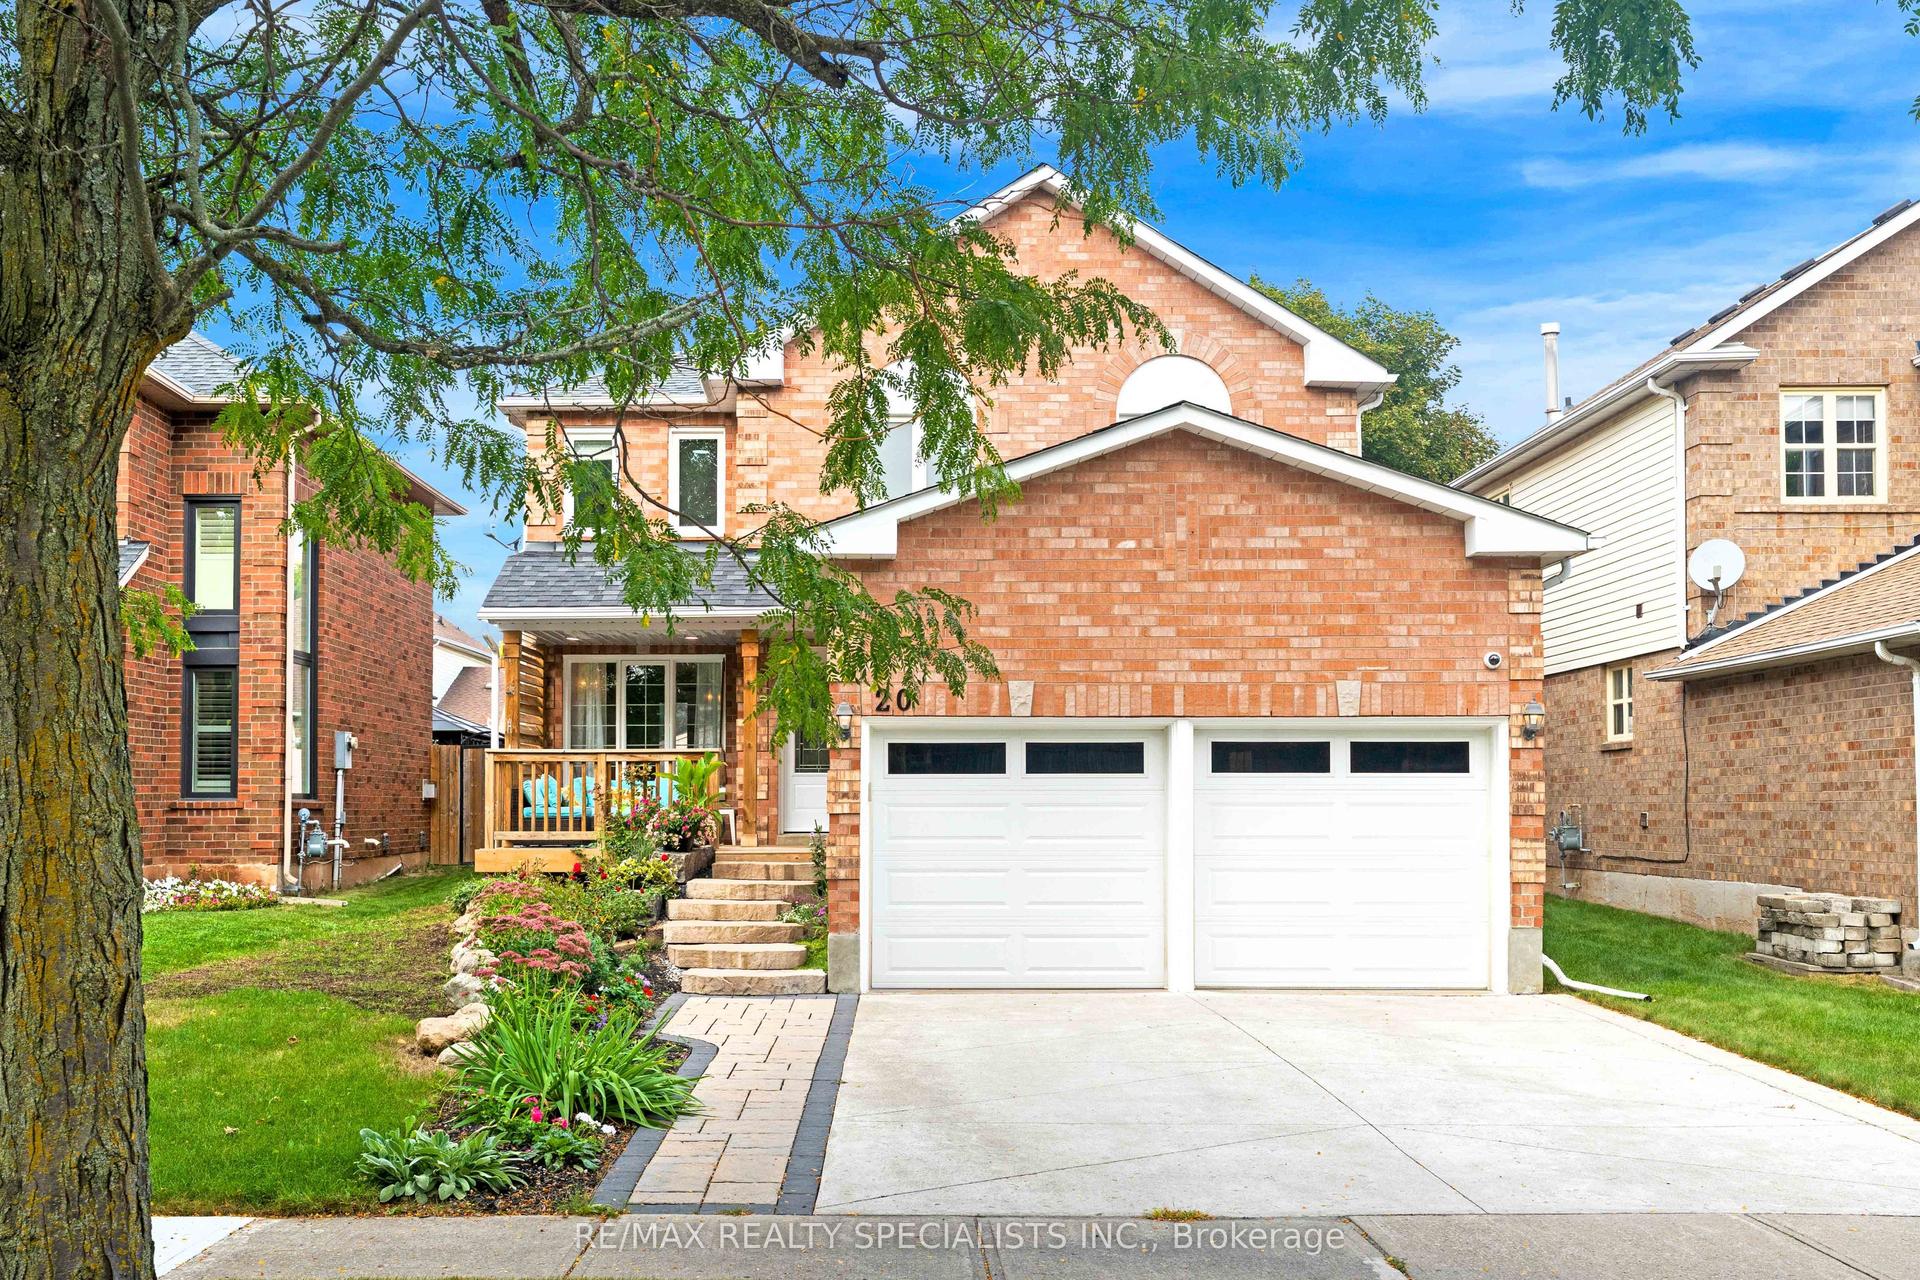
For Sale27 days ago
$948,000
Detached
est. $4,156/mo
20 Mccullough Crescent, Georgetown
Halton Hills, ON
4+1 bd
3 ba
1,750
4
MLS# W13802312Re/Max Realty Specialists Inc.
WhatsApp Aman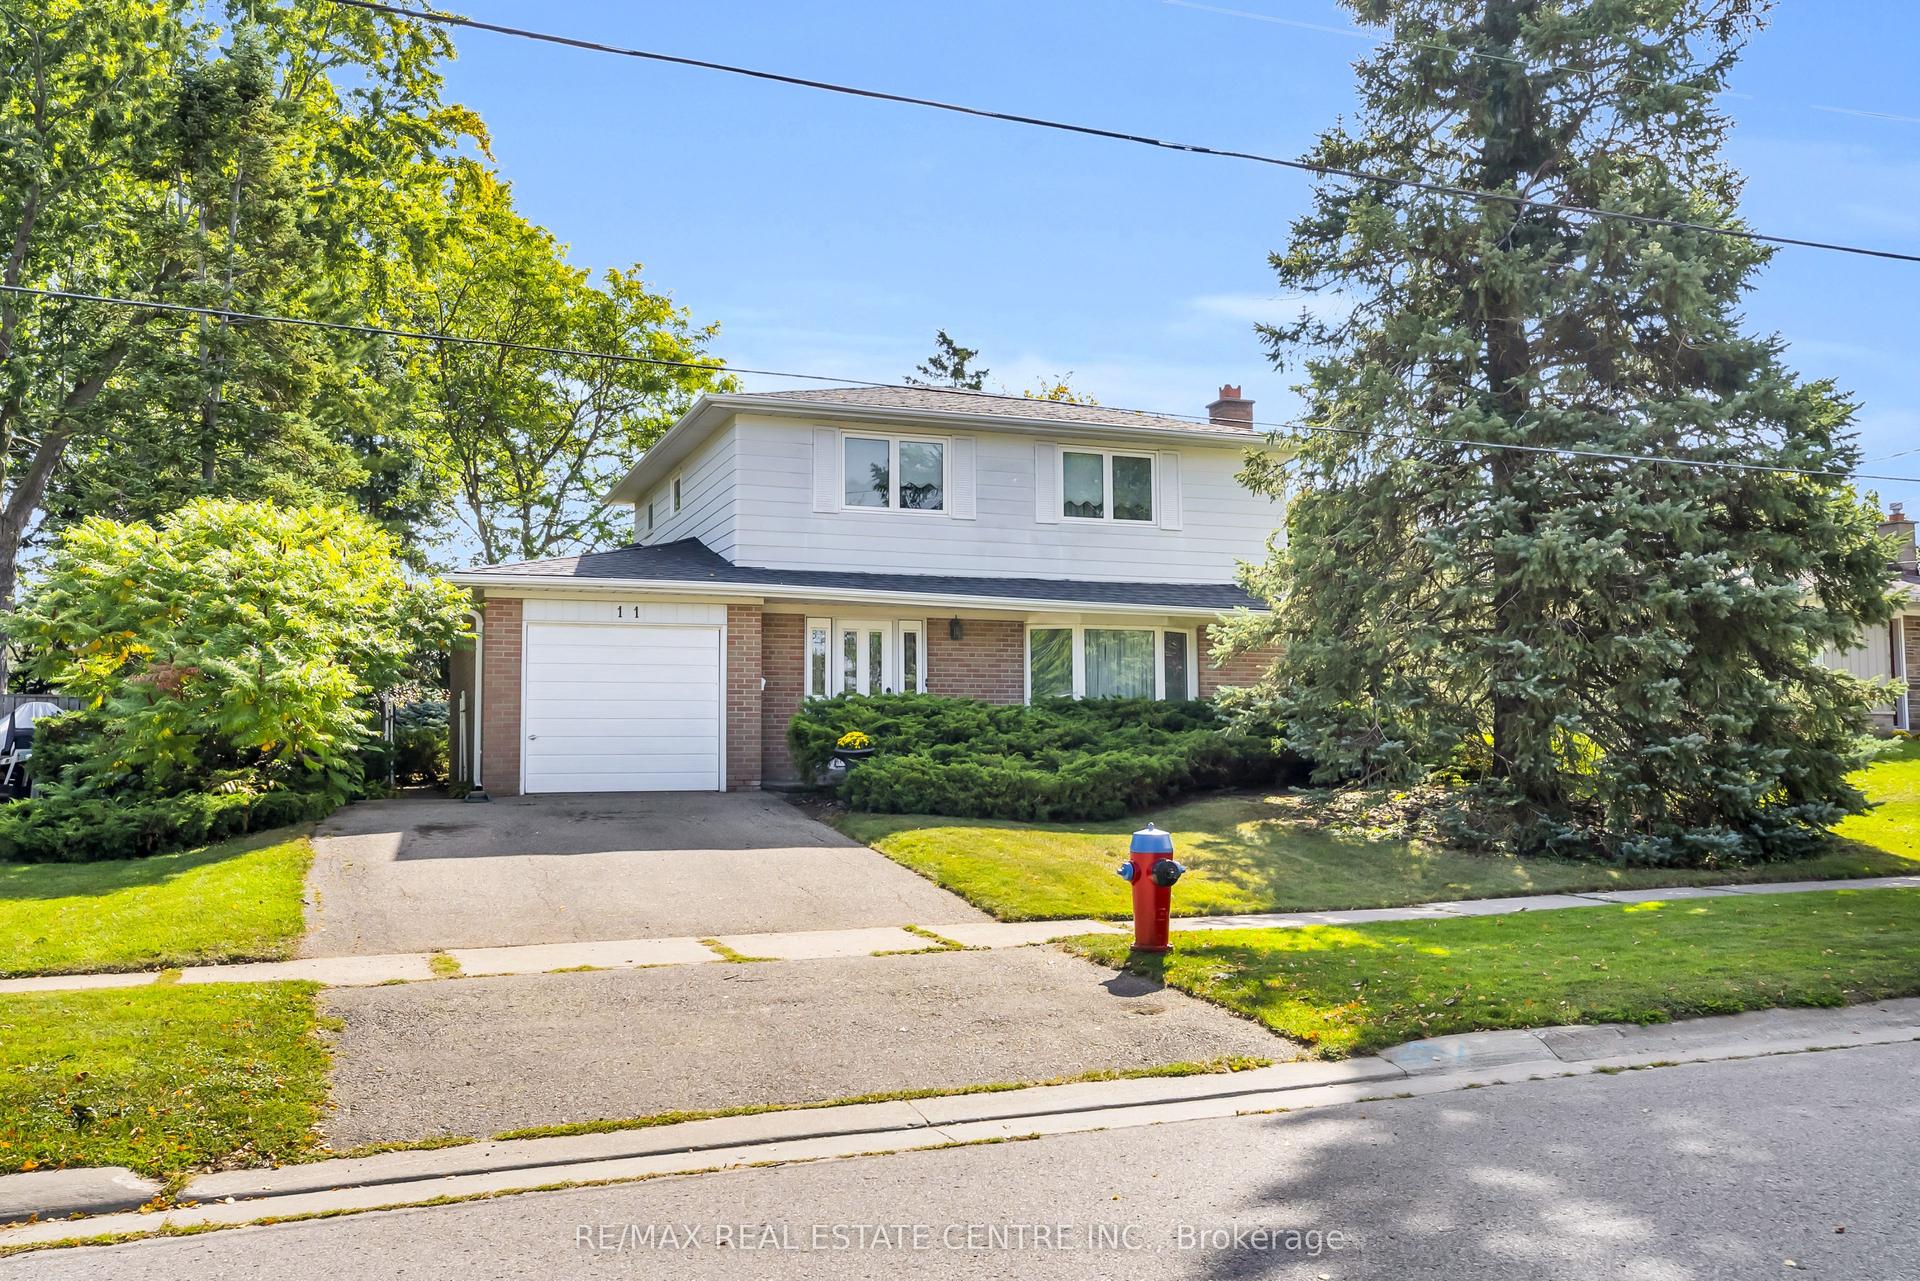
For Sale15 h ago
$929,000
Detached
est. $4,073/mo
11 Dawson Crescent, Georgetown
Halton Hills, ON
4 bd
2 ba
1,300
3
MLS# W14033744Re/Max Real Estate Centre Inc.
WhatsApp Aman