For Lease
Just Listed
830 Megson Terrace 505 #505
1038 - WI Willmott, Milton, ON
$3,150
3Bd
2Ba
1,500+sqft
1Parking
$2/sqft
CondoMLS# W13867252Listed 2026-10-060 DOM
Cooling
Wheelchair Access
Just listed! New listings in Milton often receive offers within the first week.
About this home
Welcome to Milton's most desirable & energy efficient building at Bronte West! Sixteen different energy features create a sustainable, eco-friendly experience, including geothermal heating, triple-glazed windows and solar panels. This remarkable 3-bedroom bright & sunny corner unit has 1400 square feet of space plus a 130 square foot balcony with clear panoramic views of sunsets over the Escarpment. Every corner of this unit has been upgraded, with pot lights, comfort height counters, granite countertops, undercabinet lighting and accent lights. Great layout with large bedrooms, lots of closet space, and a spacious living area. One locker and one oversized underground parking included (with EV charger). Parking conveniently located on Level A next to the elevator and near the locker. Second oversized underground parking available for an additional $150/month. Both spots are side by side, and one is wide enough for accessible parking. Building amenities include events room, games room, fitness area. There's also a playground for kids, within walking distance of No Frills, Tim Horton's, Shoppers Drug Mart and many more great amenities.
SolarEV Charger
Rooms
Other
| Kitchen | 3.05 × 2.90 m | Wood Stainless Steel Appl Granite Counters |
| Dining Room | 6.55 × 4.22 m | Wood Pot Lights Combined w/Living |
| Living Room | 6.55 × 4.22 m | Wood Ceiling Fan(s) Combined w/Dining |
| Primary Bedroom | 4.10 × 3.61 m | Wood 4 Pc Bath Walk-In Closet(s) |
| Bedroom 2 | 3.76 × 3.25 m | Wood Large Closet Pot Lights |
| Bedroom 3 | 3.35 × 3.20 m | Wood Large Closet Pot Lights |
| Laundry | 2.40 × 1.60 m | B/I Shelves |
| Other | 6.10 × 2.00 m | West View Open Concept |
Features
- Carpet Free
- Primary Bedroom - Main Floor
- Upgraded Insulation
- Wheelchair Access
- None
- Central Air
- 1 Storey/Apt
Financials
Estimated Rental Income
Entire property$3,200 – $4,200/mo
Rental yield1219.0% – 1600.0%
*Estimates based on comparable rentals in the area. Actual income may vary.
Market Data — Milton
Days on market0 days
Buyer's MarketSeller's Market
Based on active listings in Milton. Data updates daily.
Demographics — Milton
Population
132,979
Avg Household Income
$132,000
Age Distribution
0-19
26%
20-34
20%
35-49
26%
50-64
17%
65+
11%
Ownership87% own · 13% rent
EnglishUrduPunjabiArabicHindi
Other rentals like this
Similar rentals in Milton
Same property type, similar price, similar size — currently for rent.
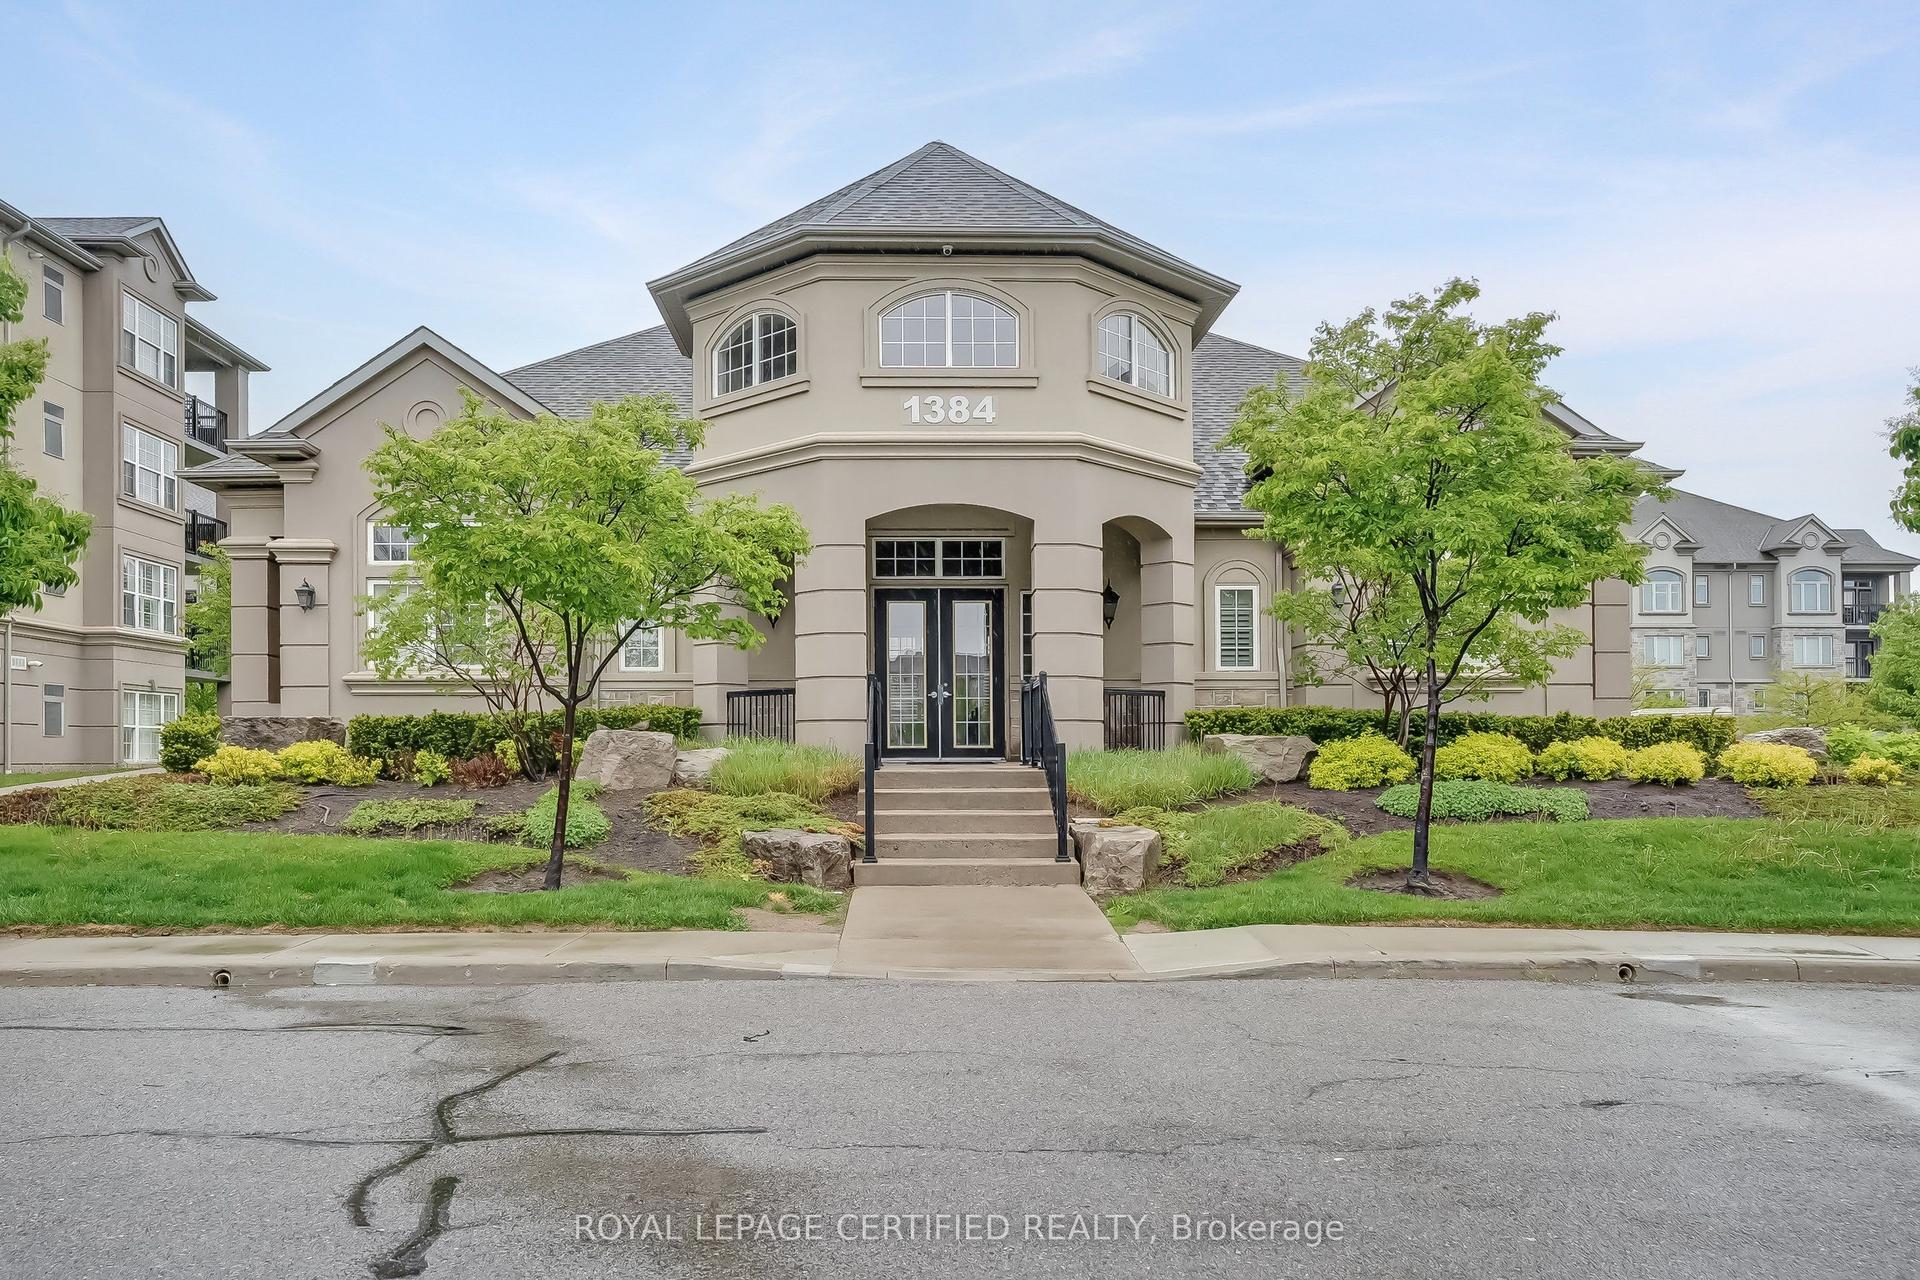
For Lease2 months ago
$2,395
Condo
1350 Main Street E 308 #308, 1029 - DE Dempsey
Milton, ON
1+1 bd
1 ba
750
1
MLS# W13666066Royal Lepage Certified Realty
WhatsApp Aman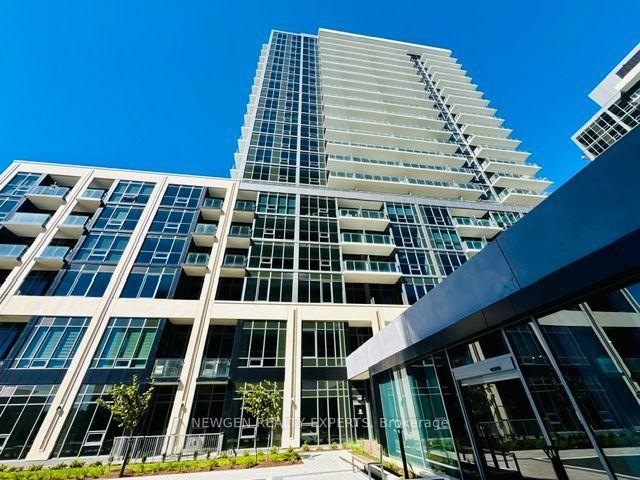
For Lease10 days ago
$2,550
Condo
115 Nipissing Road 1610 A #1610 A, 1037 - TM Timberlea
Milton, ON
2 bd
2 ba
750
1
MLS# W13832456Newgen Realty Experts
WhatsApp Aman
Getting around
How walkable, bikeable, and transit-friendly this neighbourhood is.
71
/ 100
Walk Score
Very Walkable
62
/ 100
Transit Score
Good Transit
54
/ 100
Bike Score
Bikeable
Scores are estimates based on neighbourhood data and are for informational purposes only.
MLS® data courtesy of the Toronto Regional Real Estate Board (TRREB).
The information provided herein must only be used by consumers that have a bona fide interest in the purchase, sale, or lease of real estate and may not be used for any commercial purpose or any other purpose. Listing information is deemed reliable but is not guaranteed accurate by the Toronto Regional Real Estate Board, the listing brokerage, or this website. The trademarks REALTOR®, REALTORS® and the REALTOR® logo are controlled by The Canadian Real Estate Association (CREA) and identify real estate professionals who are members of CREA. MLS®, Multiple Listing Service®, and the associated logos are owned by CREA. Not intended to solicit properties currently listed for sale or buyers under contract.