For Lease
Just Listed
345 Wheat Boom Drive 713 #713
1010 - JM Joshua Meadows, Oakville, ON
$2,300
1Bd
1Ba
750+sqft
1Parking
$3/sqft
CondoMLS# W13867318Listed 2026-10-061 DOM
Cooling
Central Air
Just listed! New listings in Oakville often receive offers within the first week.
About this home
Welcome To The Oak Village By Minto! An Exclusive Development In Oakville! This 1D-H Model Suite Boasts The LARGEST 1+1 Floor plan In The Building, Offering 735 Sq. Ft. Of Elegant Living Space. One Parking Spot Is Included For Your Convenience. The Expansive, Multi-Functional Den Seamlessly Transforms Into A Second Bedroom, Home Office, Private Retreat, Or Extended Dining Area, While The Jack-And-Jill Bathroom Enhances Flow And Functionality. Soaring 9-Ft Ceilings And A Thoughtfully Designed Open-Concept Layout Create An Air Of Sophistication And Spaciousness. Indulge In Premium Amenities, Including Commax Safe Home & Security, An Elegant Party Room, A Rooftop Terrace With BBQs, And A State-Of-The-Art Fitness Studio. Perfectly Positioned With Effortless Access To Highways 403 & 407, The GO Train, Oakville Hospital, Top Ranked Schools, Scenic Parks, And Upscale Shopping Destinations. A Rare Offering! Secure Your Private Viewing Today!
Features
- Auto Garage Door Remote
- Carpet Free
- Intercom
- None
- Central Air
- 1 Storey/Apt
Financials
Estimated Rental Income
Entire property$2,100 – $2,800/mo
Rental yield1095.7% – 1460.9%
*Estimates based on comparable rentals in the area. Actual income may vary.
Market Data — Oakville
Days on market1 days
Buyer's MarketSeller's Market
Based on active listings in Oakville. Data updates daily.
Demographics — Oakville
Population
213,759
Avg Household Income
$152,000
Age Distribution
0-19
22%
20-34
16%
35-49
21%
50-64
22%
65+
19%
Ownership78% own · 22% rent
EnglishMandarinUrduArabicFrench
Other rentals like this
Similar rentals in Oakville
Same property type, similar price, similar size — currently for rent.
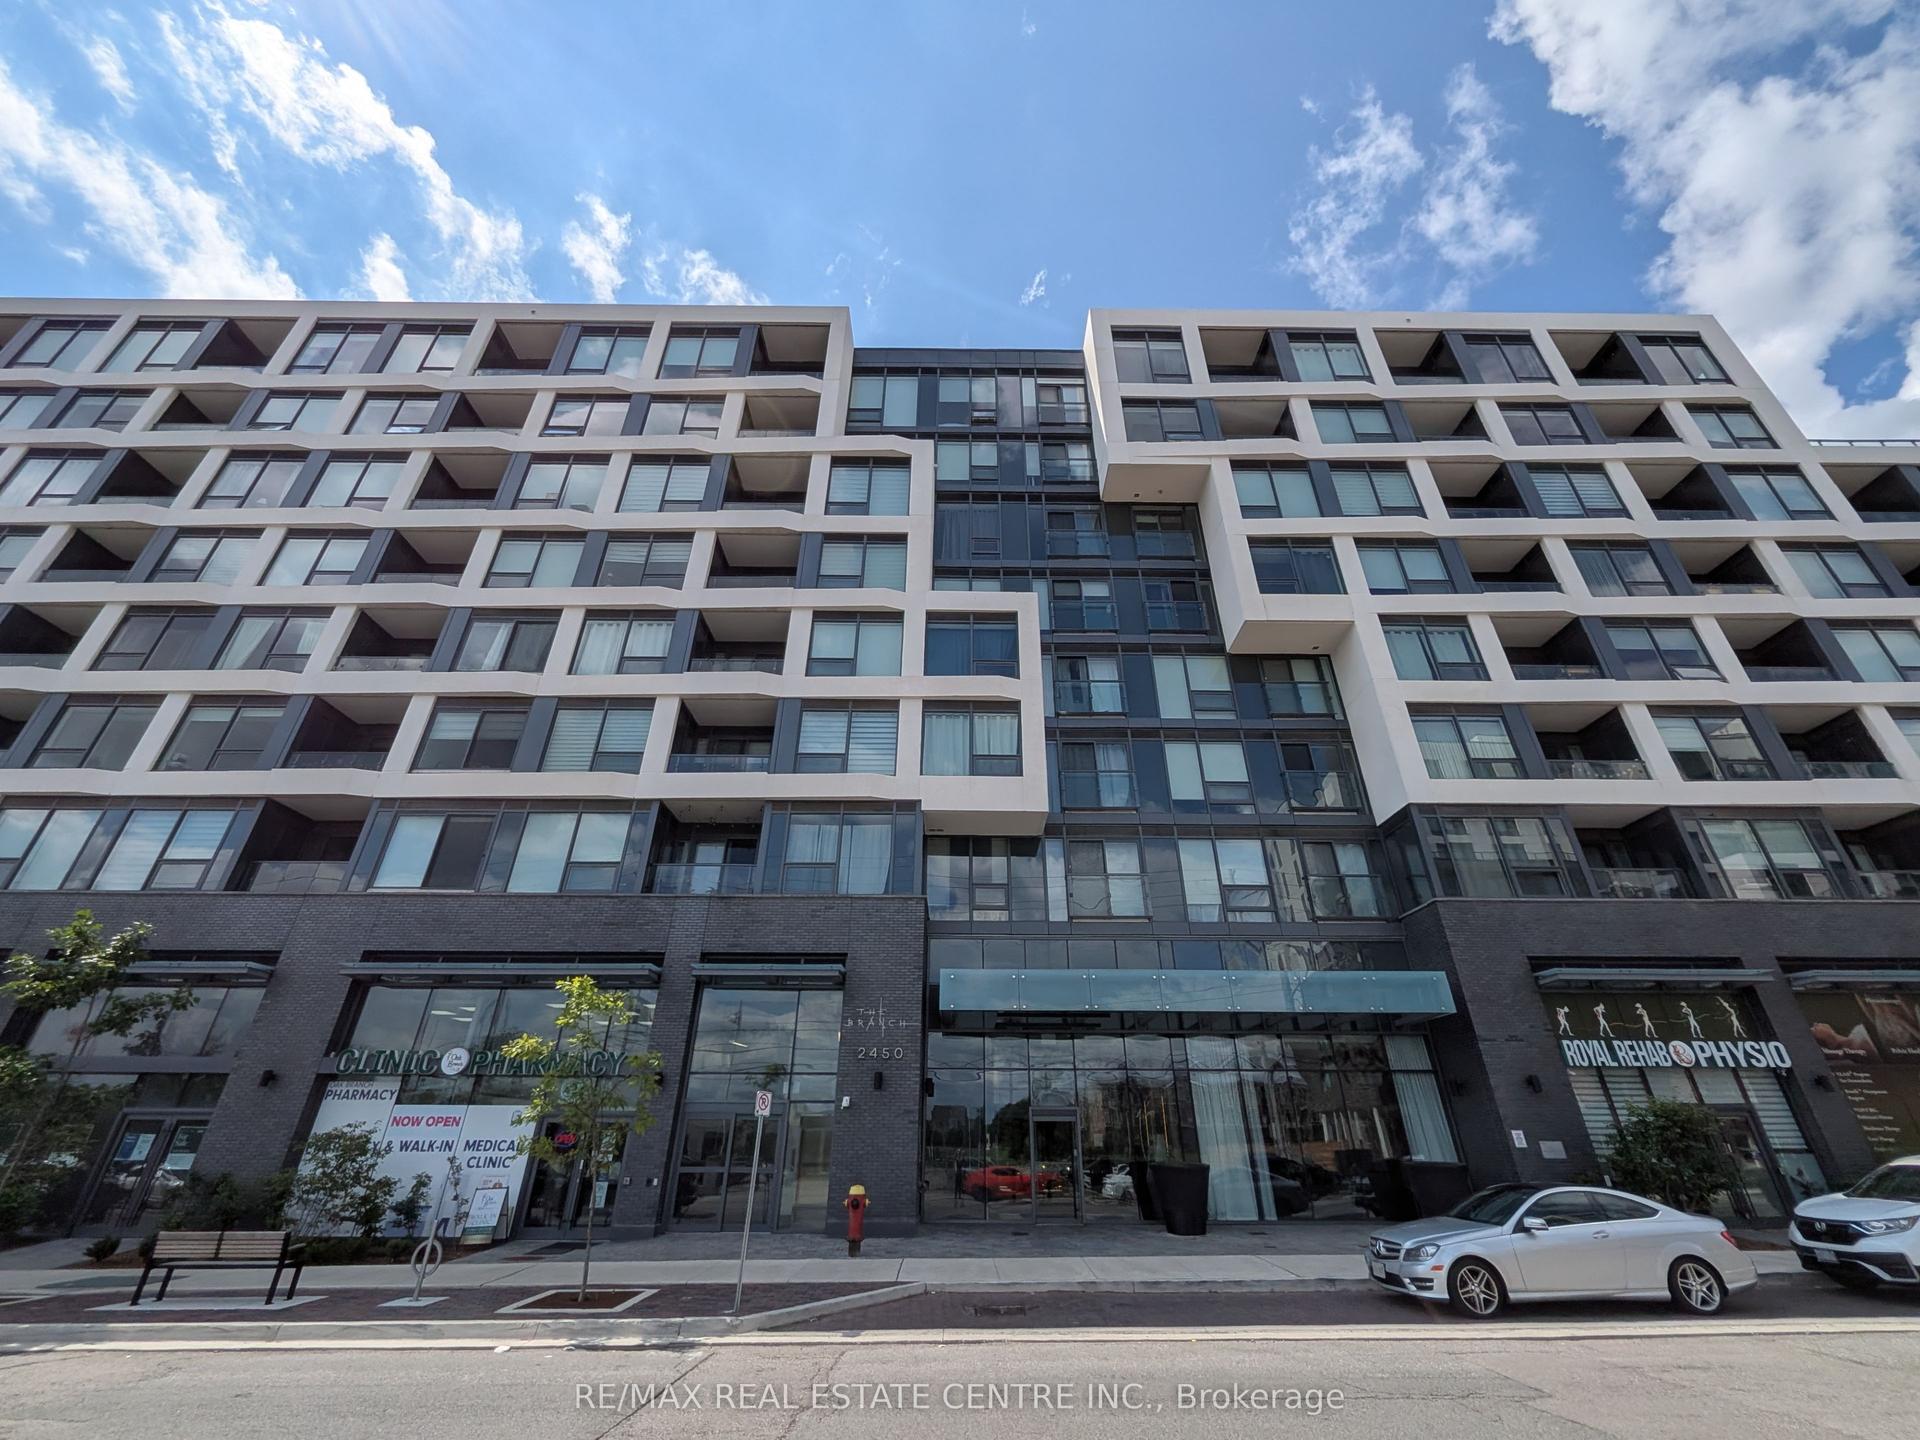
For Lease14 h ago
$2,700
Condo
2450 Old Bronte Road 340 #340, 1019 - WM Westmount
Oakville, ON
2 bd
2 ba
750
1
MLS# W13872860Re/Max Real Estate Centre Inc.
WhatsApp Aman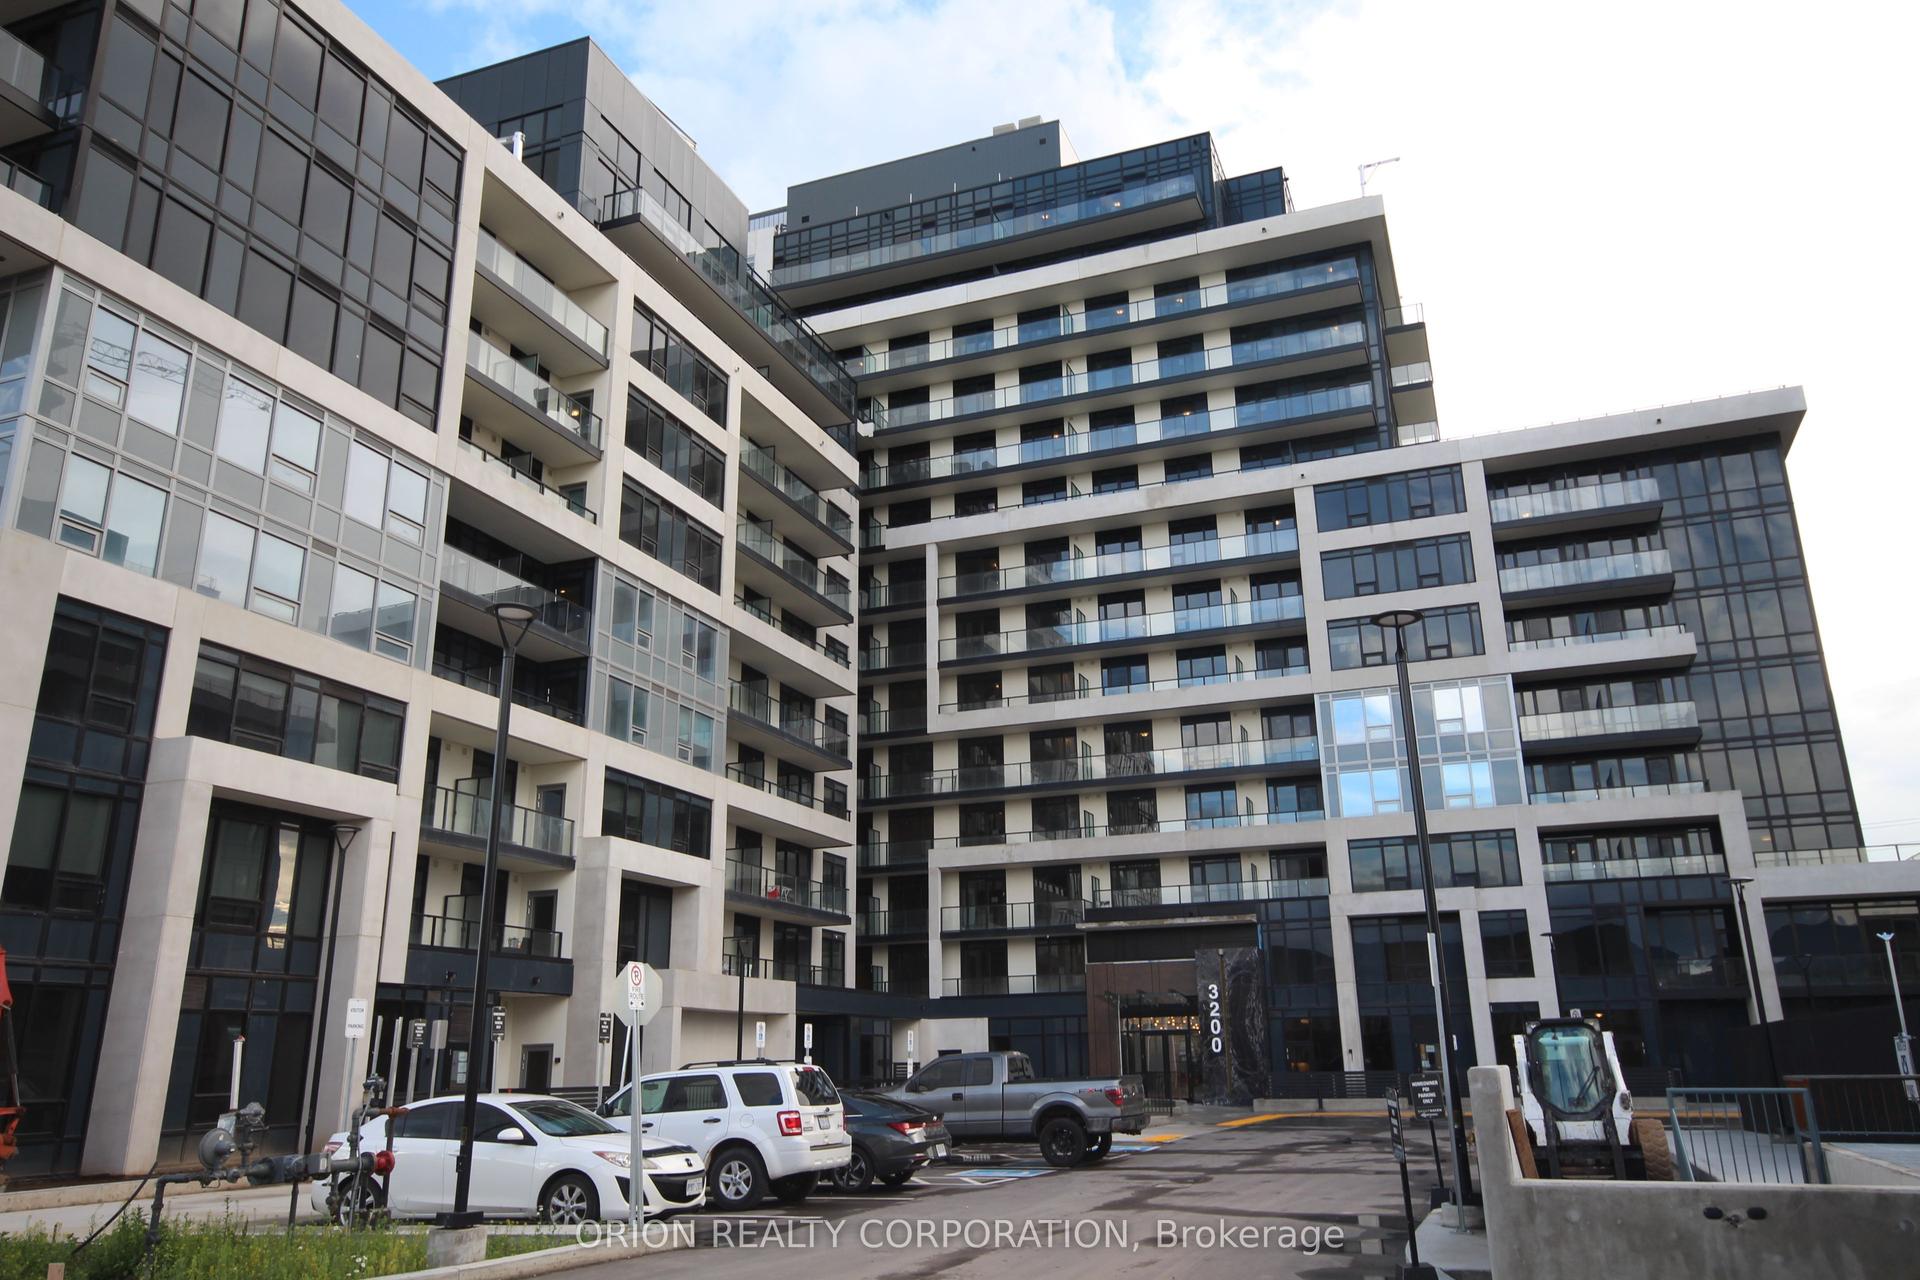
For Lease14 h ago
$2,300
Condo
3200 William Coltson Avenue 509 #509, 1010 - JM Joshua Meadows
Oakville, ON
1+1 bd
1 ba
650
1
MLS# W13872348Orion Realty Corporation
WhatsApp Aman
Getting around
How walkable, bikeable, and transit-friendly this neighbourhood is.
70
/ 100
Walk Score
Very Walkable
63
/ 100
Transit Score
Good Transit
41
/ 100
Bike Score
Somewhat Bikeable
Scores are estimates based on neighbourhood data and are for informational purposes only.
MLS® data courtesy of the Toronto Regional Real Estate Board (TRREB).
The information provided herein must only be used by consumers that have a bona fide interest in the purchase, sale, or lease of real estate and may not be used for any commercial purpose or any other purpose. Listing information is deemed reliable but is not guaranteed accurate by the Toronto Regional Real Estate Board, the listing brokerage, or this website. The trademarks REALTOR®, REALTORS® and the REALTOR® logo are controlled by The Canadian Real Estate Association (CREA) and identify real estate professionals who are members of CREA. MLS®, Multiple Listing Service®, and the associated logos are owned by CREA. Not intended to solicit properties currently listed for sale or buyers under contract.