For Sale
Just Listed
1537 Queen Street E
Alton, Caledon, ON
$869,900
3Bd
2Ba
1,300+sqft
8Parking
61.38 x 171.6 ftlot
$669/sqft
DetachedMLS# W13867324Listed 2026-10-060 DOM
Heating
Water Heater Owned
Cooling
Central Air
Just listed! New listings in Caledon often receive offers within the first week.
About this home
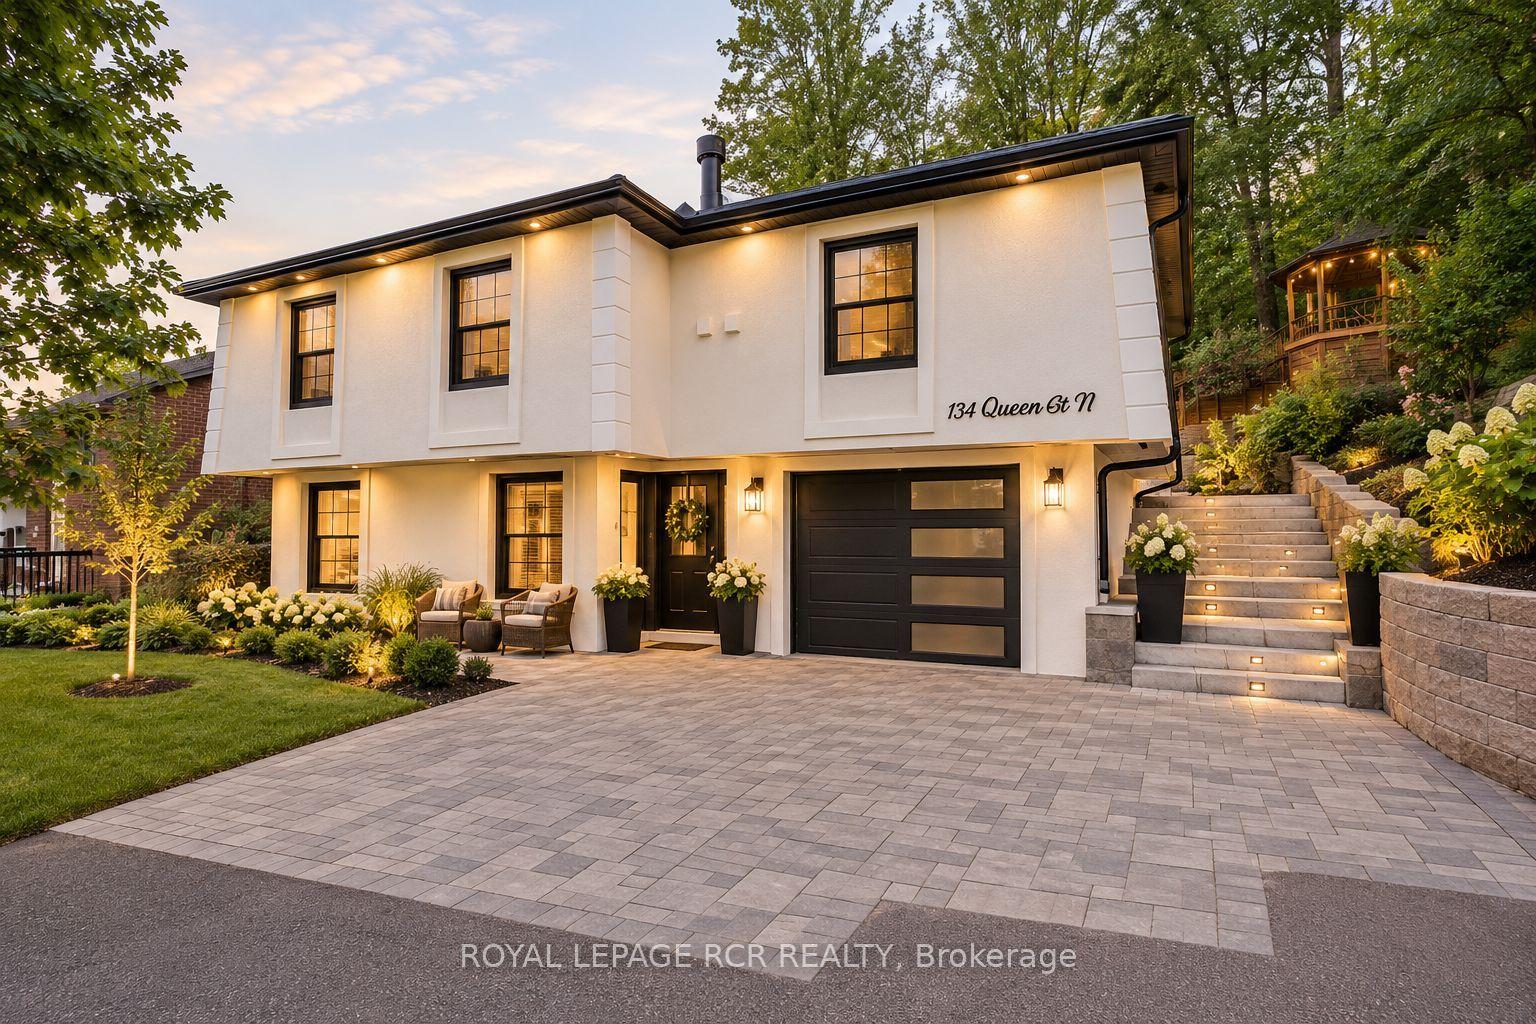
Detached House with over 10,000 square feet of land in the village of Alton. A character mid-1860s home with 3 bedrooms plus a den, and 2 baths. a main-floor primary bedroom, main-floor laundry, and an open-concept kitchen, with updated living and dining spaces. A rear deck and a deep, fully fenced, treed lot provide privacy you don't get in a subdivision. The detached 22.8 x 20 ft detached garage is heated, powered and equipped with an EV charger, creating flexible space for a home gym, office, workshop, studio or hobby space in addition to vehicle parking.For golf lovers, this home is just minutes from Tournament Players Club, TPC Toronto at Osprey Valley, Canada's only TPC Network property, host of the RBC Canadian Open in 2025 and 2026, returning in 2027. Near Upper Credit Conservation Area and trails. Caledon Ski Club is ~10-minute drive. Close to Alton Public School, Alton Mill Arts Centre, Millcroft Inn & Spa, local shops and cafés, with Orangeville just minutes away. Septic Pump Last Pumped: October 2026.*See attached list of highlights.* 10 min to Orangeville | 30 min to Brampton.
GarageEV Charger
Rooms
Main Floor
| Primary Bedroom | 4.22 × 3.53 m | |
| Kitchen | 3.66 × 2.90 m | |
| Living Room | 4.90 × 4.06 m | |
| Dining Room | 3.66 × 2.87 m | |
| Laundry | 3.68 × 1.73 m | |
| Den | 3.56 × 1.70 m | |
| Bathroom | 1.40 × 1.24 m | |
| Sunroom | 2.92 × 1.83 m |
Second Floor
| Bedroom 2 | 5.00 × 3.00 m | |
| Bedroom 3 | 4.67 × 2.74 m | |
| Bathroom | 3.45 × 2.49 m |
Basement
| Other | 5.46 × 4.16 m |
Other
| Exercise Room | 6.93 × 6.35 m |
Features
- Primary Bedroom - Main Floor
- Auto Garage Door Remote
- Water Heater Owned
- Canopy
- Deck
- Landscaped
- Lighting
- Patio
- Year Round Living
- Crawl Space
- Central Air
- 1 1/2 Storey
Financials
Annual Taxes
$4,036.87
Estimated Rental Income
Entire property$3,200 – $4,800/mo
Basement apartment$1,800 – $2,500/mo
Rental yield4.4% – 6.6%
*Estimates based on comparable rentals in the area. Actual income may vary.
Market Data — Caledon
Days on market0 days
Buyer's MarketSeller's Market
Based on active listings in Caledon. Data updates daily.
Demographics — Caledon
Population
76,581
Avg Household Income
$142,000
Age Distribution
0-19
23%
20-34
16%
35-49
22%
50-64
23%
65+
16%
Ownership90% own · 10% rent
EnglishItalianPunjabiPortugueseTagalog
Getting around
How walkable, bikeable, and transit-friendly this neighbourhood is.
56
/ 100
Walk Score
Somewhat Walkable
45
/ 100
Transit Score
Some Transit
56
/ 100
Bike Score
Bikeable
Scores are estimates based on neighbourhood data and are for informational purposes only.
MLS® data courtesy of the Toronto Regional Real Estate Board (TRREB).
The information provided herein must only be used by consumers that have a bona fide interest in the purchase, sale, or lease of real estate and may not be used for any commercial purpose or any other purpose. Listing information is deemed reliable but is not guaranteed accurate by the Toronto Regional Real Estate Board, the listing brokerage, or this website. The trademarks REALTOR®, REALTORS® and the REALTOR® logo are controlled by The Canadian Real Estate Association (CREA) and identify real estate professionals who are members of CREA. MLS®, Multiple Listing Service®, and the associated logos are owned by CREA. Not intended to solicit properties currently listed for sale or buyers under contract.
You may also like
More homes in Caledon
Hand-picked listings with a similar price range and style.
For Sale11 days ago
$699,999
Detached
est. $3,069/mo
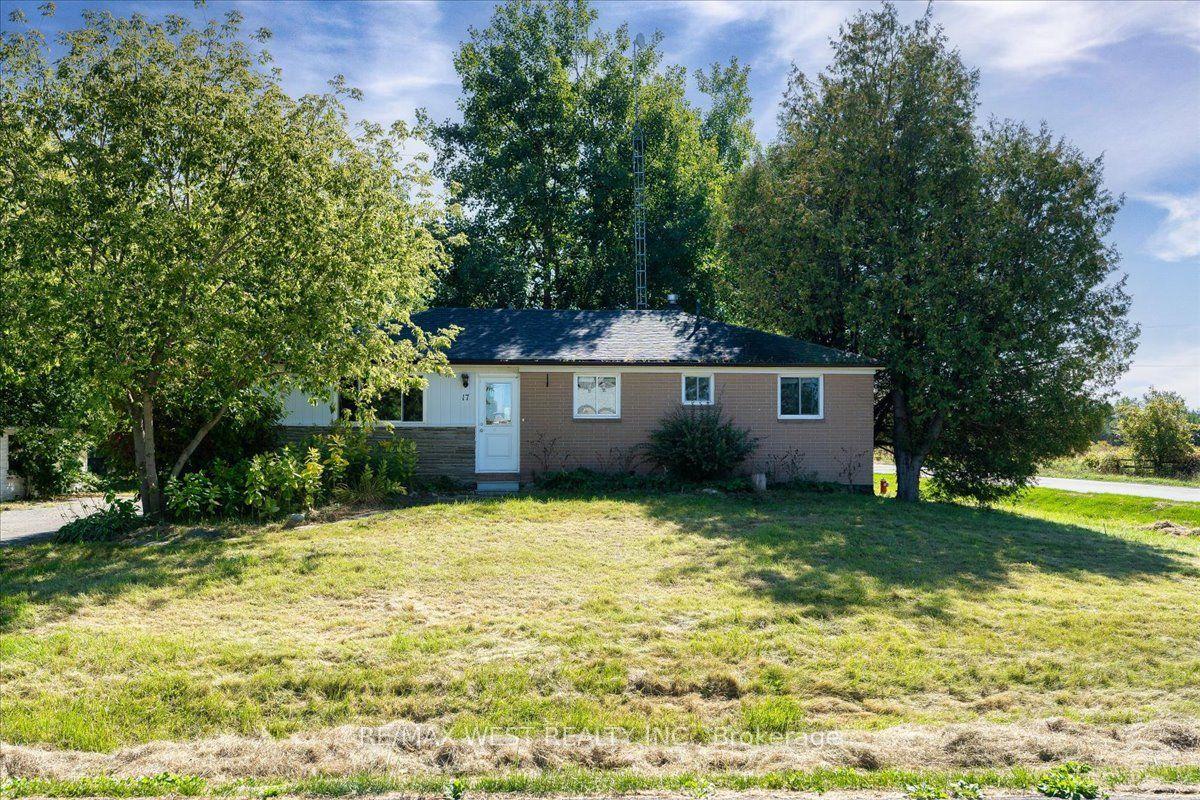
17 Heather Street, Rural Caledon
Caledon, ON
3 bd
2 ba
900
6
MLS# W13830506Re/Max West Realty Inc.
WhatsApp Aman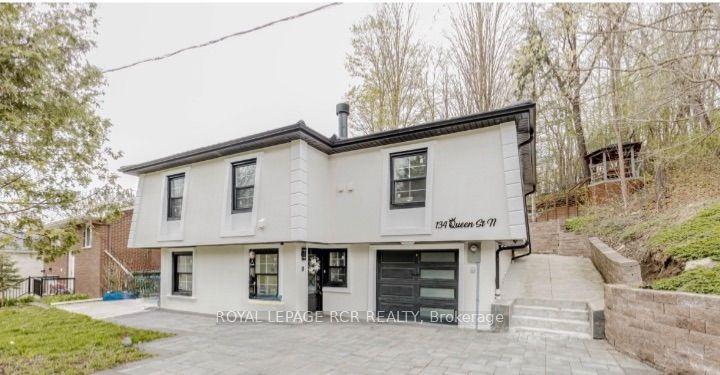
For Sale7 months ago
$859,000
Detached
est. $3,766/mo
134 Queen Street N, Bolton West
Caledon, ON
3+2 bd
3 ba
1,300
7
MLS# W12858328Royal Lepage Rcr Realty
WhatsApp Aman