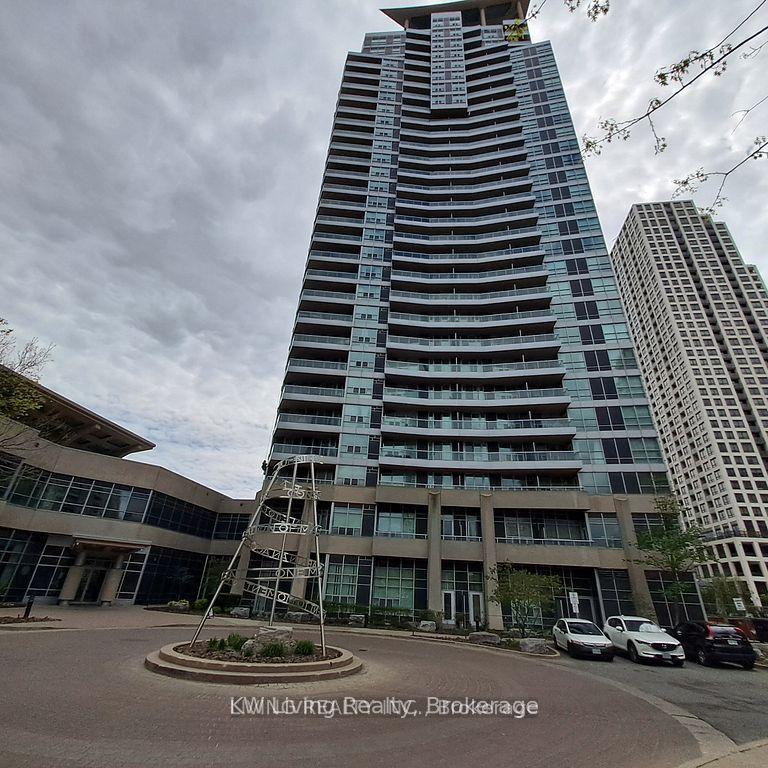
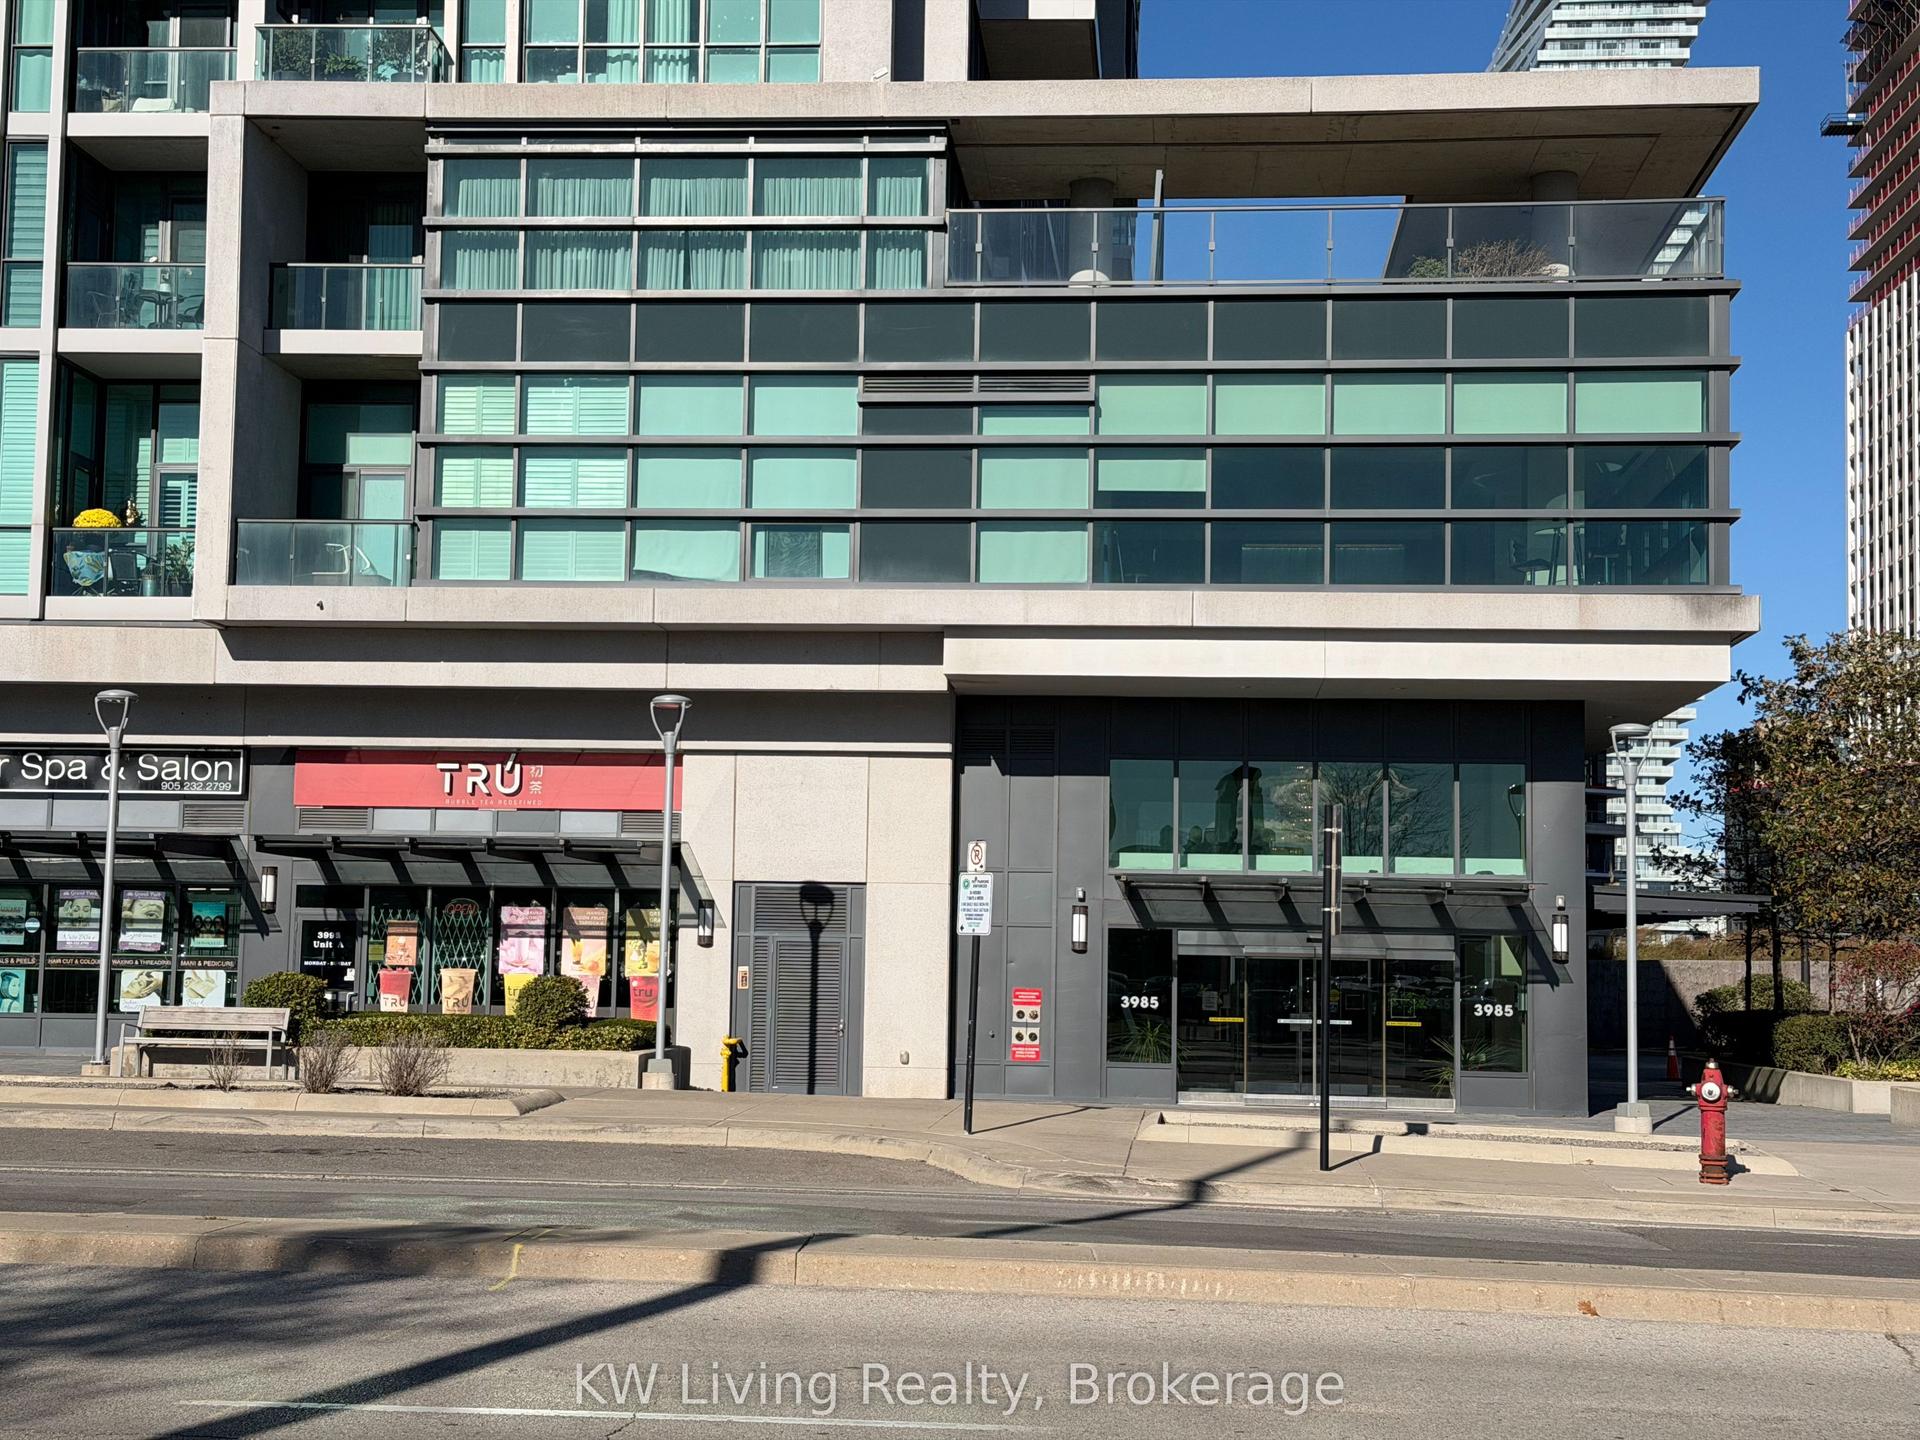
For Sale
Just Listed
251 Masonry Way 201 #201
Port Credit, Mississauga, ON
$479,000
1Bd
1Ba
550+sqft
0Parking
$871/sqft
CondoMLS# W13867526Listed 2026-10-060 DOM
Cooling
Central Air
Just listed! New listings in Mississauga often receive offers within the first week.
About this home
Welcome to Suite 201 at The Mason in Brightwater- a rare opportunity to live in one of Mississauga's most sought-after waterfront communities. This beautifully designed 1-bedroom residence offers 564 sq. ft. of interior living space plus an impressive 283 sq. ft. private terrace, creating an expansive 847 sq. ft. total living experience with stunning south-facing views. Featuring large floor-to-ceiling windows, laminate flooring throughout, and a modern open-concept design, this suite offers a stylish and comfortable living space. The kitchen includes stainless steel integrated appliances and a spacious island that can double as a dining area. Additional features include a stackable washer and dryer and a large 4-piece bathroom. Enjoy your oversized terrace, perfect for outdoor dining, entertaining, or relaxing while taking in the views. Residents are steps from parks, trails, the waterfront, Port Credit Marina and tons of restaurants and shopping! Brightwater offers a truly walkable lifestyle with everyday conveniences at your doorstep, including Farm Boy, LCBO, Rexall, and the newly opened Mercado. PLUS a private resident- only shuttle to the Port Credit Go Station makes staying connected easy. Experience modern waterfront living surrounded by nature, amenities, and everything Port Credit has to offer. Maintenance includes locker and internet
Waterfront
Rooms
Main Floor
| Living Room | 5.63 × 2.98 m | Laminate Combined w/Dining Large Window |
| Dining Room | 5.63 × 2.98 m | Combined w/Kitchen B/I Appliances Open Concept |
| Primary Bedroom | 3.50 × 3.13 m | Laminate 3 Pc Ensuite Large Window |
Features
- Carpet Free
- None
- Central Air
- Apartment
Financials
Annual Taxes
$1,861
Estimated Rental Income
Entire property$2,100 – $2,800/mo
Rental yield5.3% – 7.0%
*Estimates based on comparable rentals in the area. Actual income may vary.
Market Data — Mississauga
Days on market0 days
Buyer's MarketSeller's Market
Based on active listings in Mississauga. Data updates daily.
Demographics — Mississauga
Population
717,961
Avg Household Income
$105,000
Age Distribution
0-19
21%
20-34
20%
35-49
21%
50-64
20%
65+
18%
Ownership71% own · 29% rent
EnglishUrduArabicPunjabiPolish
Getting around
How walkable, bikeable, and transit-friendly this neighbourhood is.
91
/ 100
Walk Score
Walker's Paradise
85
/ 100
Transit Score
Excellent Transit
66
/ 100
Bike Score
Bikeable
Scores are estimates based on neighbourhood data and are for informational purposes only.
MLS® data courtesy of the Toronto Regional Real Estate Board (TRREB).
The information provided herein must only be used by consumers that have a bona fide interest in the purchase, sale, or lease of real estate and may not be used for any commercial purpose or any other purpose. Listing information is deemed reliable but is not guaranteed accurate by the Toronto Regional Real Estate Board, the listing brokerage, or this website. The trademarks REALTOR®, REALTORS® and the REALTOR® logo are controlled by The Canadian Real Estate Association (CREA) and identify real estate professionals who are members of CREA. MLS®, Multiple Listing Service®, and the associated logos are owned by CREA. Not intended to solicit properties currently listed for sale or buyers under contract.
You may also like
More homes in Mississauga
Hand-picked listings with a similar price range and style.
For Sale4 months ago
$550,000
Condo
est. $2,411/mo
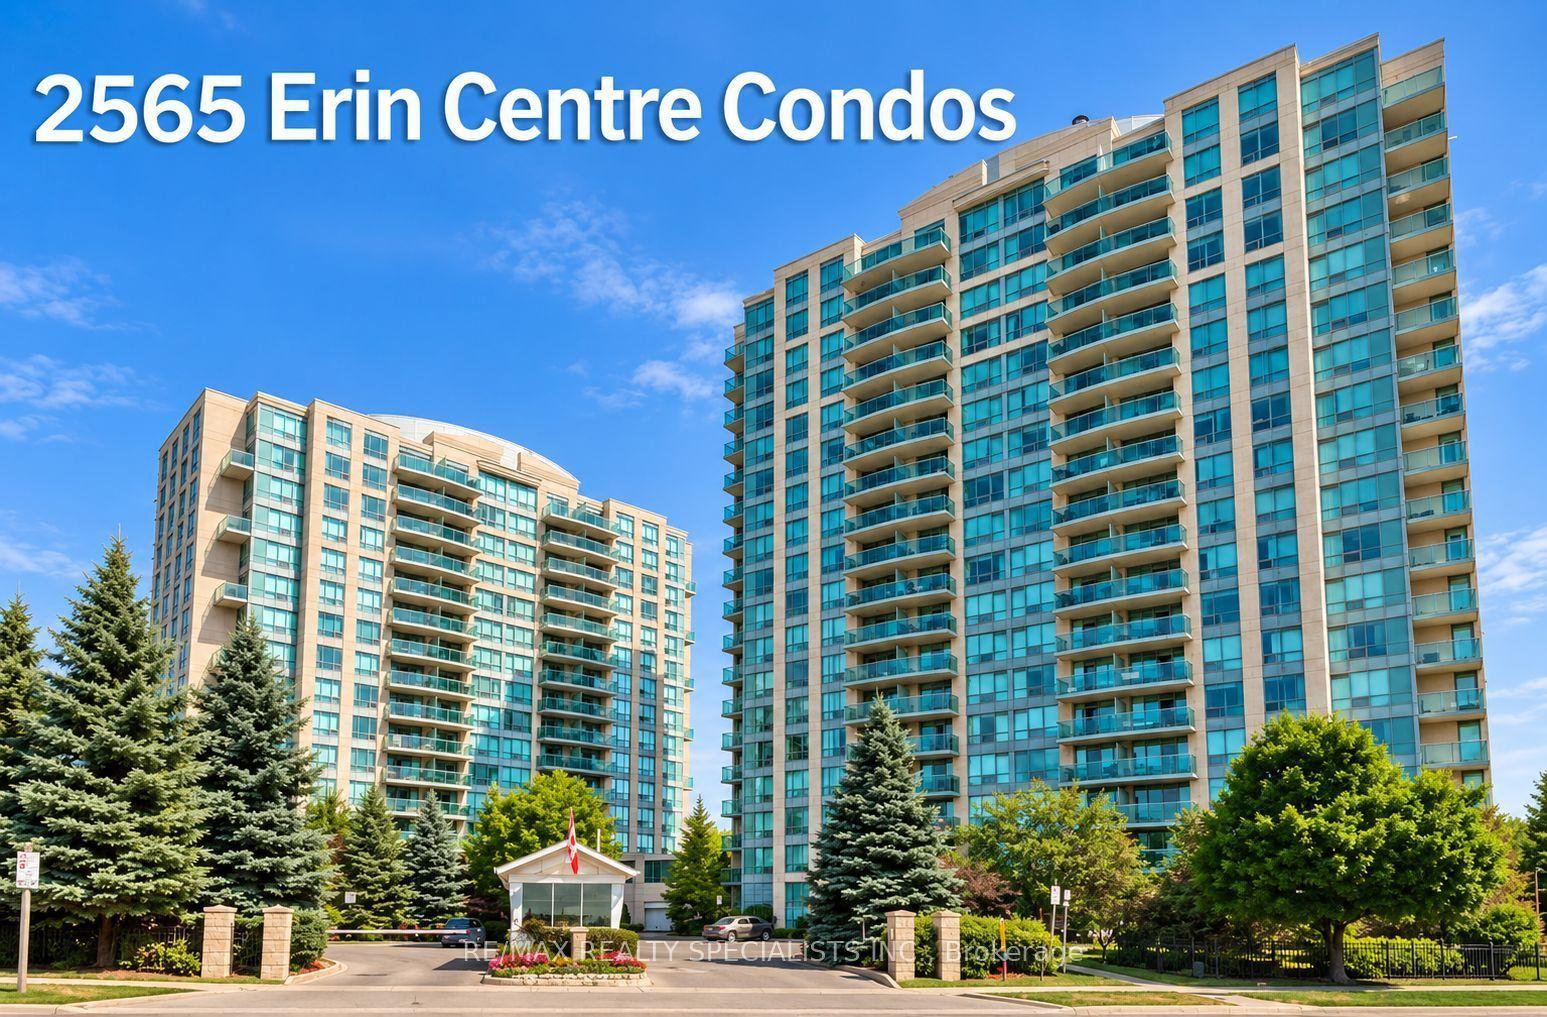
2565 Erin Centre Boulevard 411 #411, Central Erin Mills
Mississauga, ON
2 bd
2 ba
950
2
MLS# W13207182Re/Max Realty Specialists Inc.
WhatsApp Aman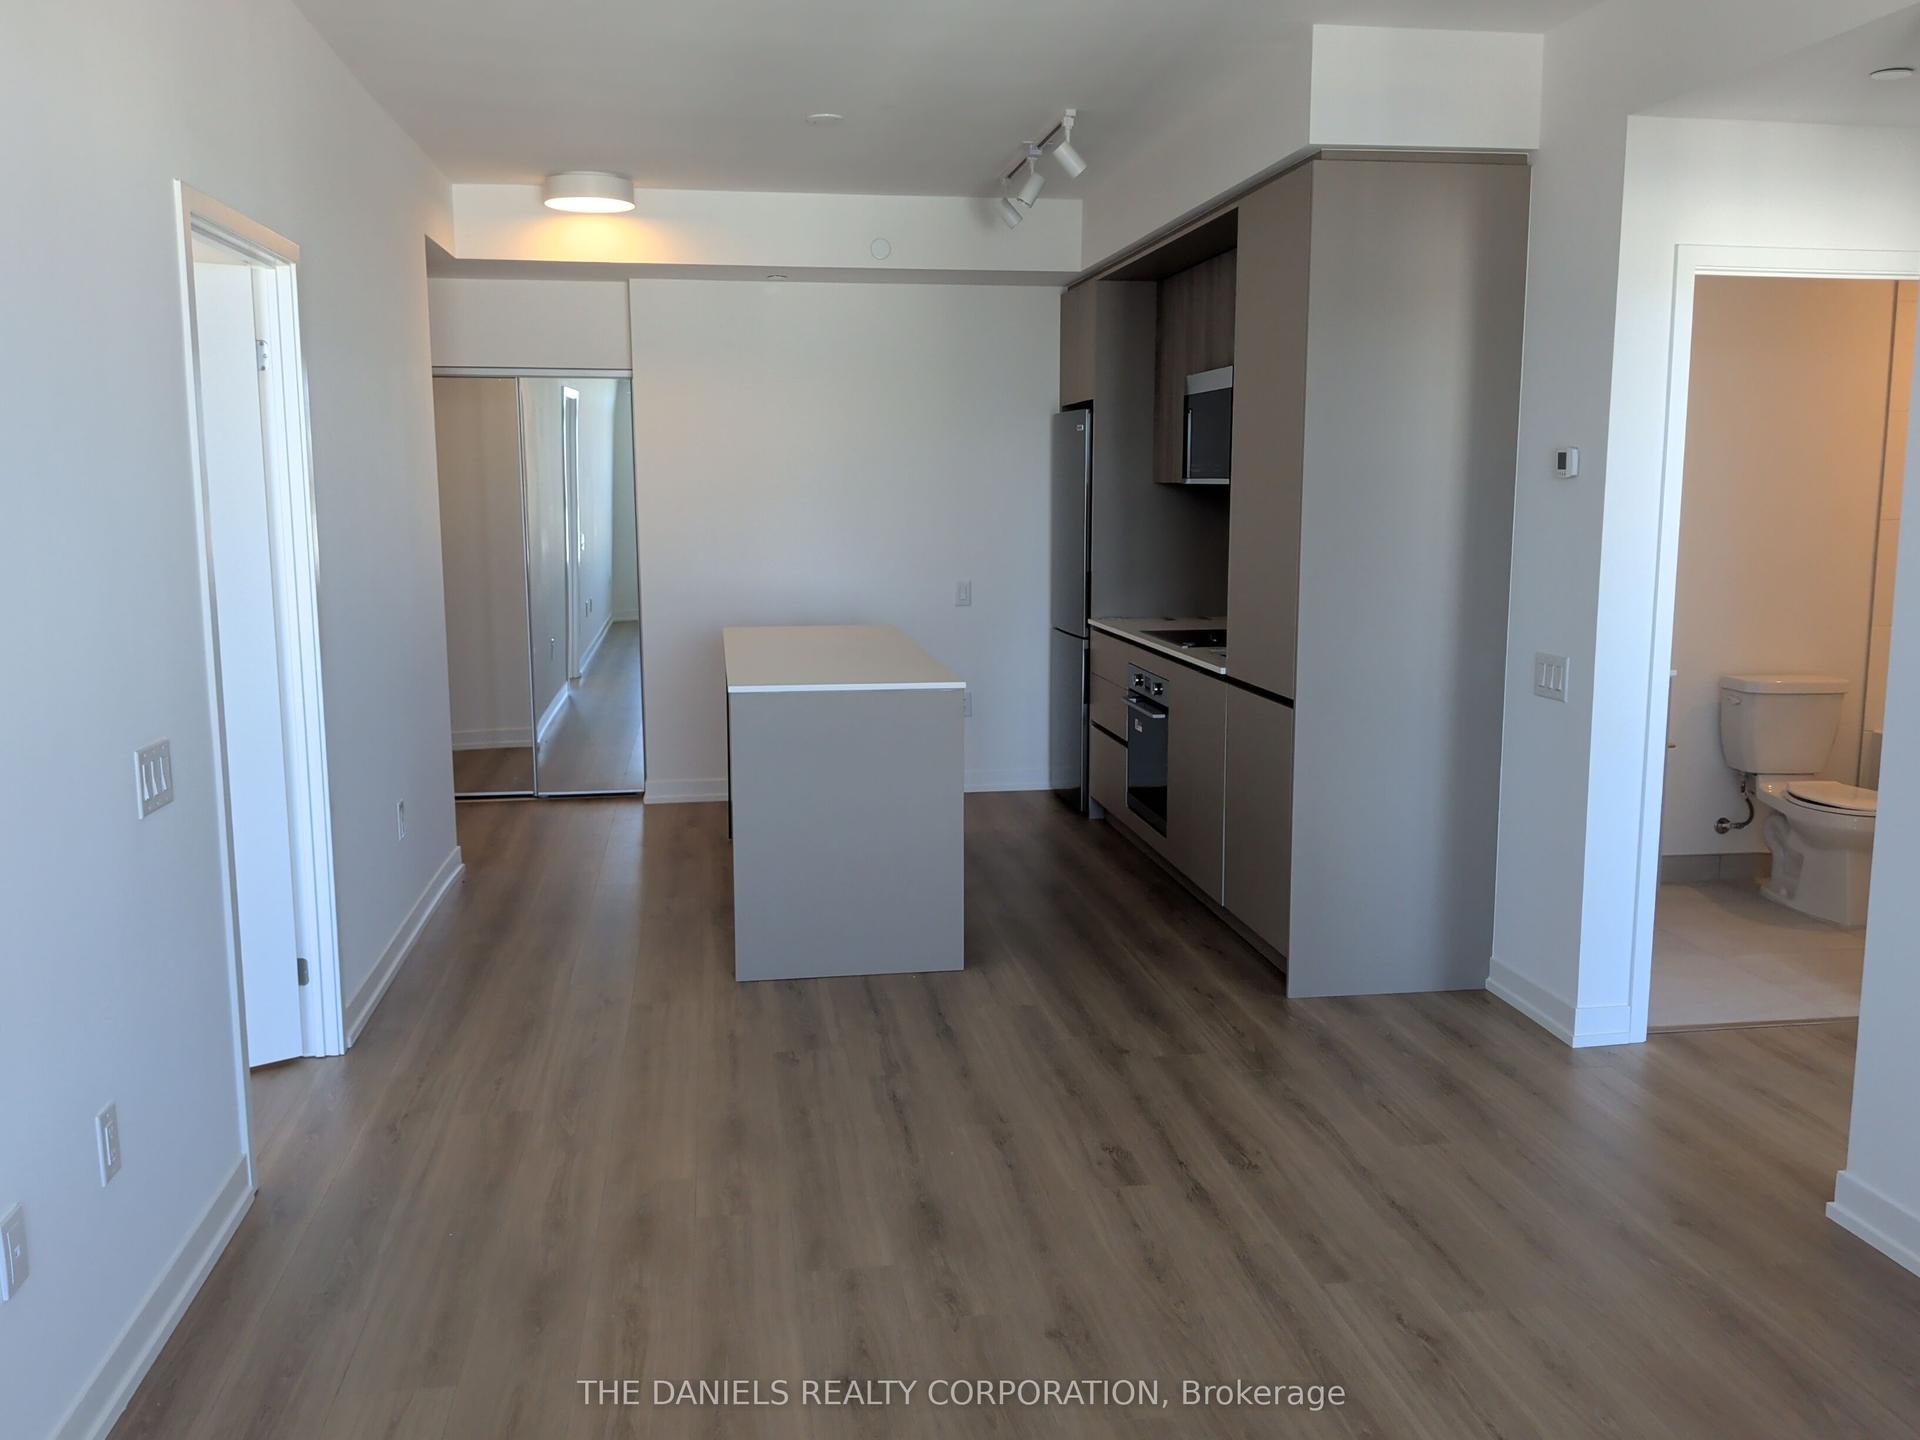
For Sale2 months ago
$570,900
Condo
est. $2,503/mo
2485 Eglinton Avenue W 1409 #1409, Central Erin Mills
Mississauga, ON
2 bd
2 ba
850
1
MLS# W13659764The Daniels Realty Corporation
WhatsApp Aman