For Lease
Just Listed
35 Fontenay Court 1203 #1203
Edenbridge-Humber Valley, Toronto, ON
$2,550
1+1Bd
2Ba
750+sqft
1Parking
$3/sqft
CondoMLS# W13867576Listed 2026-10-060 DOM
Cooling
Central Air
Just listed! New listings in Toronto often receive offers within the first week.
About this home
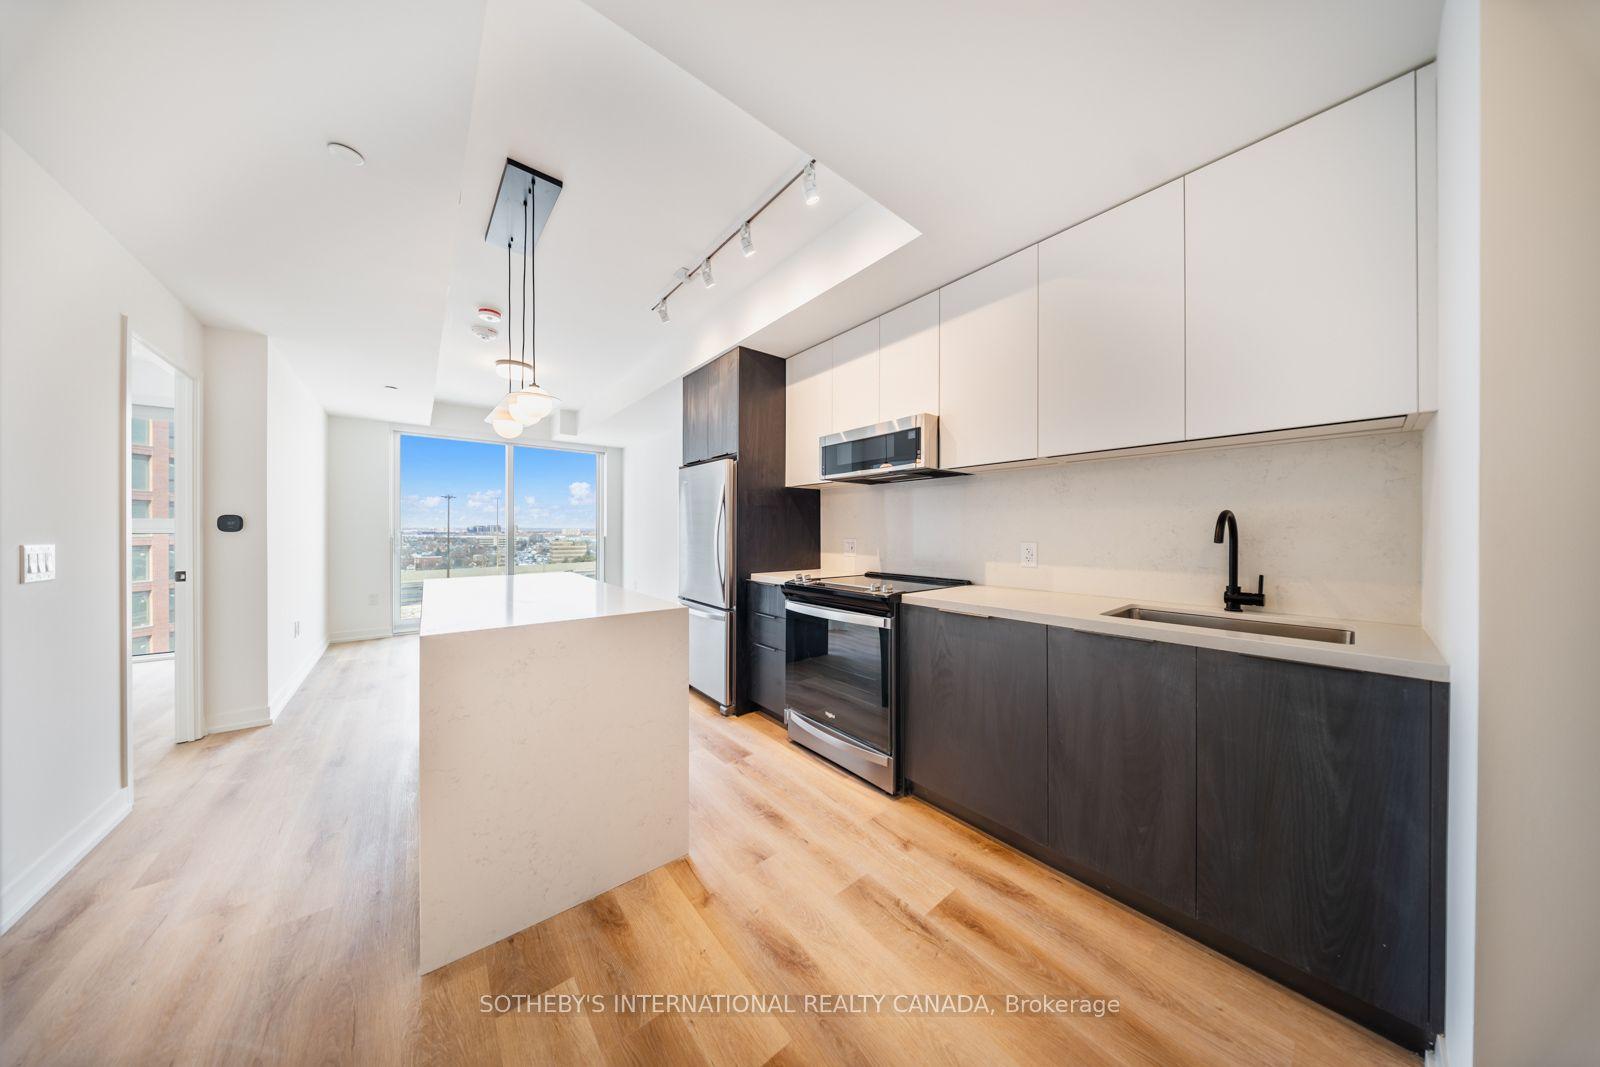
Penthouse living at its finest! Uncbstructed, gorgeous views abound in this over 880 sq feetof living space, sundrenched apartment. Rare penthouse unit offers 10 foot ceilings, withbacklit crown moulding, and only 7 units per (penthouse) floor! Enjoy the use of your very ownBBQ on your 130+ sq foot balcony, as only the penthouse suites are allowed personal BBQ's.HEAT, WATER, PARKING and STORAGE LOCKER INLCUDED' This 1+1, 2 FULL bath unit gives you theopportunity to turn the den into a dining area, work from home office, or additional bedroom!The kitchen offers plenty of storage and an eat at prep island, covered with granitecountertops. Floor to ceiling windows offer balcony access from both the bedroom and livingroom. Access your ensuite laundry from your SECOND full bath. The Perspective Condos are thejewel of the neighbourhood - complete with concierge, pet spa, steam room, indoor salt waterpool, event rooms, theatre room and the most gorgeous rooftop patio with wraparound views.Heat and Water included! Located at Scarlett and Eglinton - 10 minute drive to 401,427. Steps to James Gardens and Scarlett Golf Course. Espresso bars located at the base of the building.
Features
- Carpet Free
- None
- Central Air
- Apartment
Financials
Estimated Rental Income
Entire property$2,100 – $2,800/mo
Rental yield988.2% – 1317.6%
*Estimates based on comparable rentals in the area. Actual income may vary.
Market Data — Toronto
Days on market0 days
Buyer's MarketSeller's Market
Based on active listings in Toronto. Data updates daily.
Demographics — Toronto
Population
2,794,356
Avg Household Income
$102,000
Age Distribution
0-19
19%
20-34
24%
35-49
21%
50-64
19%
65+
17%
Ownership53% own · 47% rent
EnglishMandarinCantoneseTagalogTamil
Other rentals like this
Similar rentals in Toronto
Same property type, similar price, similar size — currently for rent.
For Lease8 h ago
$2,751
Condo
5 York Garden Way 1701 #1701, Yorkdale-Glen Park
Toronto, ON
1 bd
1 ba
550
0
MLS# W13867756Sotheby'S International Realty Ca…
WhatsApp Aman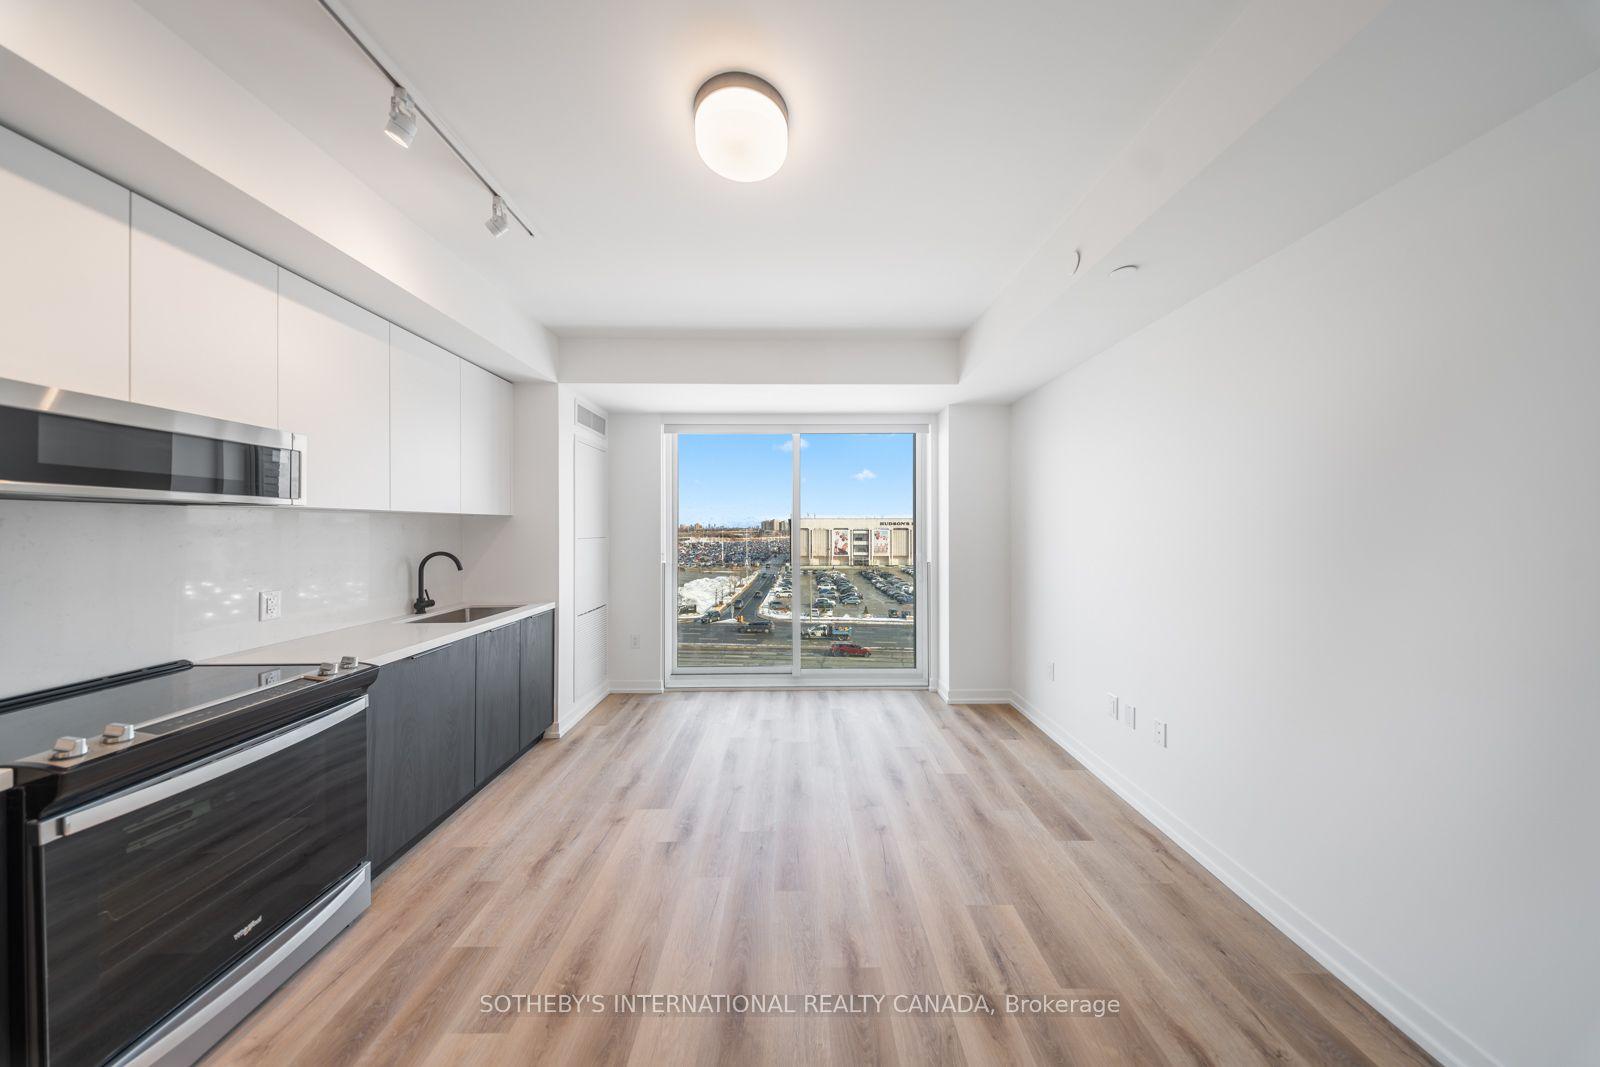
For Lease8 h ago
$2,105
Condo
5 York Garden Way 703 #703, Yorkdale-Glen Park
Toronto, ON
0 bd
1 ba
250
0
MLS# W13867754Sotheby'S International Realty Ca…
WhatsApp Aman

Getting around
How walkable, bikeable, and transit-friendly this neighbourhood is.
88
/ 100
Walk Score
Very Walkable
74
/ 100
Transit Score
Excellent Transit
61
/ 100
Bike Score
Bikeable
Scores are estimates based on neighbourhood data and are for informational purposes only.
MLS® data courtesy of the Toronto Regional Real Estate Board (TRREB).
The information provided herein must only be used by consumers that have a bona fide interest in the purchase, sale, or lease of real estate and may not be used for any commercial purpose or any other purpose. Listing information is deemed reliable but is not guaranteed accurate by the Toronto Regional Real Estate Board, the listing brokerage, or this website. The trademarks REALTOR®, REALTORS® and the REALTOR® logo are controlled by The Canadian Real Estate Association (CREA) and identify real estate professionals who are members of CREA. MLS®, Multiple Listing Service®, and the associated logos are owned by CREA. Not intended to solicit properties currently listed for sale or buyers under contract.