For Sale
Just Listed
1100 Lansdowne Avenue 201 #201
Dovercourt-Wallace Emerson-Junction, Toronto, ON
$525,900
1Bd
1Ba
750+sqft
1Parking
$701/sqft
CondoMLS# W13868048Listed 2026-10-060 DOM
Cooling
Central Air
Just listed! New listings in Toronto often receive offers within the first week.
About this home
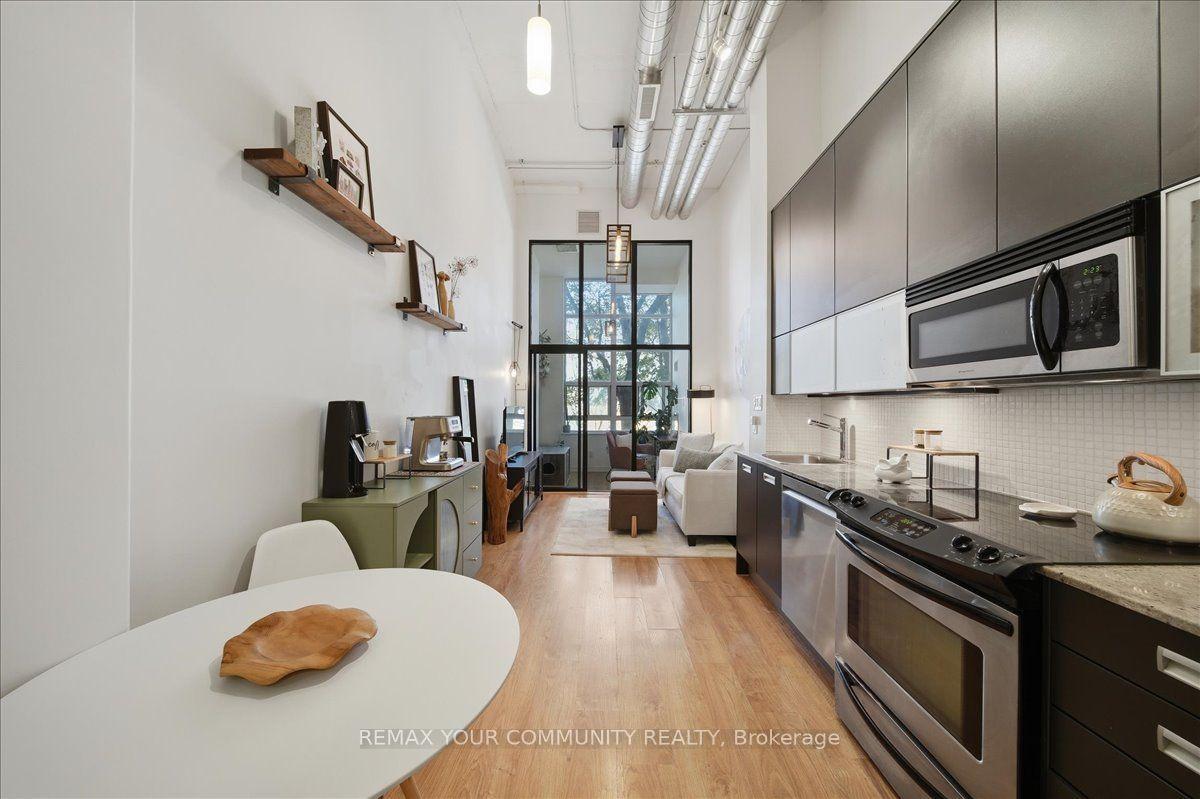
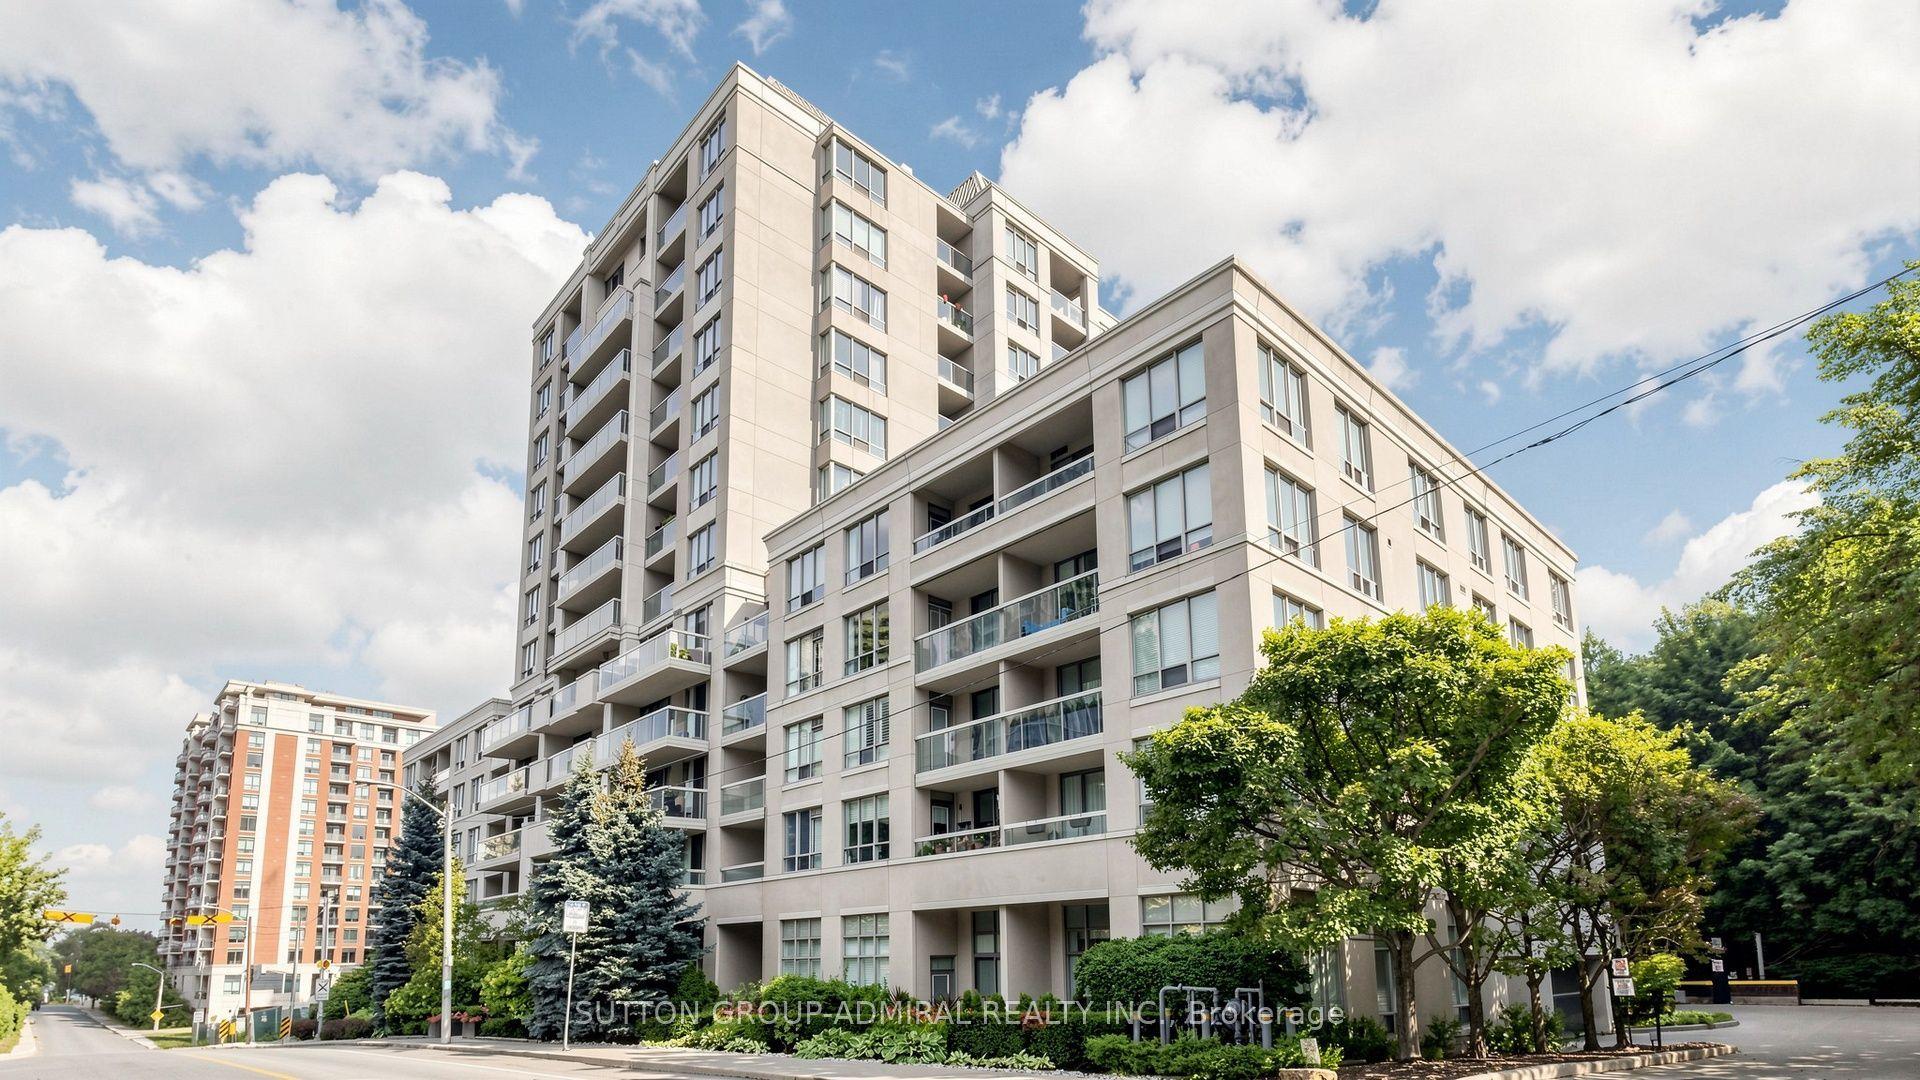
Welcome to the Historic Foundry Lofts - A Rare & Authentic 19th-Century Conversion! Step into a unique piece of history at the Foundry Lofts, where timeless industrial character meets modern urban living. This stunning 1-bedroom loft features original exposed brick, oversized warehouse-style windows, and exposed ductwork that beautifully showcases its authentic industrial charm. Offering approximately 767 sq. ft. of open-concept living space, the spacious layout provides plenty of room to live, work, and entertain, complemented by parking for added convenience.One of the building's most impressive features is its spectacular 16,000 sq. ft. indoor atrium, featuring patio seating and lush greenery. Building Amenities Include Well Equipped Gym, Party Room & Media Room. Ideally located in a vibrant and convenient neighbourhood, you're just steps from the TTC and minutes to the Bloor subway line, Steps to Children's Playground, Earlscourt Park, TTC. Close To Trendy Junction, Geary Ave, Corso Italia, with an incredible selection of shops, cafes, restaurants, parks, and everyday amenities right at your doorstep. With low maintenance fees, exceptional character, and a truly one-of-a-kind setting, the Foundry Lofts offers a rare opportunity to own a piece of Toronto history while enjoying the best of urban loft living. A must-see!
Rooms
Main Floor
| Foyer | 3.83 × 1.18 m | Combined w/Laundry Hardwood Floor |
Other
| Dining Room | — | Hardwood Floor Combined w/Living |
| Kitchen | 3.35 × 2.52 m | Stainless Steel Appl Granite Counters |
| Living Room | 5.39 × 2.74 m | Hardwood Floor Combined w/Dining Large Window |
| Primary Bedroom | 3.05 × 2.44 m | Hardwood Floor Large Window Large Closet |
| Room | — |
Features
- Carpet Free
- Primary Bedroom - Main Floor
- Separate Hydro Meter
- None
- Central Air
- Apartment
Financials
Annual Taxes
$2,760
Estimated Rental Income
Entire property$2,100 – $2,800/mo
Rental yield4.8% – 6.4%
*Estimates based on comparable rentals in the area. Actual income may vary.
Market Data — Toronto
Days on market0 days
Buyer's MarketSeller's Market
Based on active listings in Toronto. Data updates daily.
Demographics — Toronto
Population
2,794,356
Avg Household Income
$102,000
Age Distribution
0-19
19%
20-34
24%
35-49
21%
50-64
19%
65+
17%
Ownership53% own · 47% rent
EnglishMandarinCantoneseTagalogTamil
Getting around
How walkable, bikeable, and transit-friendly this neighbourhood is.
85
/ 100
Walk Score
Very Walkable
79
/ 100
Transit Score
Excellent Transit
66
/ 100
Bike Score
Bikeable
Scores are estimates based on neighbourhood data and are for informational purposes only.
MLS® data courtesy of the Toronto Regional Real Estate Board (TRREB).
The information provided herein must only be used by consumers that have a bona fide interest in the purchase, sale, or lease of real estate and may not be used for any commercial purpose or any other purpose. Listing information is deemed reliable but is not guaranteed accurate by the Toronto Regional Real Estate Board, the listing brokerage, or this website. The trademarks REALTOR®, REALTORS® and the REALTOR® logo are controlled by The Canadian Real Estate Association (CREA) and identify real estate professionals who are members of CREA. MLS®, Multiple Listing Service®, and the associated logos are owned by CREA. Not intended to solicit properties currently listed for sale or buyers under contract.
You may also like
More homes in Toronto
Hand-picked listings with a similar price range and style.
For Sale8 h ago
$448,000
Condo
est. $1,964/mo
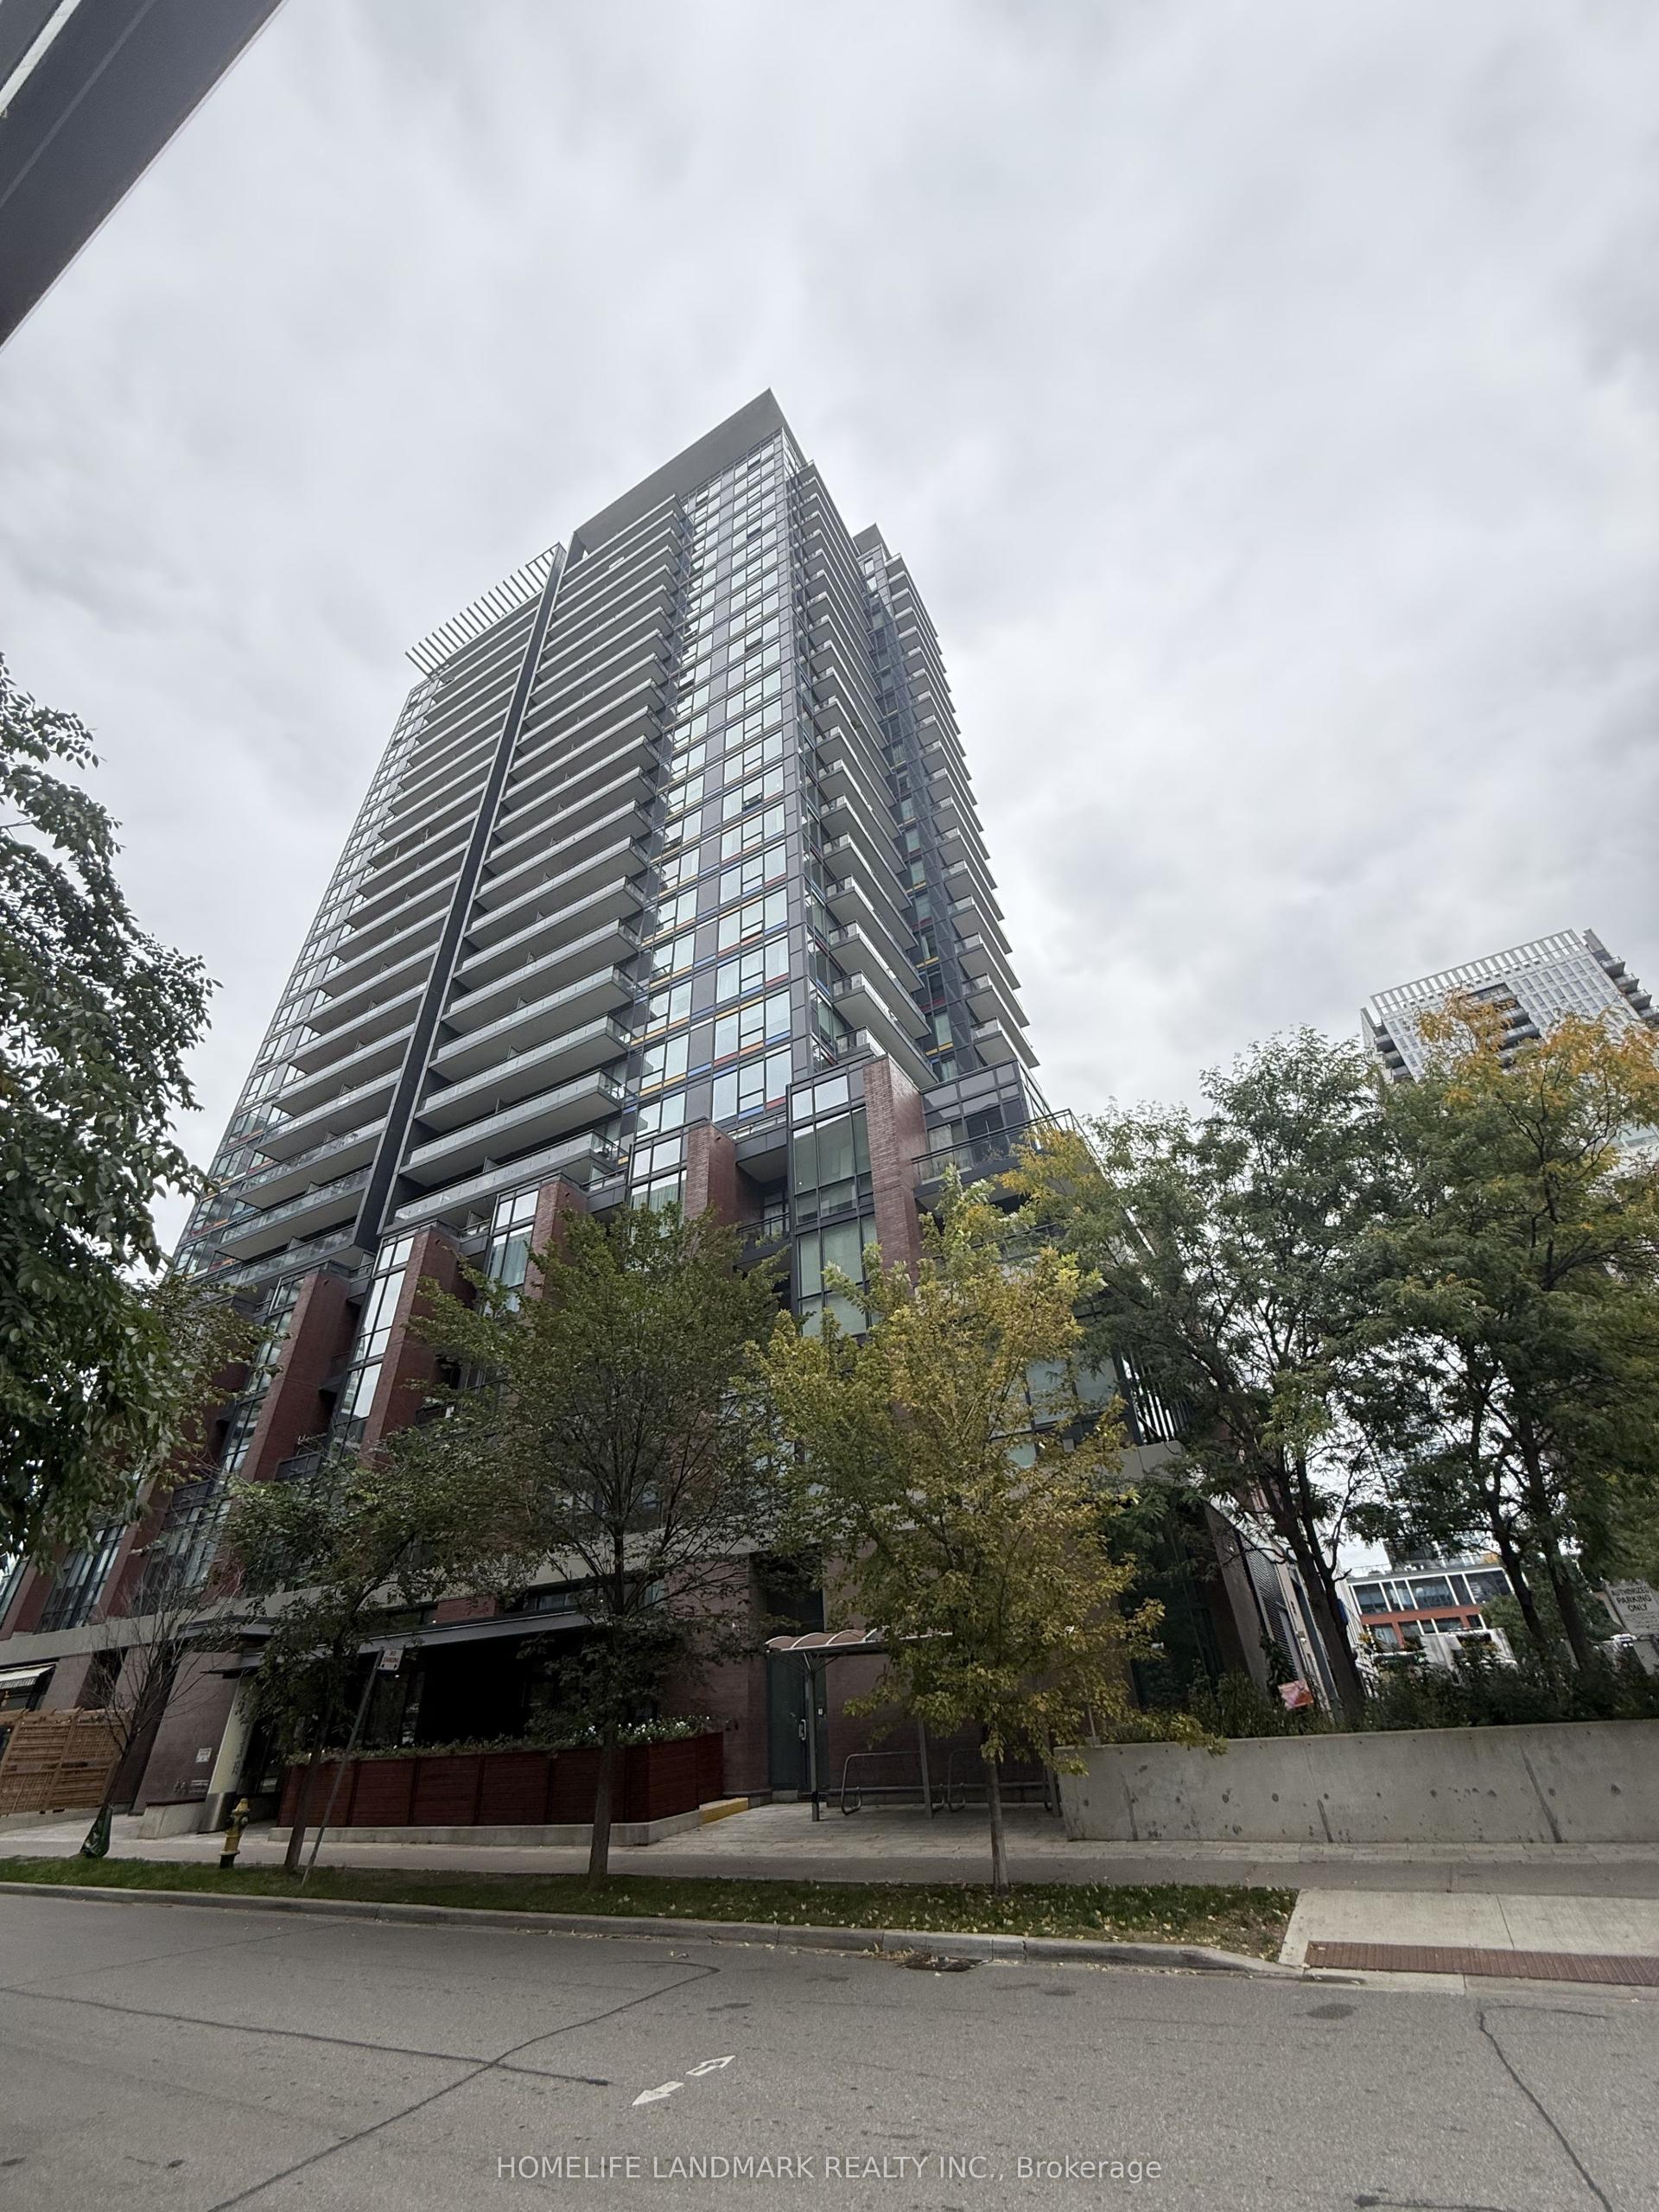
225 Sackville Street 1901 #1901, Regent Park
Toronto, ON
1 bd
1 ba
550
0
MLS# C13868788Homelife Landmark Realty Inc.
WhatsApp Aman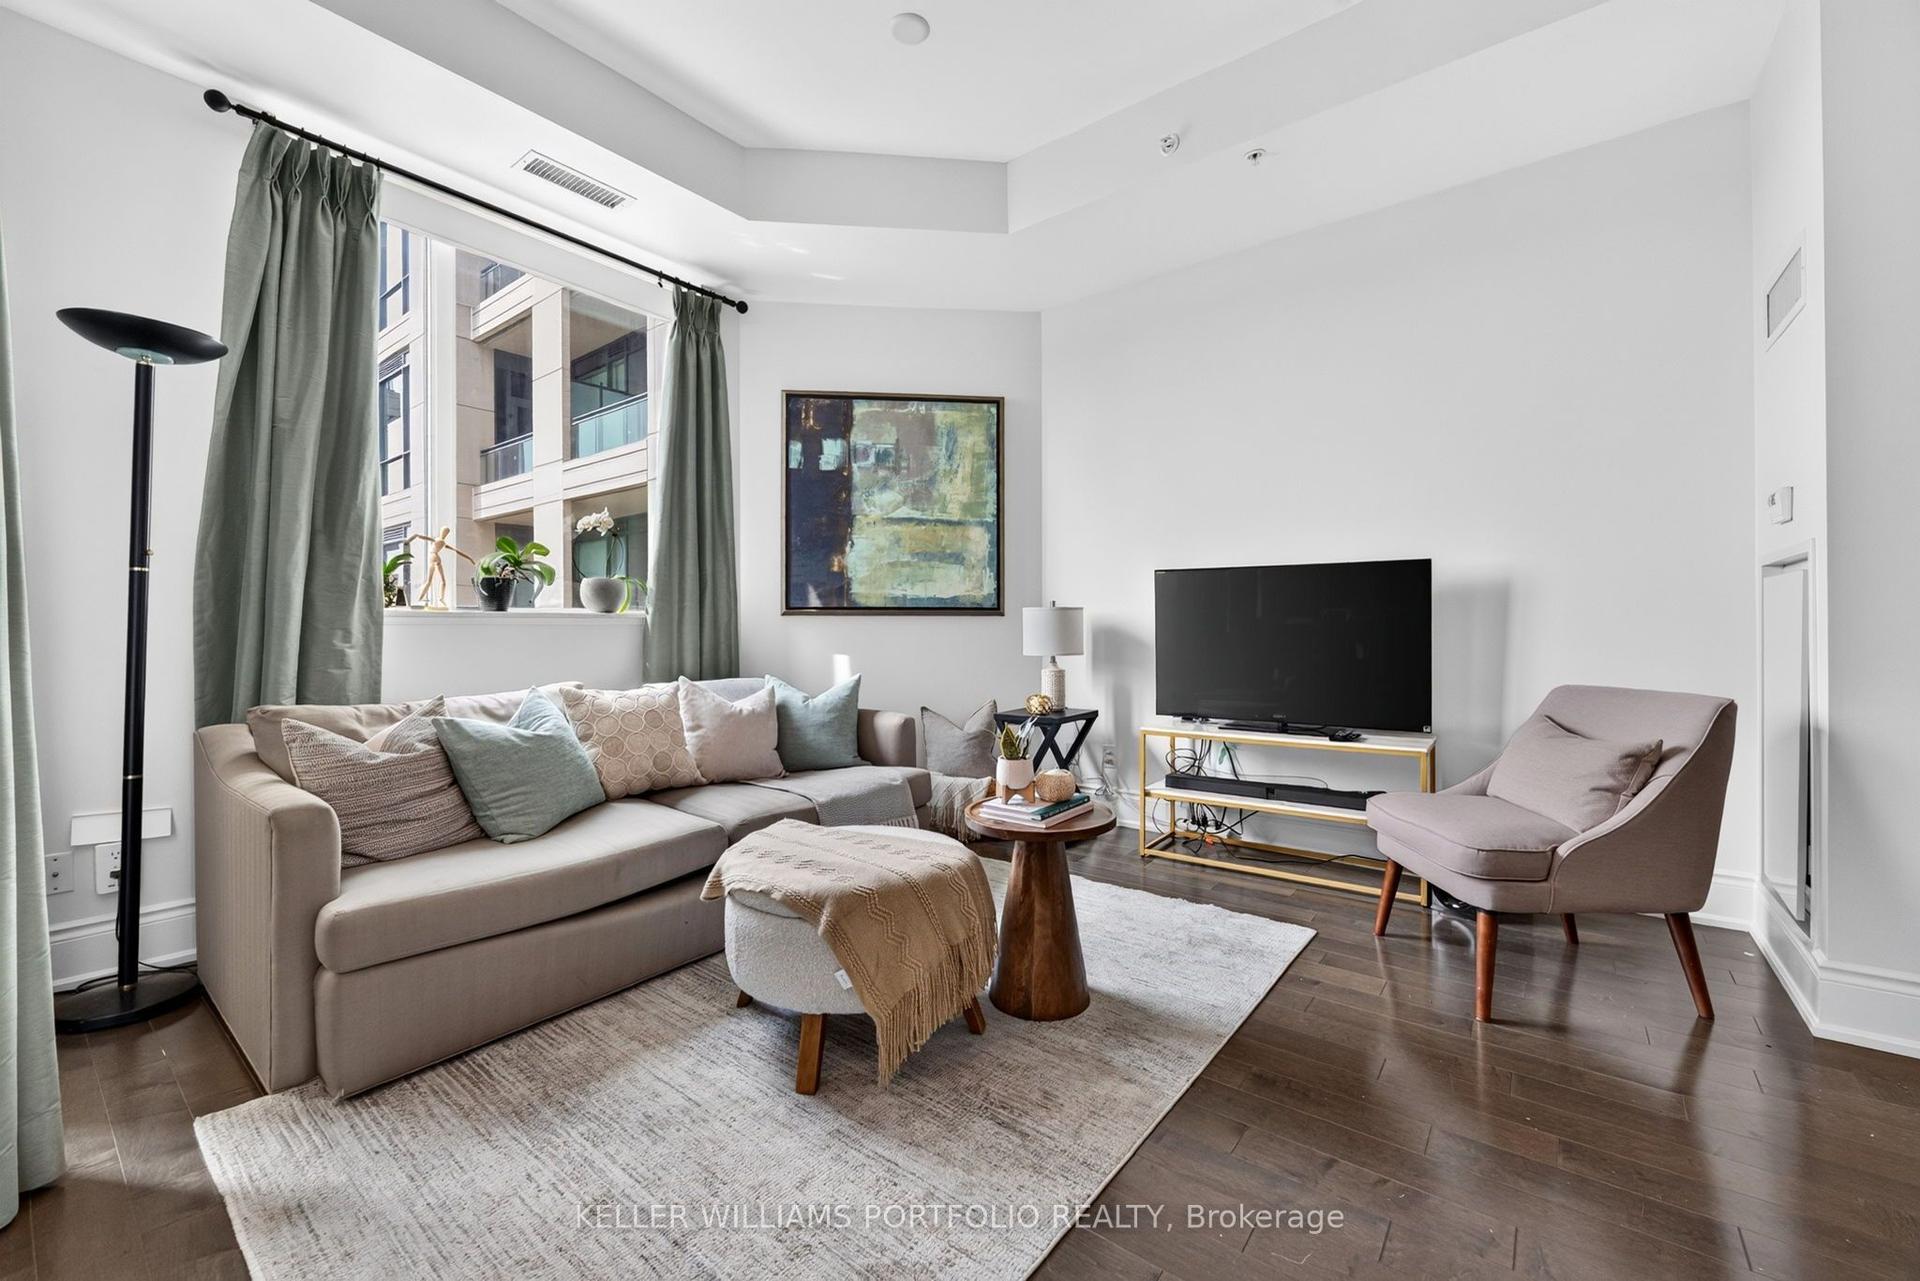
For Sale8 h ago
$549,000
Condo
est. $2,407/mo
23 Glebe Road W 802 #802, Yonge-Eglinton
Toronto, ON
1+1 bd
1 ba
650
1
MLS# C13868364Keller Williams Portfolio Realty
WhatsApp Aman