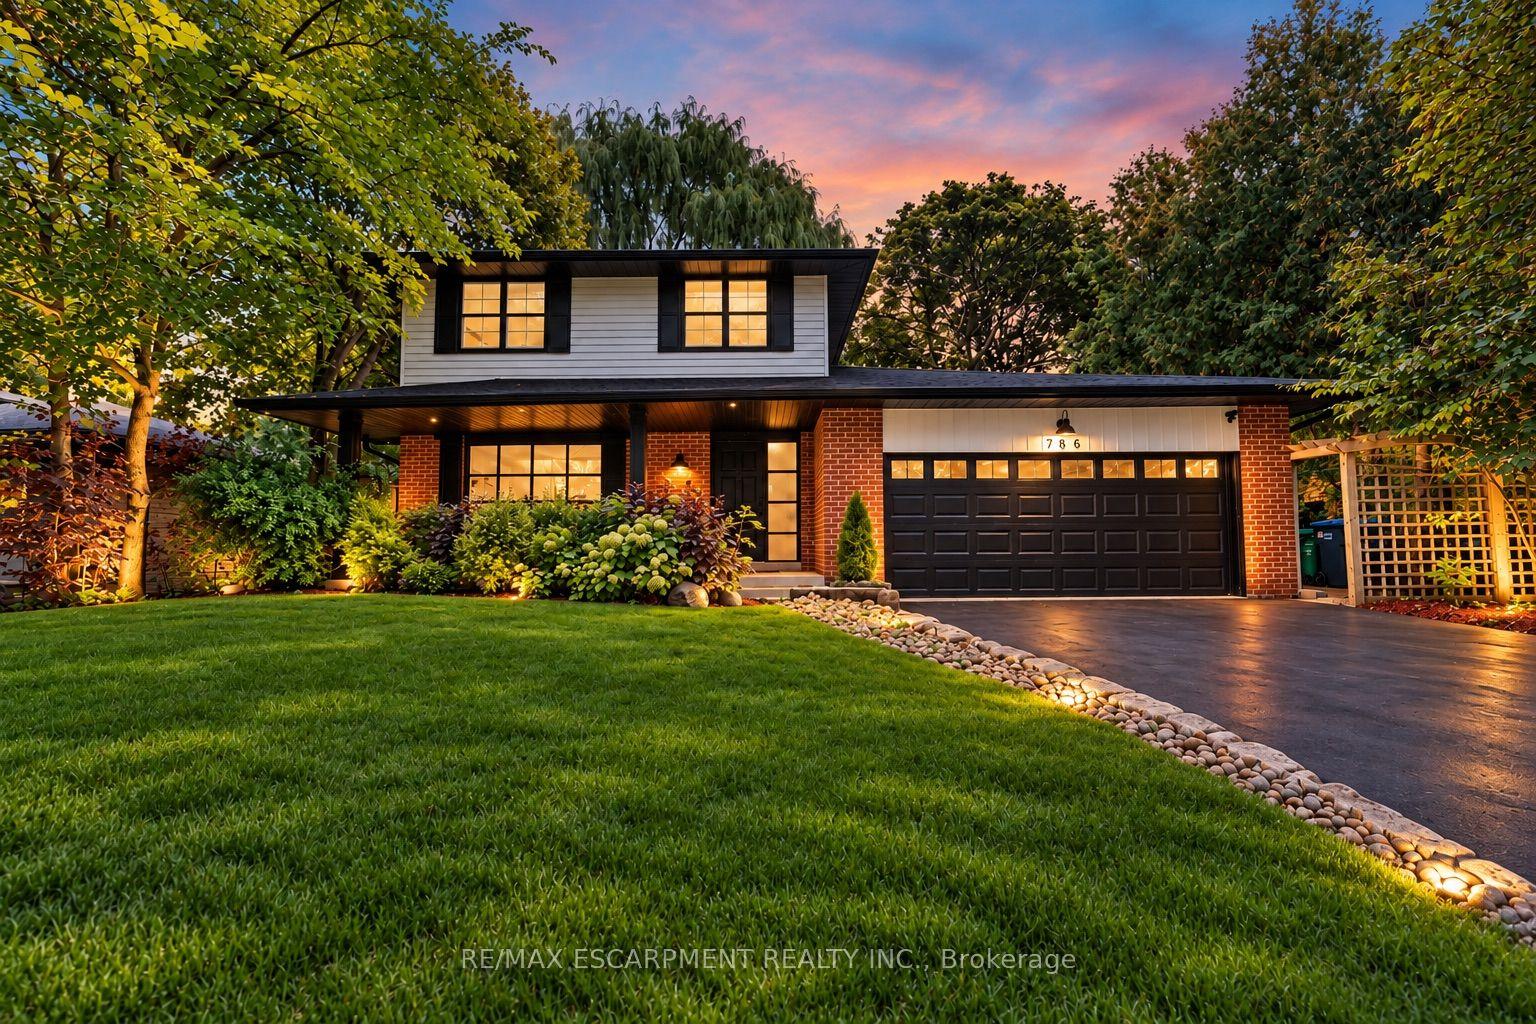
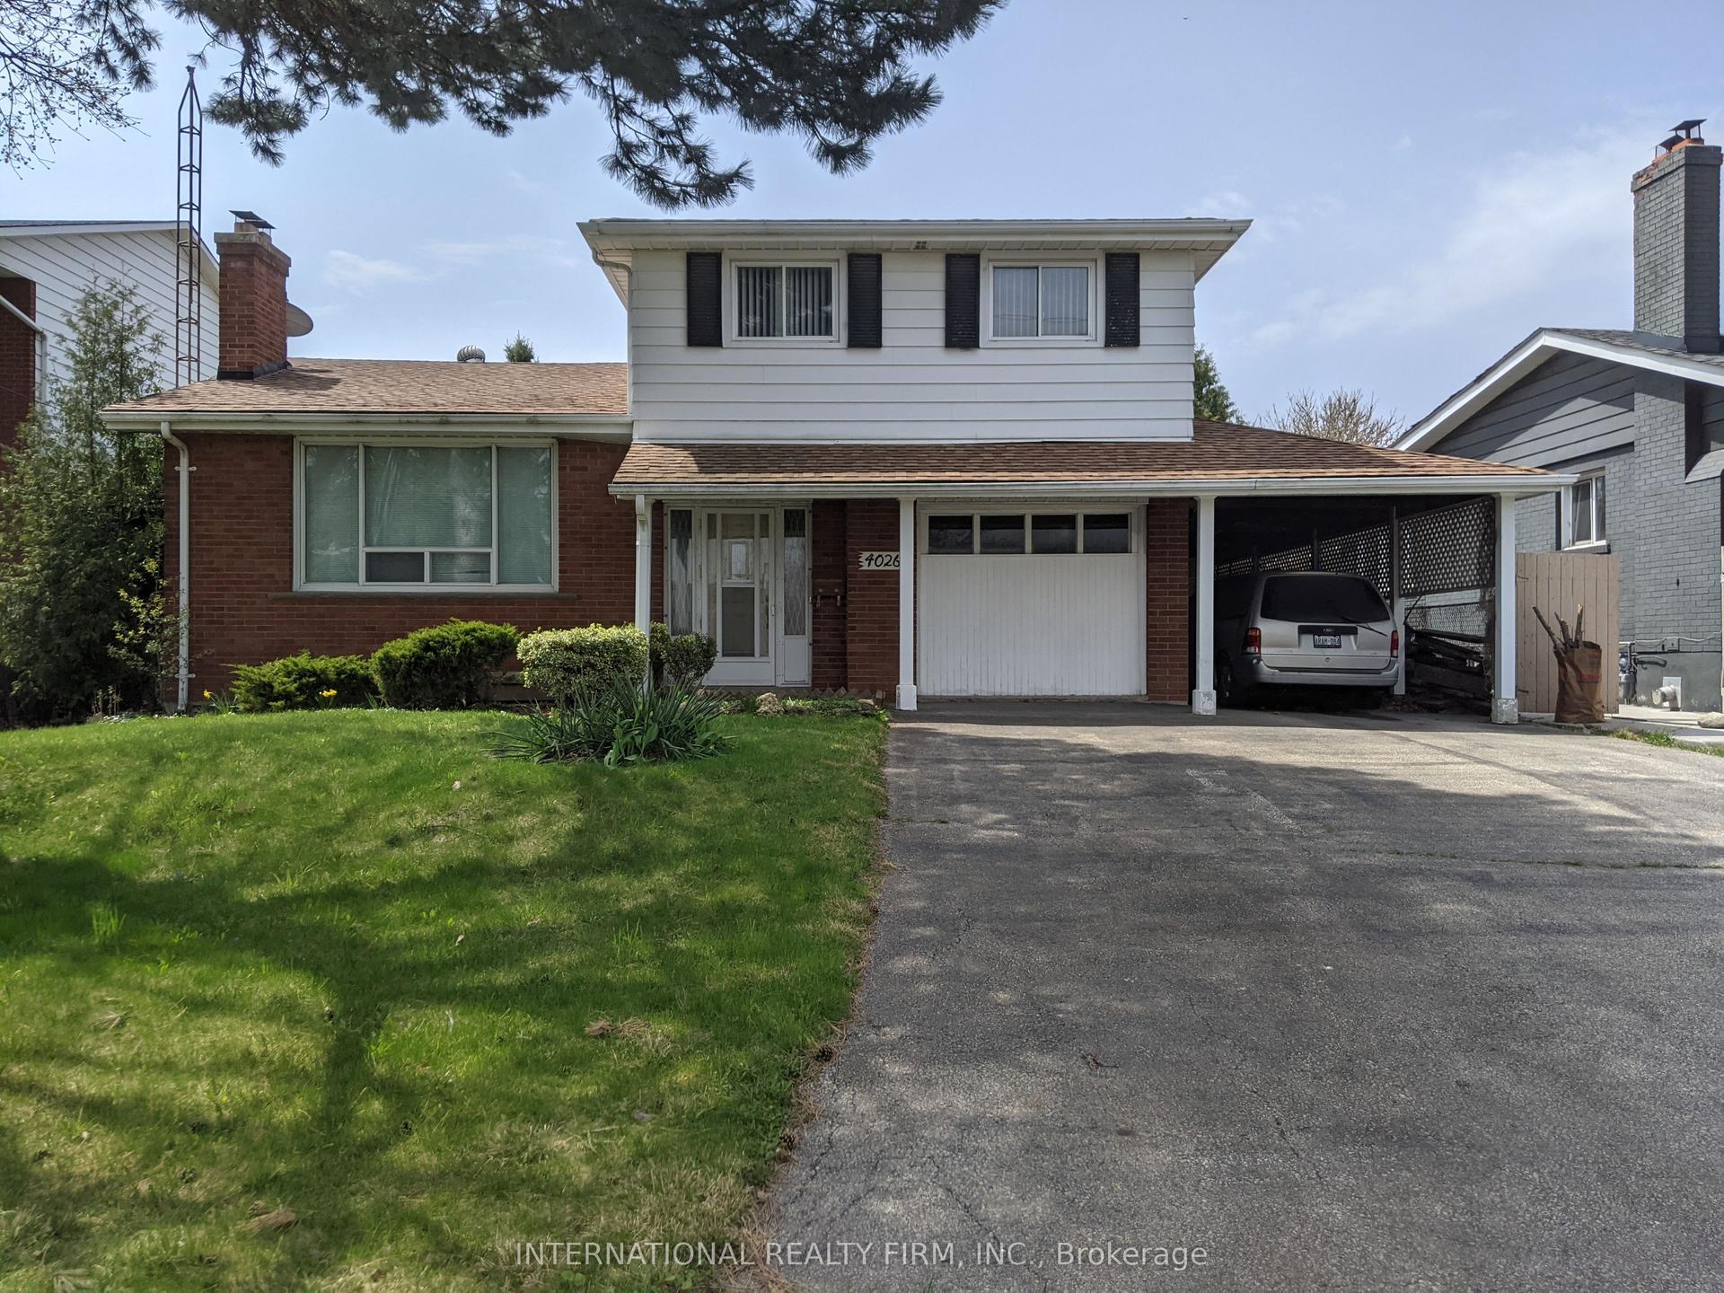
For Sale
Just Listed
1511 Leda Avenue
Mineola, Mississauga, ON
$1,545,000
3+1Bd
3Ba
1,300+sqft
8Parking
60 x 140 ftlot
$1188/sqft
DetachedMLS# W13868636Listed 2026-10-060 DOM
Cooling
Central Air
Basement
Finished
Just listed! New listings in Mississauga often receive offers within the first week.
About this home
Nestled in the highly sought-after Mineola East neighborhood, this spacious bungalow seamlessly blends charming design with modern updates, offering the perfect setting for today's family. With 3+1 bedrooms and 3 bathrooms, this home provides ample space and comfort for everyone. Step inside to discover just over 2,500 sq. ft. of total living space (as per floor plan attached), including a large living room bathed in natural light, perfect for gatherings or quiet evenings. The designated dining room is ideal for hosting, while the updated kitchen features Corian counters, a stone backsplash, new appliances and Merbau hardwood flooring, adding both elegance and warmth. The large finished basement offers even more space for entertainment, relaxation, office or home gym. The spacious layout includes two staircases for flow and function and a walk-out to the sizeable backyard, which is perfect for recreation or outdoor dining. The front porch, surrounded by beautiful mature trees, invites you to enjoy your mornings with coffee or evenings with a glass of wine.The double-car garage and abundance of storage ensure plenty of space for all your needs. Perfectly located for a quick highway commute or a visit to Port Credit Village for a stroll along the lake, this home combines convenience with the peaceful solitude of a beautiful high-end neighbourhood. A great school district, single level living and the comfort of community. This is more than a house - it's a place where any family demographic can flourish. Don't miss the opportunity to make it yours!
GarageHardwood
Rooms
Main Floor
| Living Room | 7.30 × 5.56 m | Hardwood Floor Large Window |
| Dining Room | 2.72 × 4.80 m | Hardwood Floor |
| Kitchen | 2.73 × 4.80 m | Hardwood Floor Corian Counter Stainless Steel Appl |
| Primary Bedroom | 3.74 × 3.67 m | Hardwood Floor Large Window His and Hers Closets |
| Bedroom 2 | 3.57 × 2.90 m | Hardwood Floor Large Window Closet |
Basement
| Recreation | 6.18 × 5.46 m | Laminate Window |
| Bedroom | 4.07 × 5.13 m | Laminate Window |
| Study | 3.46 × 5.13 m | Laminate |
Other
| Bedroom 3 | 3.57 × 3.43 m | Hardwood Floor Large Window Closet |
Features
- Other
- Finished
- Central Air
- Bungalow
Financials
Annual Taxes
$9,236.28
Estimated Rental Income
Entire property$3,200 – $4,800/mo
Basement apartment$1,800 – $2,500/mo
Rental yield2.5% – 3.7%
*Estimates based on comparable rentals in the area. Actual income may vary.
Market Data — Mississauga
Days on market0 days
Buyer's MarketSeller's Market
Based on active listings in Mississauga. Data updates daily.
Demographics — Mississauga
Population
717,961
Avg Household Income
$105,000
Age Distribution
0-19
21%
20-34
20%
35-49
21%
50-64
20%
65+
18%
Ownership71% own · 29% rent
EnglishUrduArabicPunjabiPolish
Getting around
How walkable, bikeable, and transit-friendly this neighbourhood is.
69
/ 100
Walk Score
Somewhat Walkable
71
/ 100
Transit Score
Excellent Transit
61
/ 100
Bike Score
Bikeable
Scores are estimates based on neighbourhood data and are for informational purposes only.
MLS® data courtesy of the Toronto Regional Real Estate Board (TRREB).
The information provided herein must only be used by consumers that have a bona fide interest in the purchase, sale, or lease of real estate and may not be used for any commercial purpose or any other purpose. Listing information is deemed reliable but is not guaranteed accurate by the Toronto Regional Real Estate Board, the listing brokerage, or this website. The trademarks REALTOR®, REALTORS® and the REALTOR® logo are controlled by The Canadian Real Estate Association (CREA) and identify real estate professionals who are members of CREA. MLS®, Multiple Listing Service®, and the associated logos are owned by CREA. Not intended to solicit properties currently listed for sale or buyers under contract.
You may also like
More homes in Mississauga
Hand-picked listings with a similar price range and style.
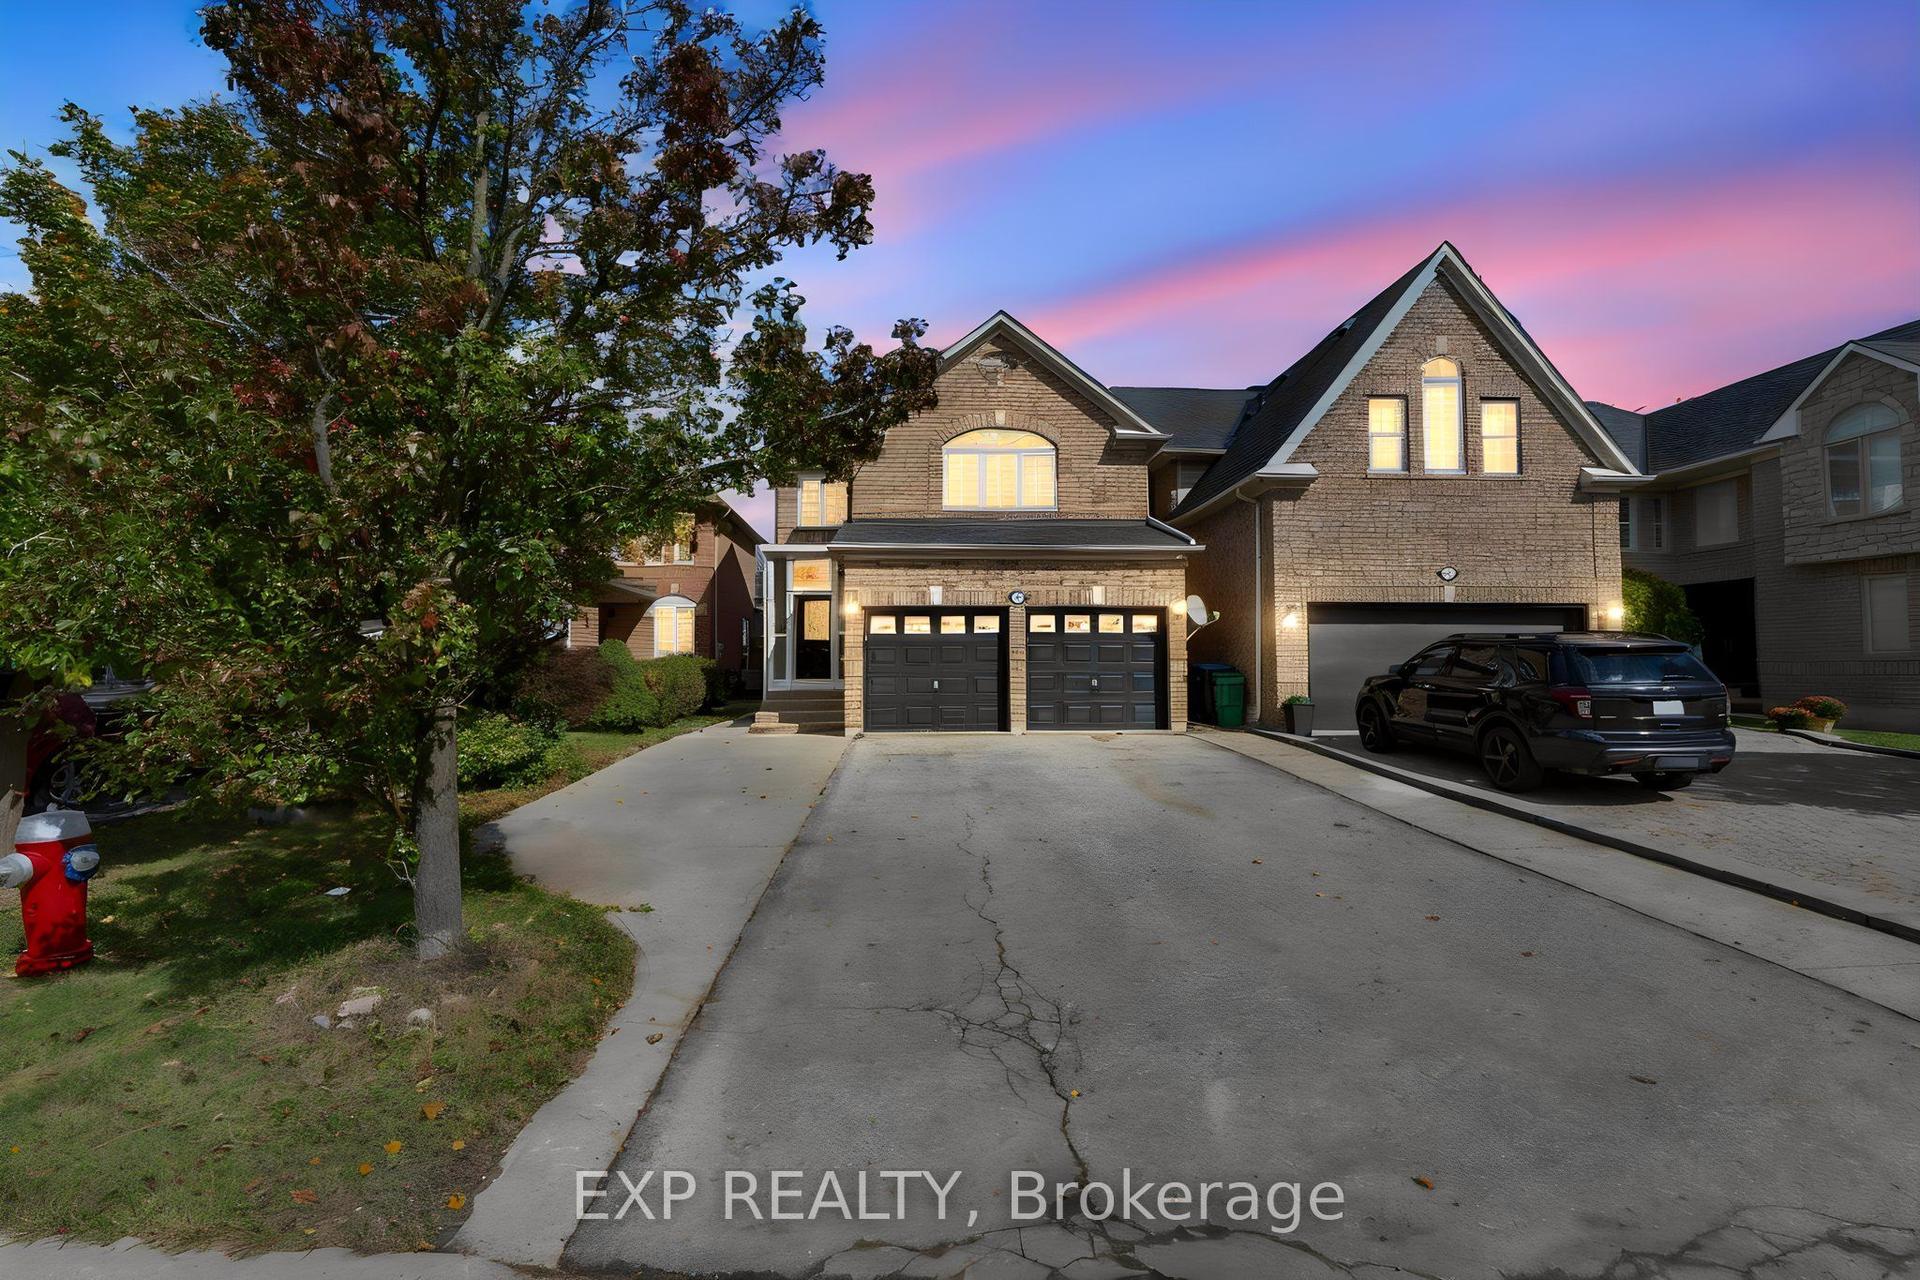
For Sale9 h ago
$1,189,000
Detached
est. $5,213/mo
7283 Bread Fruit Lane, Lisgar
Mississauga, ON
4+1 bd
4 ba
1,750
6
MLS# W13868940Exp Realty
WhatsApp Aman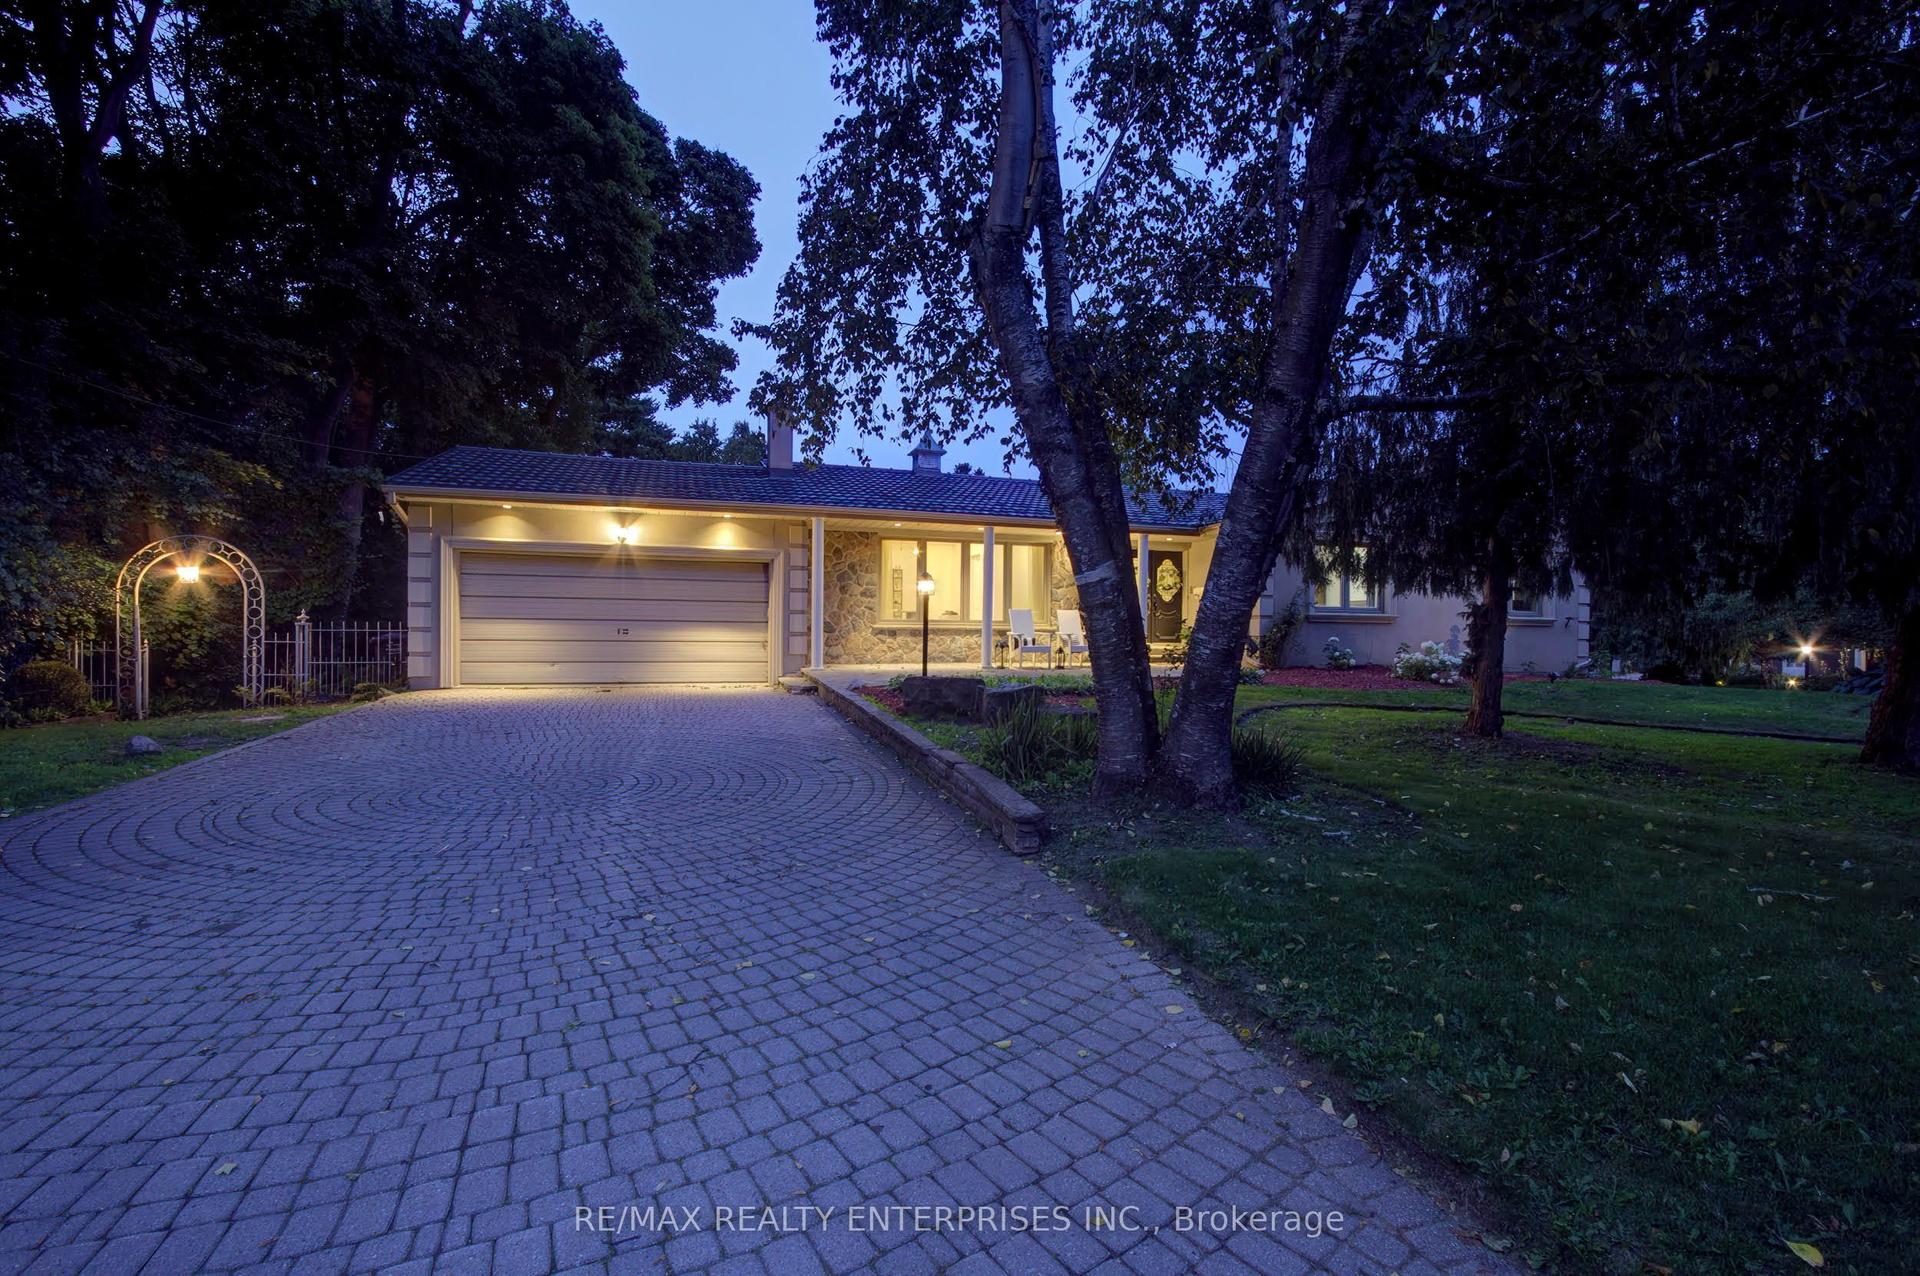
For Sale9 h ago
$1,498,000
Detached
est. $6,567/mo
551 Cochise Crescent, Lorne Park
Mississauga, ON
3+1 bd
3 ba
1,750
6
MLS# W13868888Re/Max Realty Enterprises Inc.
WhatsApp Aman