For Lease
Just Listed
212 Ellen Davidson Drive
1008 - GO Glenorchy, Oakville, ON
$3,300
3Bd
3Ba
1,750+sqft
2Parking
25.46 x 60.7 ftlot
$2/sqft
TownhouseMLS# W13868776Listed 2026-10-060 DOM
Cooling
Central Air
Just listed! New listings in Oakville often receive offers within the first week.
About this home
Experience elevated living in this stylish, impeccably maintained end-unit townhome nestled in the heart of Oakville's highly sought-after Preserve community. Offering generous living space across three thoughtfully designed levels, this exceptional property is highlighted by a rare double-car garage. The main floor welcomes you with a versatile den that makes a perfect home office, alongside a convenient laundry area and direct garage access. Upstairs, the sun-filled second level boasts an expansive open-concept layout featuring a large living and dining area, a cozy family room, and an inviting eat-in kitchen that walks out to a private balcony-perfect for your morning coffee or al fresco dining. The third level is upgraded with brand-new hardwood flooring throughout and hosts three generously sized bedrooms. This includes a serene primary suite complete with a walk-in closet and a 4-piece ensuite bath, while the two additional bedrooms share a second well-appointed 4-piece bathroom. Perfectly positioned for modern convenience, you are just minutes from top-rated schools, lush parks and scenic trails, Oakville Trafalgar Memorial Hospital, extensive shopping, and major commuter routes including highways and the Oakville GO Station. Don't miss this opportunity to lease a move-in-ready home in a highly sought-after neighbourhood. Some photos have been virtually staged.
GarageHardwood
Rooms
Main Floor
| Den | 3.43 × 3.05 m | |
| Laundry | 3.00 × 2.00 m |
Second Floor
| Living Room | 5.77 × 3.35 m | |
| Kitchen | 3.51 × 2.82 m | |
| Breakfast | 3.28 × 2.44 m | |
| Family Room | 3.35 × 3.05 m |
Third Floor
| Primary Bedroom | 4.17 × 3.71 m | |
| Bedroom | 3.76 × 2.82 m | |
| Bedroom | 3.28 × 2.82 m |
Features
- None
- Central Air
- 3-Storey
Financials
Estimated Rental Income
Entire property$3,200 – $4,800/mo
Rental yield1163.6% – 1745.5%
*Estimates based on comparable rentals in the area. Actual income may vary.
Market Data — Oakville
Days on market0 days
Buyer's MarketSeller's Market
Based on active listings in Oakville. Data updates daily.
Demographics — Oakville
Population
213,759
Avg Household Income
$152,000
Age Distribution
0-19
22%
20-34
16%
35-49
21%
50-64
22%
65+
19%
Ownership78% own · 22% rent
EnglishMandarinUrduArabicFrench
Other rentals like this
Similar rentals in Oakville
Same property type, similar price, similar size — currently for rent.
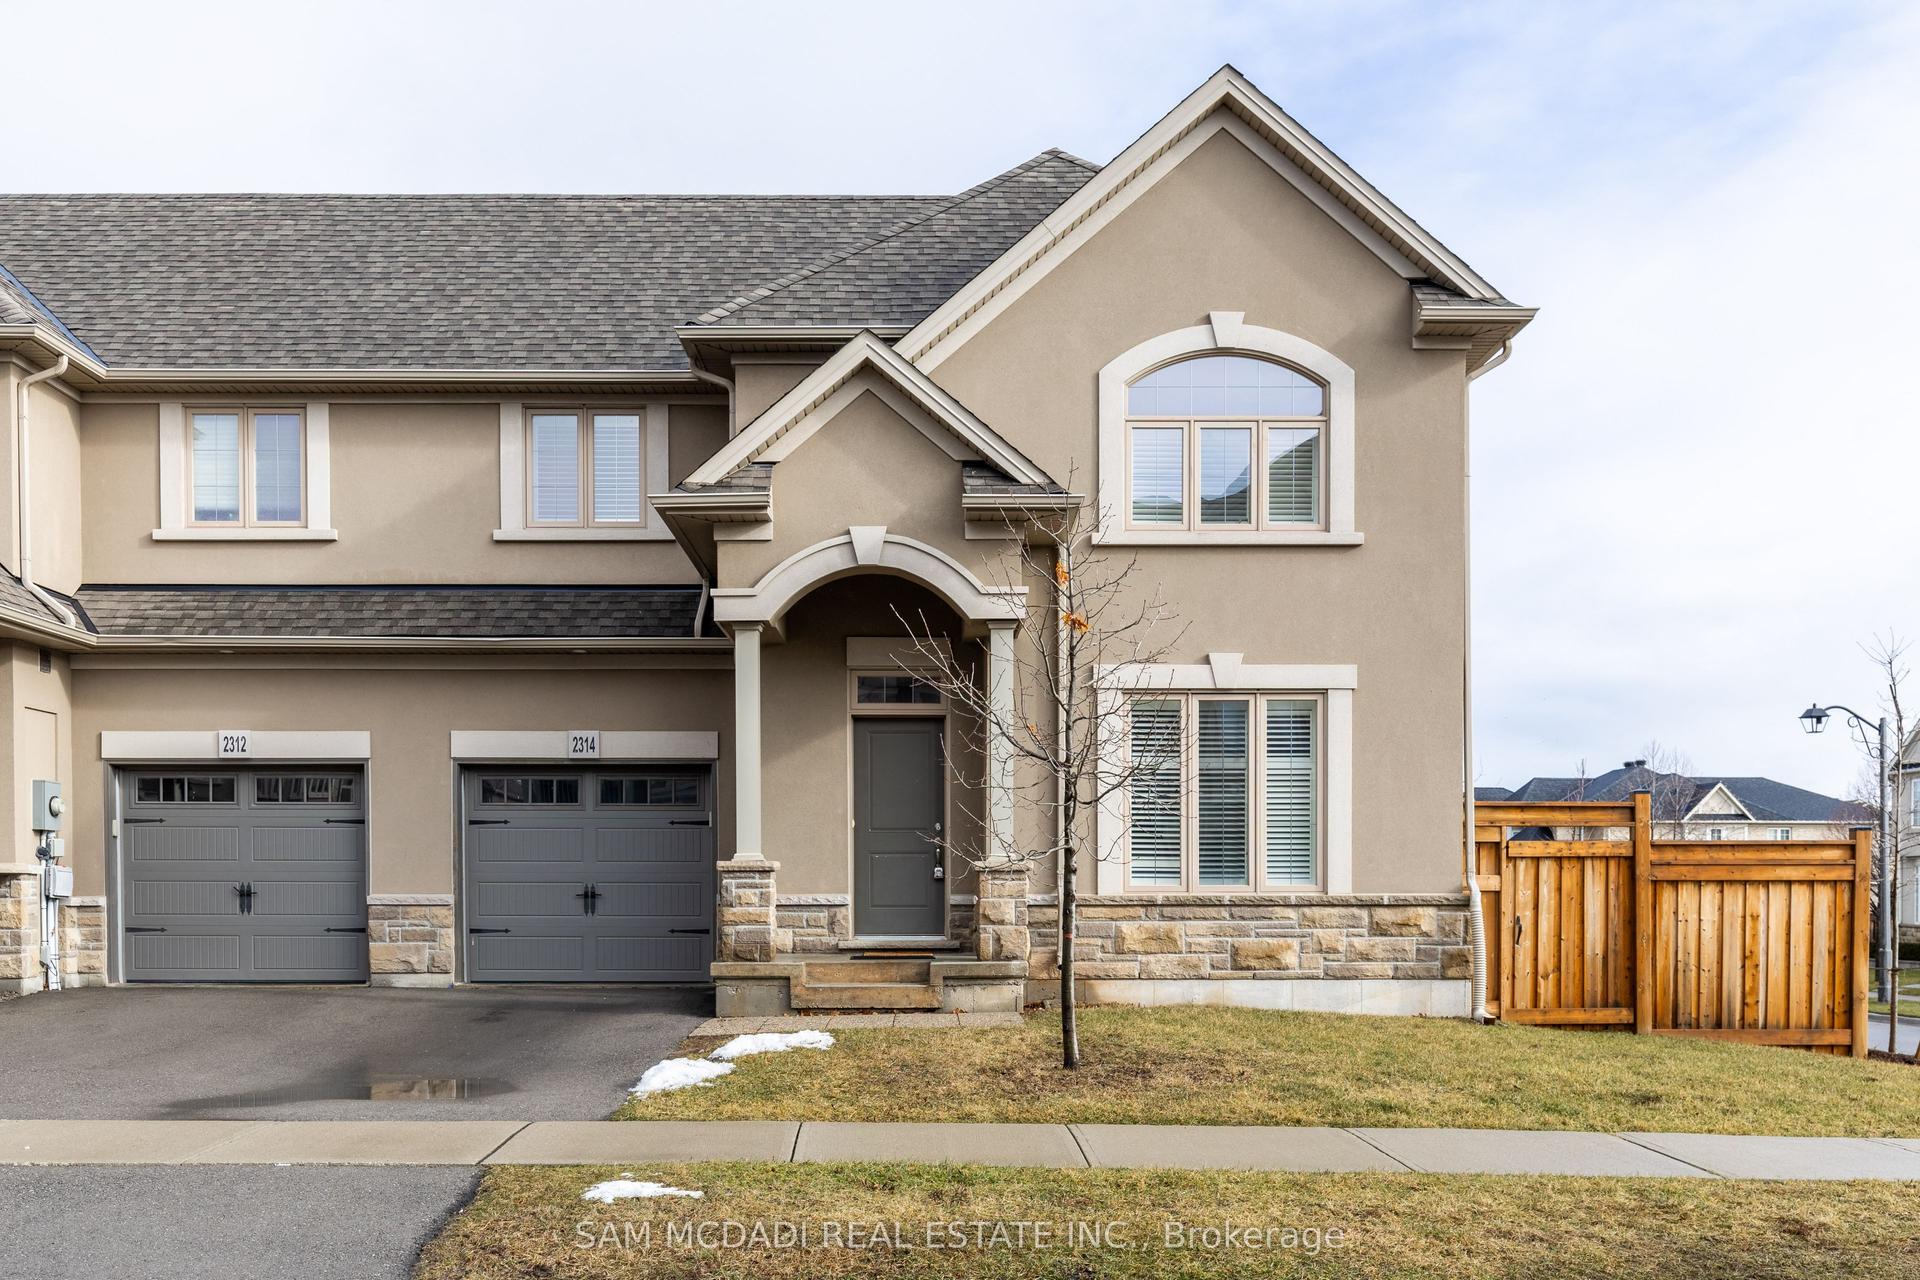
For Lease10 h ago
$4,100
Townhouse
2314 Natasha Circle, 1000 - BC Bronte Creek
Oakville, ON
3 bd
3 ba
1,300
2
MLS# W13868532Sam Mcdadi Real Estate Inc.
WhatsApp Aman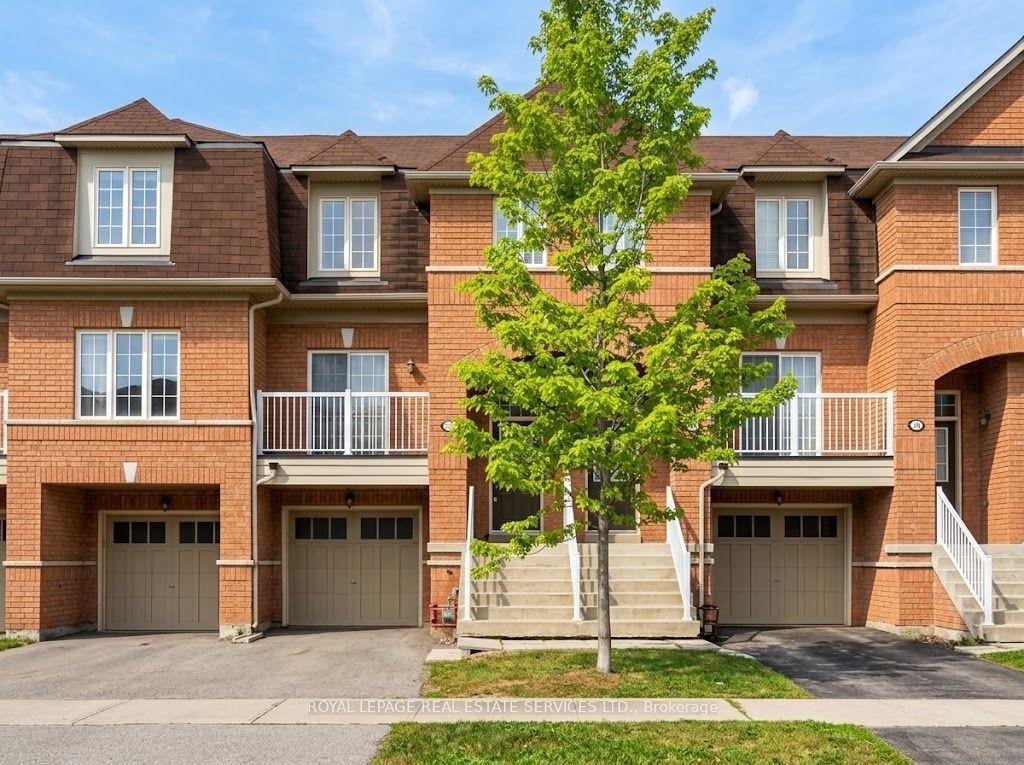
For Lease10 h ago
$3,450
Townhouse
2353 Saddlecreek Crescent FURNISHED #FURNISHED, 1019 - WM Westmount
Oakville, ON
3 bd
3 ba
1,300
2
MLS# W13866648Royal Lepage Real Estate Services…
WhatsApp Aman
Getting around
How walkable, bikeable, and transit-friendly this neighbourhood is.
64
/ 100
Walk Score
Somewhat Walkable
39
/ 100
Transit Score
Some Transit
46
/ 100
Bike Score
Somewhat Bikeable
Scores are estimates based on neighbourhood data and are for informational purposes only.
MLS® data courtesy of the Toronto Regional Real Estate Board (TRREB).
The information provided herein must only be used by consumers that have a bona fide interest in the purchase, sale, or lease of real estate and may not be used for any commercial purpose or any other purpose. Listing information is deemed reliable but is not guaranteed accurate by the Toronto Regional Real Estate Board, the listing brokerage, or this website. The trademarks REALTOR®, REALTORS® and the REALTOR® logo are controlled by The Canadian Real Estate Association (CREA) and identify real estate professionals who are members of CREA. MLS®, Multiple Listing Service®, and the associated logos are owned by CREA. Not intended to solicit properties currently listed for sale or buyers under contract.