For Sale
Just Listed
112 Maria Street
Junction Area, Toronto, ON
$1,300,000
3Bd
3Ba
1,300+sqft
0Parking
16.7 x 150.79 ftlot
$1000/sqft
Semi-DetachedMLS# W13868834Listed 2026-10-060 DOM
Cooling
Central Air
Basement
Finished
Just listed! New listings in Toronto often receive offers within the first week.
About this home
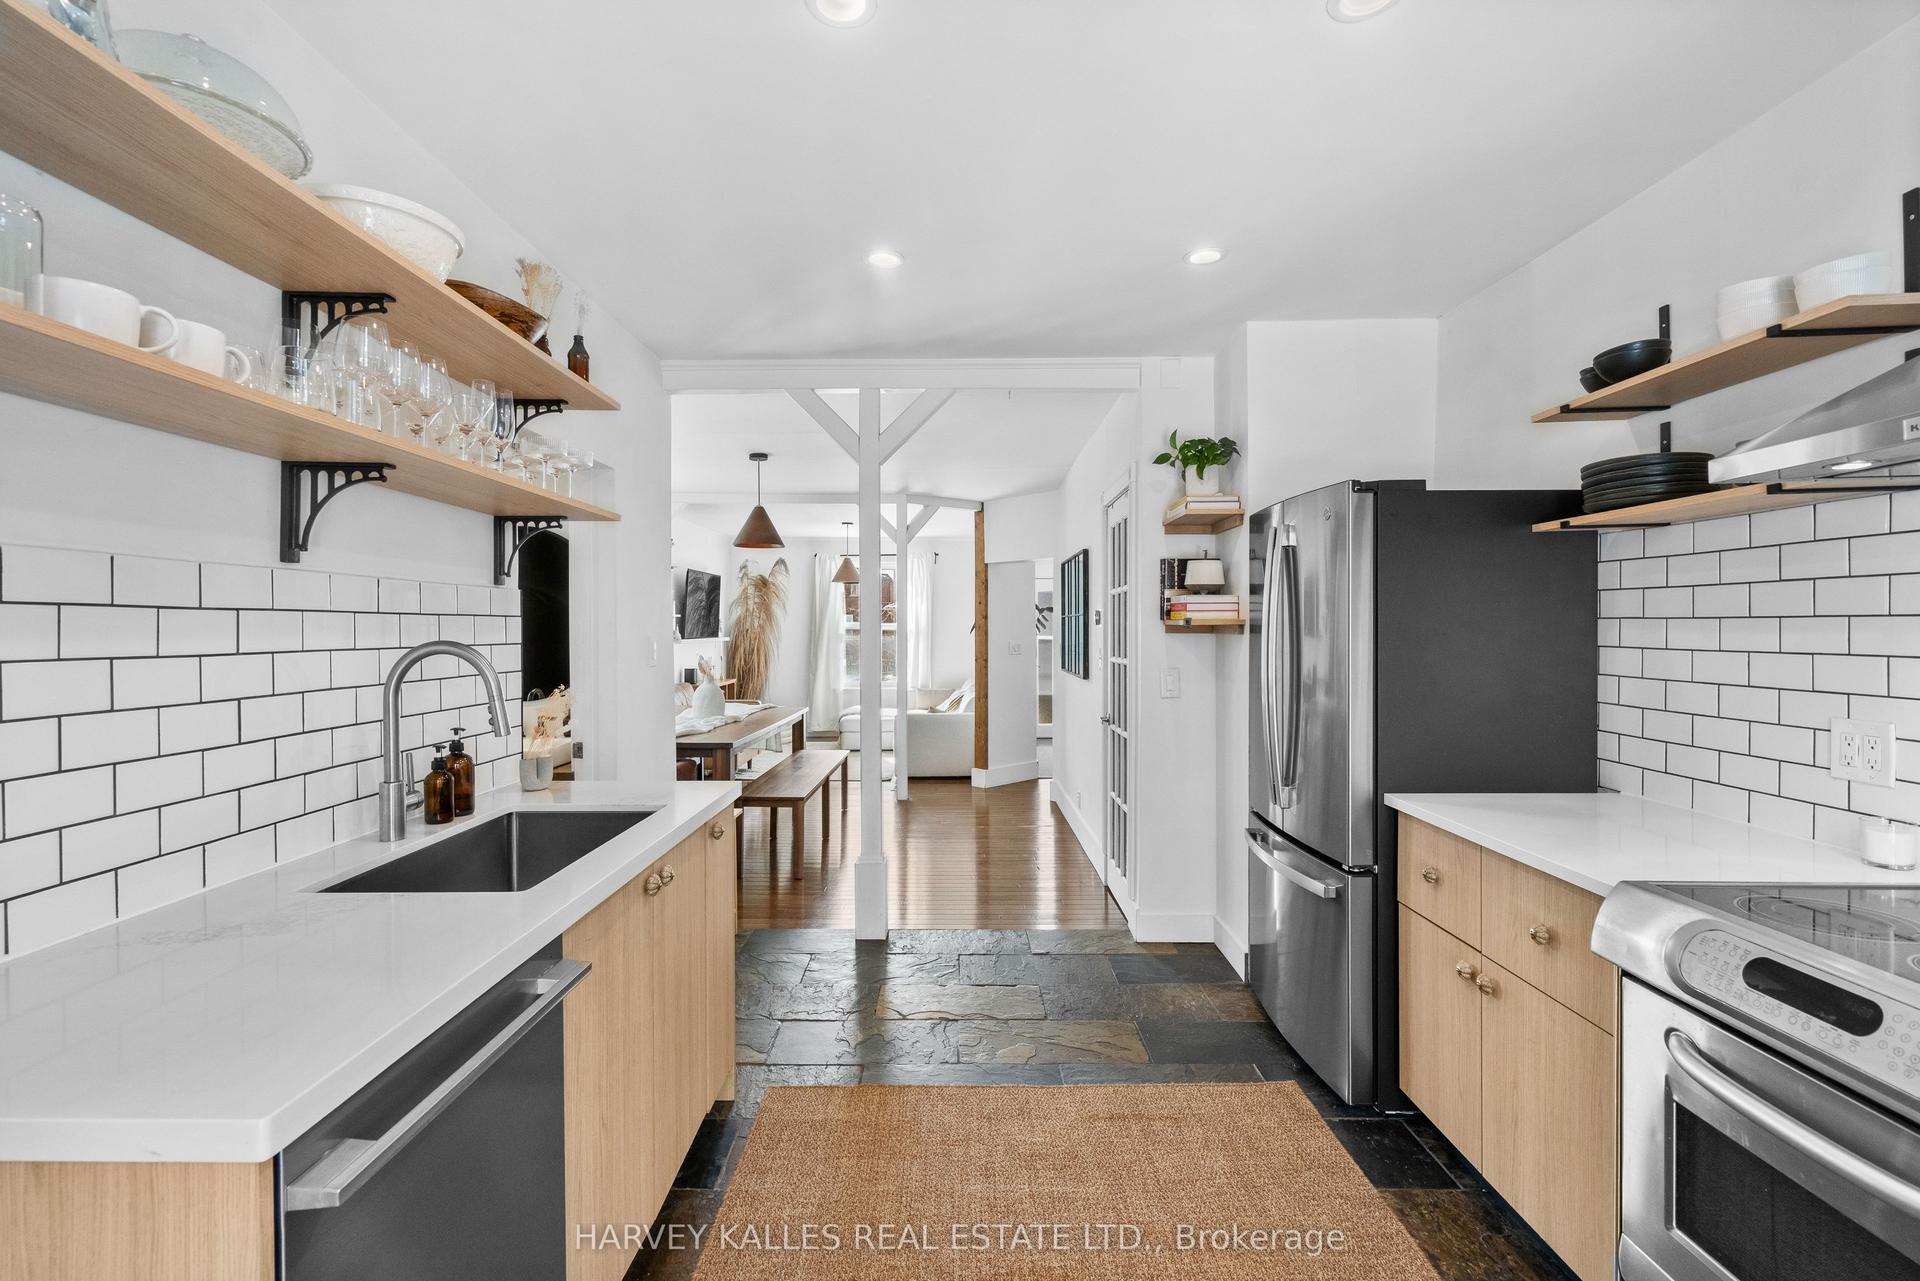
You've done the smaller home. Now you're ready for more. More space to gather. More room to grow. More summer nights outside. More storage. More breathing room. And, perhaps most importantly, a home where the hard work has already been done. Welcome to 112 Maria St., a bright, beautifully reimagined century home designed for the way life is lived now. The open-concept main floor makes everyday family life feel effortless and entertaining feel natural, anchored by a gorgeous, light-filled kitchen with abundant storage, generous prep space and an easy connection to the rest of the home. Upstairs, three bright bedrooms offer excellent storage and comfortable, functional spaces for a growing family. Downstairs, the fully finished, full-height lower level adds meaningful living space, complete with a new three-piece bathroom, a beautiful laundry room and even more storage. And then there's the backyard. On an exceptionally deep 152-foot lot, there's room for the BBQ, patio dinners, kids at play, dogs on the run, evenings around the fire pit and a shed tucked at the back - the kind of outdoor space that changes how you live in the city. This home has supported a rich, full family life - and now it's ready to do the same for someone new. All of this in the Junction, surrounded by great coffee, restaurants, parks, schools and the kind of neighbourhood people move west for. Move in. Exhale. Start living. Pre-listing home inspection available on request at alicia@aliciaelliotthomes.com.
Rooms
Main Floor
| Living Room | 4.70 × 4.17 m | |
| Dining Room | 3.15 × 3.33 m | |
| Kitchen | 4.17 × 3.79 m | |
| Bathroom | 1.58 × 0.97 m | |
| Mud Room | 2.90 × 1.55 m |
Second Floor
| Bedroom 3 | 3.81 × 2.46 m | |
| Bedroom 2 | 4.04 × 2.46 m | |
| Primary Bedroom | 5.11 × 4.17 m | |
| Bathroom | 2.36 × 1.63 m |
Basement
| Bathroom | 2.26 × 1.83 m | |
| Recreation | 3.86 × 8.53 m | |
| Utility Room | 1.96 × 1.47 m | |
| Laundry | 3.35 × 1.93 m |
Features
- Carpet Free
- Privacy
- Finished
- Full
- Central Air
- Wall Unit(s)
- 2-Storey
Financials
Annual Taxes
$4,718.96
Estimated Rental Income
Entire property$3,200 – $4,800/mo
Basement apartment$1,800 – $2,500/mo
Rental yield3.0% – 4.4%
*Estimates based on comparable rentals in the area. Actual income may vary.
Market Data — Toronto
Days on market0 days
Buyer's MarketSeller's Market
Based on active listings in Toronto. Data updates daily.
Demographics — Toronto
Population
2,794,356
Avg Household Income
$102,000
Age Distribution
0-19
19%
20-34
24%
35-49
21%
50-64
19%
65+
17%
Ownership53% own · 47% rent
EnglishMandarinCantoneseTagalogTamil
Getting around
How walkable, bikeable, and transit-friendly this neighbourhood is.
65
/ 100
Walk Score
Somewhat Walkable
71
/ 100
Transit Score
Excellent Transit
61
/ 100
Bike Score
Bikeable
Scores are estimates based on neighbourhood data and are for informational purposes only.
MLS® data courtesy of the Toronto Regional Real Estate Board (TRREB).
The information provided herein must only be used by consumers that have a bona fide interest in the purchase, sale, or lease of real estate and may not be used for any commercial purpose or any other purpose. Listing information is deemed reliable but is not guaranteed accurate by the Toronto Regional Real Estate Board, the listing brokerage, or this website. The trademarks REALTOR®, REALTORS® and the REALTOR® logo are controlled by The Canadian Real Estate Association (CREA) and identify real estate professionals who are members of CREA. MLS®, Multiple Listing Service®, and the associated logos are owned by CREA. Not intended to solicit properties currently listed for sale or buyers under contract.
You may also like
More homes in Toronto
Hand-picked listings with a similar price range and style.
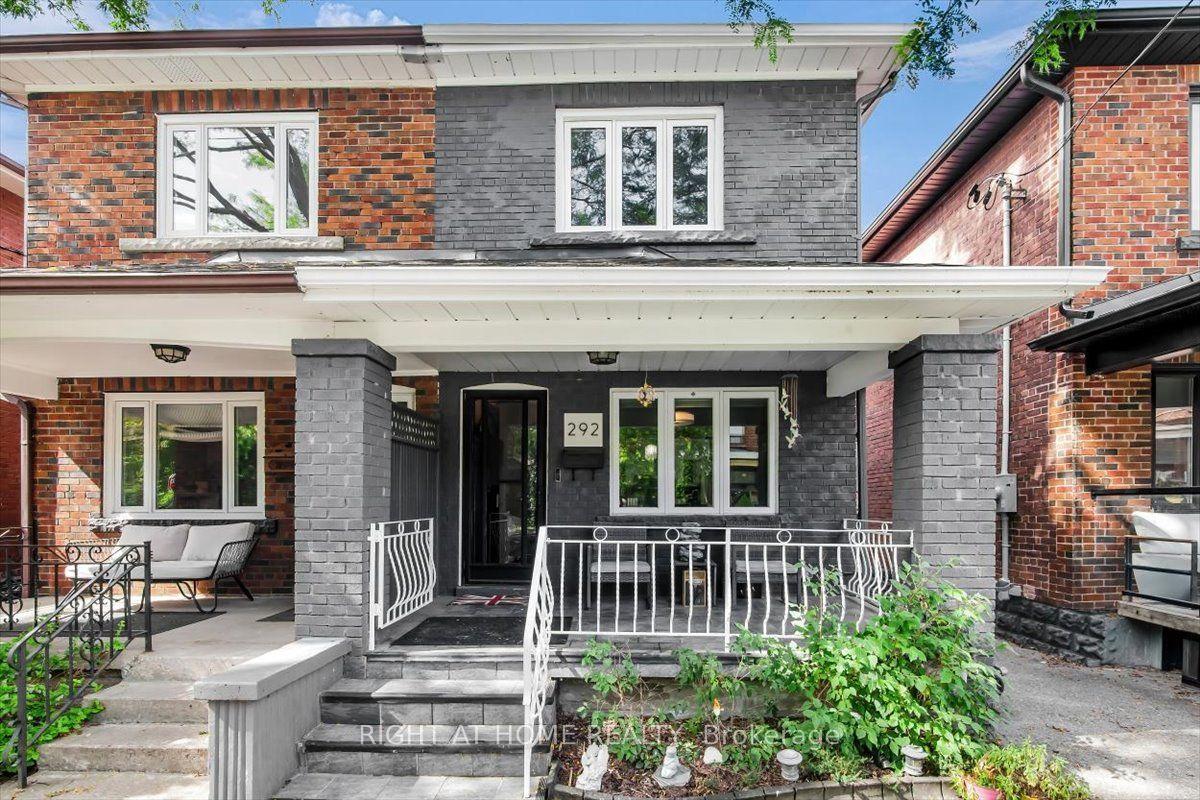
For Sale15 days ago
$1,269,000
Semi-Detached
est. $5,563/mo
292 Arlington Avenue, Oakwood Village
Toronto, ON
3+1 bd
2 ba
1,300
0
MLS# C13807998Right At Home Realty
WhatsApp Aman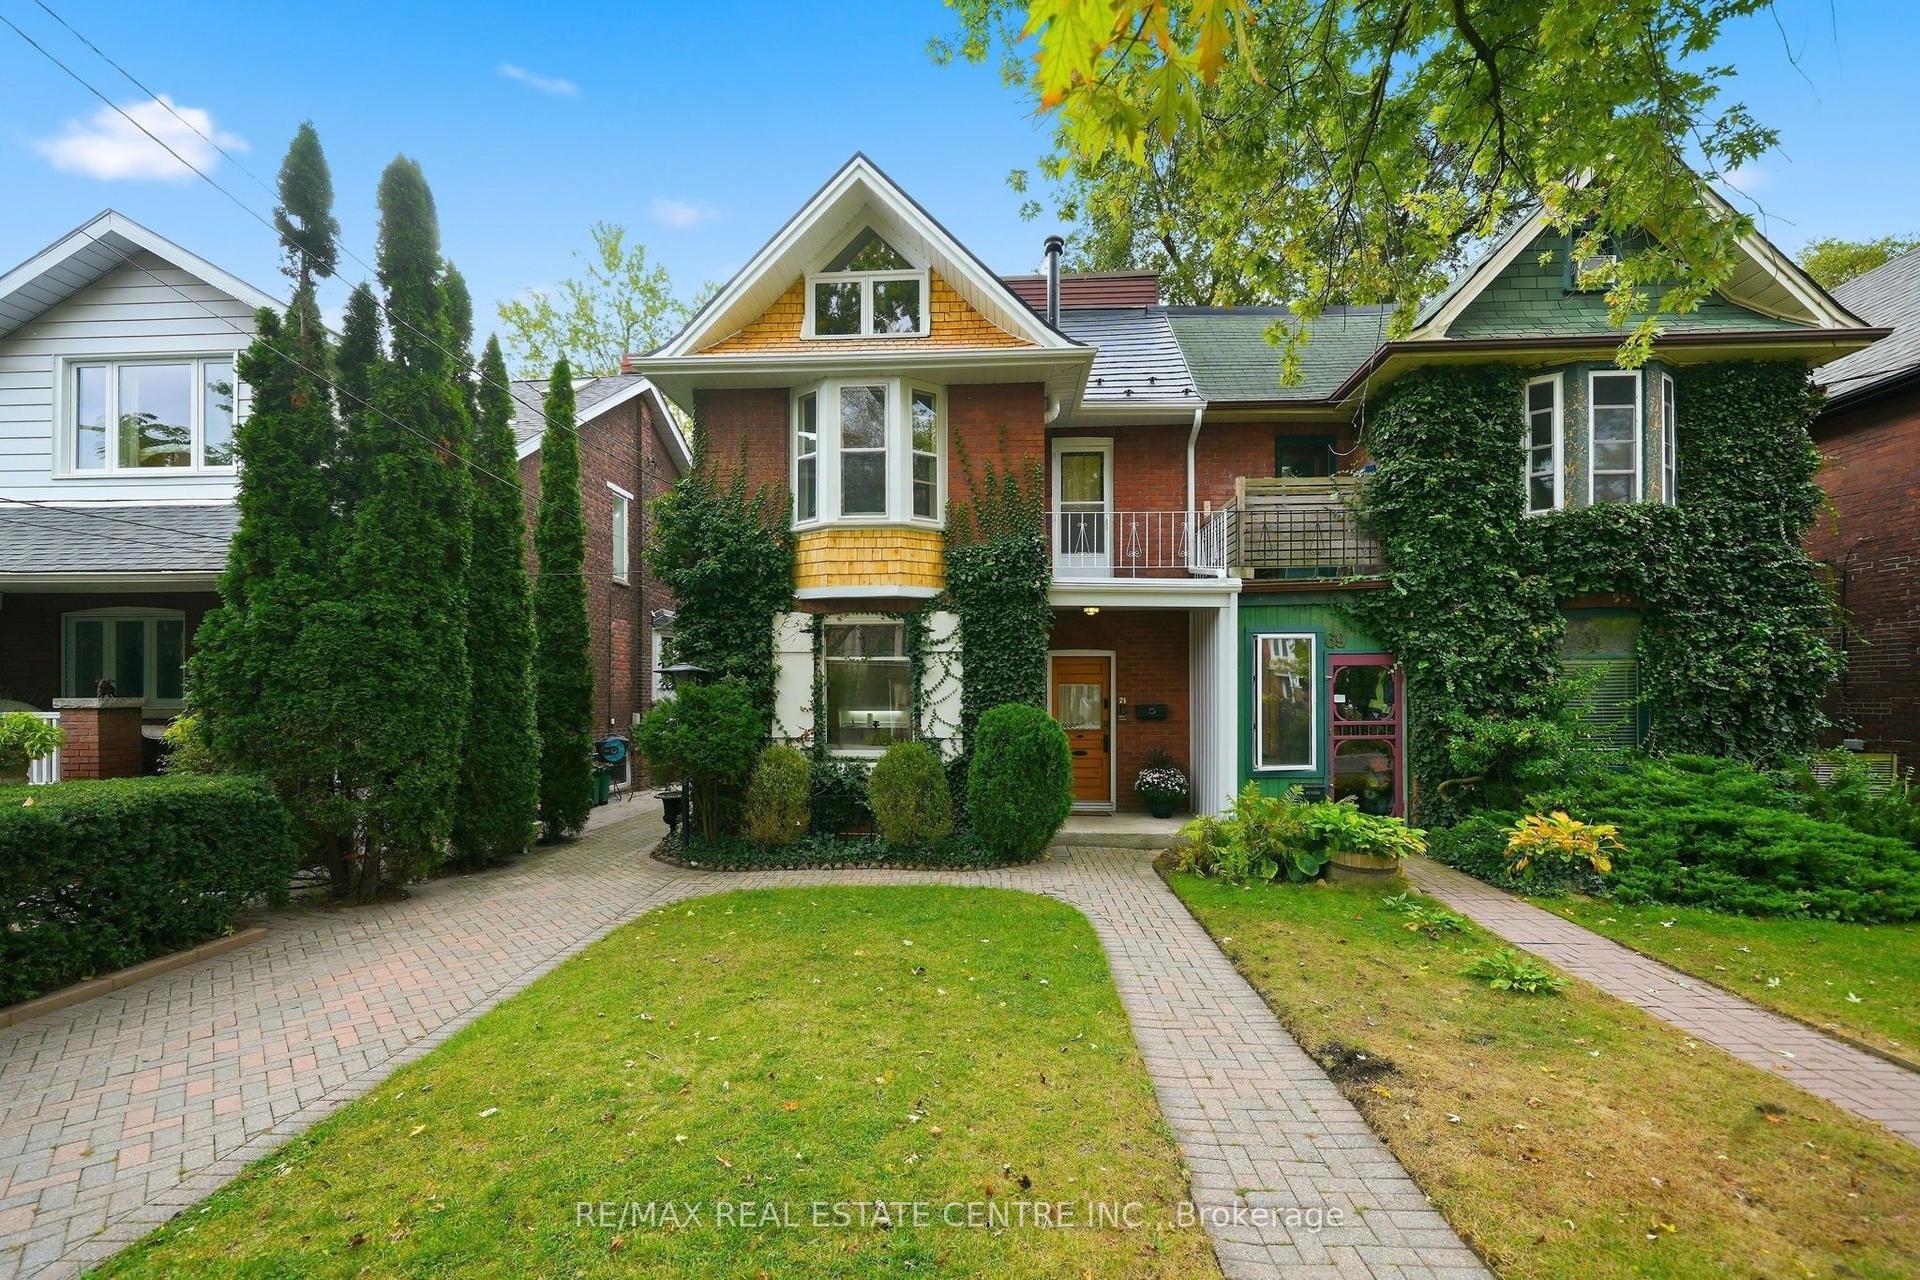
For Sale9 h ago
$1,595,000
Semi-Detached
est. $6,993/mo
71 Lyall Avenue, East End-Danforth
Toronto, ON
3 bd
3 ba
1,750
2
MLS# E13868836Re/Max Real Estate Centre Inc.
WhatsApp Aman