For Sale
Just Listed
297 Oak Walk Drive 310 #310
1015 - RO River Oaks, Oakville, ON
$799,900
3+1Bd
2Ba
1,300+sqft
2Parking
$615/sqft
CondoMLS# W13868910Listed 2026-10-061 DOM
Heating
Separate Heating Controls
Cooling
Central Air
Just listed! New listings in Oakville often receive offers within the first week.
About this home
Rarely offered, this sprawling corner suite is one of the largest and most coveted layouts in the prestigious Oak & Co. Condos. Bathed in brilliant southwest light through wall-to-wall windows, this expansive 3-bedroom, 2-bathroom residence boasts soaring ceilings, seamless wide-plank flooring throughout, and three private balconies offering unobstructed panoramic views. The thoughtful open-concept floor plan easily accommodates generous living and dining areas, making it ideal for both busy family life and sophisticated entertaining. Complete with high-value conveniences that are rarely found together in condo living: two side-by-side premium parking spaces and an oversized private storage locker. Residents enjoy five-star building amenities, including a state-of-the-art fitness center, dedicated yoga studio, outdoor pool, stylish party room, 24-hour concierge, and ample visitor parking. Set in Oakville's vibrant Uptown Core, the location delivers unmatched lifestyle and connectivity. Steps to premier retail, gourmet restaurants, grocery stores, and cafes. Commuting is effortless with rapid access to the 407, 403, and Oakville GO. Minutes to top-ranked Ontario schools, Sheridan College, Oakville Trafalgar Memorial Hospital, and miles of scenic ravines and nature trails. Turnkey executive living at its finest.
Pool
Rooms
Other
| Living Room | 6.10 × 6.83 m | Combined w/Dining W/O To Terrace Laminate |
| Dining Room | 6.10 × 6.83 m | Open Concept Laminate |
| Kitchen | 3.17 × 2.50 m | Laminate Open Concept |
| Primary Bedroom | 3.66 × 3.15 m | Laminate 4 Pc Ensuite Double Closet |
| Bedroom 2 | 3.17 × 3.15 m | Double Closet Laminate |
| Bedroom 3 | 3.10 × 2.90 m | 3 Pc Bath Closet |
| Den | 2.79 × 1.00 m |
Features
- Water Meter
- Carpet Free
- Separate Heating Controls
- Separate Hydro Meter
- Storage Area Lockers
- None
- Central Air
- Apartment
Financials
Annual Taxes
$4,174.18
Estimated Rental Income
Entire property$3,200 – $4,200/mo
Rental yield4.8% – 6.3%
*Estimates based on comparable rentals in the area. Actual income may vary.
Market Data — Oakville
Days on market1 days
Buyer's MarketSeller's Market
Based on active listings in Oakville. Data updates daily.
Demographics — Oakville
Population
213,759
Avg Household Income
$152,000
Age Distribution
0-19
22%
20-34
16%
35-49
21%
50-64
22%
65+
19%
Ownership78% own · 22% rent
EnglishMandarinUrduArabicFrench
Getting around
How walkable, bikeable, and transit-friendly this neighbourhood is.
75
/ 100
Walk Score
Very Walkable
52
/ 100
Transit Score
Good Transit
46
/ 100
Bike Score
Somewhat Bikeable
Scores are estimates based on neighbourhood data and are for informational purposes only.
MLS® data courtesy of the Toronto Regional Real Estate Board (TRREB).
The information provided herein must only be used by consumers that have a bona fide interest in the purchase, sale, or lease of real estate and may not be used for any commercial purpose or any other purpose. Listing information is deemed reliable but is not guaranteed accurate by the Toronto Regional Real Estate Board, the listing brokerage, or this website. The trademarks REALTOR®, REALTORS® and the REALTOR® logo are controlled by The Canadian Real Estate Association (CREA) and identify real estate professionals who are members of CREA. MLS®, Multiple Listing Service®, and the associated logos are owned by CREA. Not intended to solicit properties currently listed for sale or buyers under contract.
You may also like
More homes in Oakville
Hand-picked listings with a similar price range and style.
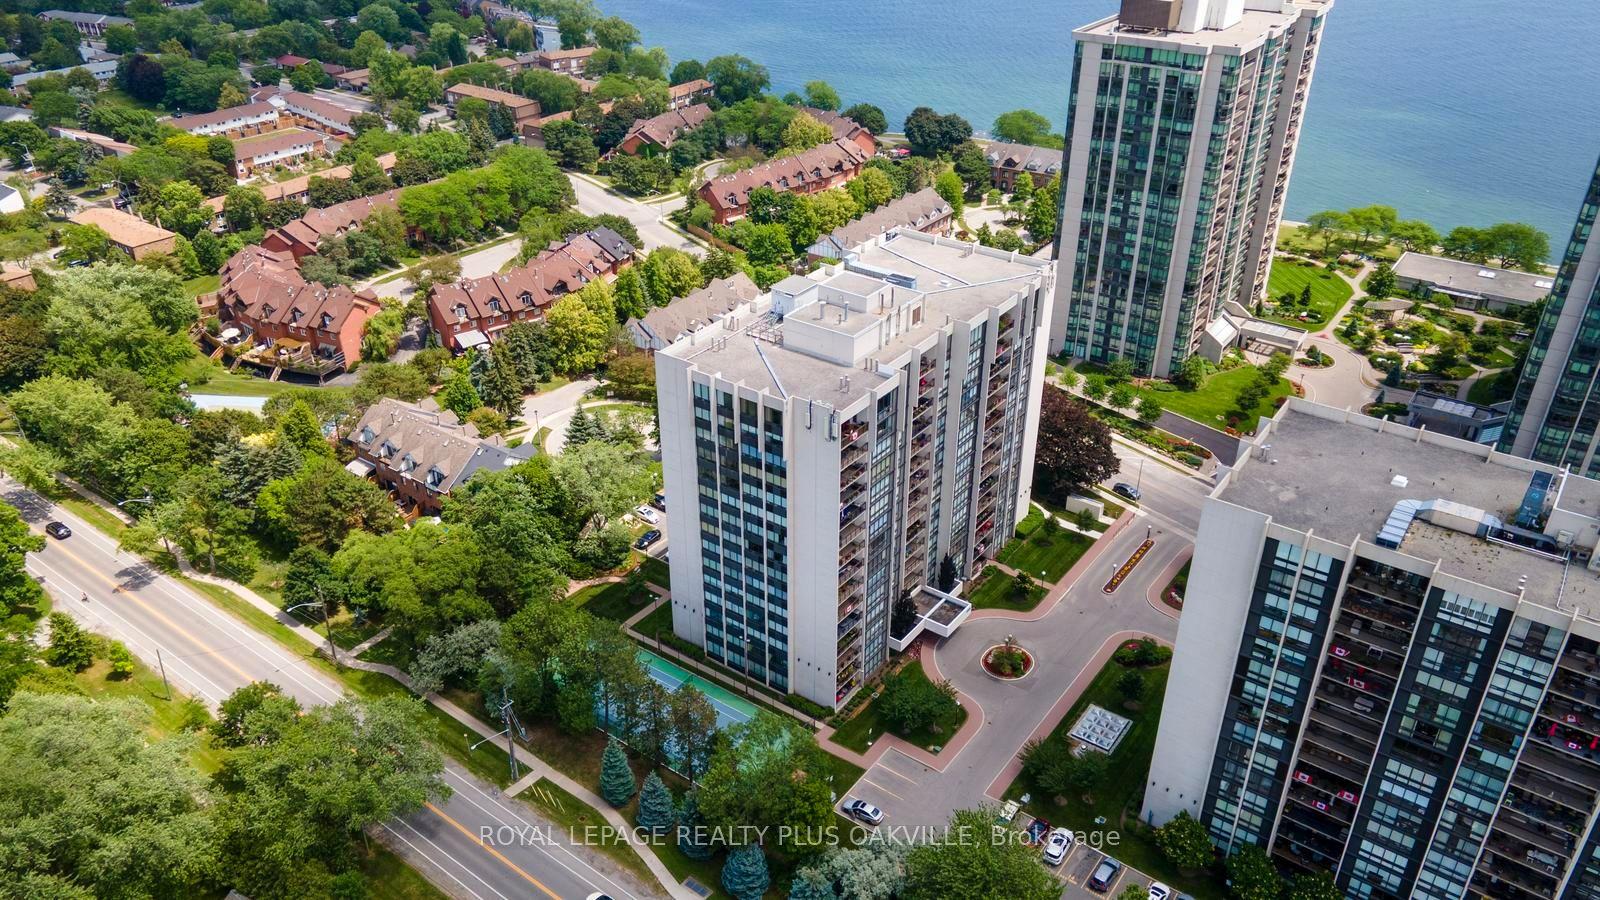
For Sale10 h ago
$965,000
Condo
est. $4,231/mo
2175 Marine Drive 102 #102, 1001 - BR Bronte
Oakville, ON
2+1 bd
2 ba
1,500
1
MLS# W13870486Royal Lepage Realty Plus Oakville
WhatsApp Aman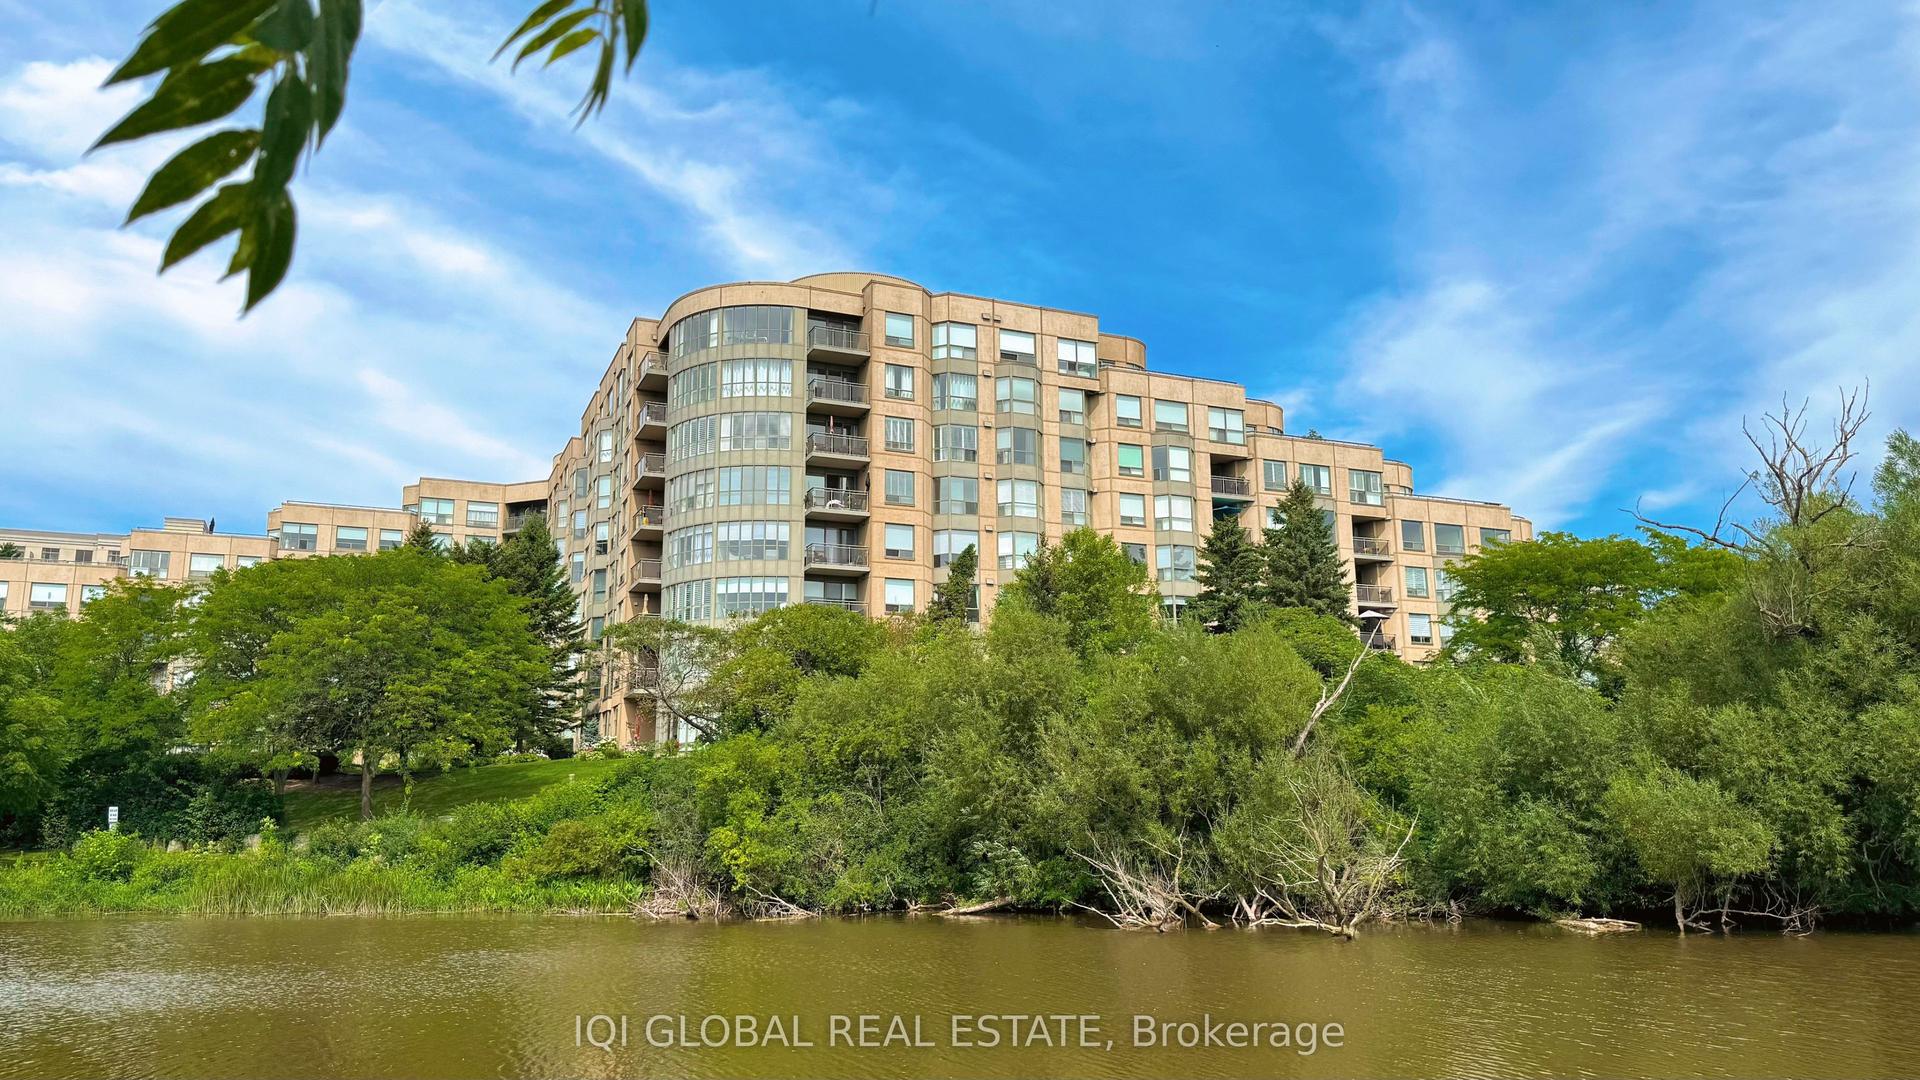
For Sale2 months ago
$849,900
Condo
est. $3,726/mo
2511 Lakeshore Road W 109 #109, 1001 - BR Bronte
Oakville, ON
2 bd
2 ba
1,100
1
MLS# W13656016Iqi Global Real Estate
WhatsApp Aman
